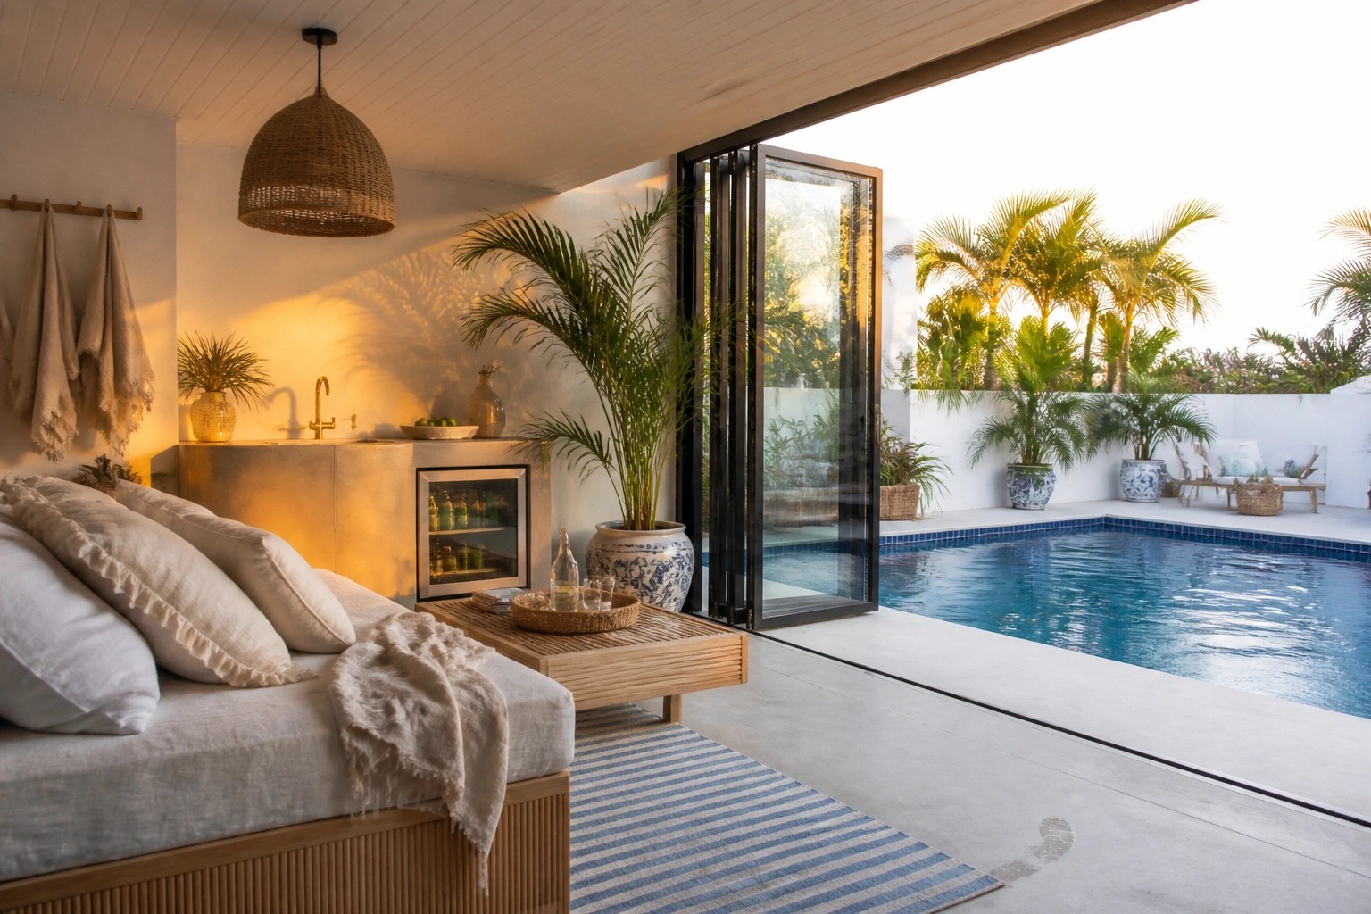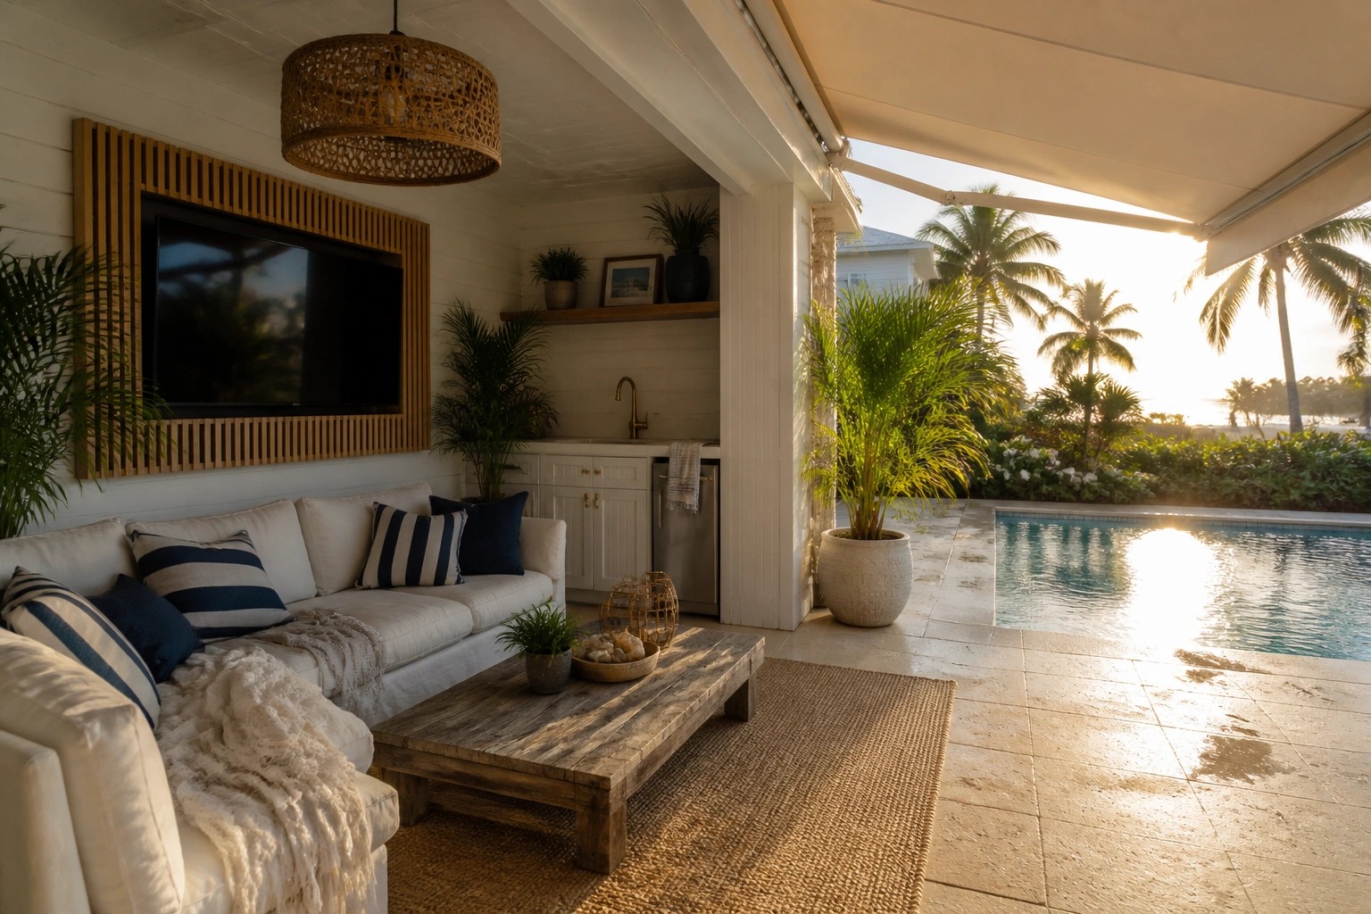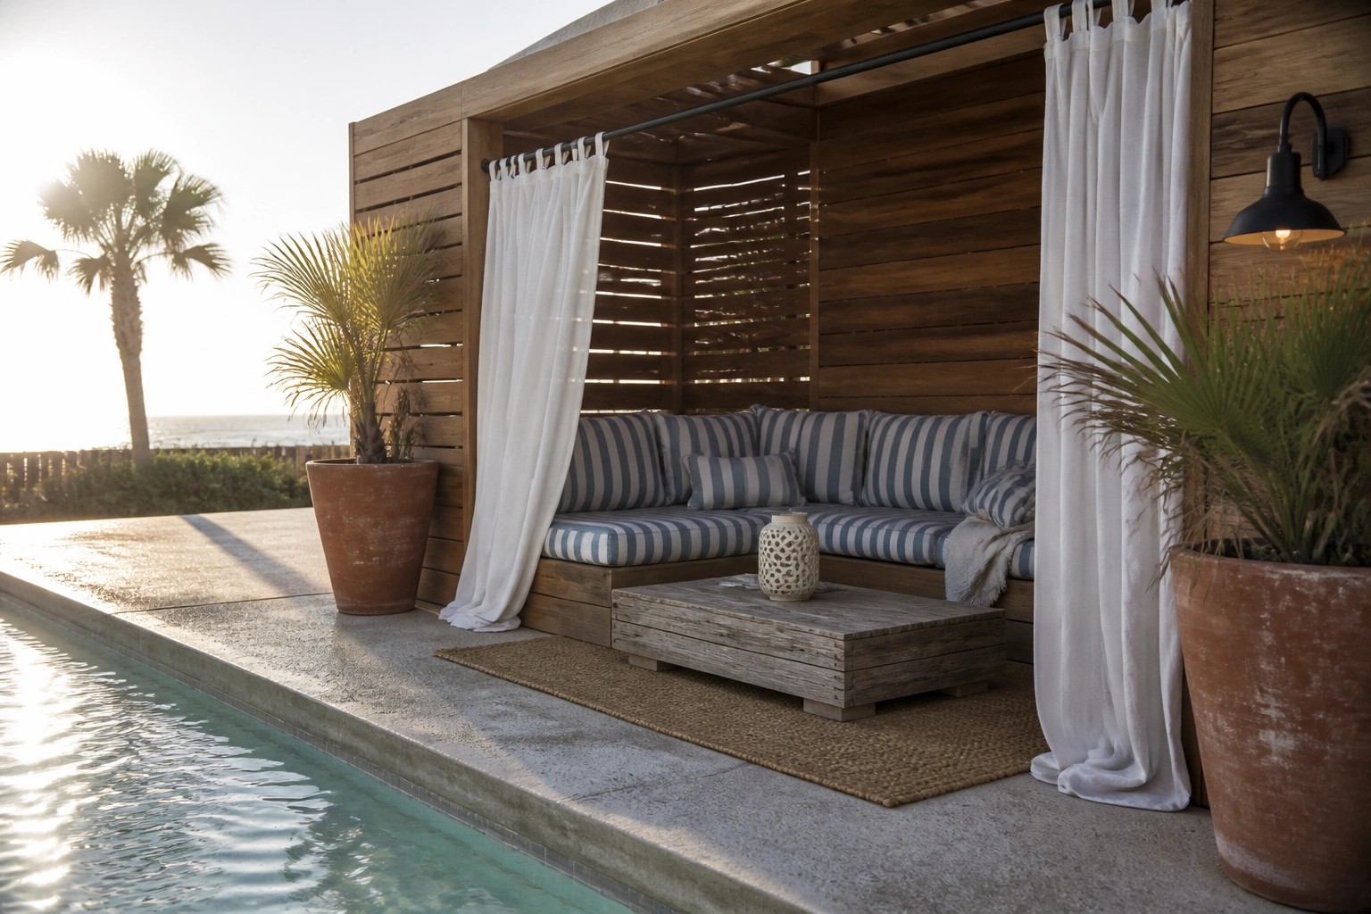
I’ve found that pool areas tend to sit empty unless there’s actual shade and a place to store towels without them getting soaked every time it rains.
Building your own cabana means you can size it to the way your family actually moves through the yard on weekends instead of guessing from photos.
Some setups just work better than others.
I tend to check how the roofline will handle runoff first because nothing ruins a simple structure faster than water pooling near the posts.
A couple of these projects stood out to me for using basic lumber that still leaves room for a small table and chairs without crowding the deck.
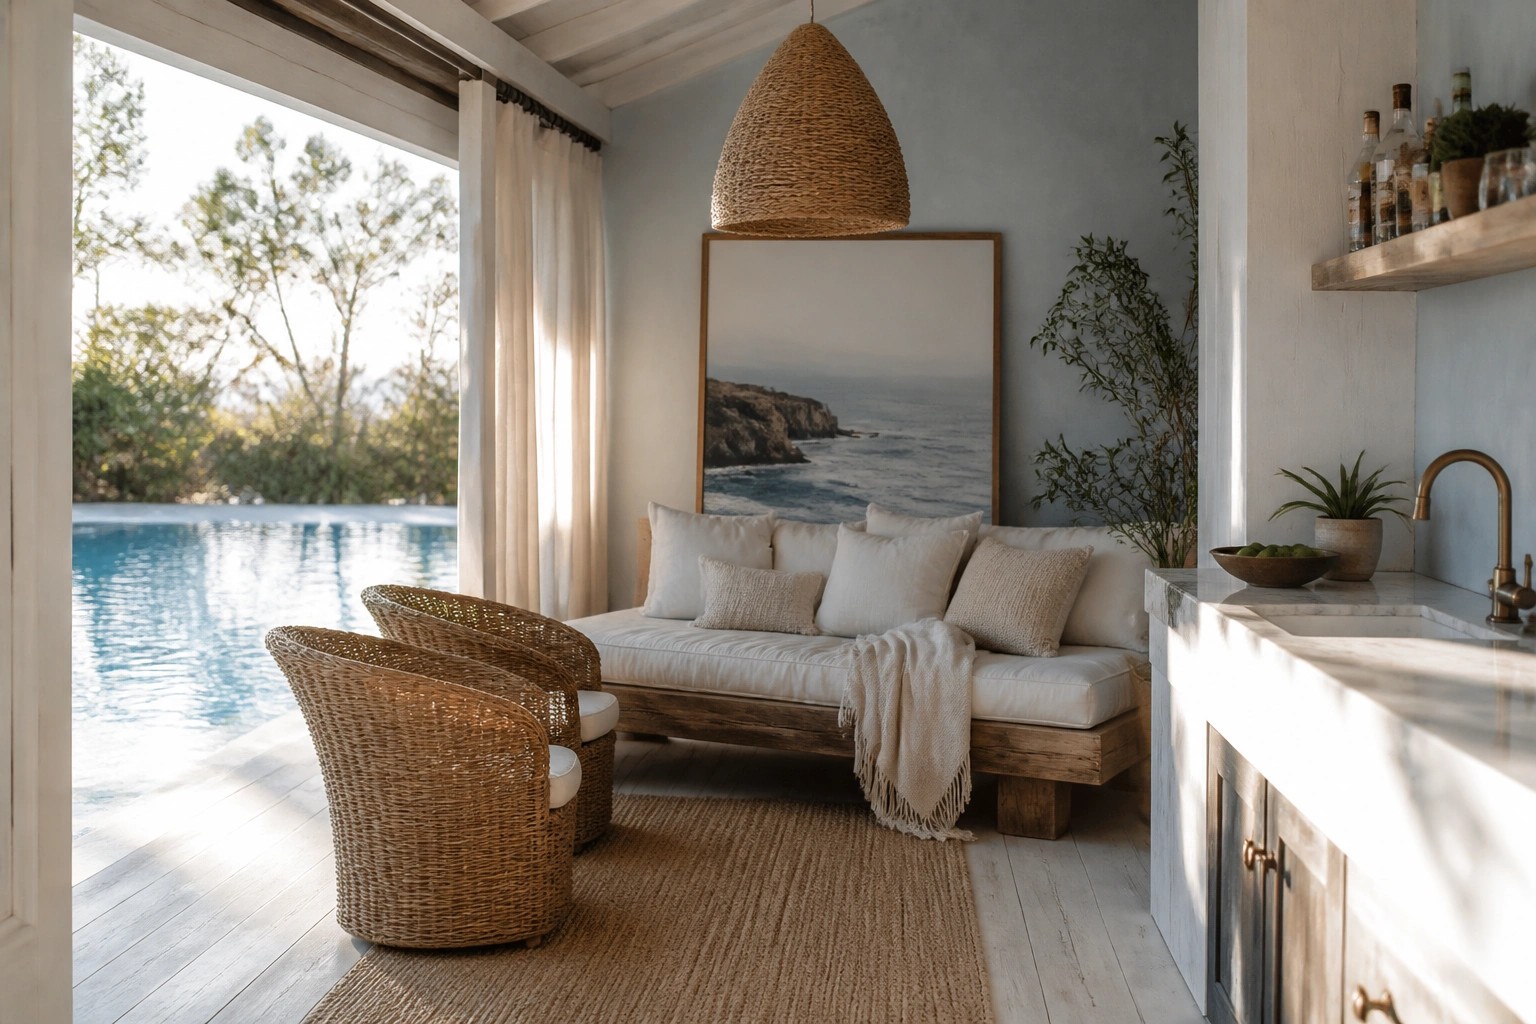
Curtains Create Flexible Outdoor Shade
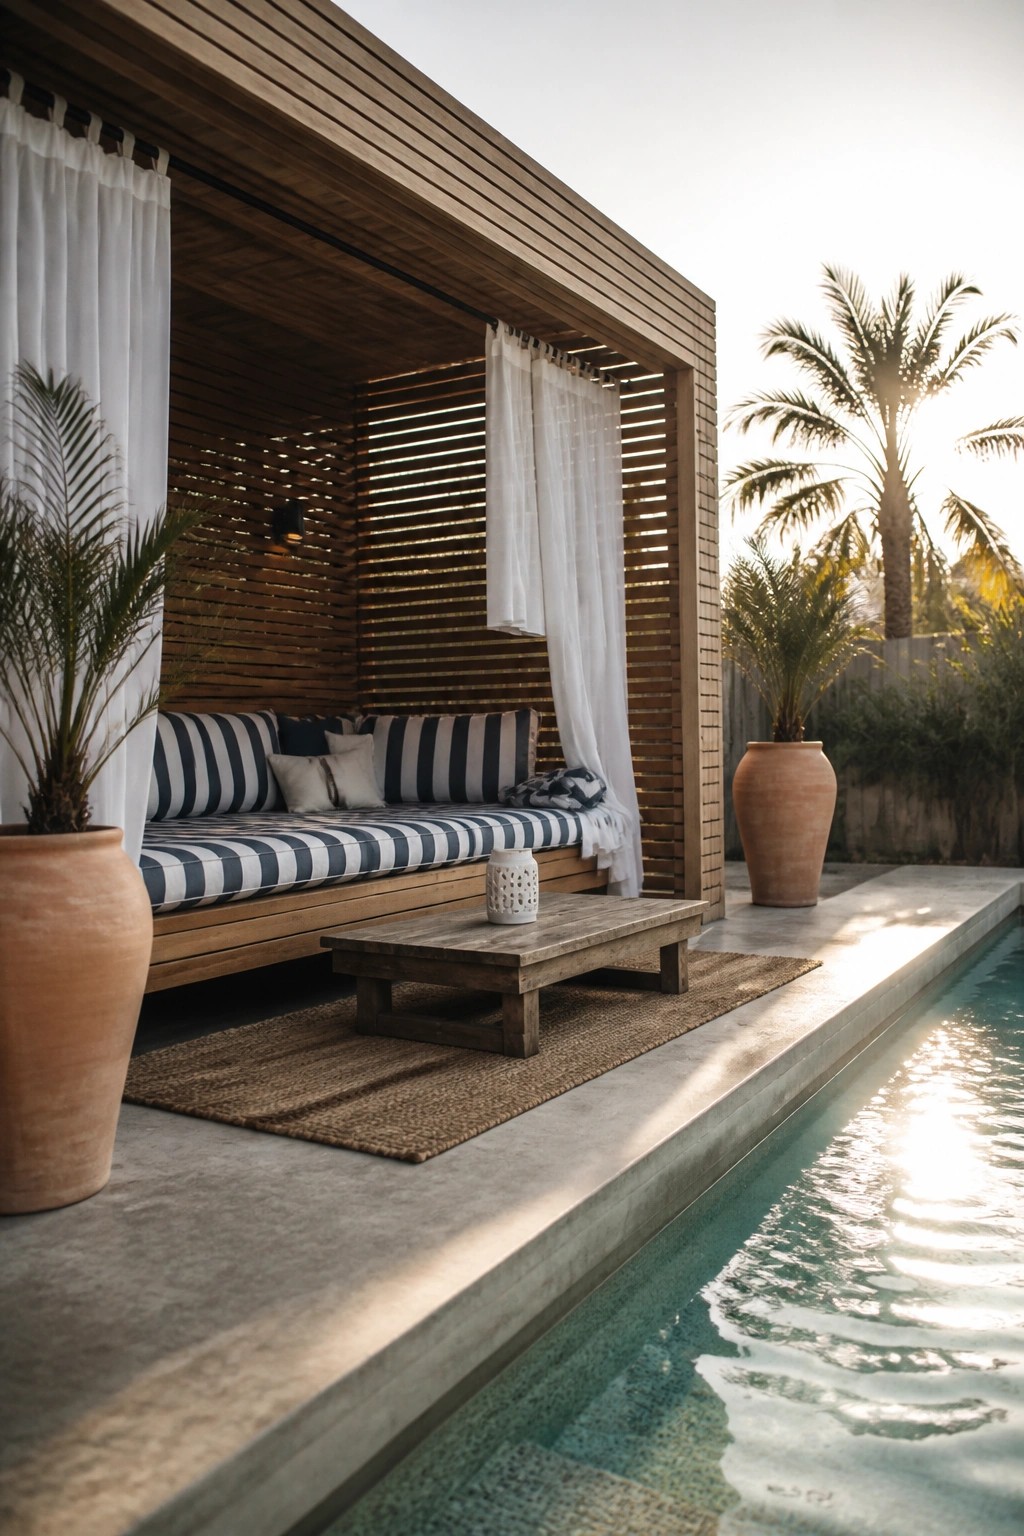
Curtains on a simple cabana frame let you adjust shade and privacy without building anything complicated. They work well on weekend projects because you can hang them from a basic rod and move them as the sun shifts.
Light fabric panels suit poolside spots where you want some cover during the day but still like an open feel in the evening. Just make sure the fabric holds up to weather and that you have a way to tie them back when they are not needed.
Hang a Hanging Chair for Easy Extra Seating
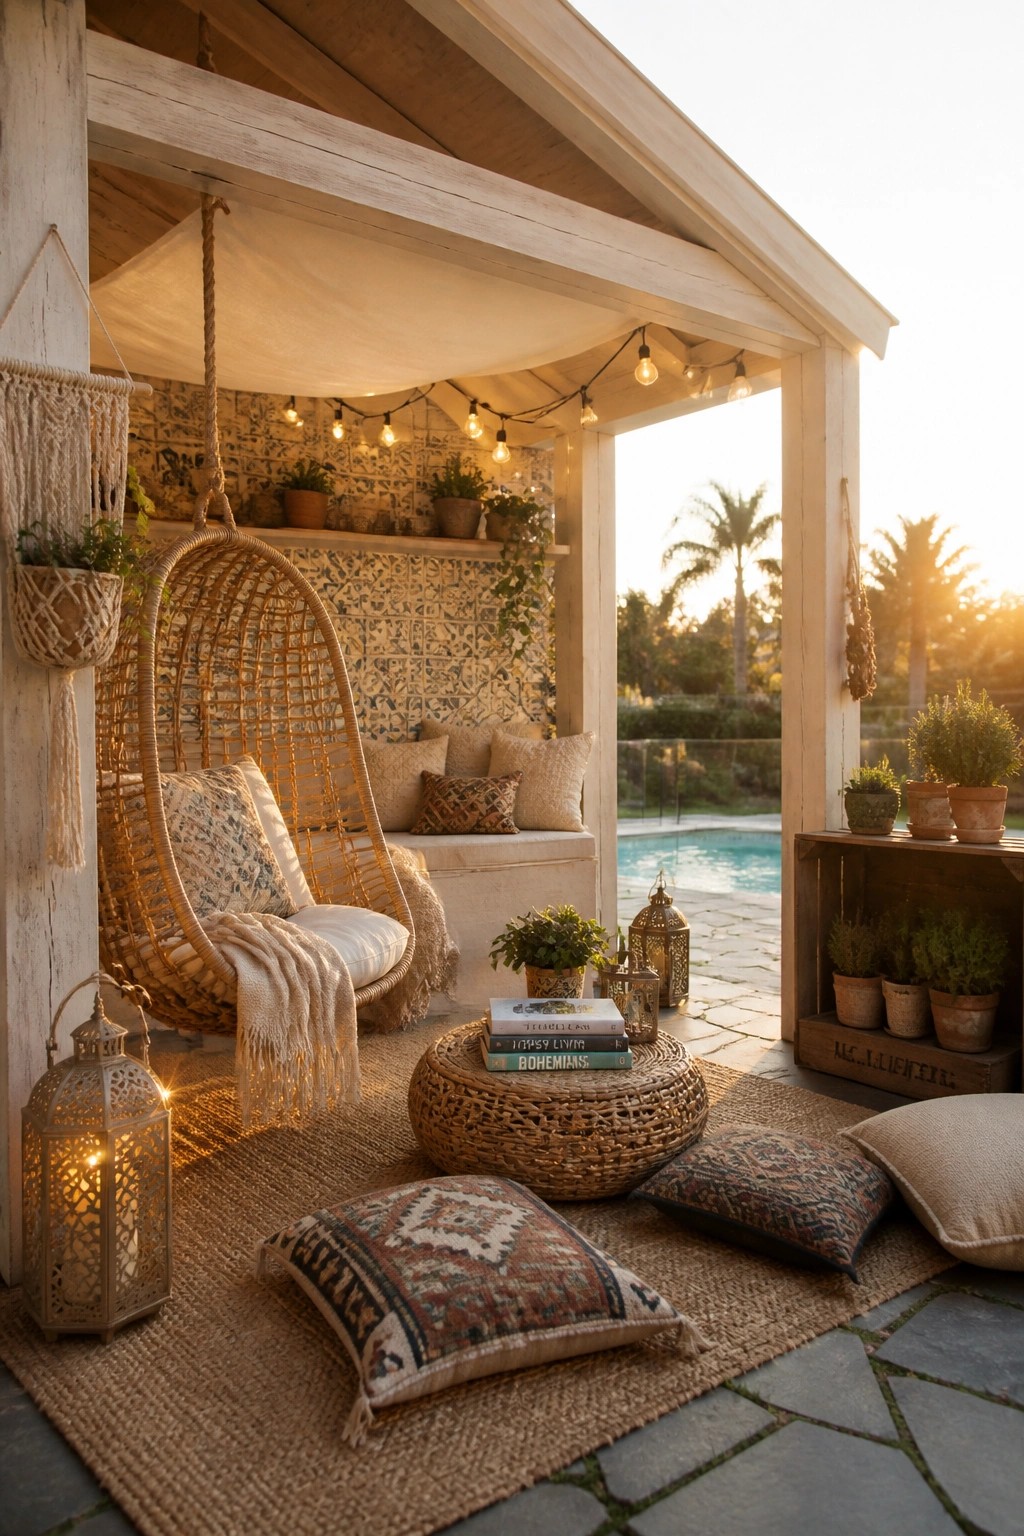
A hanging chair works well in a pool cabana because it adds a seat without taking up much floor space. It also gives the area a slightly different feel from standard chairs or benches, which makes the space more comfortable for longer sits by the water.
Hang it from a sturdy beam and keep a few floor cushions nearby so people can spread out around it. This setup suits smaller cabanas or weekend builds where you want simple seating that still feels inviting without needing a lot of extra furniture.
Add Built-In Seating With A Roller Shade
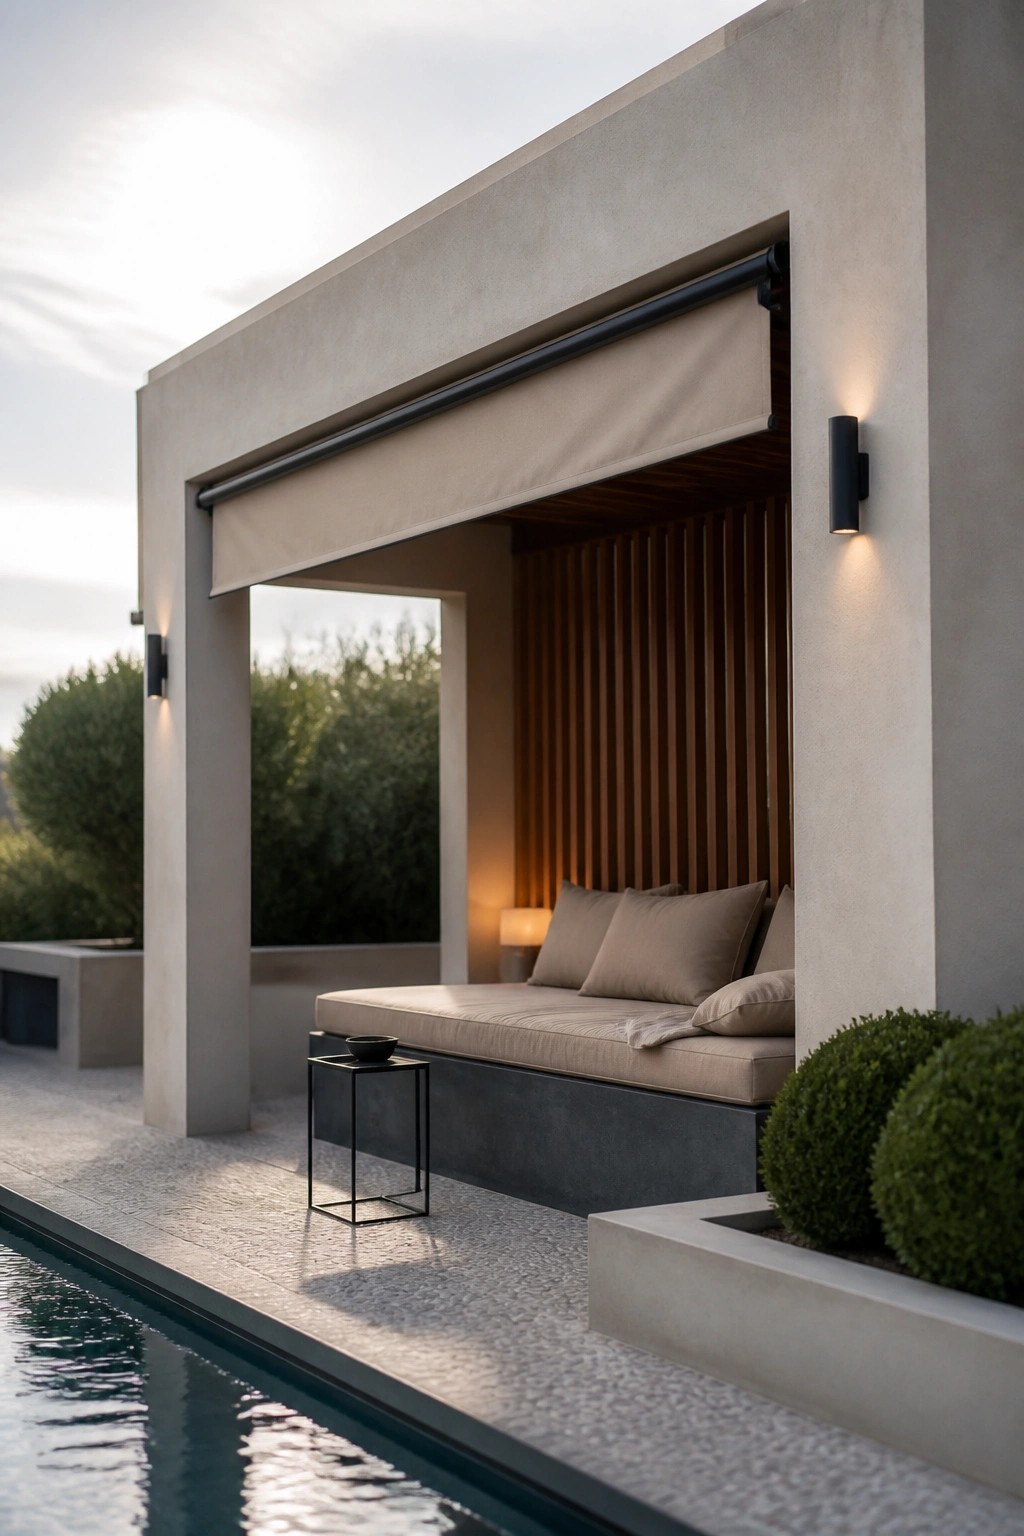
A recessed daybed tucked under a simple roller shade gives you a shady spot to rest without crowding the pool deck with extra chairs. It keeps the area open and easy to clean while still feeling like a real place to sit and unwind after a swim.
This idea works best on compact poolside patios where floor space is limited. Build the base from concrete or wood, add a basic track for the shade, and you have a weekend project that feels custom without much fuss.
Build a Basic Bar Counter for Your Cabana
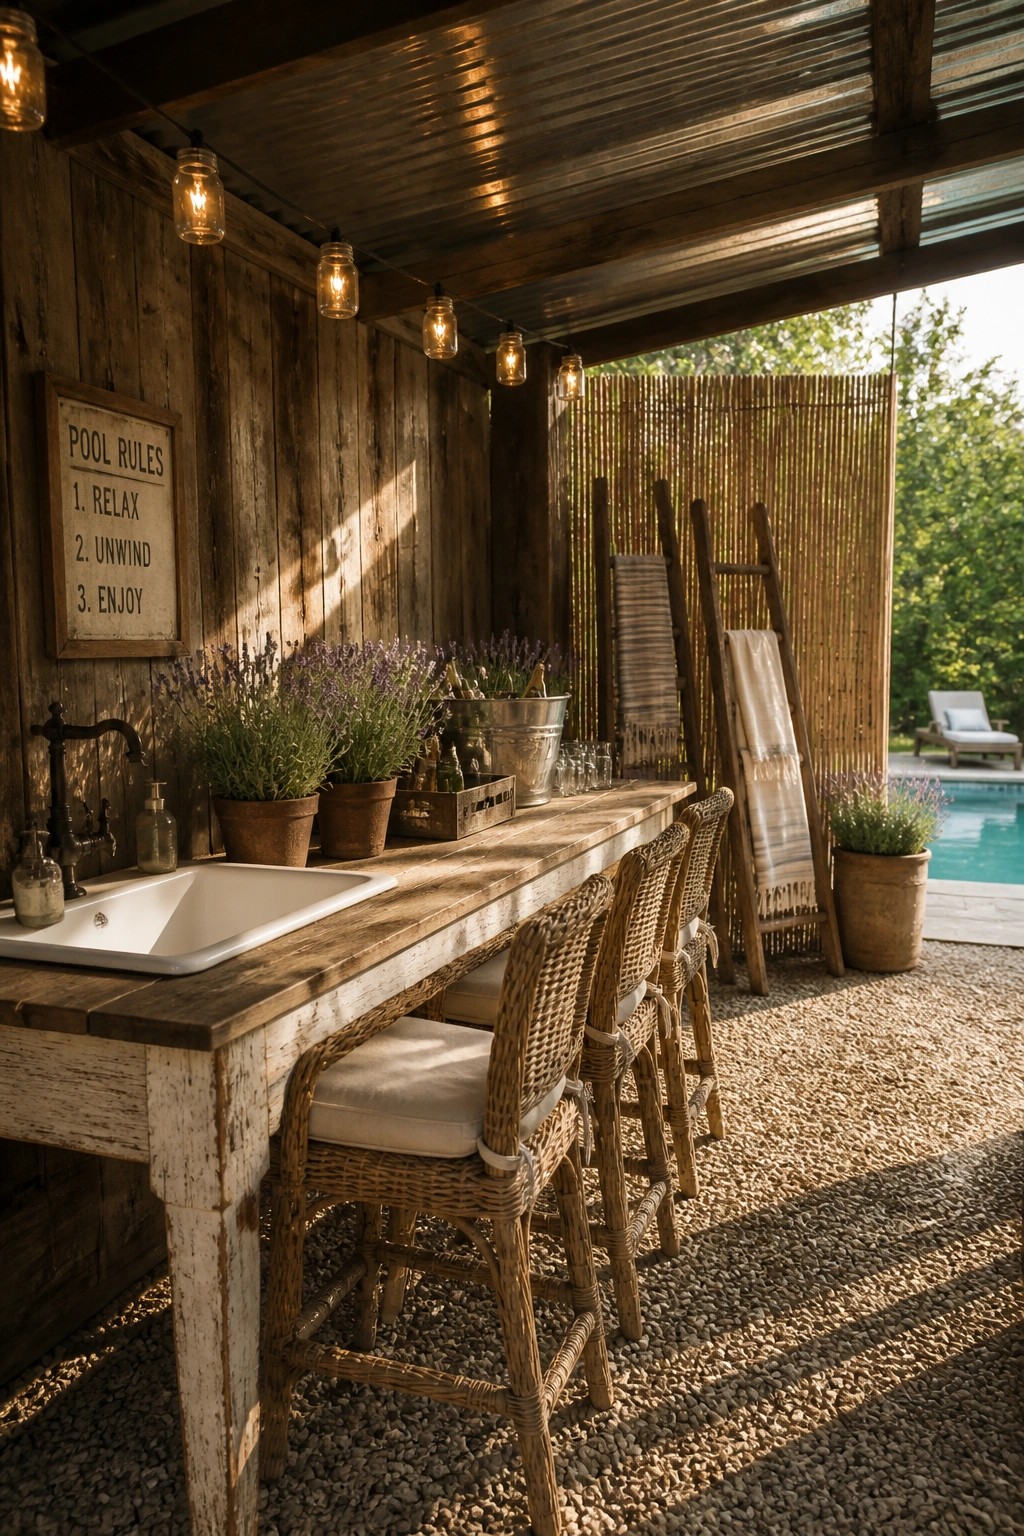
A long wooden counter with a sink makes a pool cabana much more useful for weekend gatherings. It gives you one spot to handle drinks and snacks without running inside every time someone needs something.
This setup works best in a covered outdoor space right by the pool. Keep the stools simple and the materials weather resistant so the whole thing holds up with basic weekend work.
Add Arches to Define a Pool Cabana
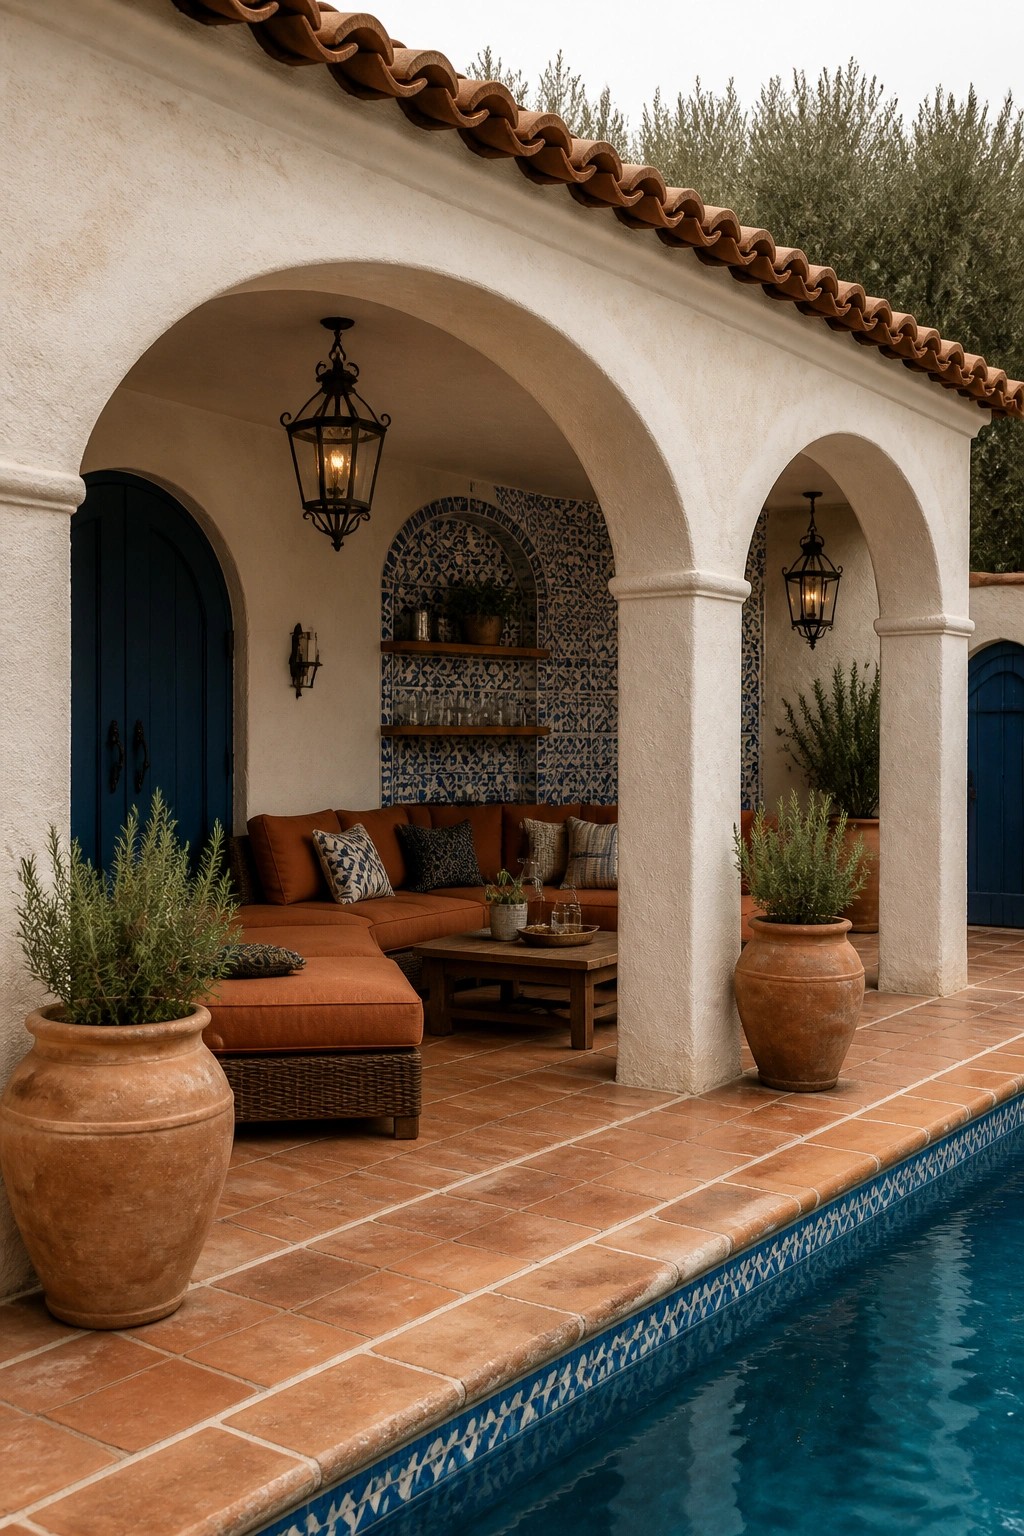
Arches give a pool cabana a clear sense of shelter without closing it off. They create a covered zone right beside the water where seating can stay shaded and feel separate from the open deck. The look works especially well with simple stucco walls and a tiled roof that matches the pool trim.
This setup suits homes with flat or gently sloped yards where you want shade without a full room. Keep the arches wide enough for easy movement and add seating that faces the pool so the space gets used every day. Avoid crowding the openings with too many plants or furniture.
Build A Bamboo Cabana For Quick Shade
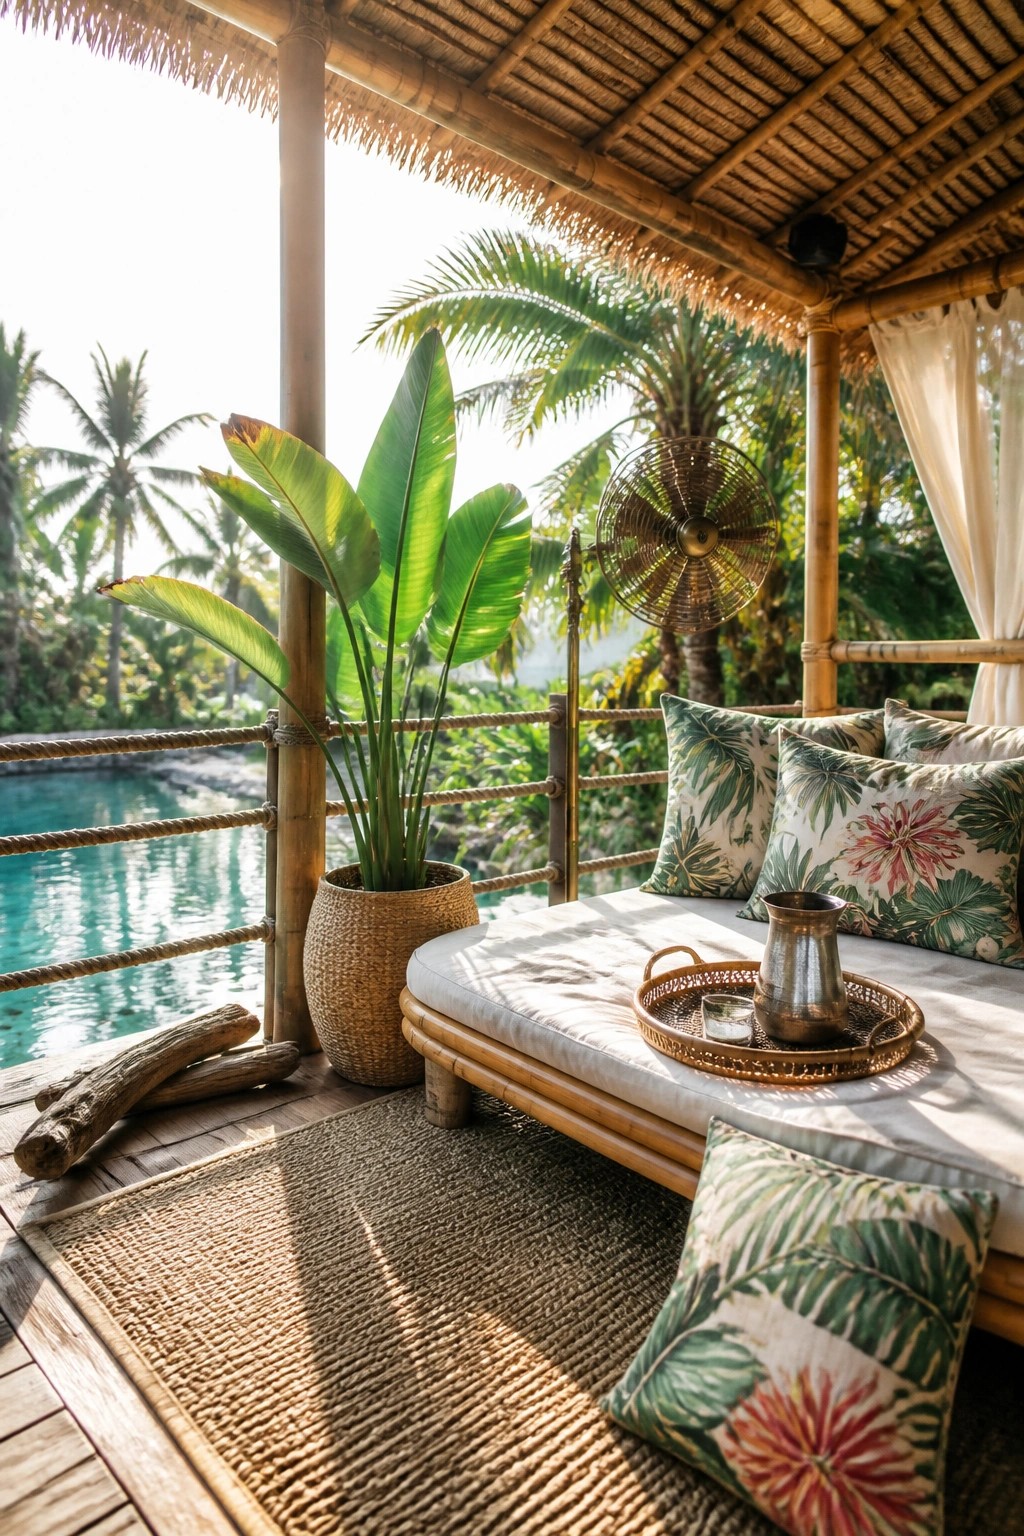
Bamboo poles and a thatched roof make a simple shade structure that goes up fast and feels right at home by the water. The open frame keeps air moving and avoids blocking the view, which is why this kind of cabana works so well for weekend builds.
Place it right at the edge of the pool deck so the daybed stays usable most of the day. Skip solid walls and keep the sides open with just rope or simple railings if you want the same light, airy feel.
Slatted Screens Add Privacy To A Pool Cabana
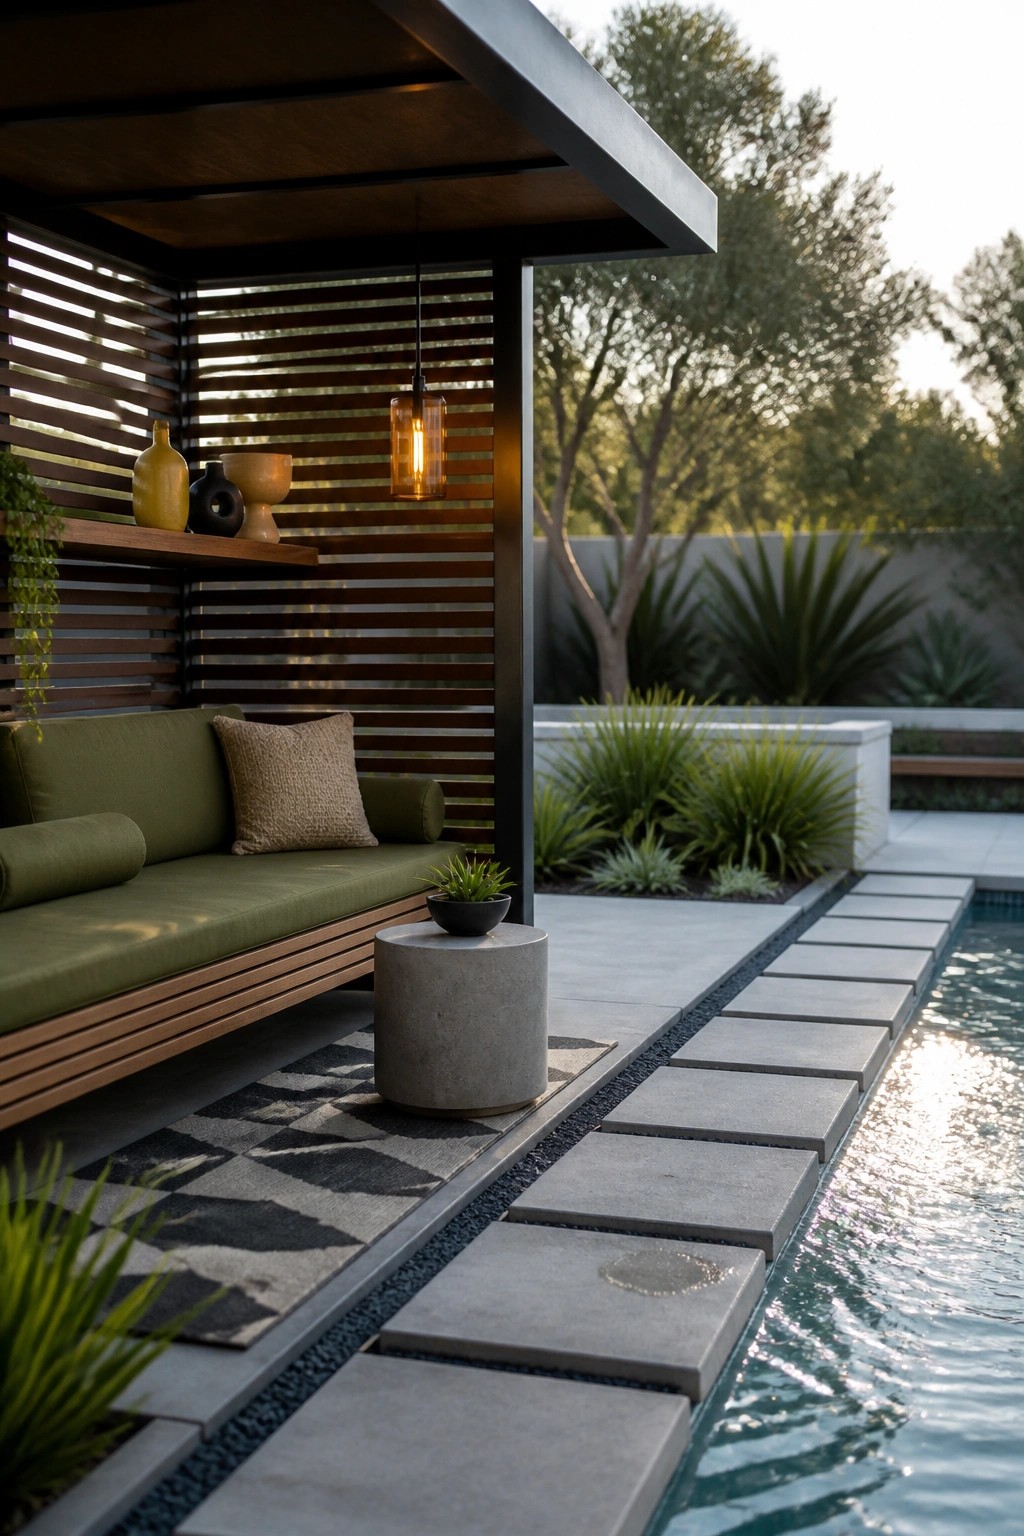
Horizontal slats work well on a cabana because they block the view from the rest of the yard while still letting air and some light through. This keeps the seating area feeling open instead of closed in, which matters when the space sits right next to a pool.
You can build the frame and attach the slats in a weekend using basic lumber. The idea fits most backyard pools and works best when you keep the rest of the structure simple, like a basic roof and a bench along one wall.
Repurposed Lockers For Outdoor Storage
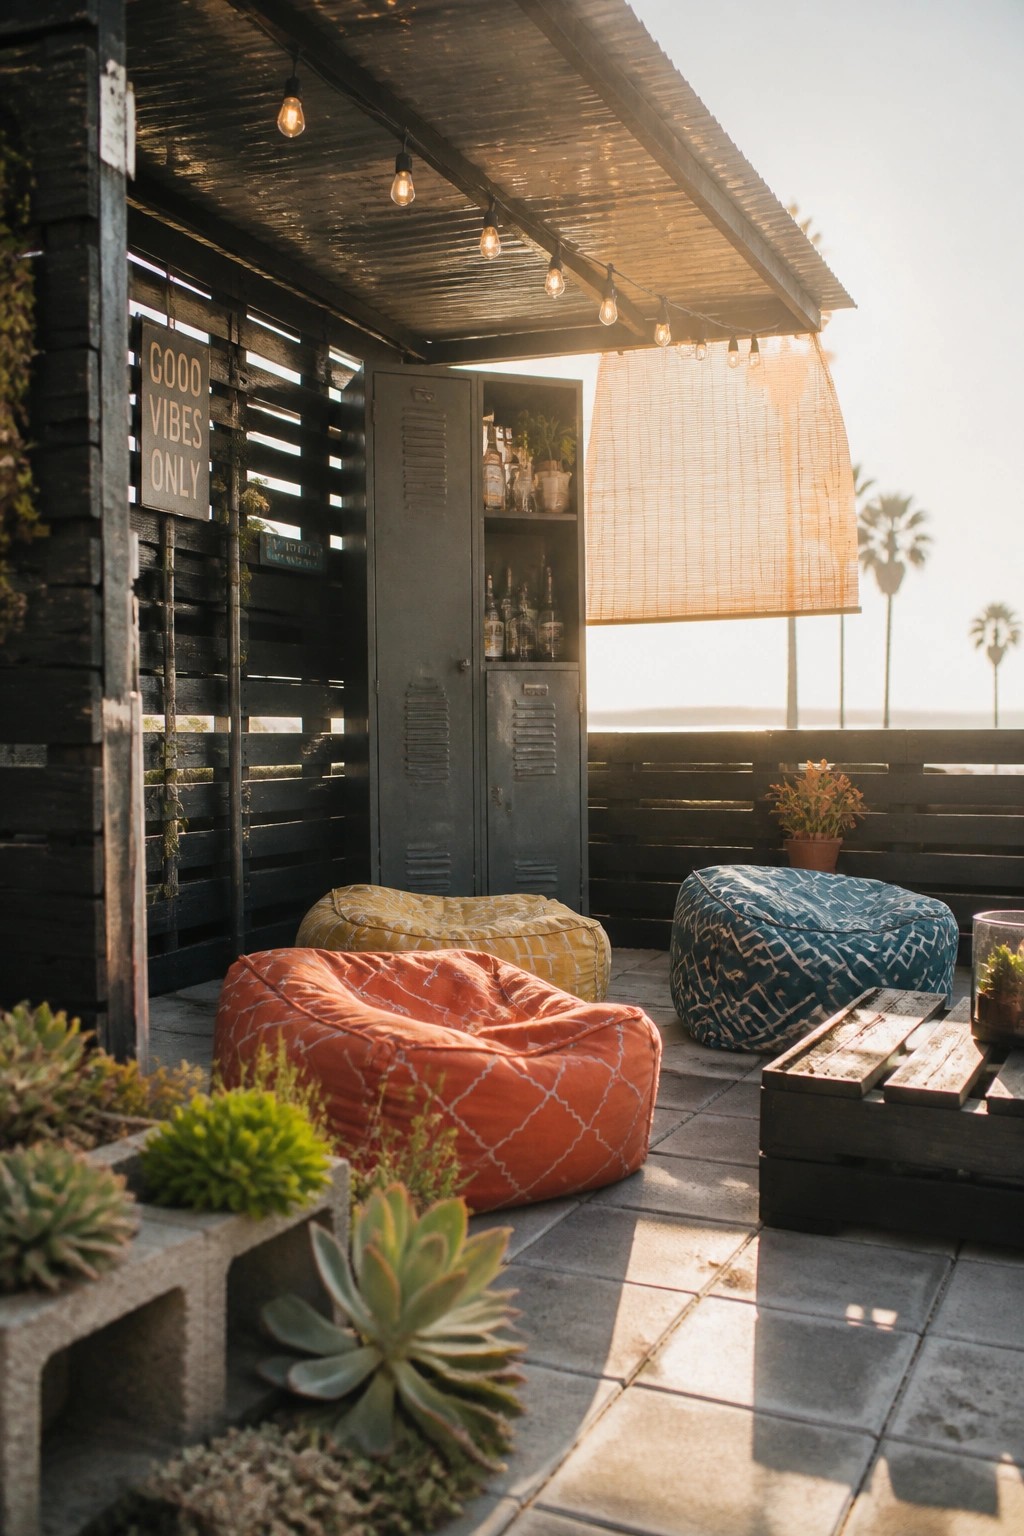
Old metal lockers make a practical addition to a pool cabana because they stand up to weather and keep things organized. They give you a spot to store bottles, glasses, or pool supplies without needing a full built-in bar.
Set one or two lockers against a wall or under the roofline and use the shelves for easy access. They work best in simple covered spaces where you want storage that feels casual rather than fancy.
Build An Outdoor Kitchen Island With A Built-In Cooler
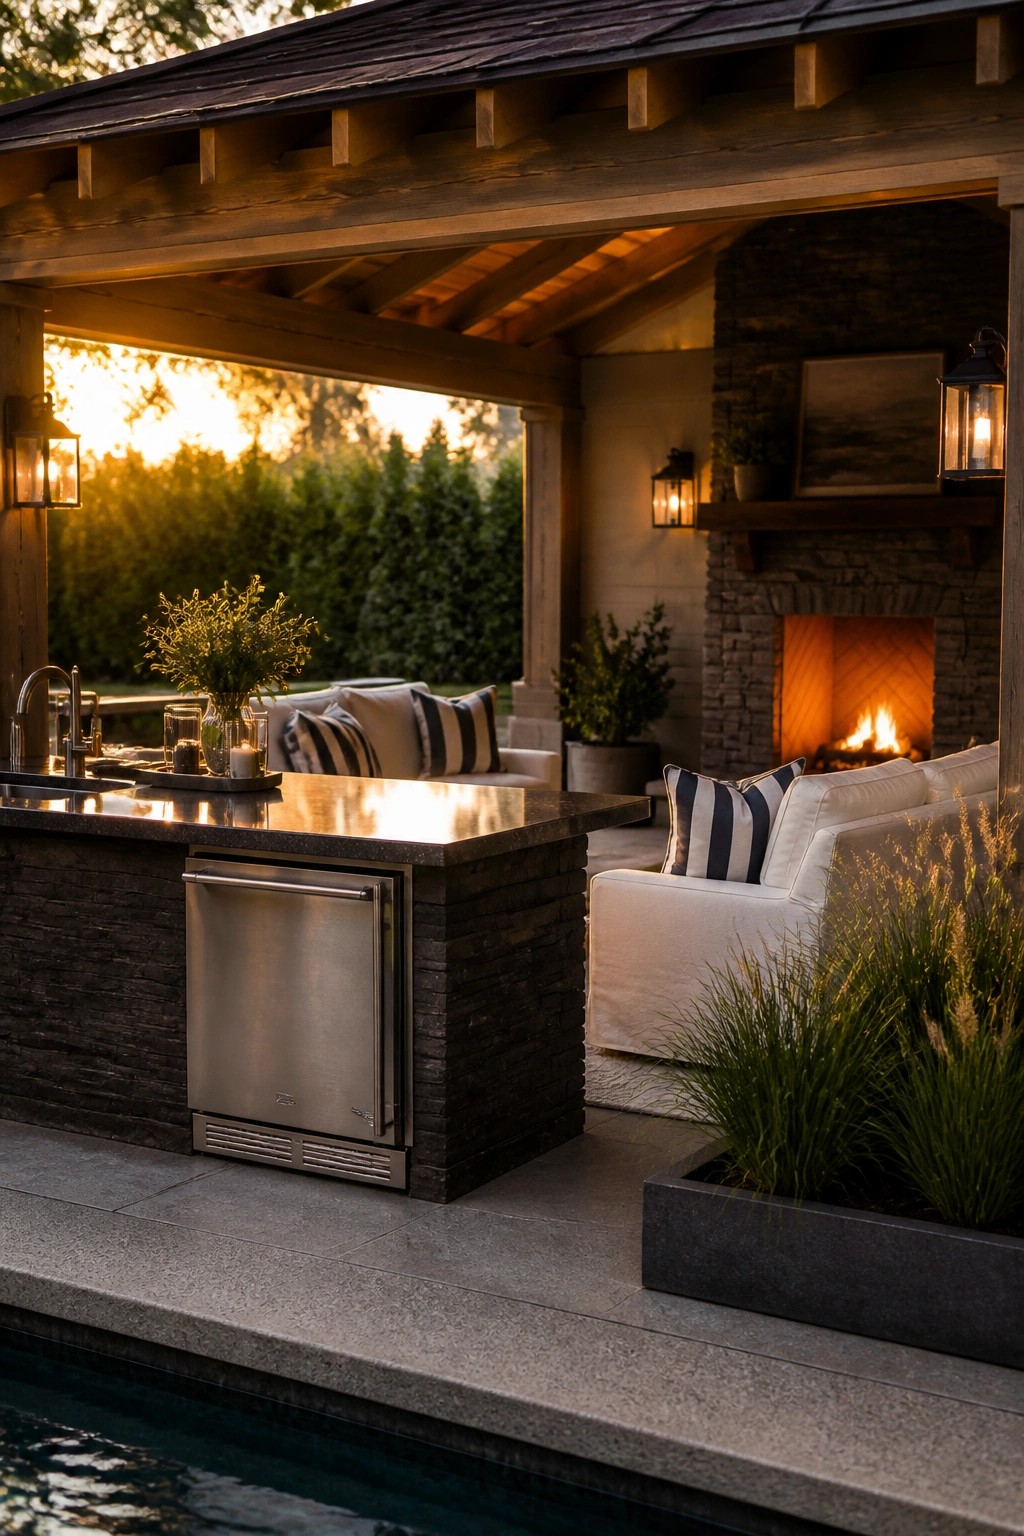
An undercounter refrigerator built into the kitchen island makes a pool cabana far more useful for long afternoons outside. Drinks stay cold right where people gather, and there is no need to run back and forth to the house every time someone wants another beverage.
This works best in a covered structure like the one shown, where the island sits between the pool edge and the seating area. Choose a model made for outdoor conditions and give it good ventilation below so it runs without problems in warm weather.
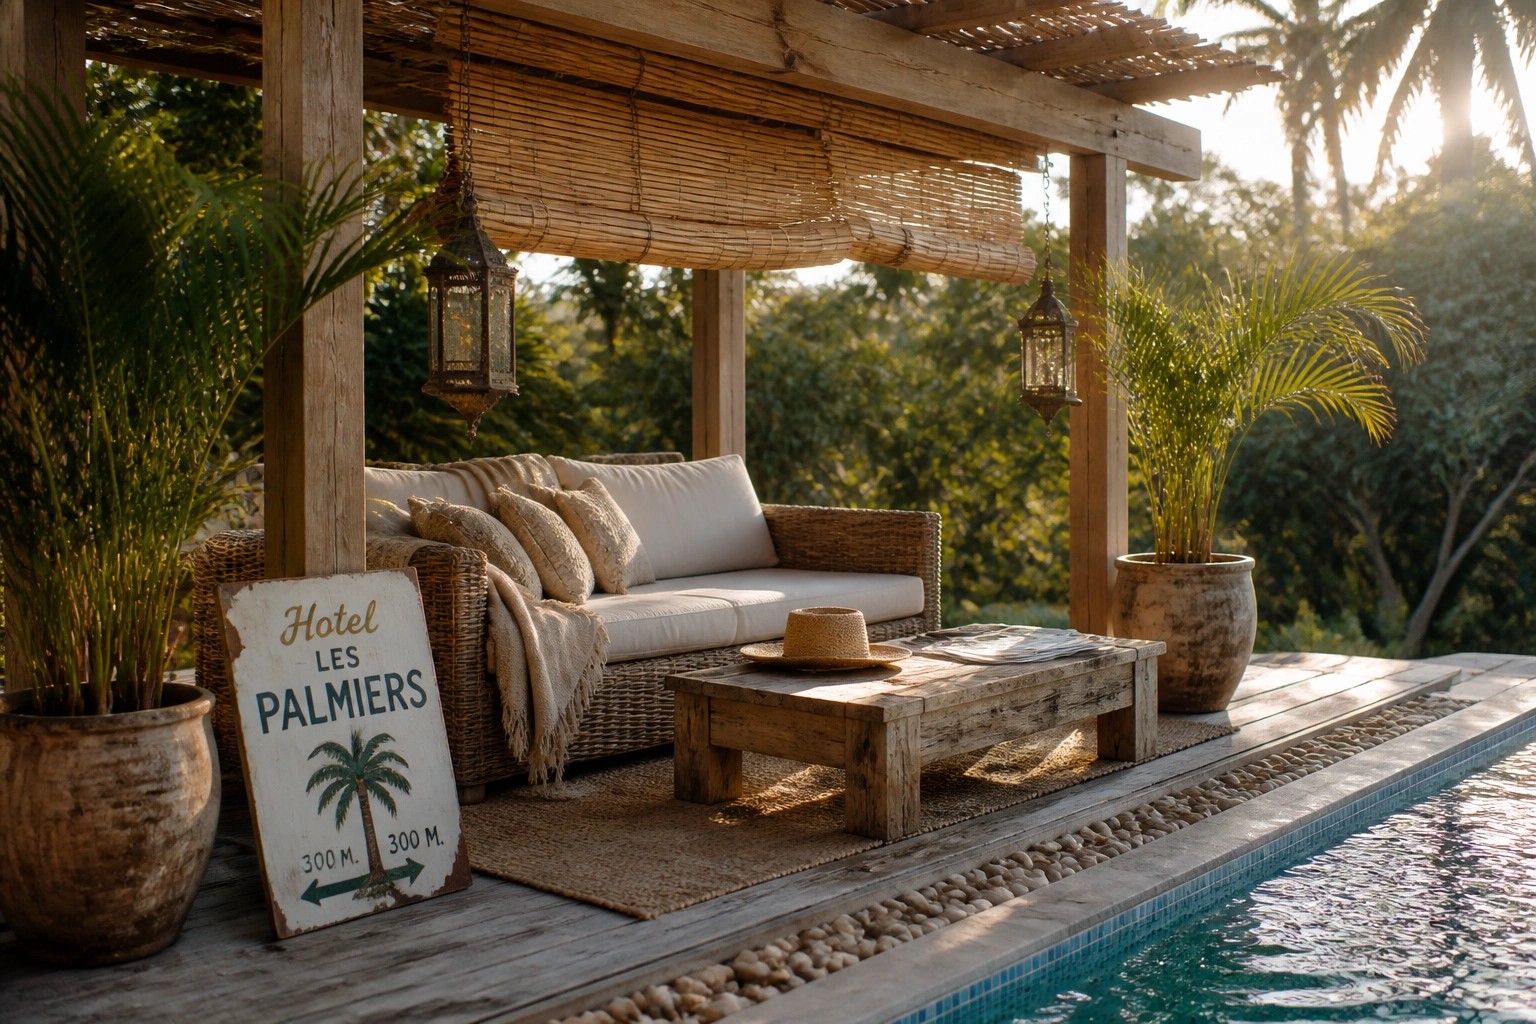
Adding a Wooden Cabana for Poolside Shade
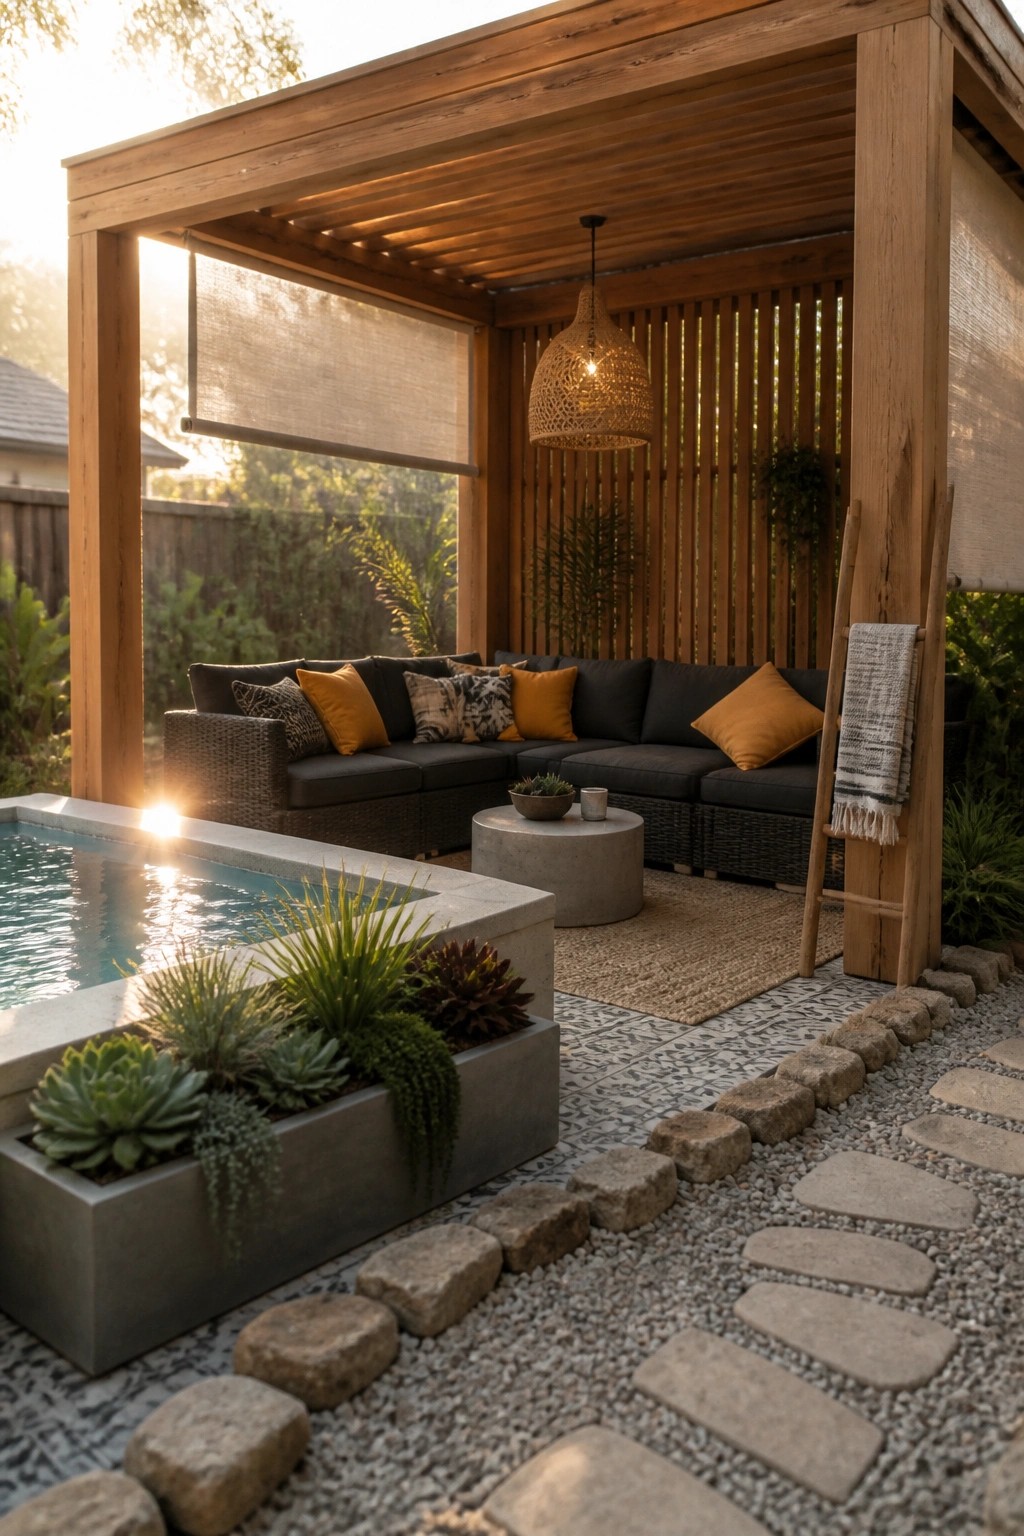
A basic wooden structure like this one gives you a clear spot to sit and relax right by the water without needing a full room addition. The open sides and simple roof keep the area from feeling closed in while still cutting down on direct sun.
This setup works best in a medium to large backyard where the pool already takes up space. Keep the frame straightforward with standard lumber and add slats on one or two sides if you want a bit more privacy from neighbors.
Hanging A Chair In Your Pool Cabana

A hanging chair is an easy way to add seating without taking up much floor space in a small cabana. It creates a relaxed spot that feels separate from the bench or lounge chairs and gives the whole area a bit more personality.
This setup works well next to a pool where you want something light and movable. Just check that the roof framing can handle the weight and leave enough room so the chair does not bump into anything when it swings.
Set a Fire Pit Into Your Deck Surface
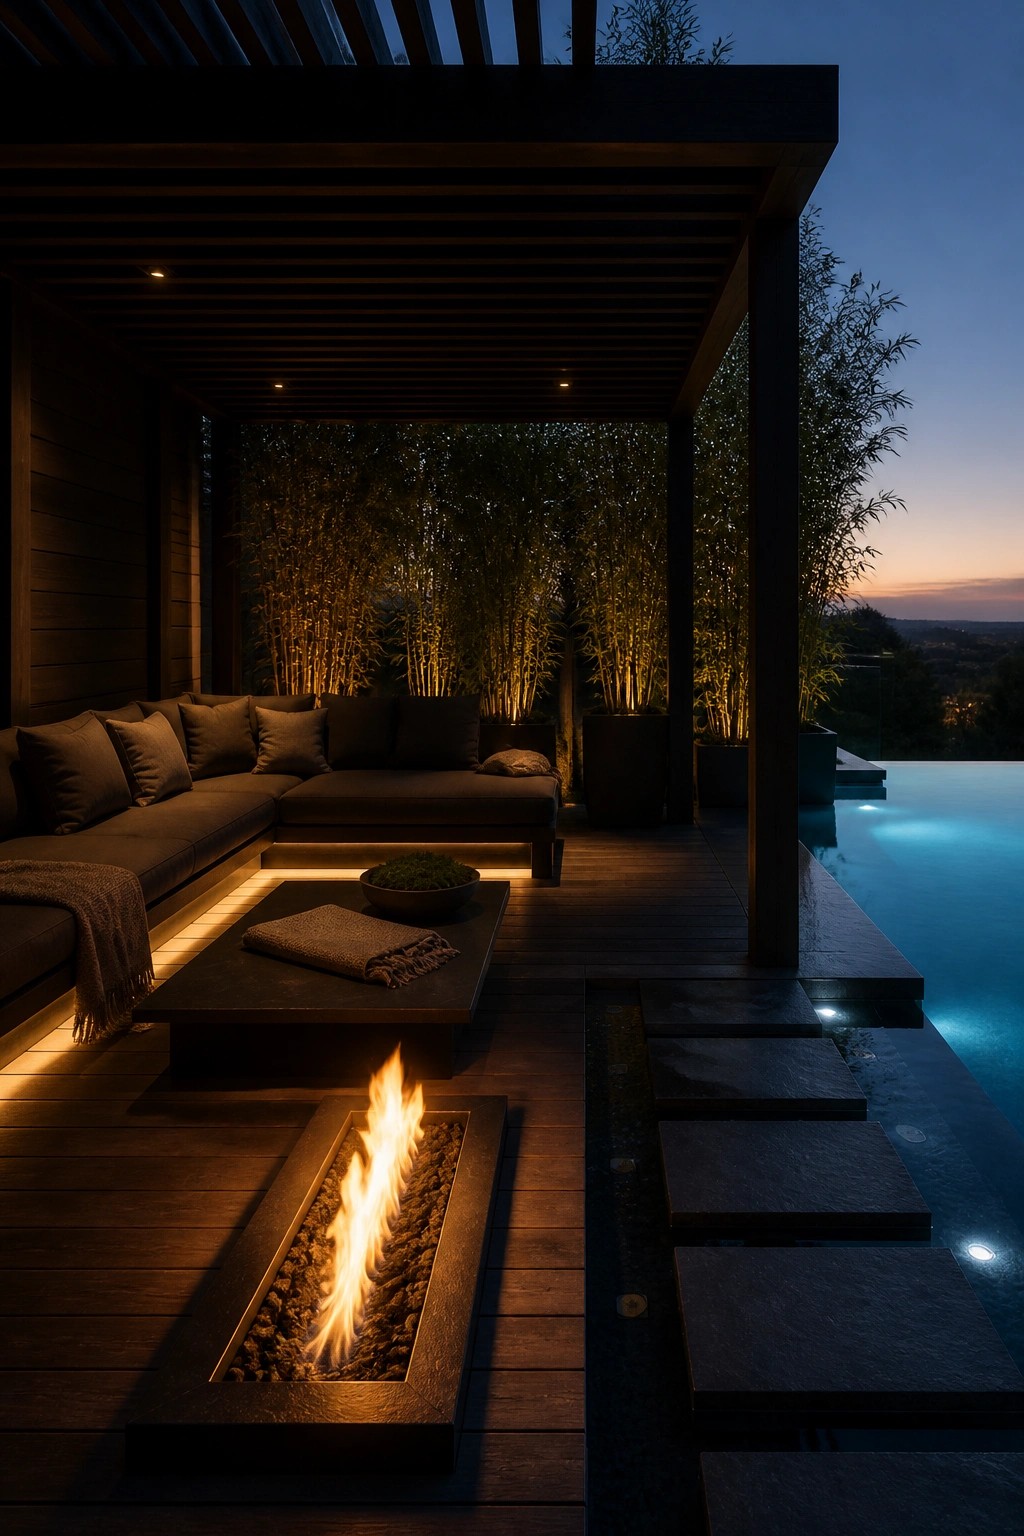
A fire pit set flush into the deck gives you a warm spot to gather without adding bulky furniture or breaking up the flow of the space. It works especially well in a pool cabana where you already have a flat surface and want to keep things open for easy movement between the water and the seating.
This layout suits most backyard decks that get evening use. Keep the pit low and centered near the main seating so the heat stays contained and the flames do not interfere with views of the pool.
Build A Poolside Daybed
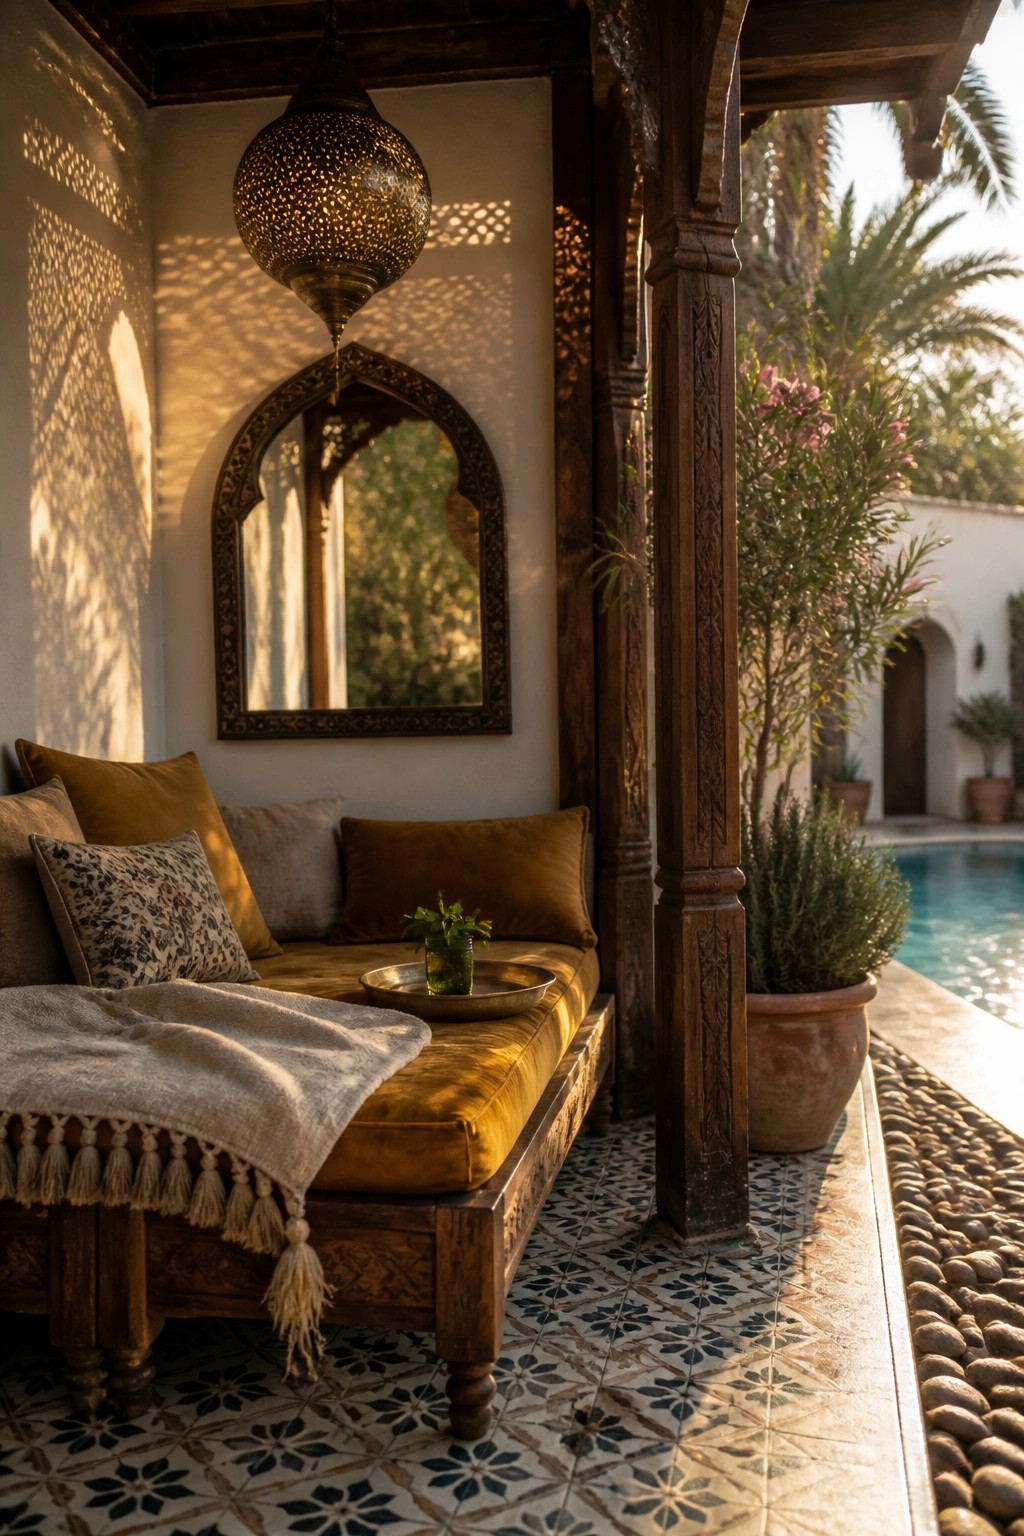
A daybed gives you an easy place to stretch out by the pool without needing much extra furniture. It turns a basic cabana into a spot where people actually want to spend time.
Keep the frame low and simple so it fits under a roof or pergola. Use outdoor fabric on the cushions and add one or two pillows for comfort. This works best in smaller yards where you want seating that doubles as a lounging area.
Add A Platform Bed To Your Cabana
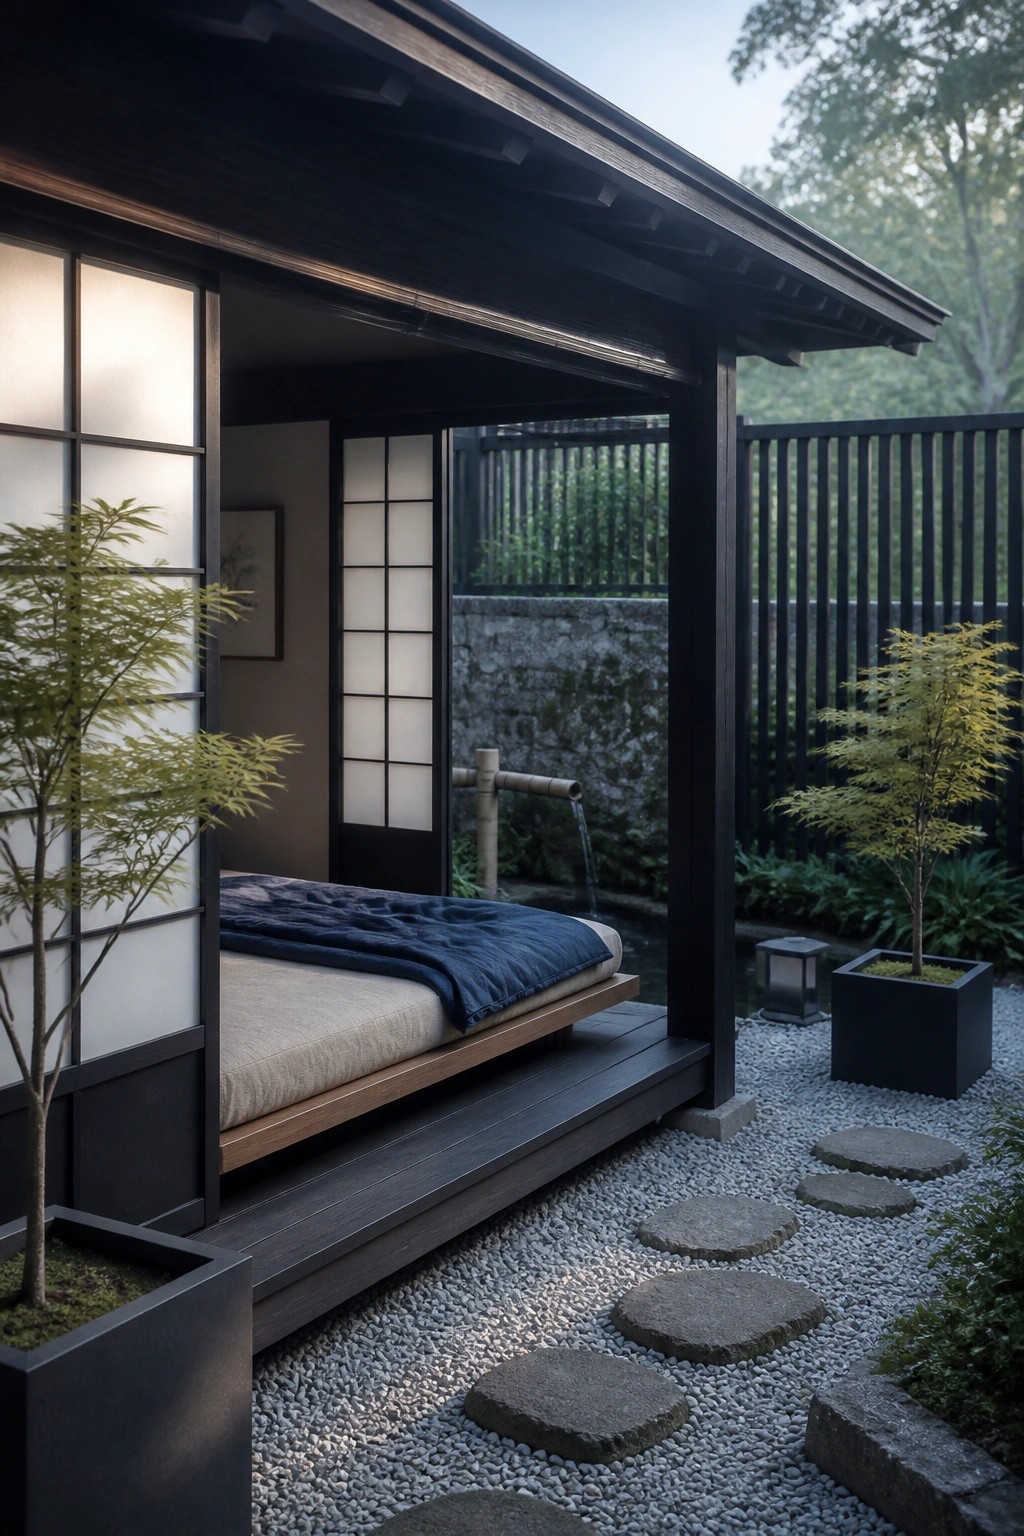
A low platform bed built into the side of a cabana gives the space a clear purpose without needing much furniture. It turns the structure into a place to rest or nap instead of just a shaded spot by the pool.
This works best on a simple weekend build using basic lumber and a flat deck surface. Keep the bed low so it feels grounded and easy to step onto from the surrounding gravel or decking. Watch the depth so it does not block the open sides or make the cabana feel cramped.
Hang a Hammock in Your Cabana
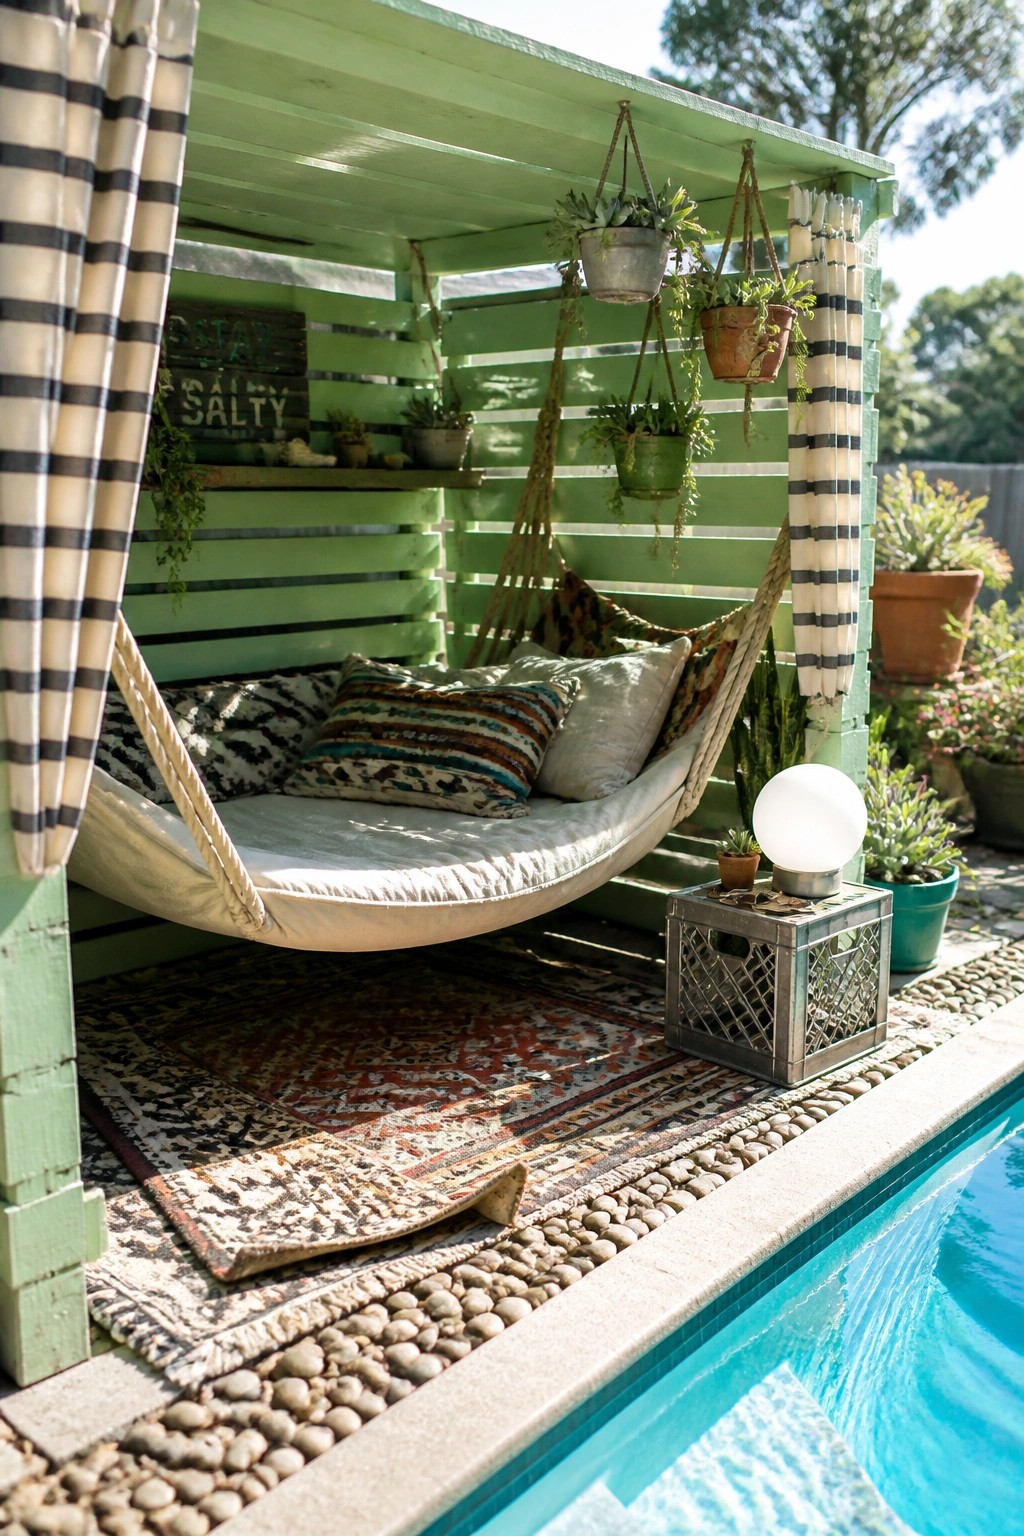
A hammock gives the cabana a relaxed feel without taking up much room. It hangs from the ceiling beams and leaves the floor open, which helps the space feel bigger and breezier next to the pool.
This works best in a simple wood structure with sturdy overhead support. Add a few pillows for comfort and keep the sides open so air can move through on warm days.
Build A Recessed Seating Nook By The Pool
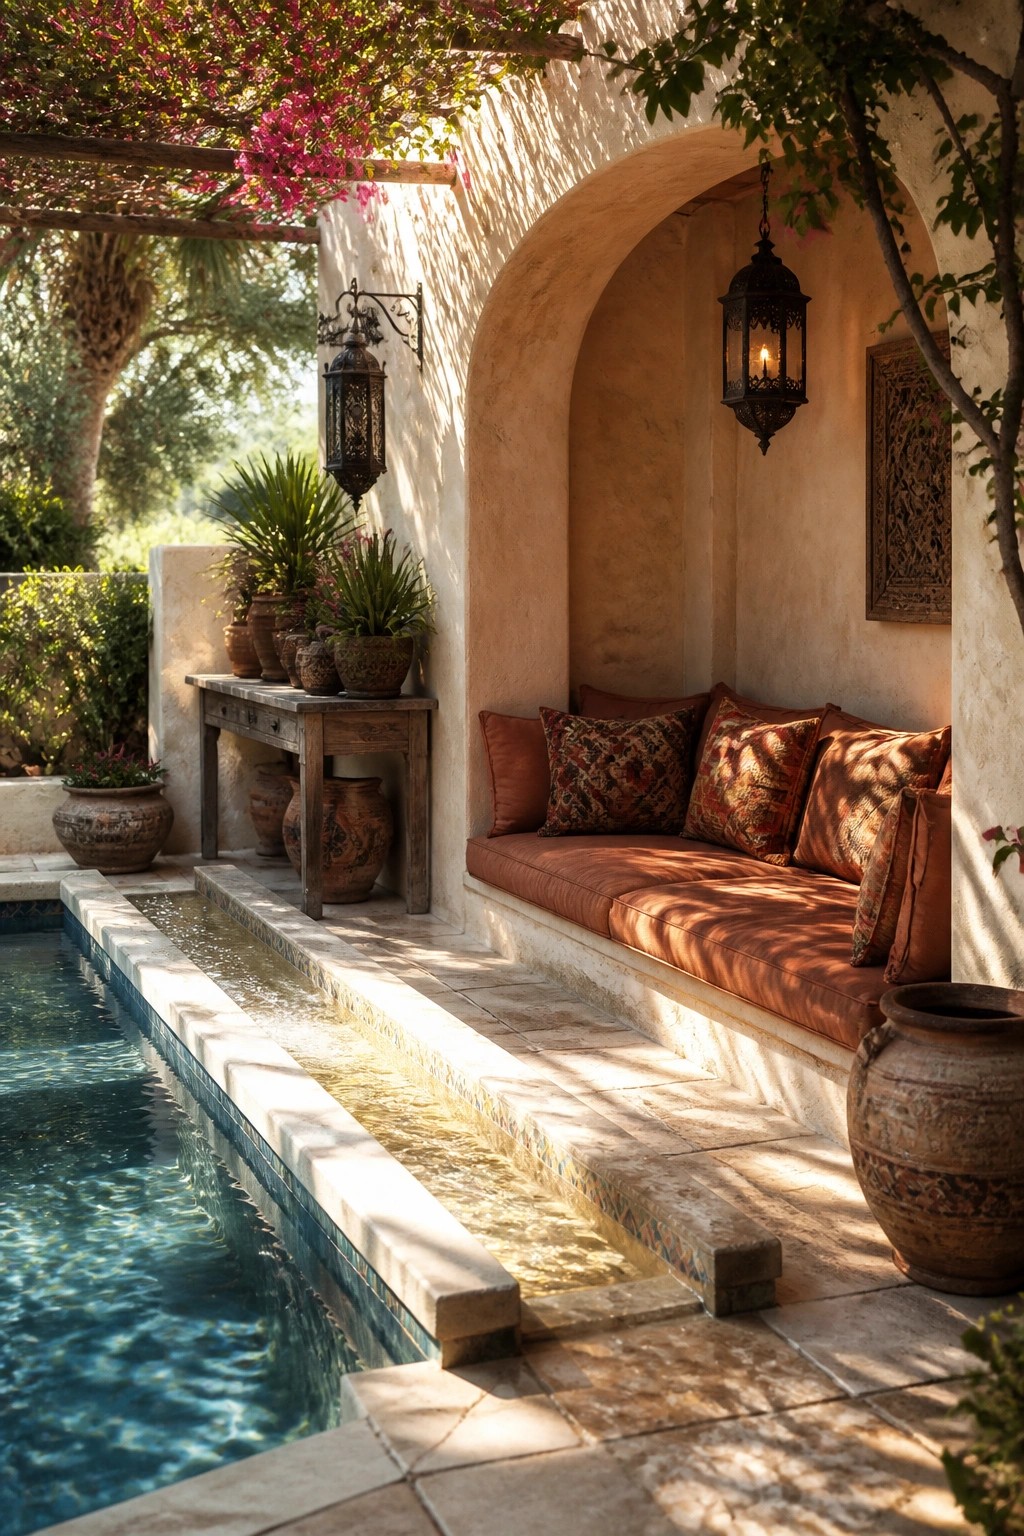
A recessed seating nook tucked into the wall keeps the pool deck clear while still giving you a comfortable place to sit. The built-in bench feels like part of the structure rather than something added later, and the cushions make it inviting without much extra work.
This setup works best on a narrow patio or when you want to keep the open space around the pool. Use simple framing and basic lumber for the bench, then add weather-resistant cushions and a couple of hanging lanterns for light in the evening.
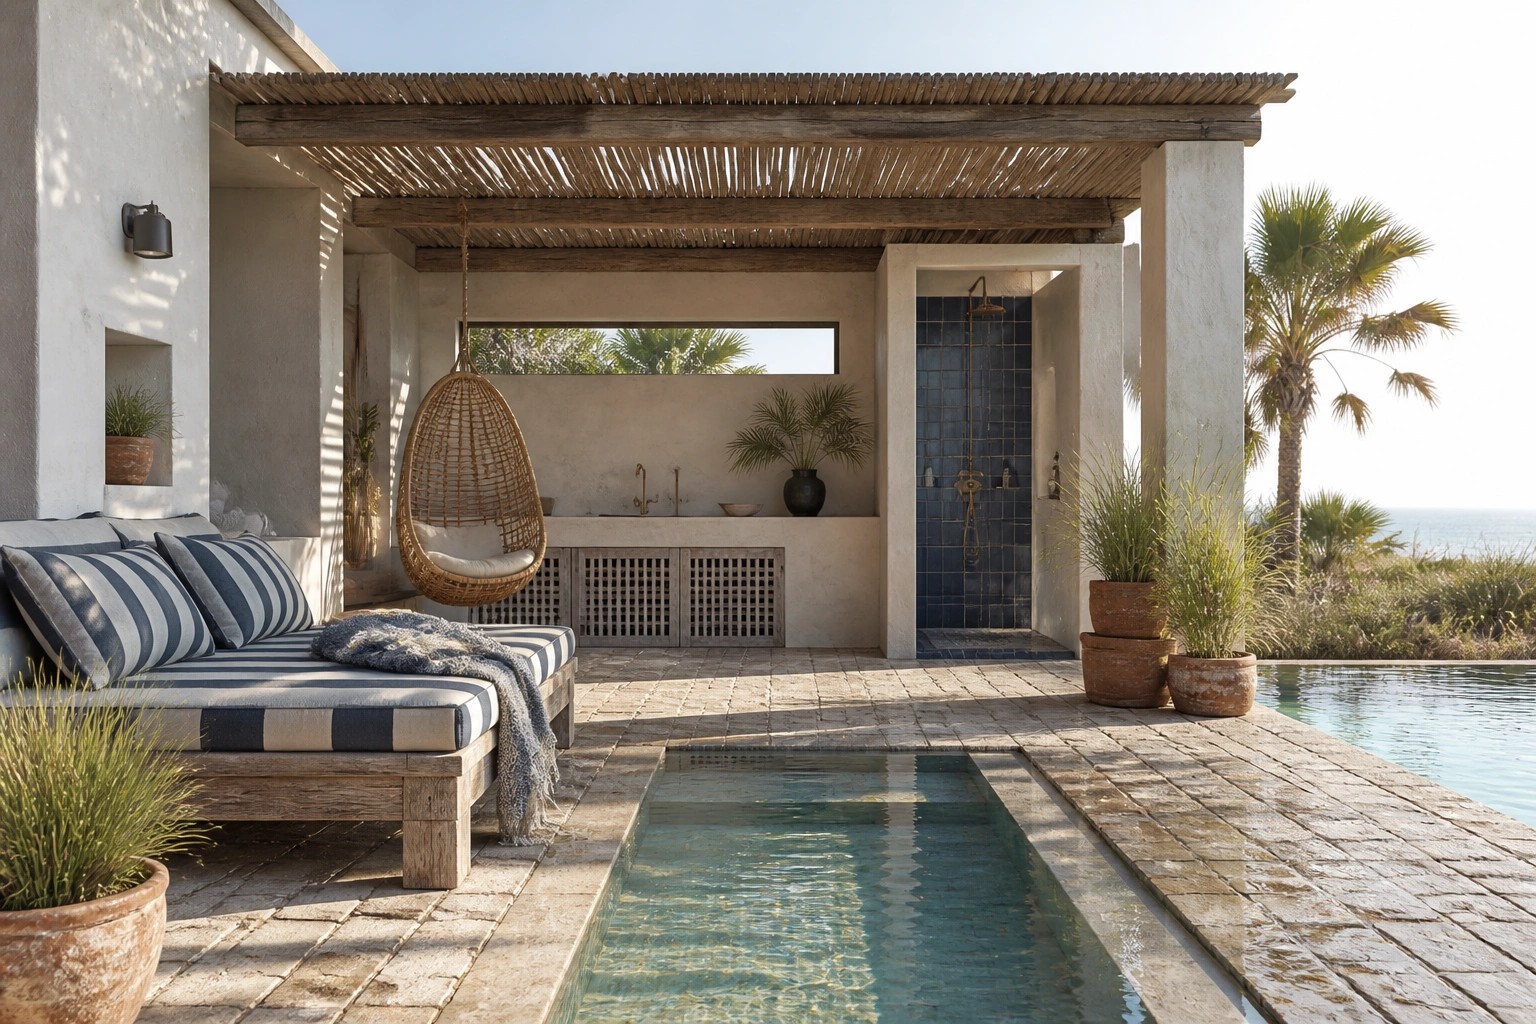
Add An Outdoor Shower
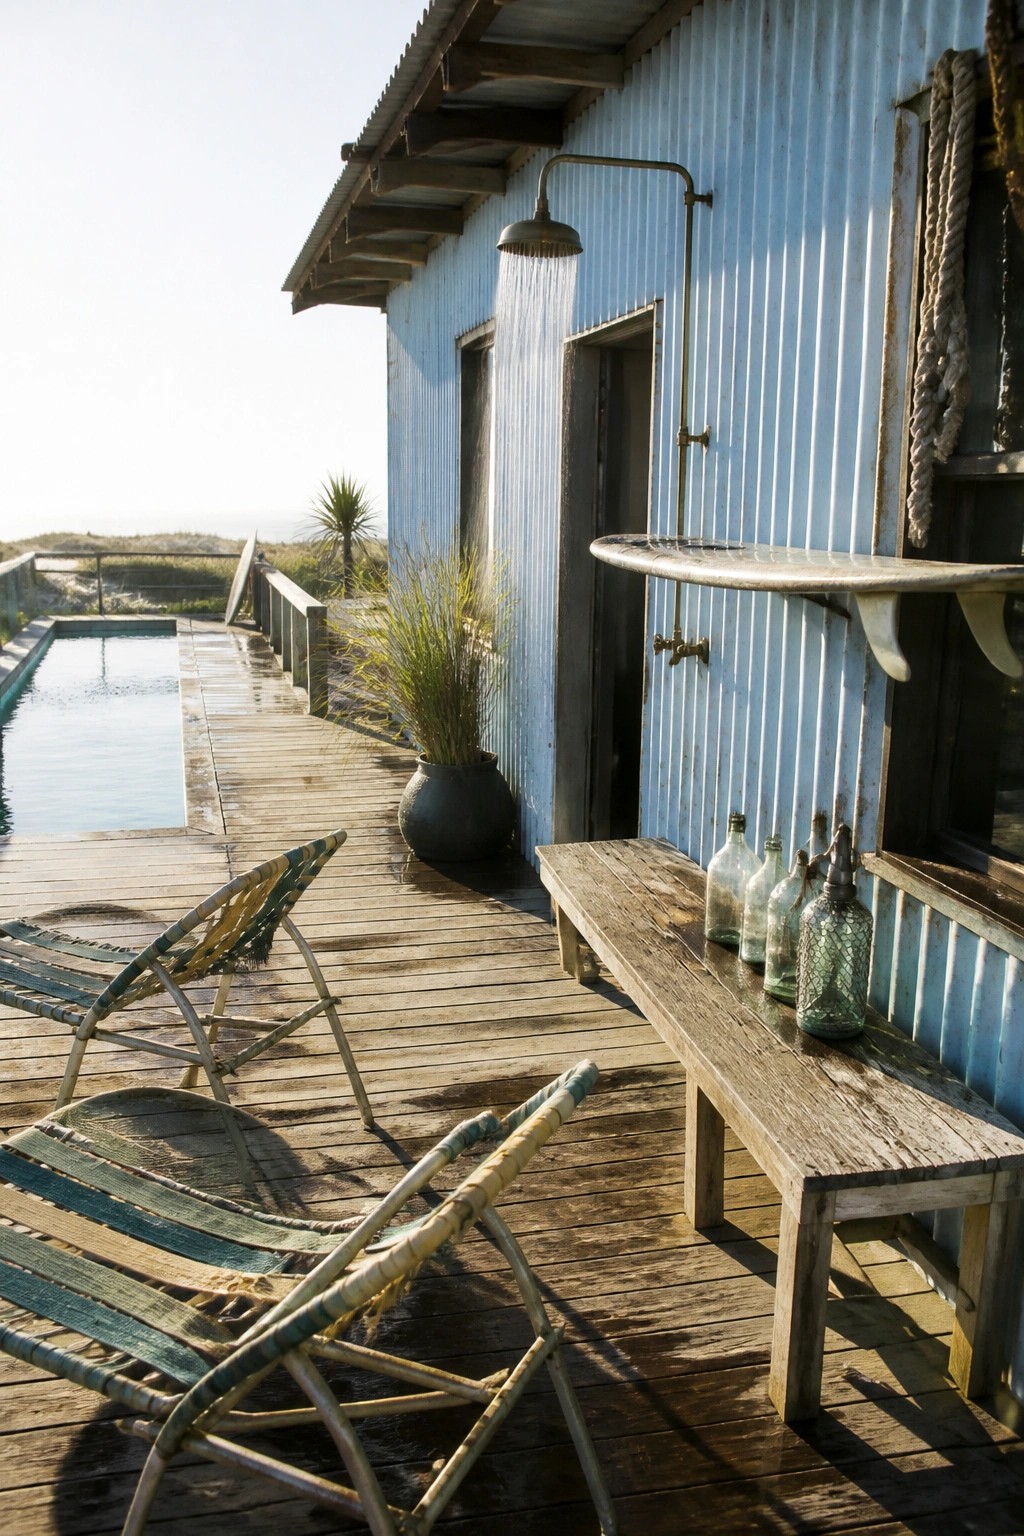
An outdoor shower next to the pool keeps sand and chlorine from making their way inside. It also gives swimmers a quick way to cool off or rinse off without needing a full bathroom.
Run simple plumbing along the side of the cabana and mount a basic shower head and pipe. This setup works on most small pool structures and needs only basic tools for a weekend job.
Build a Compact Cabana Bar
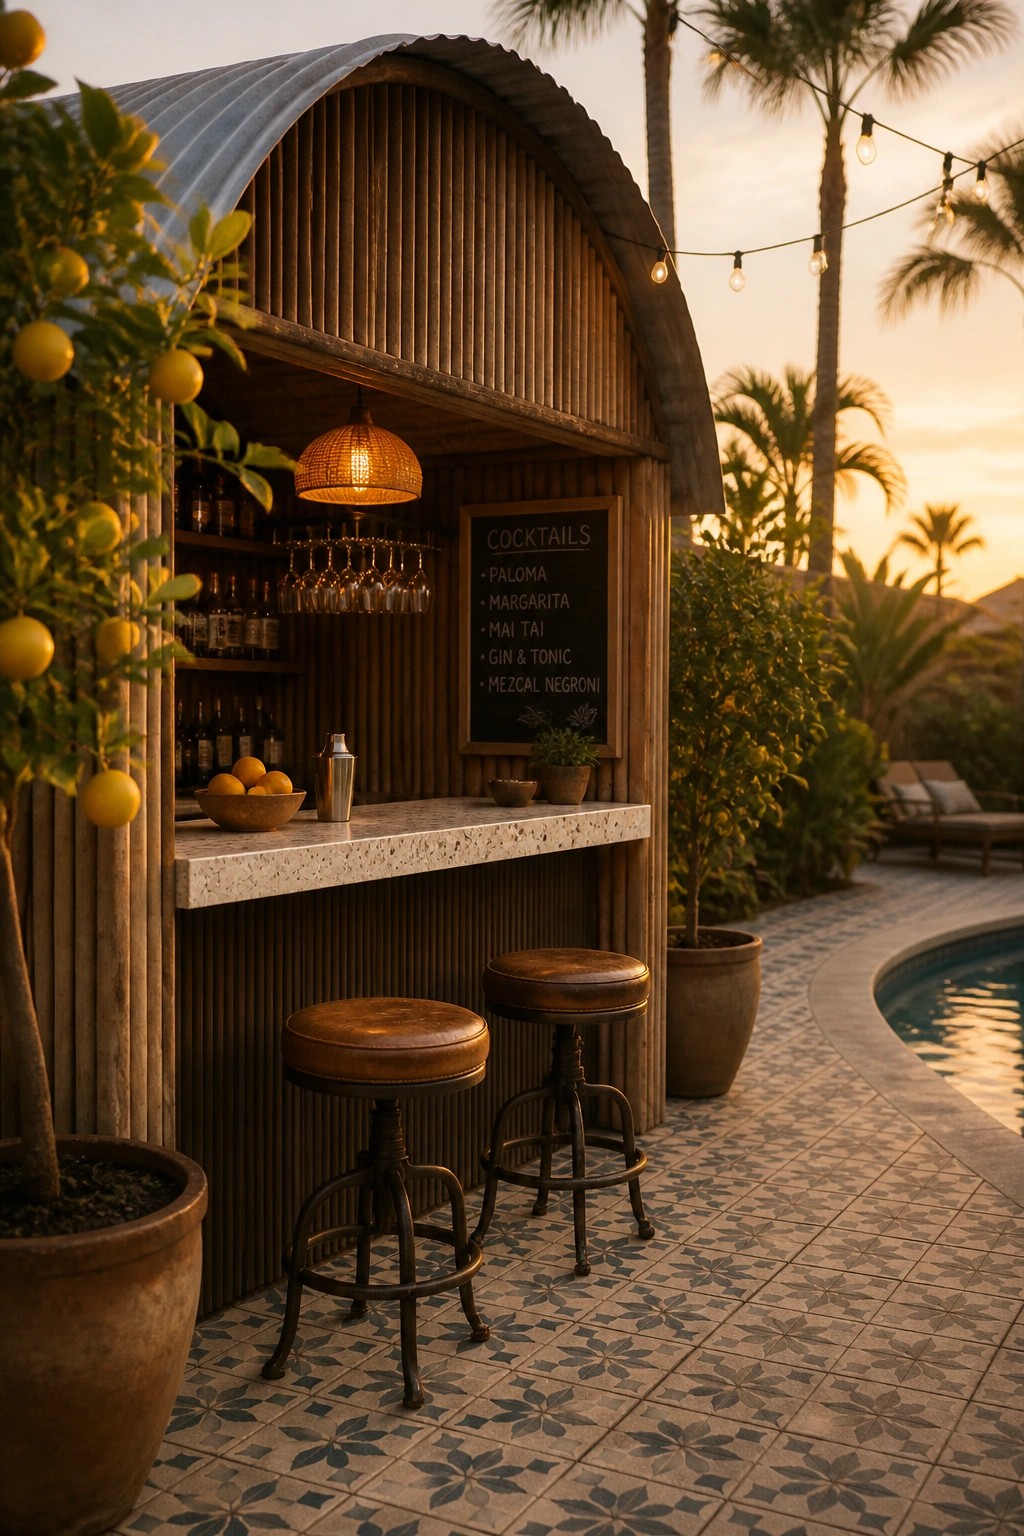
A small arched cabana gives you a clear spot for drinks without spreading out across the whole patio. The curved roof and vertical siding keep the structure feeling light while still providing enough cover for the bar area. It works especially well right next to the pool where people already gather.
You can frame it with basic lumber and finish the roof in a weekend. Keep the counter depth shallow so two or three stools tuck underneath without crowding the walkway. This layout suits smaller yards best, since it adds function without blocking views or taking up extra deck space.
Add A Slatted Screen For Privacy
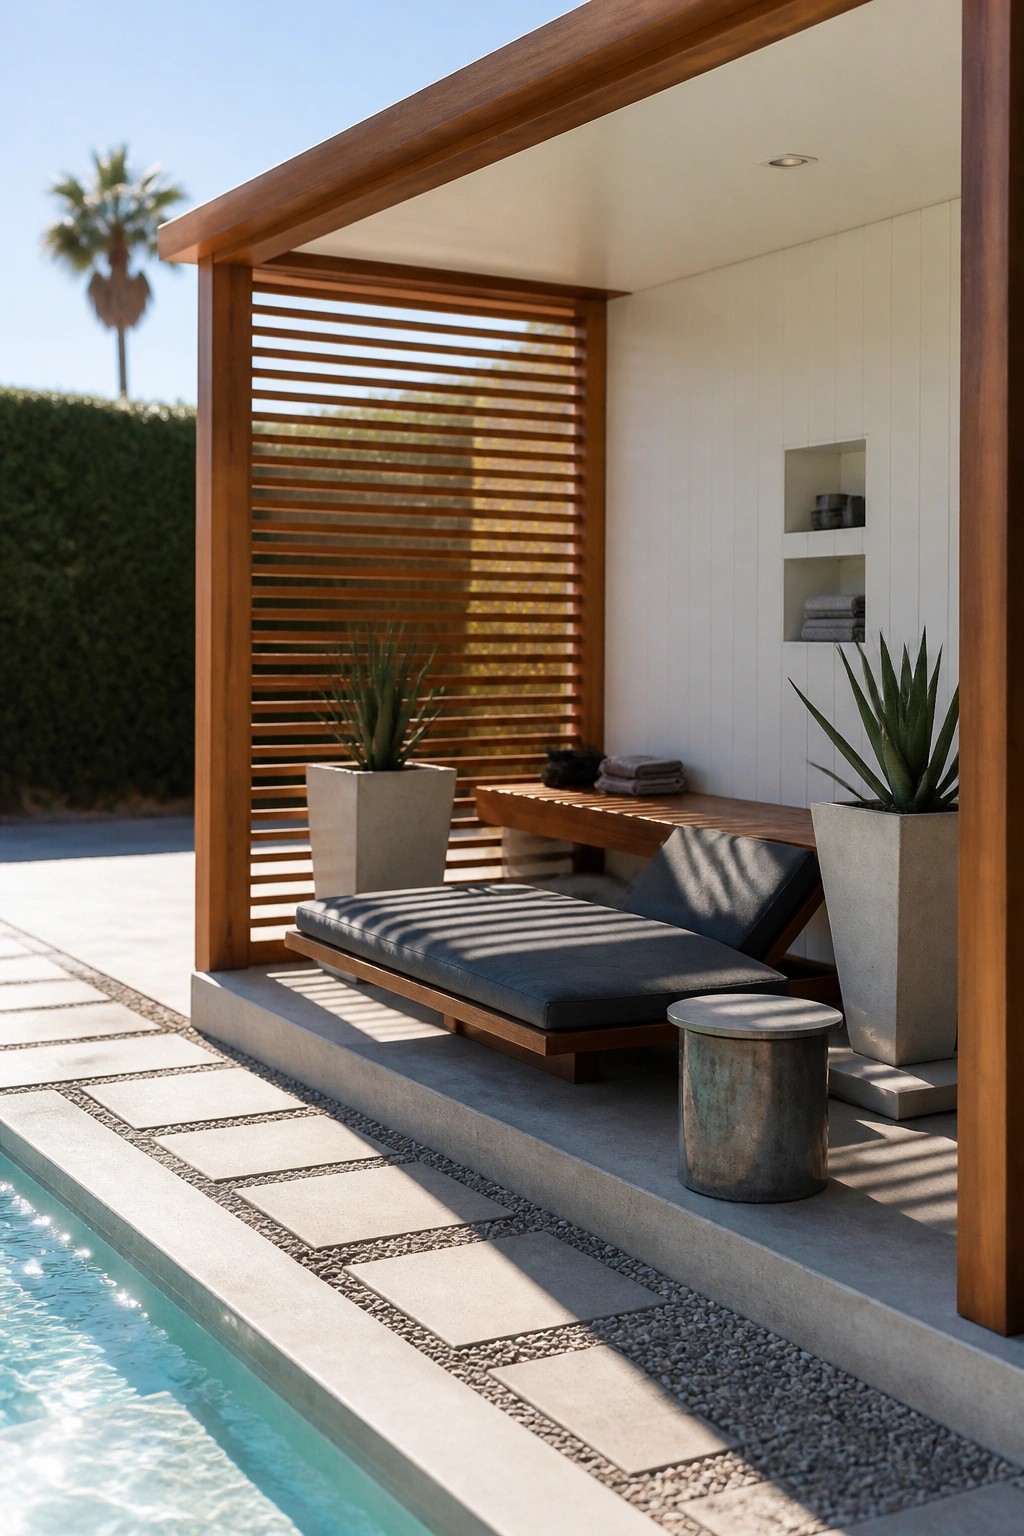
A slatted screen works well in a pool cabana because it blocks the direct view from outside while still letting air and some light through. The horizontal lines also cast soft shadows across the seating, which keeps the space from feeling too exposed during the day.
This idea fits best on the side that faces the yard or a neighboring property. You can build the screen to whatever height you need and leave the rest of the cabana open so it still feels connected to the pool.
Add a Covered Nook for Poolside Seating
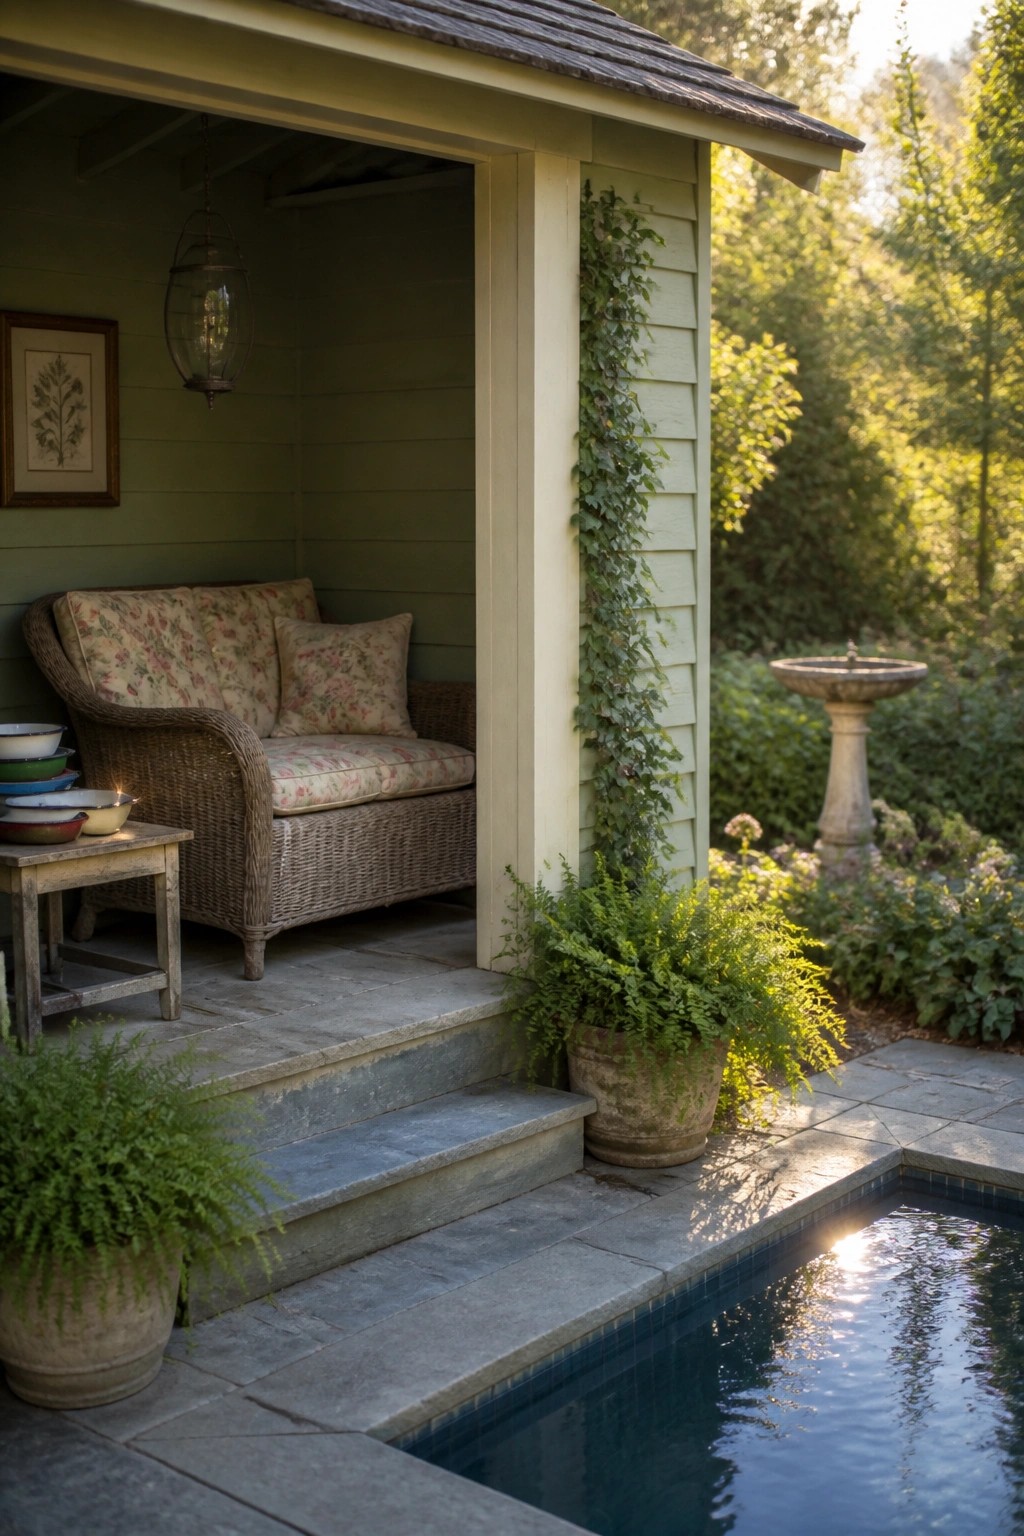
A small recessed seating area right next to the pool gives the space a quiet spot to rest without building a full room. The simple overhang and side walls create shelter from sun and light rain while keeping everything close to the water.
This layout suits homes where the pool sits near the house or garden edge. Frame it with basic lumber, add a bench or a couple of chairs, and keep the floor the same material as the deck so it feels like one connected area.
Build A Cabana With A Living Roof
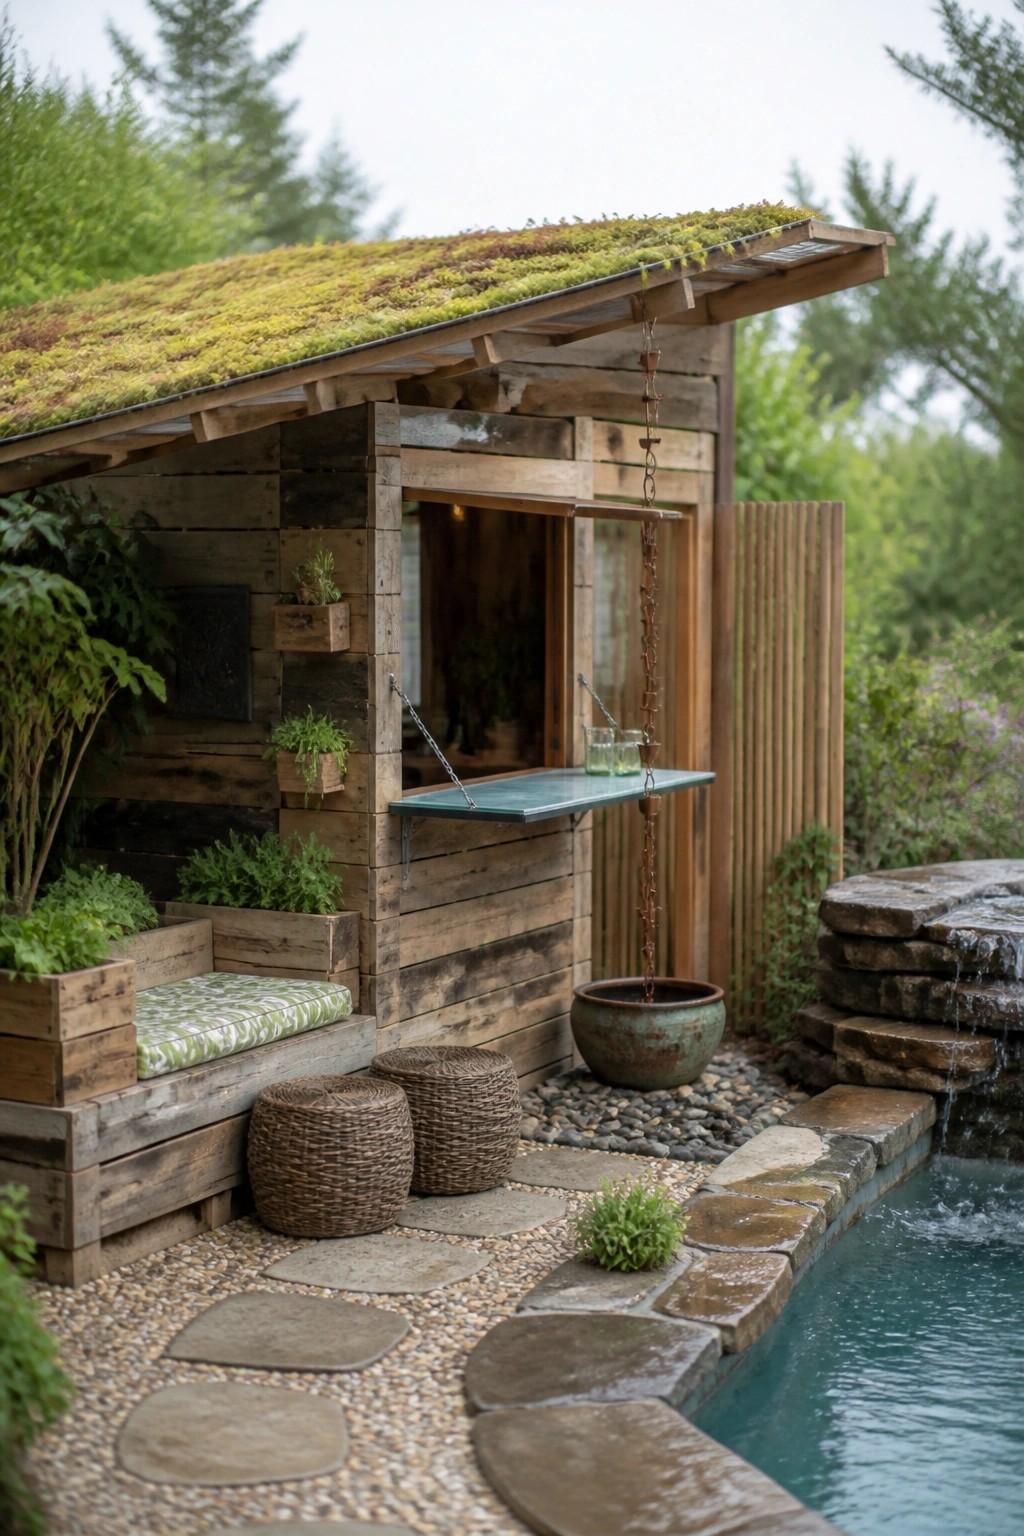
A living roof makes a simple pool cabana feel more settled into the yard. It softens the look of the wood, helps with temperature swings, and turns what could be a plain shed into something that blends with the surrounding plants.
This works best on small weekend builds where you want shade without adding a heavy structure. Use a basic wood frame, add a solid waterproof base, and plant something low like sedum that does not need much care.
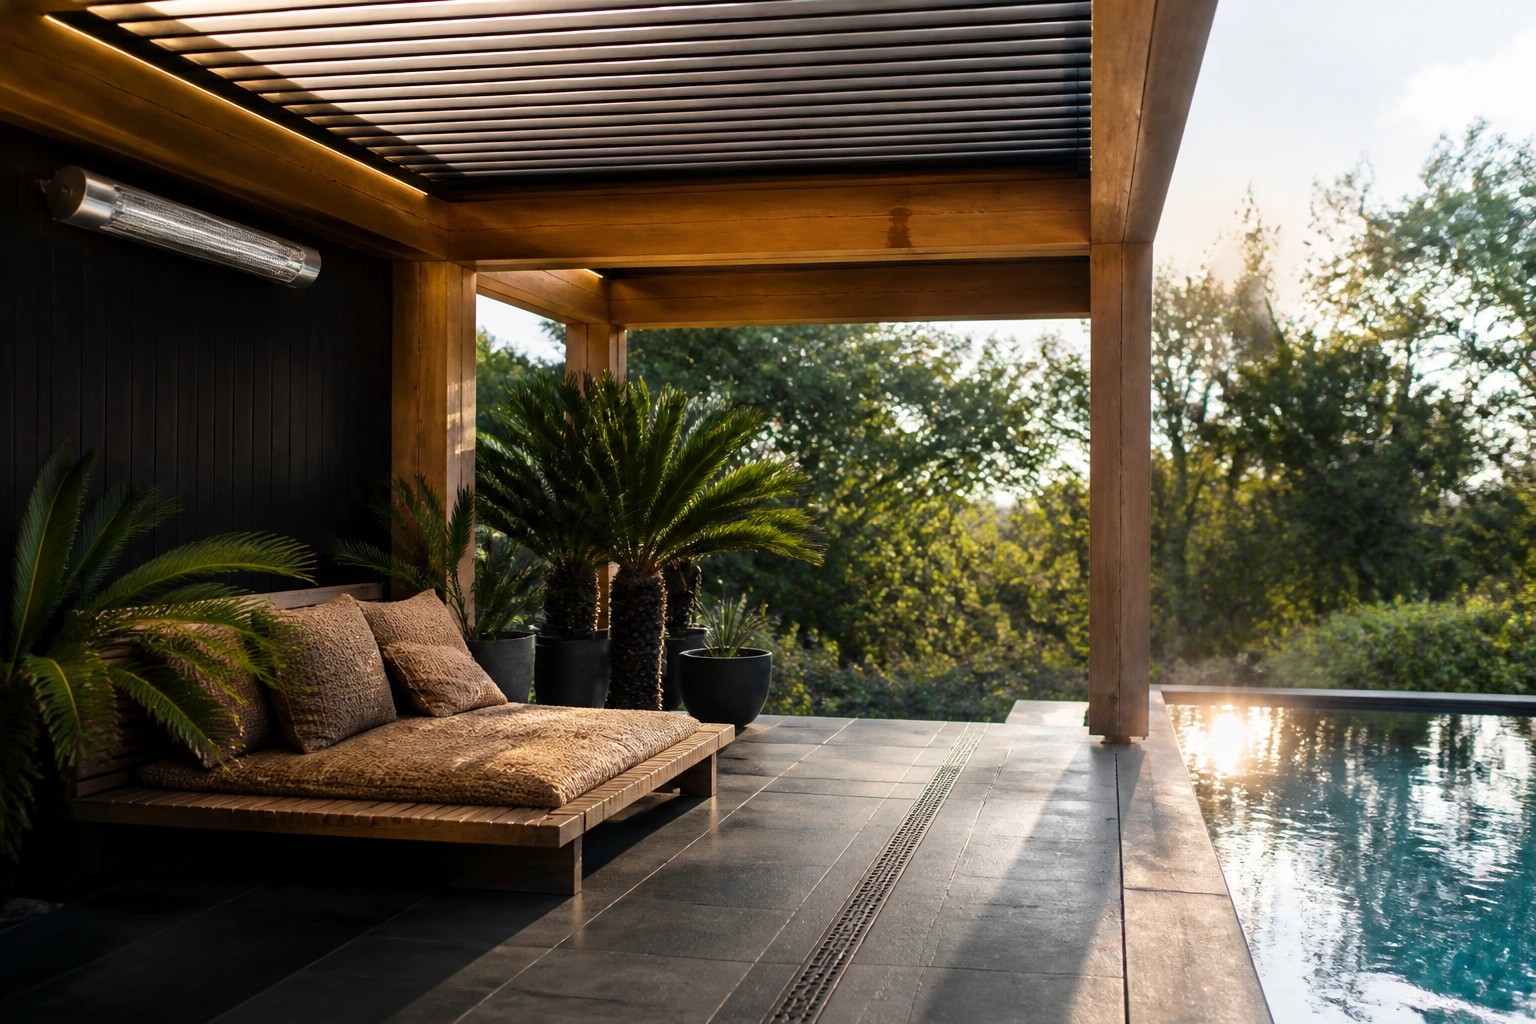
Build A Covered Deck For Poolside Seating
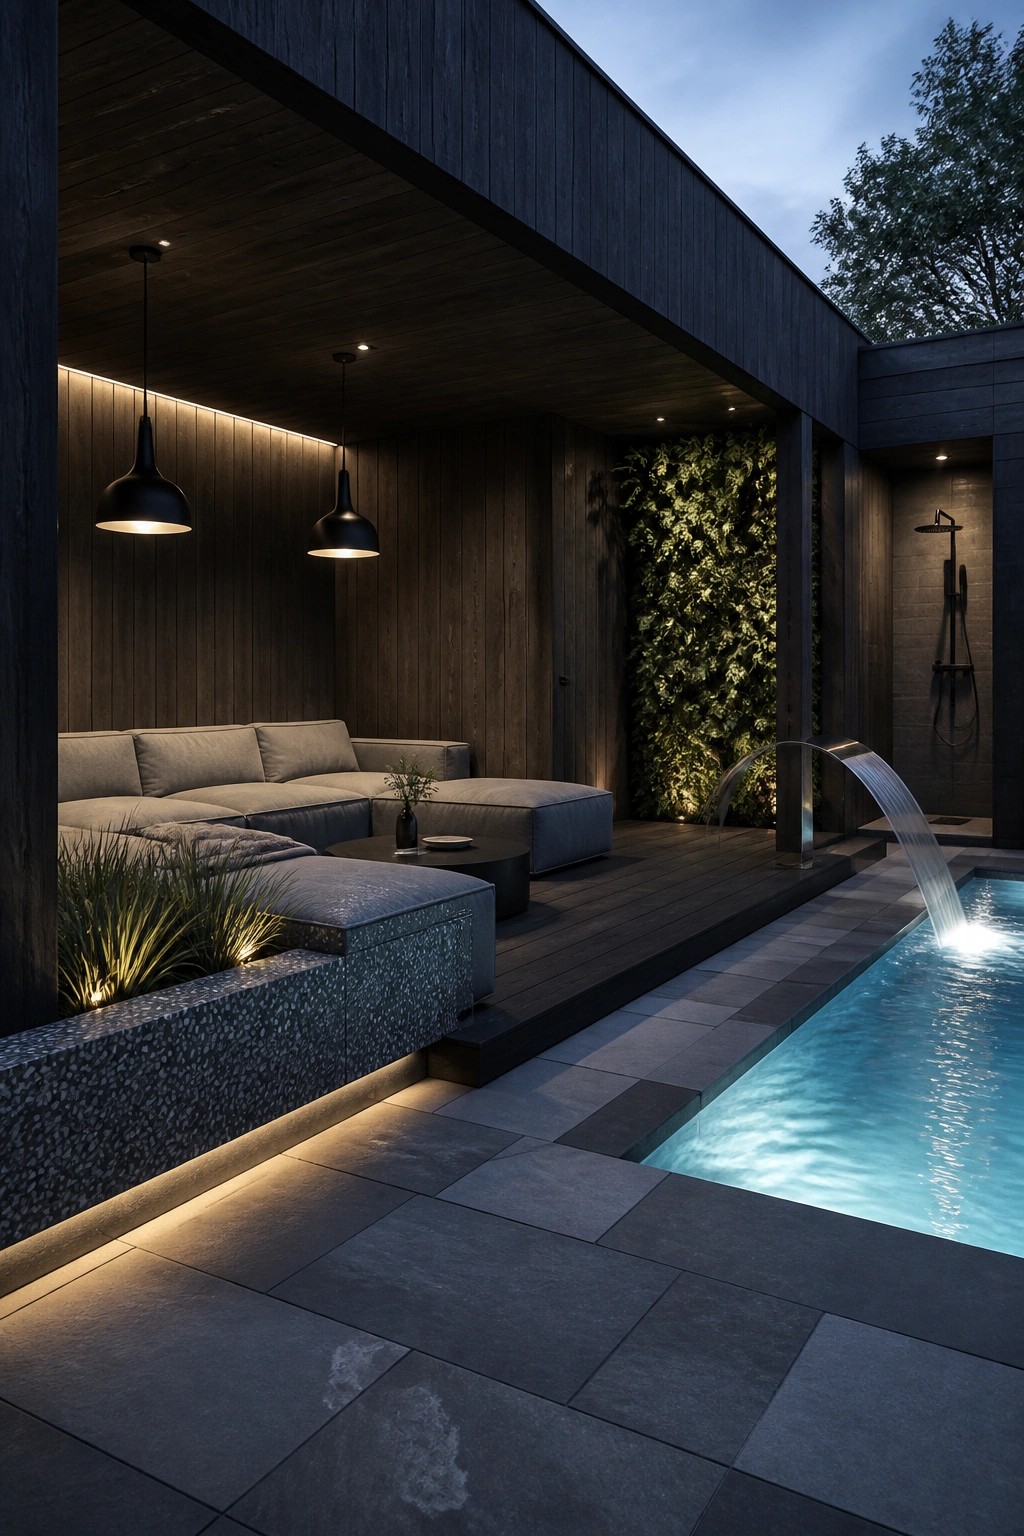
A covered deck right next to the pool gives you a shaded spot to relax without losing the connection to the water. The dark wood overhead structure keeps the area feeling grounded and protected while still letting you enjoy the open air.
This setup works best on smaller lots where you want to carve out a clear lounge zone. Keep the footprint simple, use weather-treated wood, and add basic lighting underneath so the space stays usable after dark.
Built-In Benches For Pool Cabana Seating
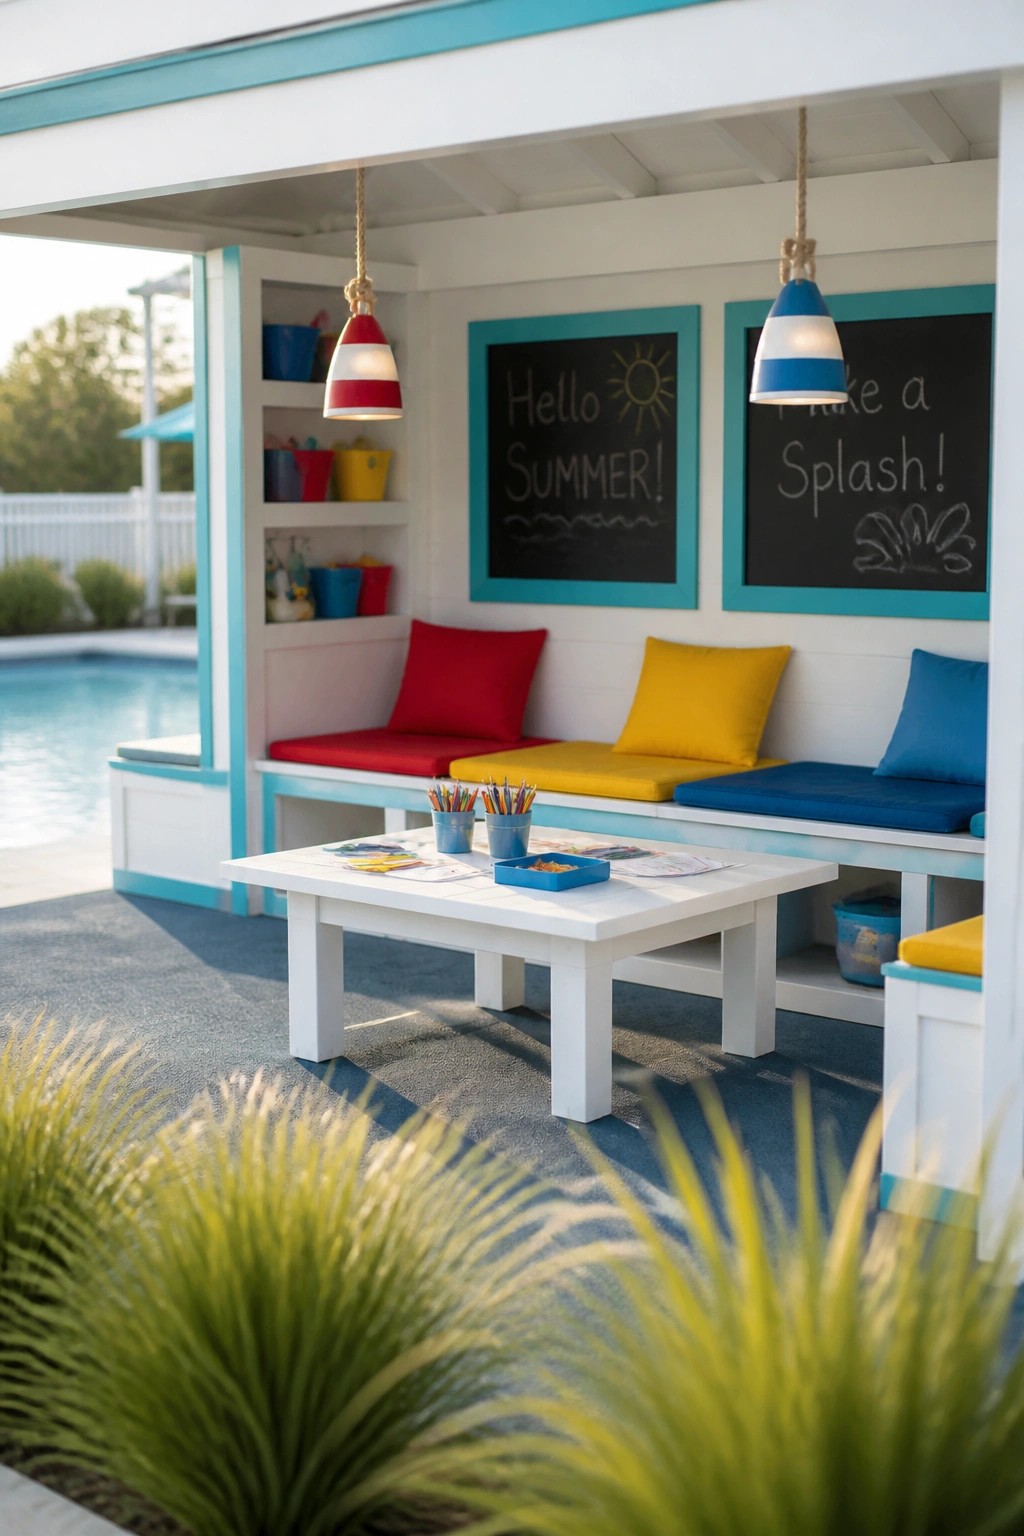
Built-in benches give a pool cabana plenty of seating without crowding the floor. They also create a clean look that holds up to daily use and wet swimsuits. Bright cushions in a few solid colors keep the space cheerful and easy to clean.
This approach works best in smaller cabanas where you need every inch to count. Add a low table in front and a couple of wall panels for drawing if kids will use the space often. Keep the cushions simple so they can be swapped out when colors fade.
Frequently Asked Questions
Q: Do I really need to anchor the posts in concrete or can I skip that step? A: Dig holes at least two feet deep for the main posts and pour a quick mix of concrete around them. This keeps the whole frame steady even when people lean on it or kids run around the pool. Skip it and you will fight wobbles every season.
Q: How long does it take to finish one of the simpler designs if I work alone on weekends? A: Most of the basic frames go up in a single Saturday once you have the lumber cut. Add Sunday for the roof panels and a quick sanding pass. You will finish before the next weekend starts.
Q: What happens if my measurements are a bit off when cutting the roof beams? A: Small gaps at the joints still let you screw everything tight and the roof will shed water fine. Just shim the low spots with scrap wood before you add the final cover. No one will notice once the shade cloth is up.
Q: Should I stain the wood right away or wait until after building? A: Hit the pieces with stain before you assemble so every cut edge gets covered. It takes one extra hour but saves you from crawling under the finished roof later. The color lasts longer that way too.