When I think about adding an indoor pool to a shared family home, the main thing that stands out is how the space has to handle daily traffic without feeling separate from the rest of the house.
The way the pool room connects to living areas often determines whether it gets used regularly or ends up closed off most of the time.
Moisture control matters more than most people expect.
I would test any new layout by walking through it with kids and towels in hand to see if it actually holds up.
Some designs look balanced on paper but create odd flow issues once the water and humidity come into play.
Include Both A Lap Pool And A Shallow Play Area
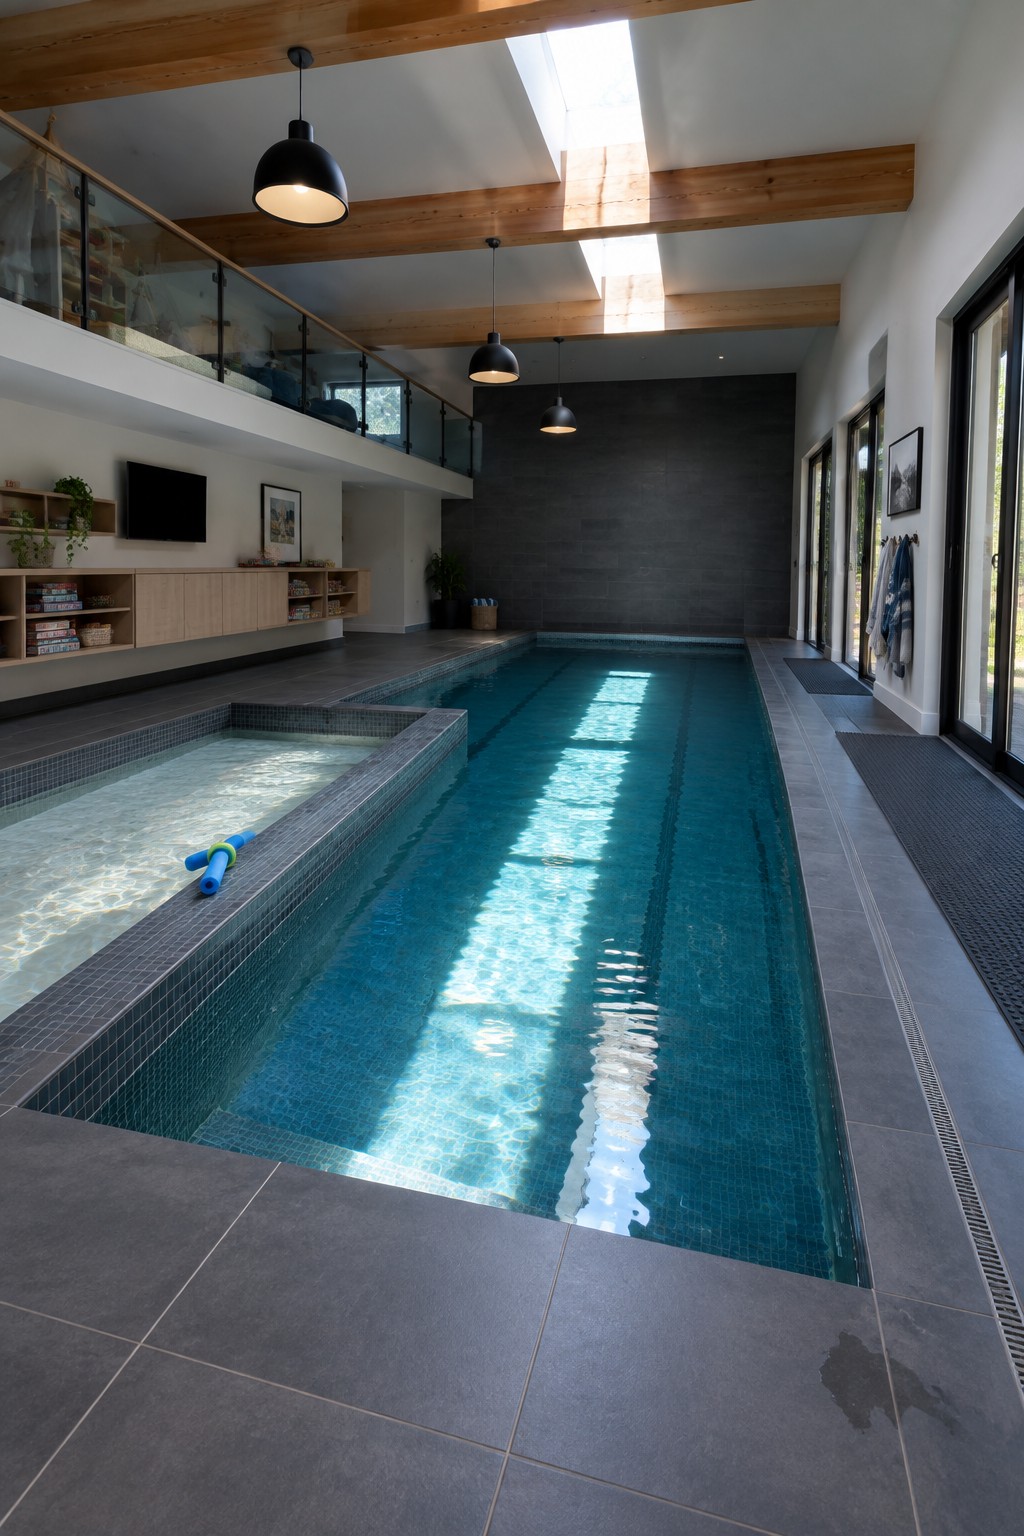
Many families need an indoor pool that works for different ages at once. Adding a smaller shallow section right next to the main lap pool gives kids a safe spot to play while others swim without getting in the way.
This layout fits best in homes where the pool room can double as extra living space. Keep storage and seating nearby so towels, toys, and snacks stay close without cluttering the deck.
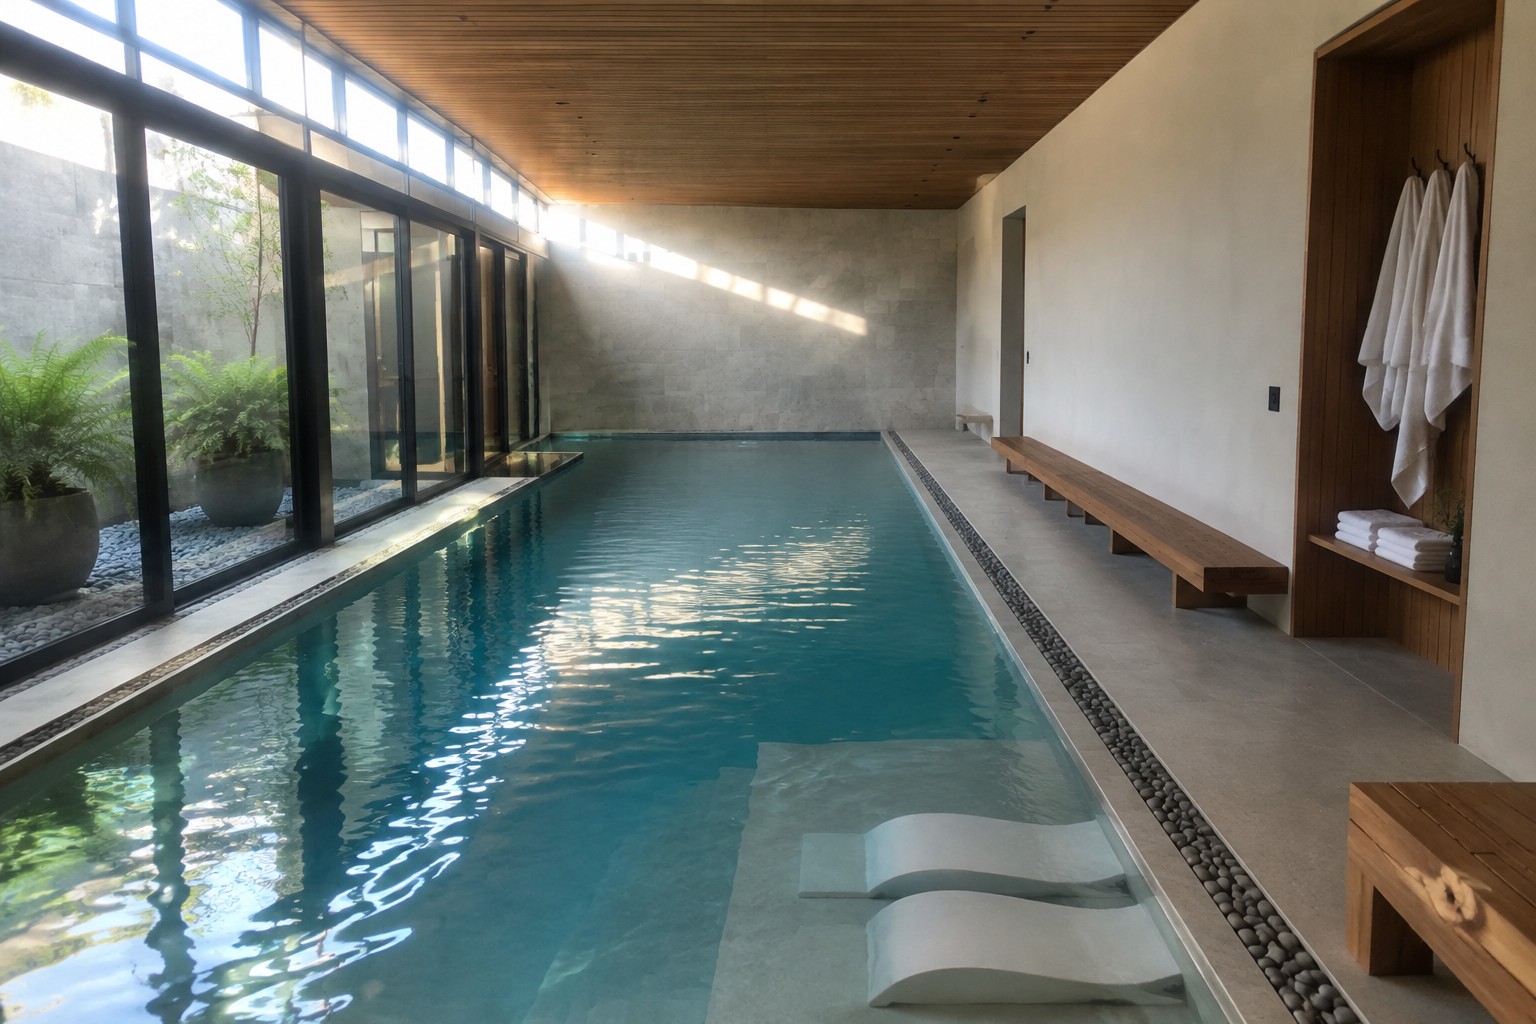
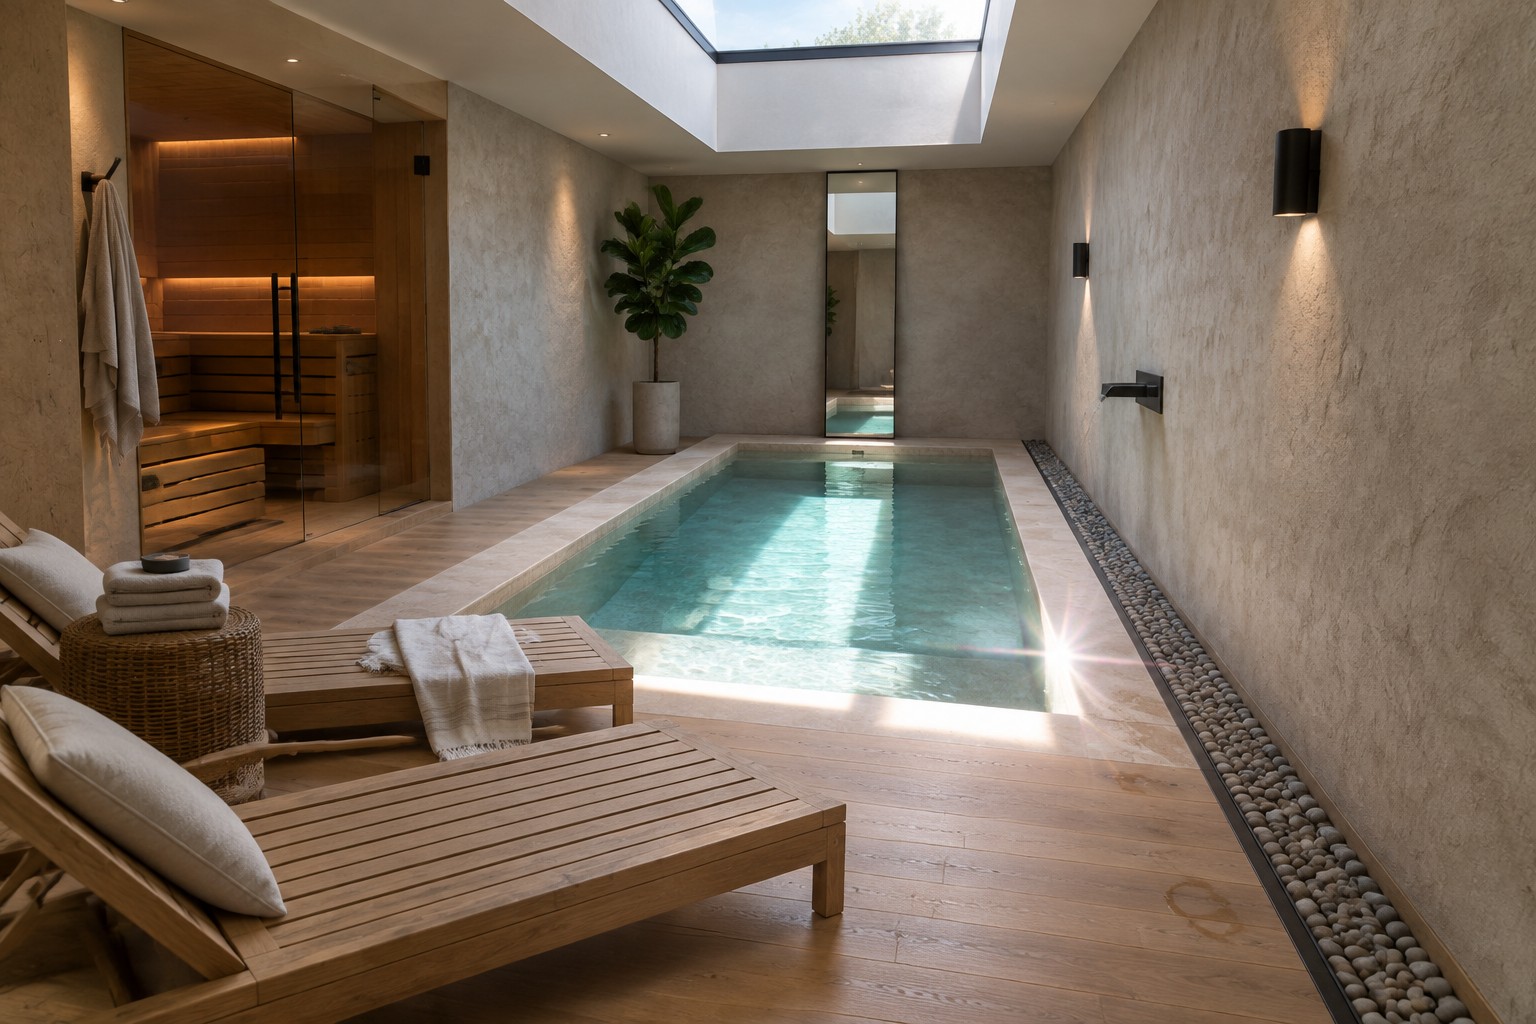
Light Wood Paneling Warms Up Indoor Pool Rooms

Light wood paneling turns an indoor pool into a space that feels more like part of the house instead of a separate facility. The consistent tone across walls and ceiling softens the look of water and stone while keeping the room bright even on overcast days.
This approach suits compact home setups where the pool sits right beside a sauna. Run the same wood through both areas so the bench, door frame, and pool edge read as one simple zone rather than separate pieces. Pick a sealed finish that handles humidity and plan for occasional refinishing as the space gets regular family use.
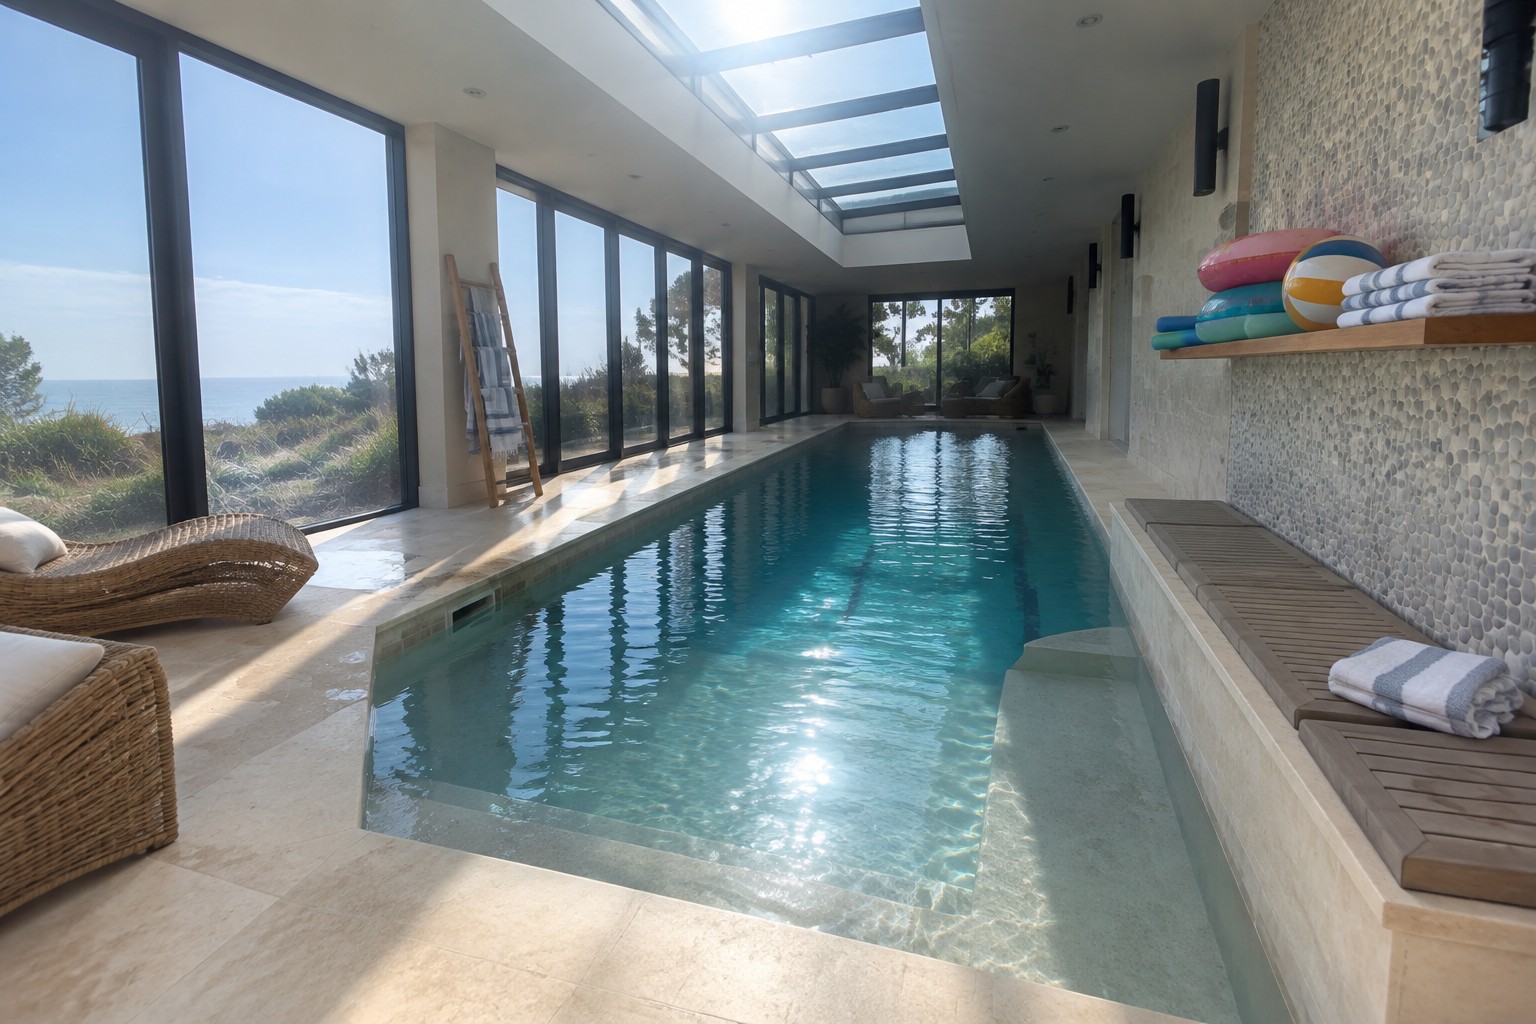
Place a Daybed Right by the Pool
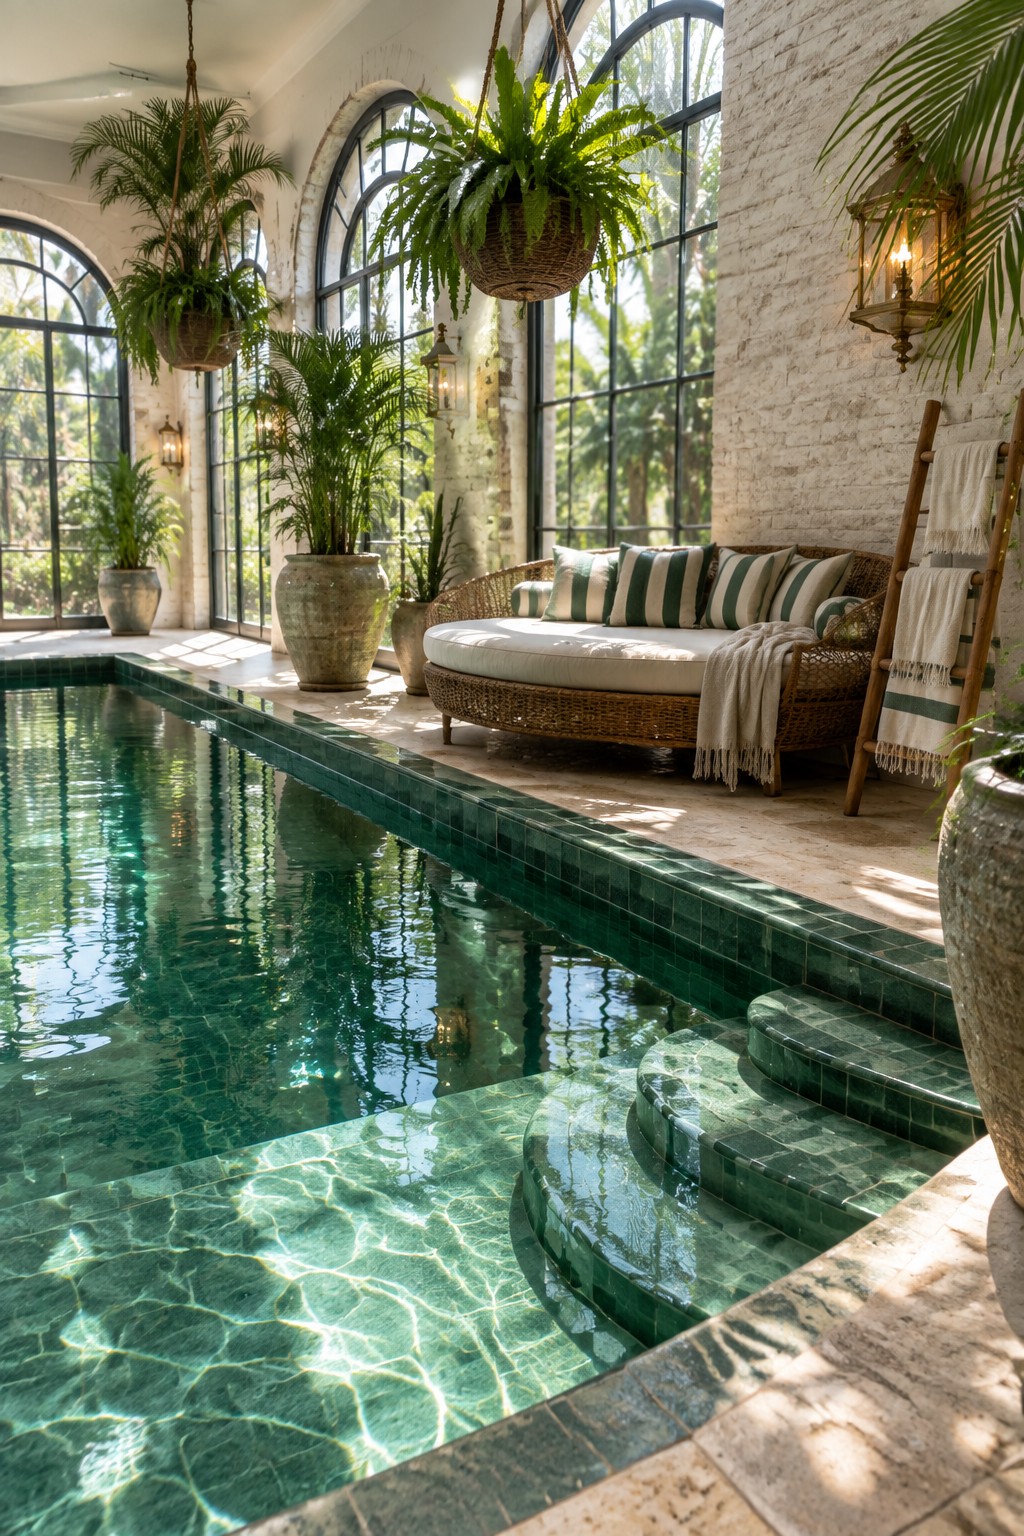
A daybed next to the water turns the pool into a place where people actually want to spend time. It gives kids a spot to rest between swims and lets adults keep an eye on things without sitting on the hard edge. The setup works especially well in rooms that get good natural light, since the seating feels connected to the outdoors.
This works best in family homes where the pool room serves more than one purpose. Choose a sturdy frame with washable cushions, and keep the piece low so it does not block the view across the water. Just make sure there is still clear walking space along the deck for safety.
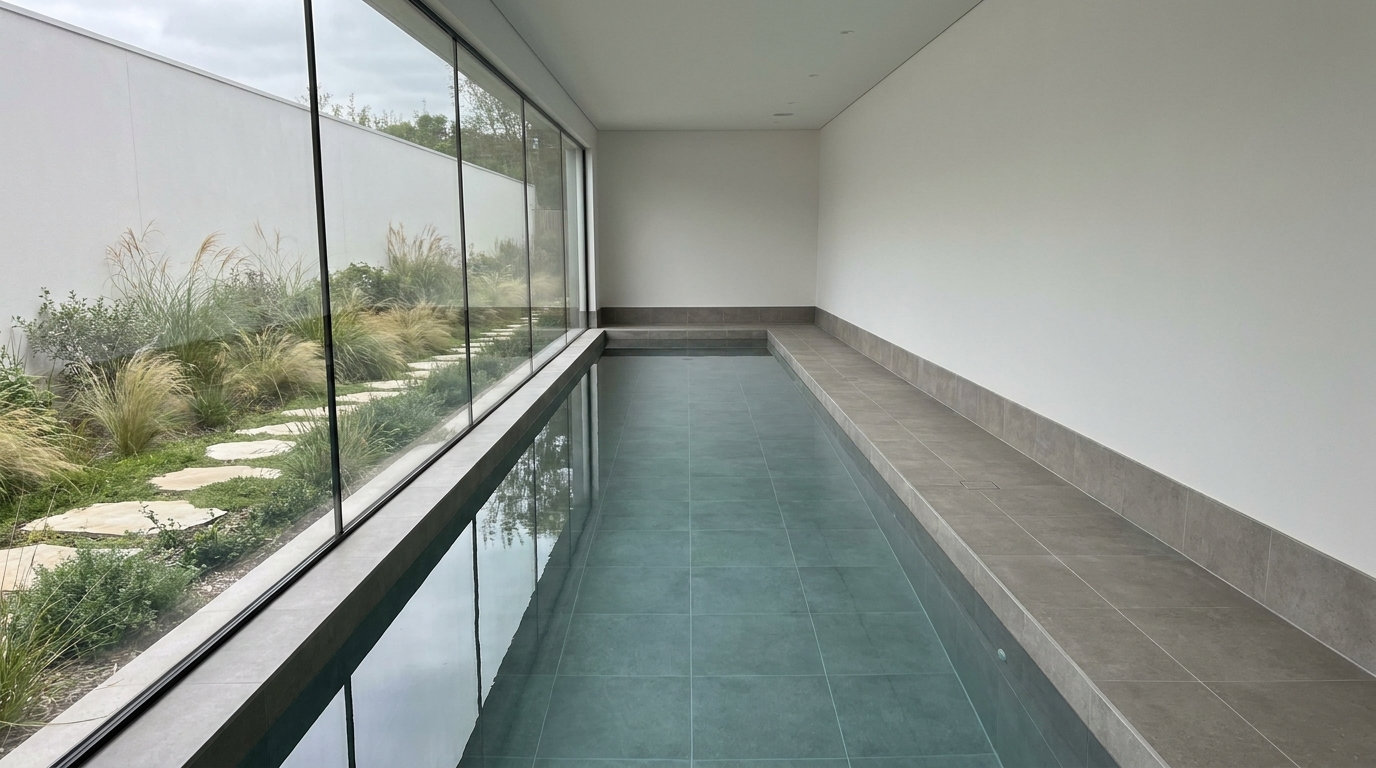
Built-In Bench Seating by the Pool
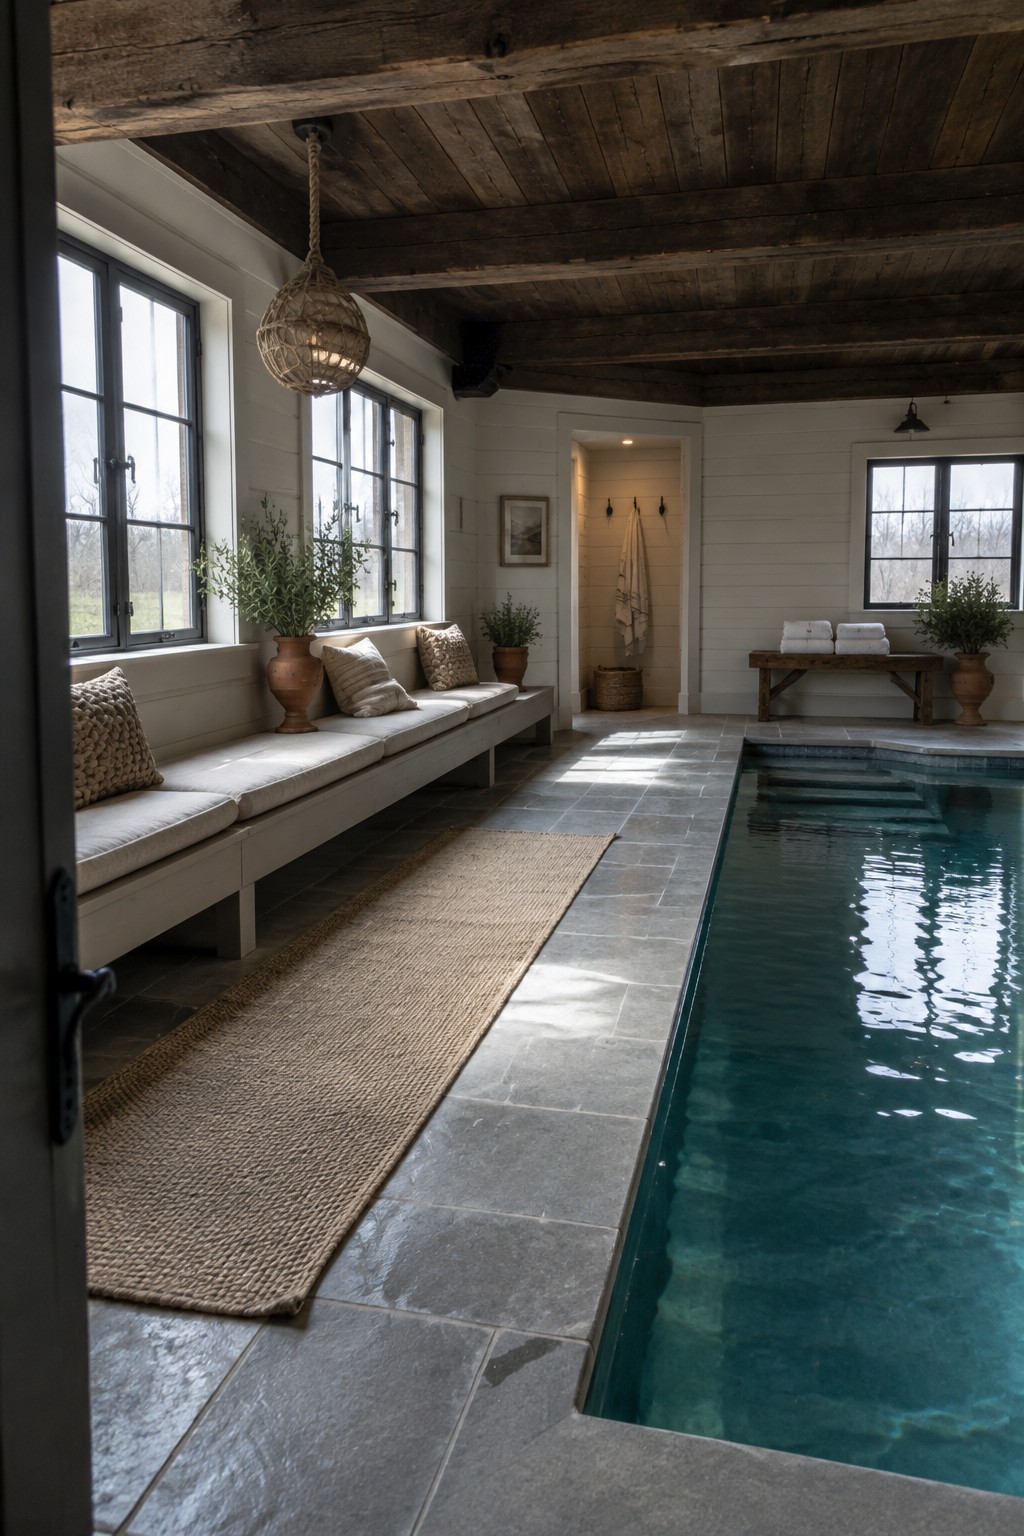
A long built-in bench along the windows gives people a place to sit and relax without adding extra furniture that could crowd the room. It turns the pool area into a spot where families can hang out, watch kids swim, or just rest between dips. The simple cushions and pillows keep it comfortable while the bench itself stays out of the way.
This setup works best in rooms that already have a strong window wall or a long stretch of open floor. It suits homes where the pool gets used often and people want a low-maintenance place to linger. Just make sure the bench height and depth feel right for actual sitting, not just decoration.
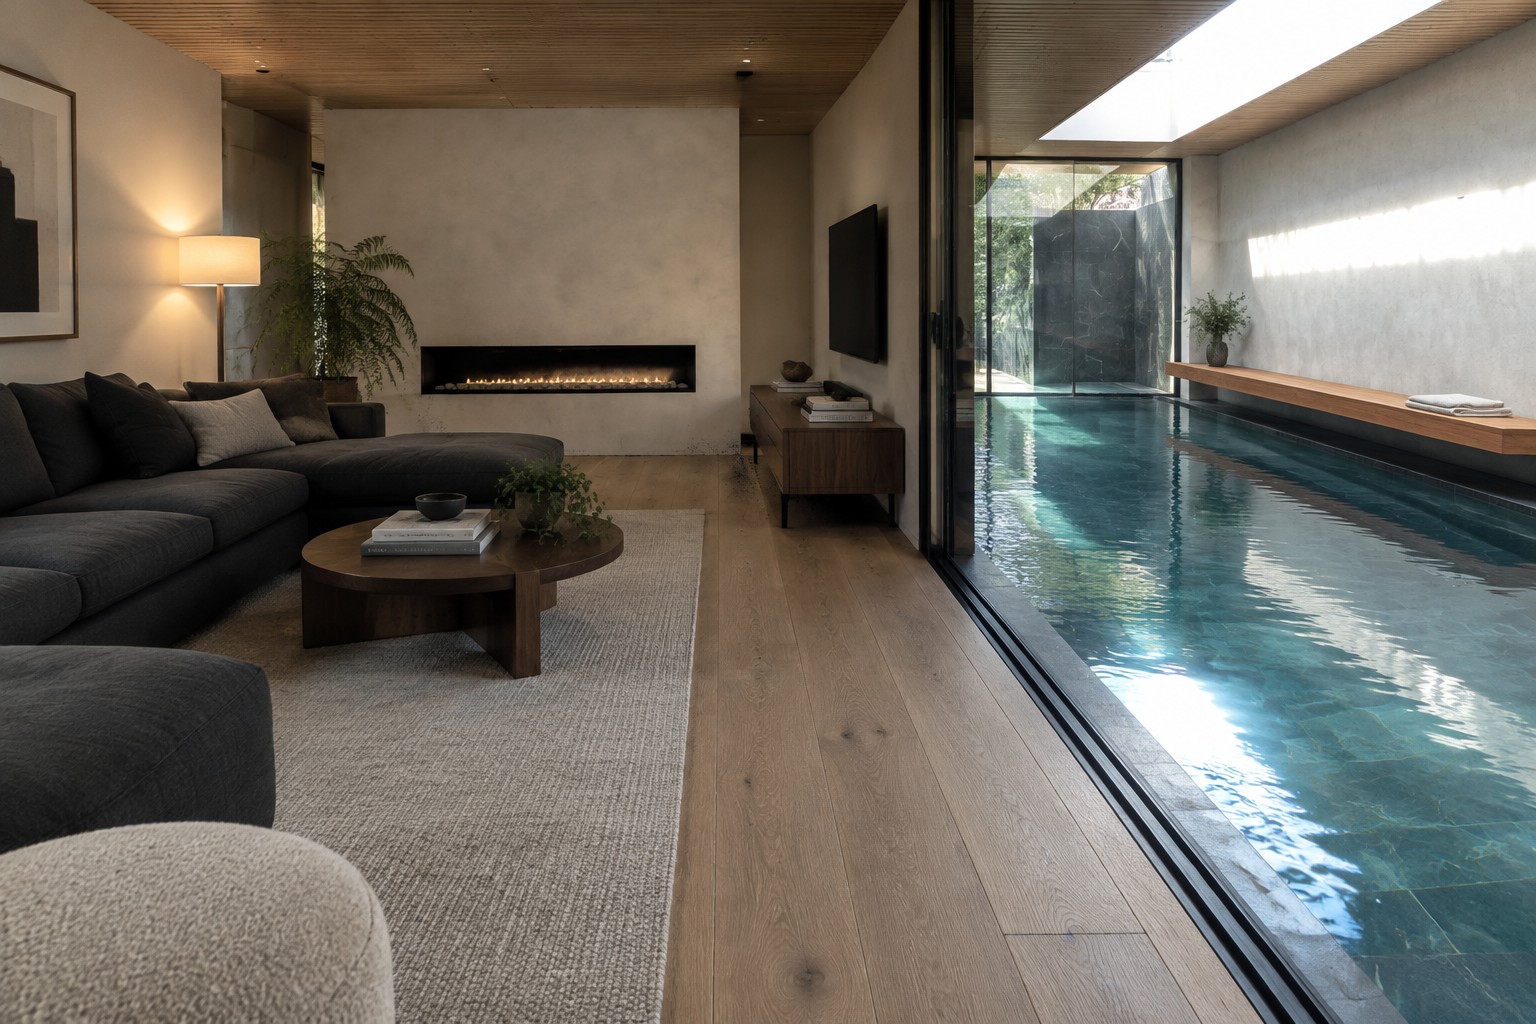
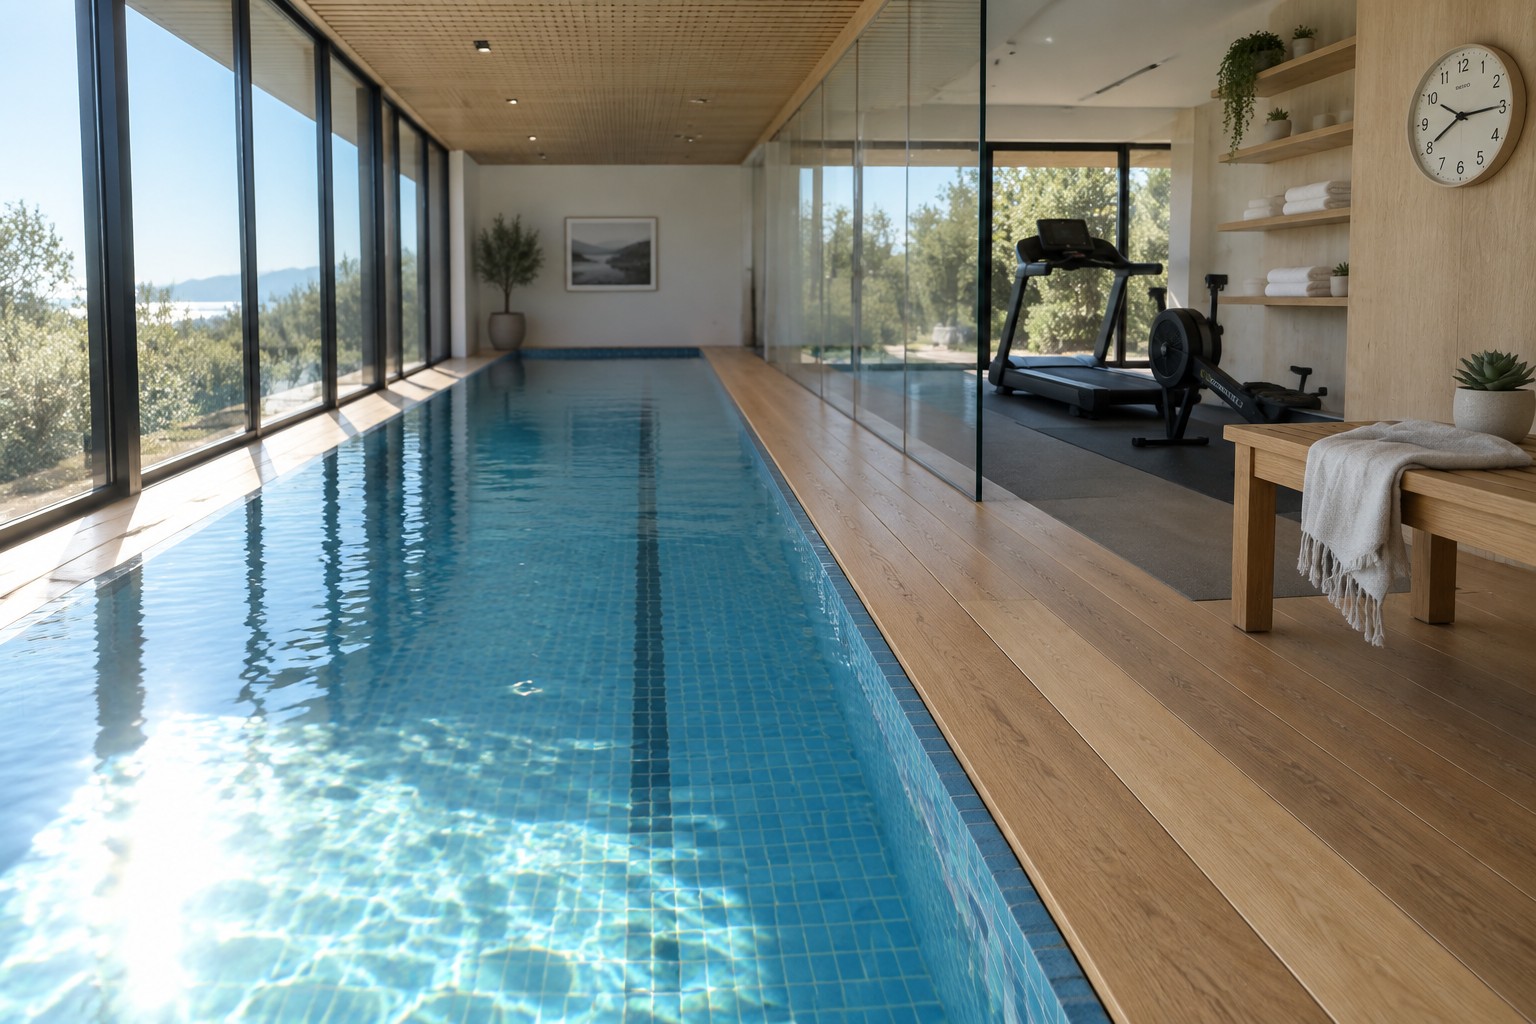
Narrow Lap Pools That Leave Room Beside Them
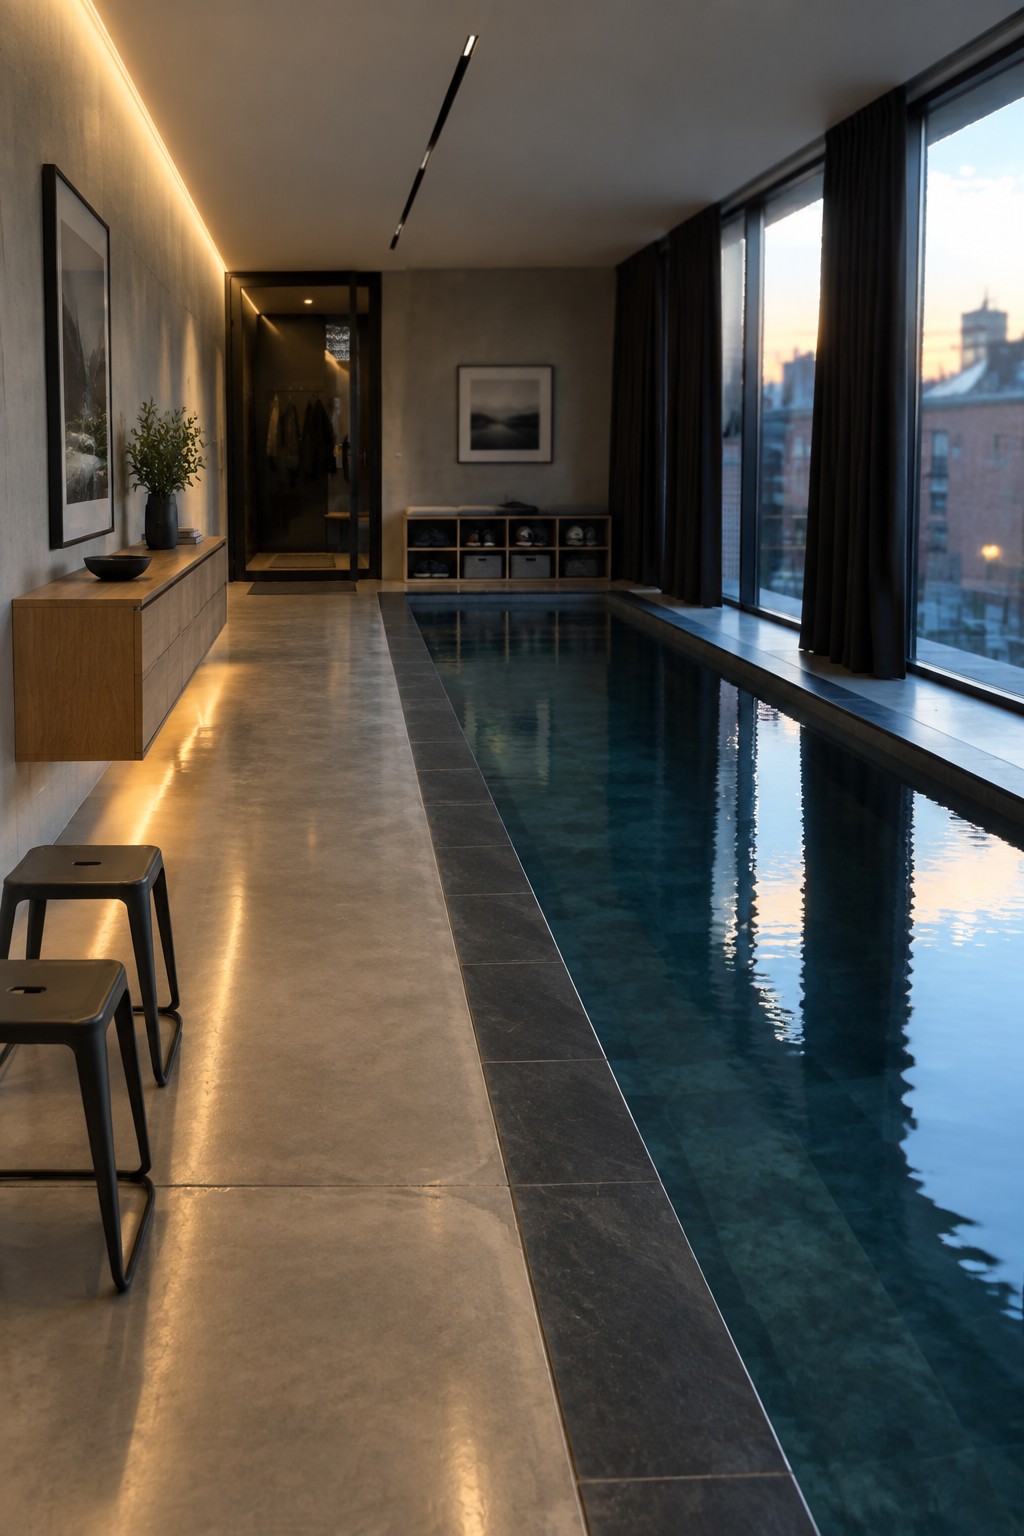
A slim lap pool set along one side of a room keeps the water feature from swallowing the whole space. The walkway next to it stays open for moving through the house or pulling up a seat when someone wants to watch without getting in.
This layout works best in longer rooms where families need the pool for exercise but still want the floor to function for daily use. It avoids turning the area into a single-purpose zone and leaves room for storage or seating along the edge.
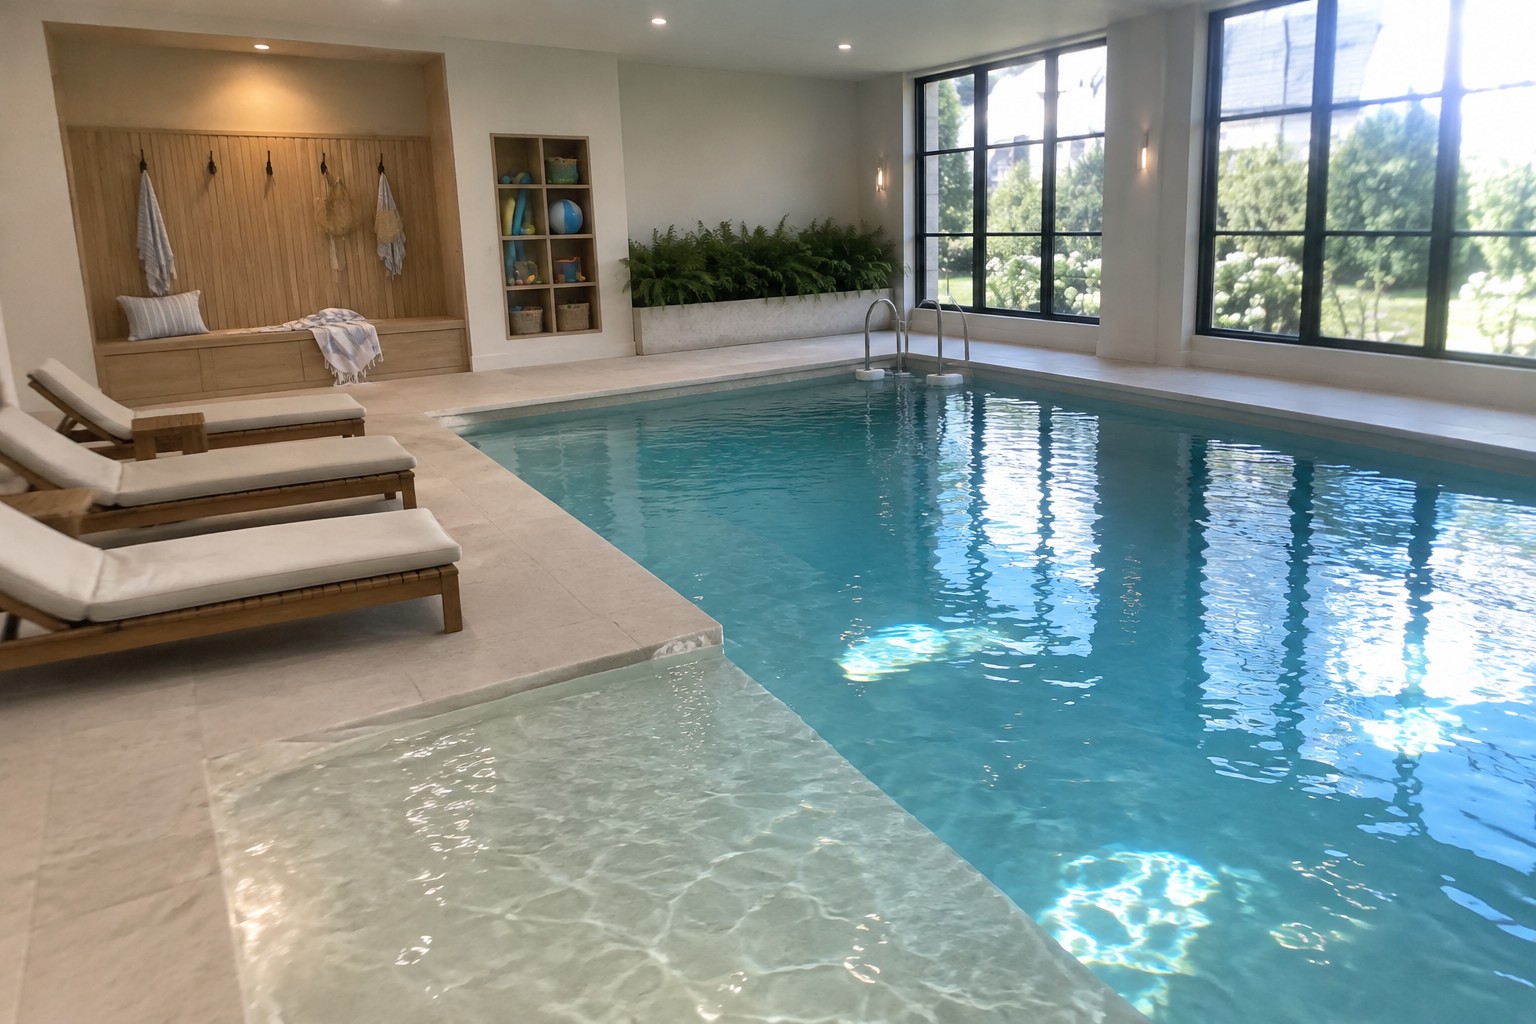
Built-In Seating Along the Pool
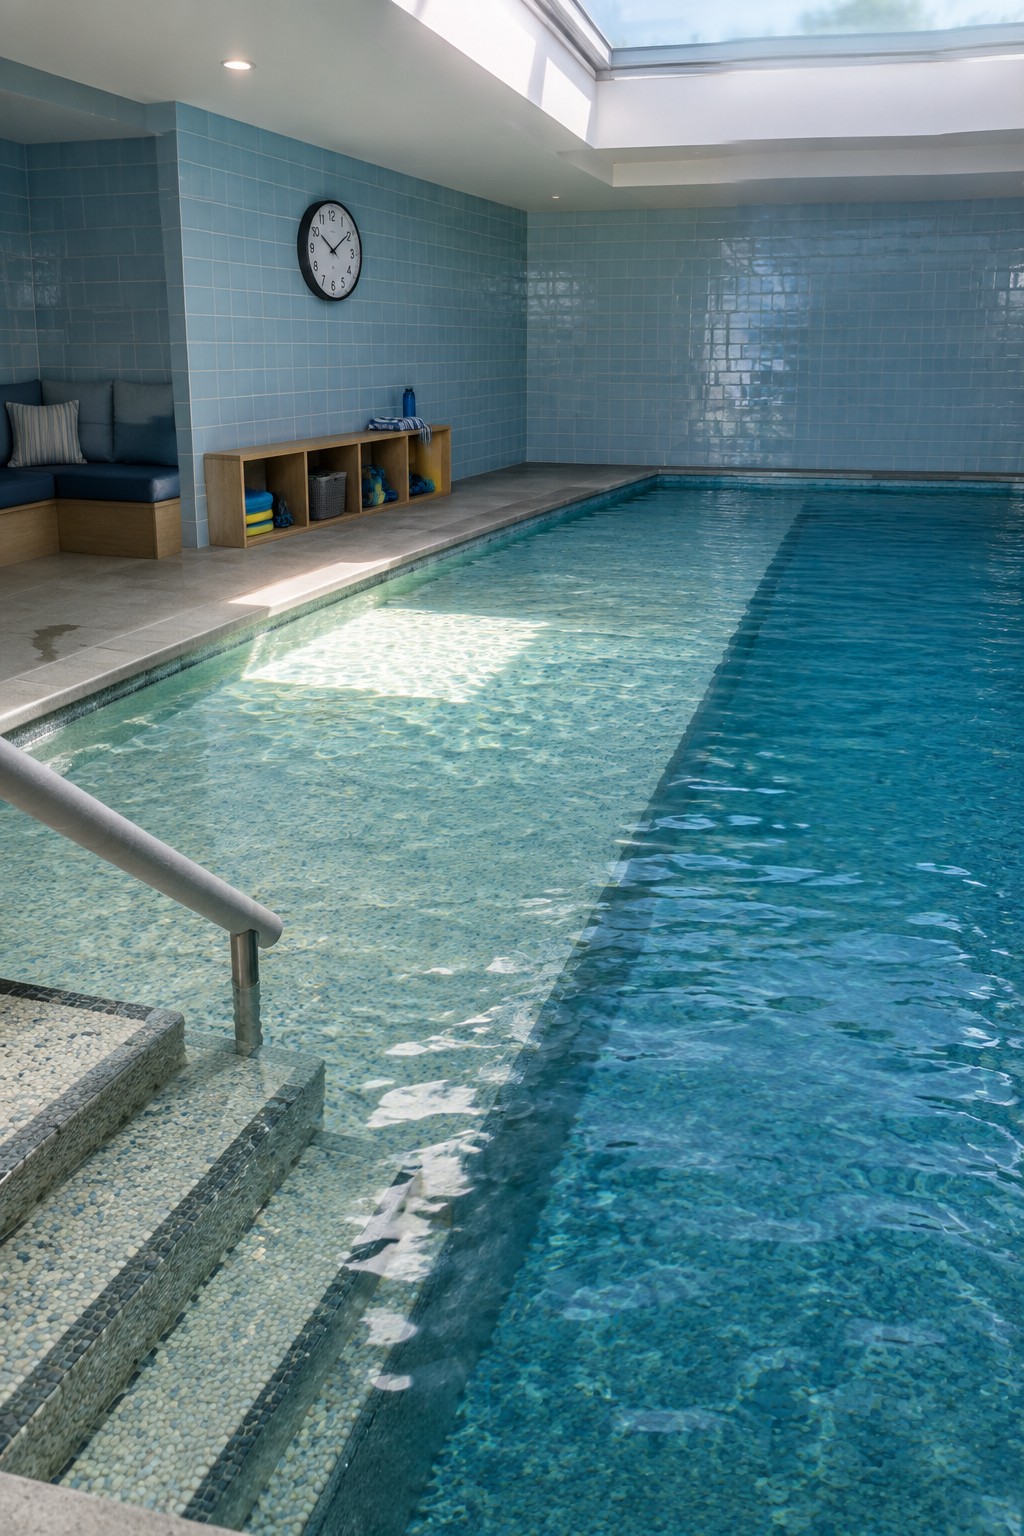
Many indoor pools end up feeling a bit empty without a place to sit and watch or rest between swims. A built-in bench right at the edge solves that by giving people a dry, comfortable spot without adding freestanding furniture that can get in the way.
This works especially well in shared family spaces where kids and adults use the pool at different times. The open cubbies underneath keep towels and small items within reach, and the whole setup stays simple to clean.
Add an Activity Zone Right by the Indoor Pool
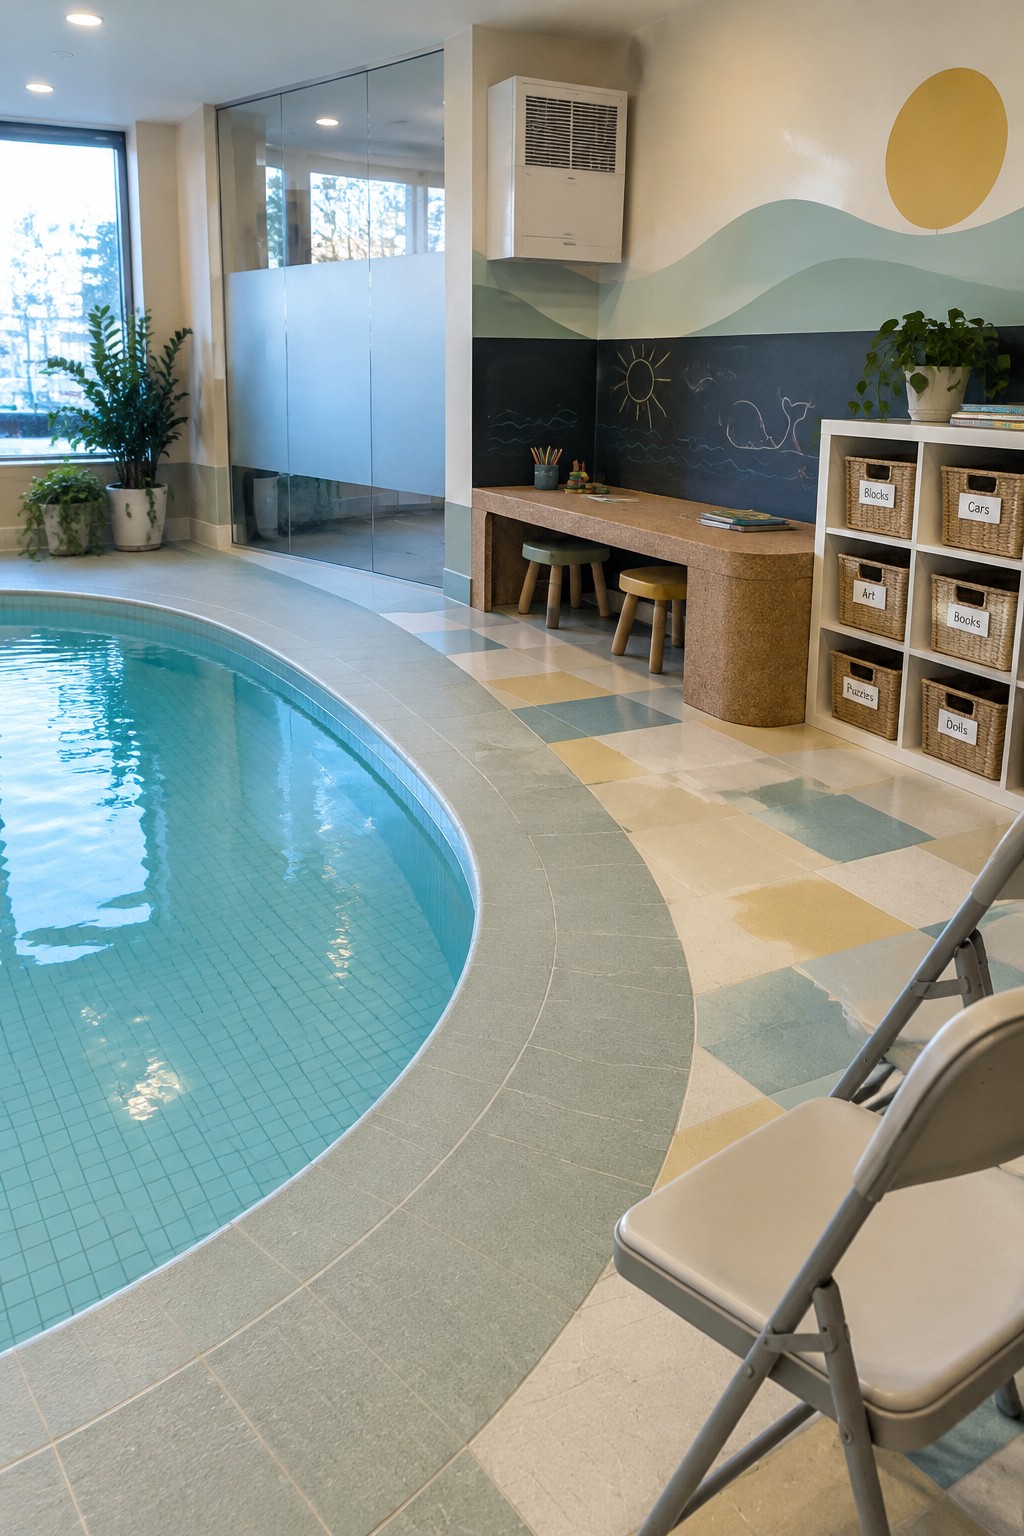
Many families end up using an indoor pool more when there is something else to do nearby. A small activity area with a low table, stools, and open storage keeps kids busy without needing a separate room.
This works best in homes where the pool serves multiple ages at once. Labeled baskets make cleanup simple, and a chalkboard wall gives them a place to draw that stays contained. Just keep the seating lightweight so it can move out of the way when the focus shifts back to swimming.
Built-In Bench Storage For Pool Gear
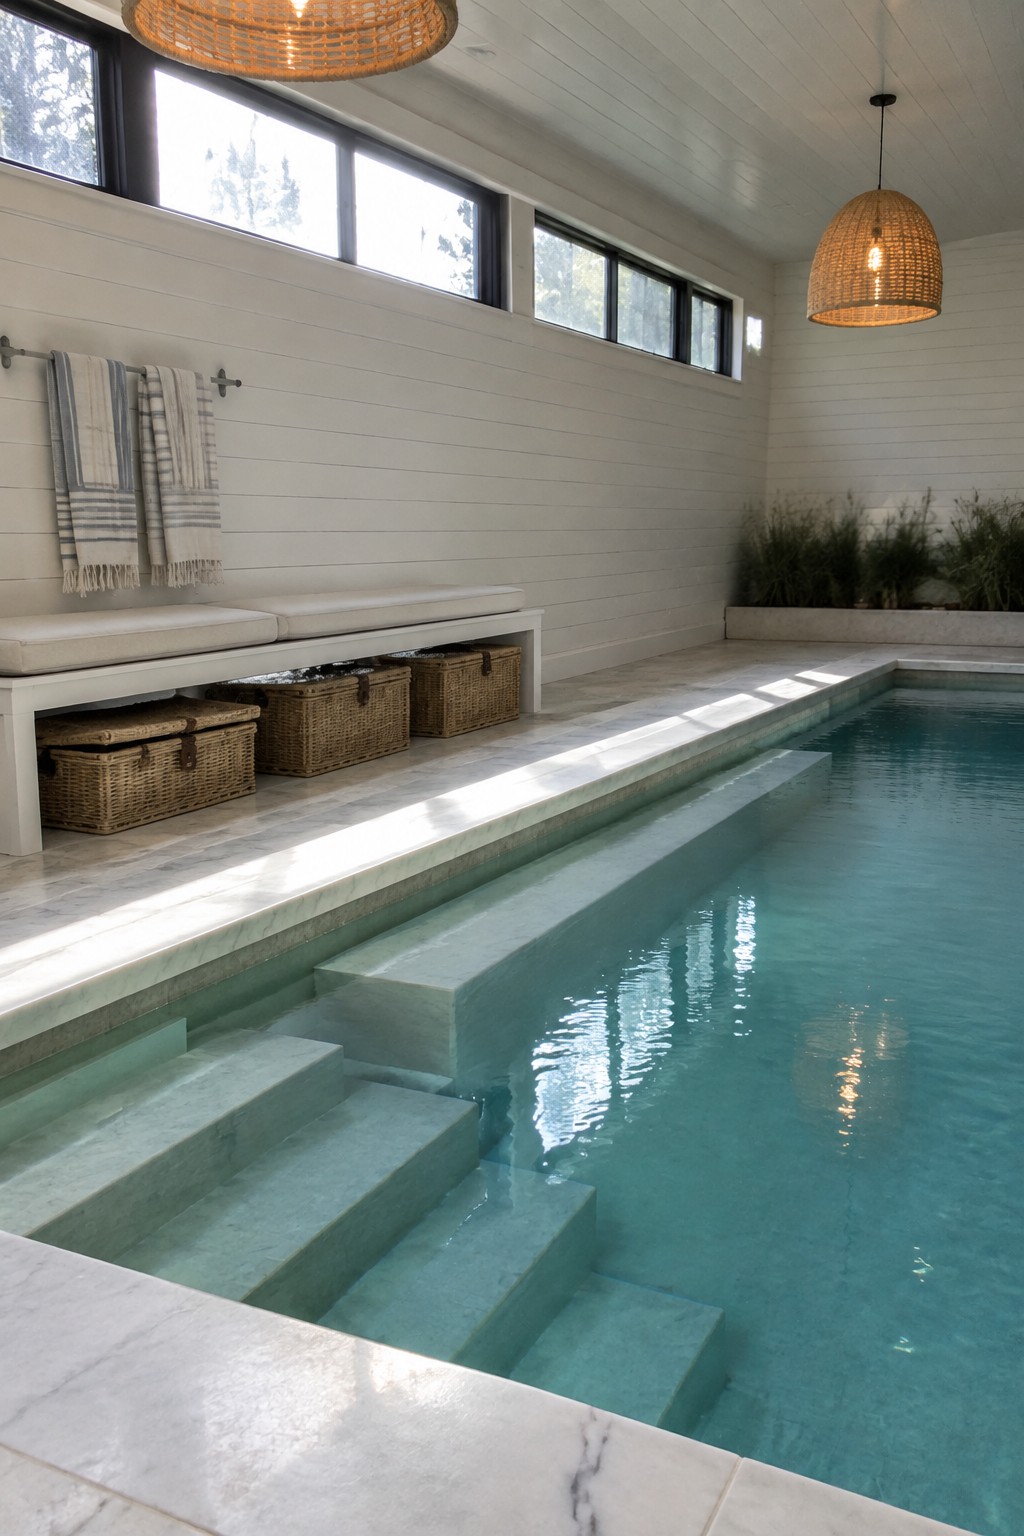
A long bench placed right along the pool wall with baskets tucked underneath gives families a simple way to keep towels and swim things close without leaving clutter around the deck. The seating also gives people a spot to sit while they dry off or help kids get ready.
This works best in shared indoor pools where several people use the space at once. Choose baskets that slide out easily and keep the bench depth shallow so it does not crowd the walkway.
Add A Handrail For Safer Entry
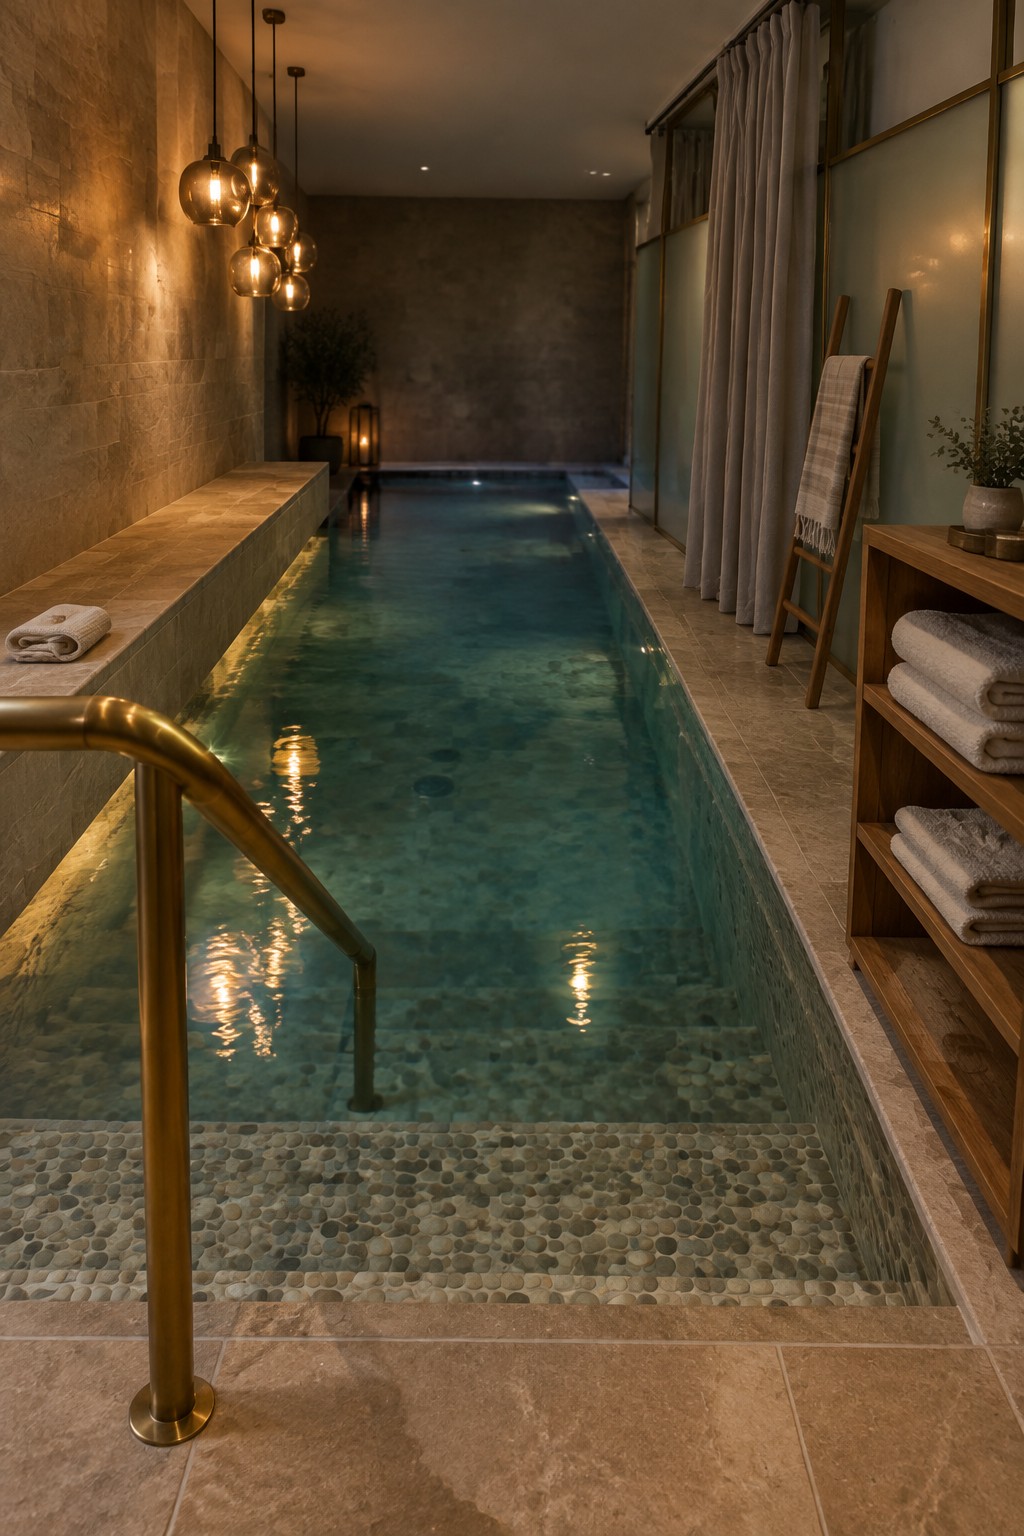
A handrail gives everyone in the family a reliable spot to grip when stepping into the water. It cuts down on slips on wet tile and makes the pool feel more usable for kids and older relatives who might hesitate otherwise.
This detail works especially well in home pools that stay in regular use rather than sitting empty. Mount it near the steps and pick a finish that blends with other metal fixtures already in the room.
Separate a Shallow Play Zone for Kids
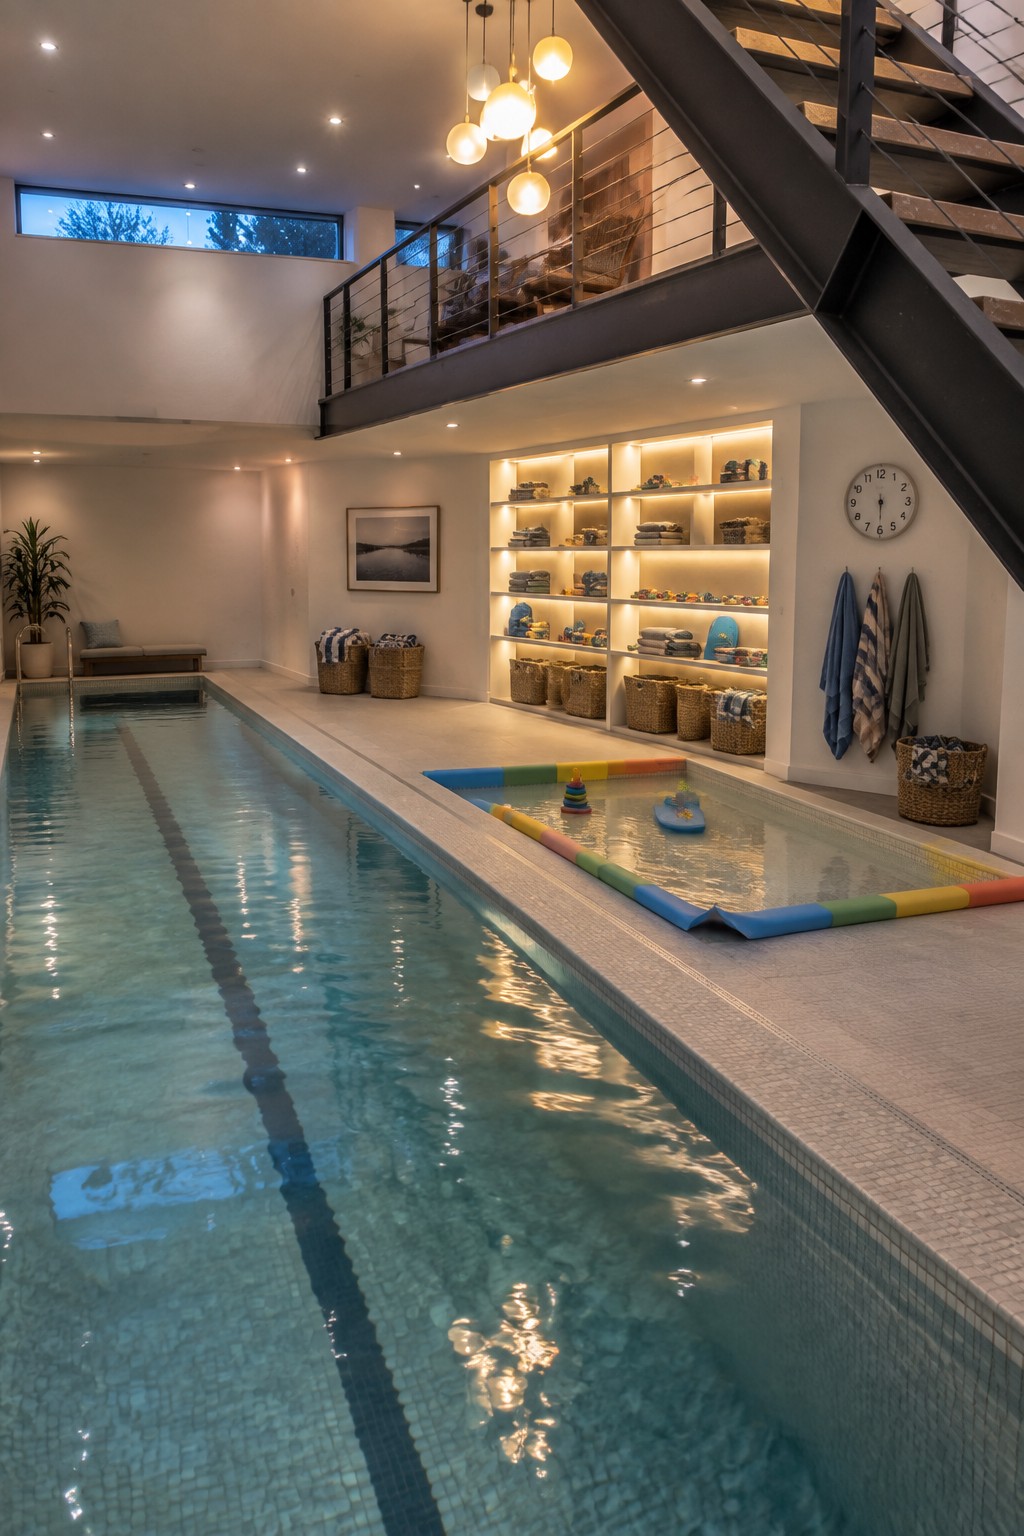
One simple way to make an indoor pool work for everyone is to mark off a small shallow section at one end. The colorful barrier in this setup keeps the main lane clear for laps while giving younger kids a safe spot to play with toys and floaties.
This layout suits homes that already have a longer pool room and want to avoid turning the whole space into a shallow wading area. It works especially well when you add nearby storage so towels, toys, and life vests stay organized and within reach.
Poolside Storage That Keeps Things Organized
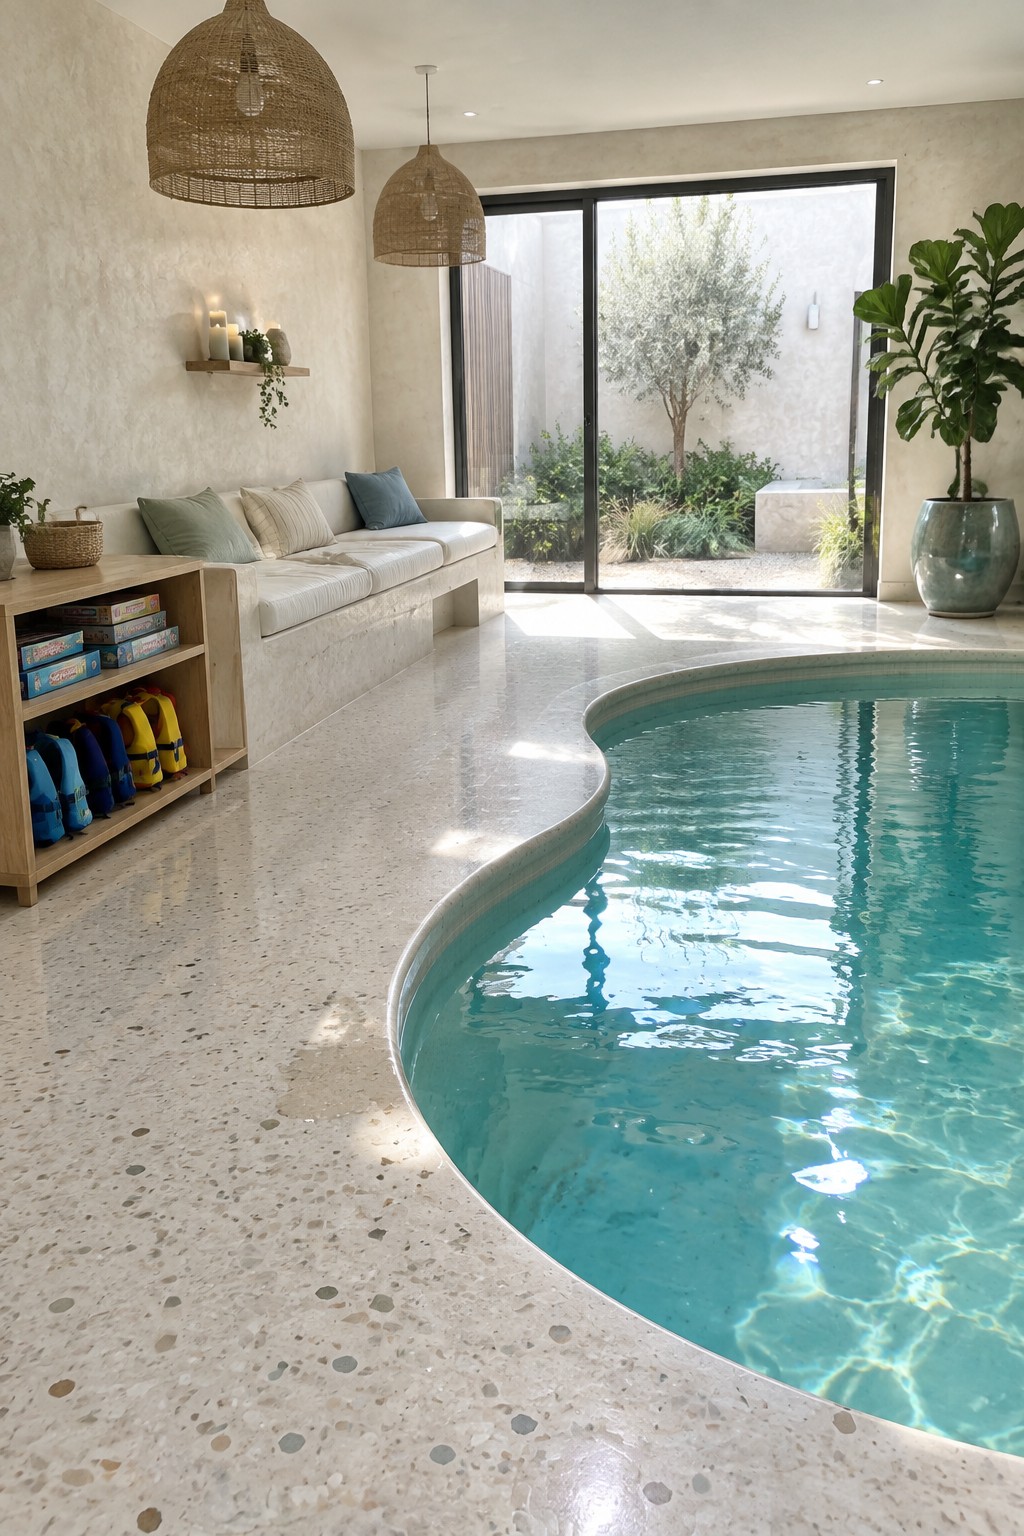
Adding storage right next to an indoor pool makes the space far more usable for families. A low shelf holding life jackets, games, and towels means kids can reach what they need without help, and parents do not have to haul items from another room every time.
This works especially well in homes where the pool sits within a larger living area. Keep the storage low and open so it stays practical rather than decorative. Just watch that nothing blocks the main walking path around the water.
Frequently Asked Questions
Q: Can these pool ideas work in a smaller home without a huge addition? A: Start with a compact plunge pool design that fits in an existing room. You can use modular panels to build it quickly and avoid big construction. This keeps costs down while giving the kids a place to swim year round.
Q: How do you control the moisture so it doesn’t affect the rest of the house? A: Run a good dehumidifier right next to the pool area. Vent the air outside when possible to pull out the dampness. Families find this setup keeps the main living spaces dry and comfortable.
Q: What if multiple families want to use the pool on the same day? A: Set up a simple shared calendar on the fridge. Everyone picks slots that work around school and work.