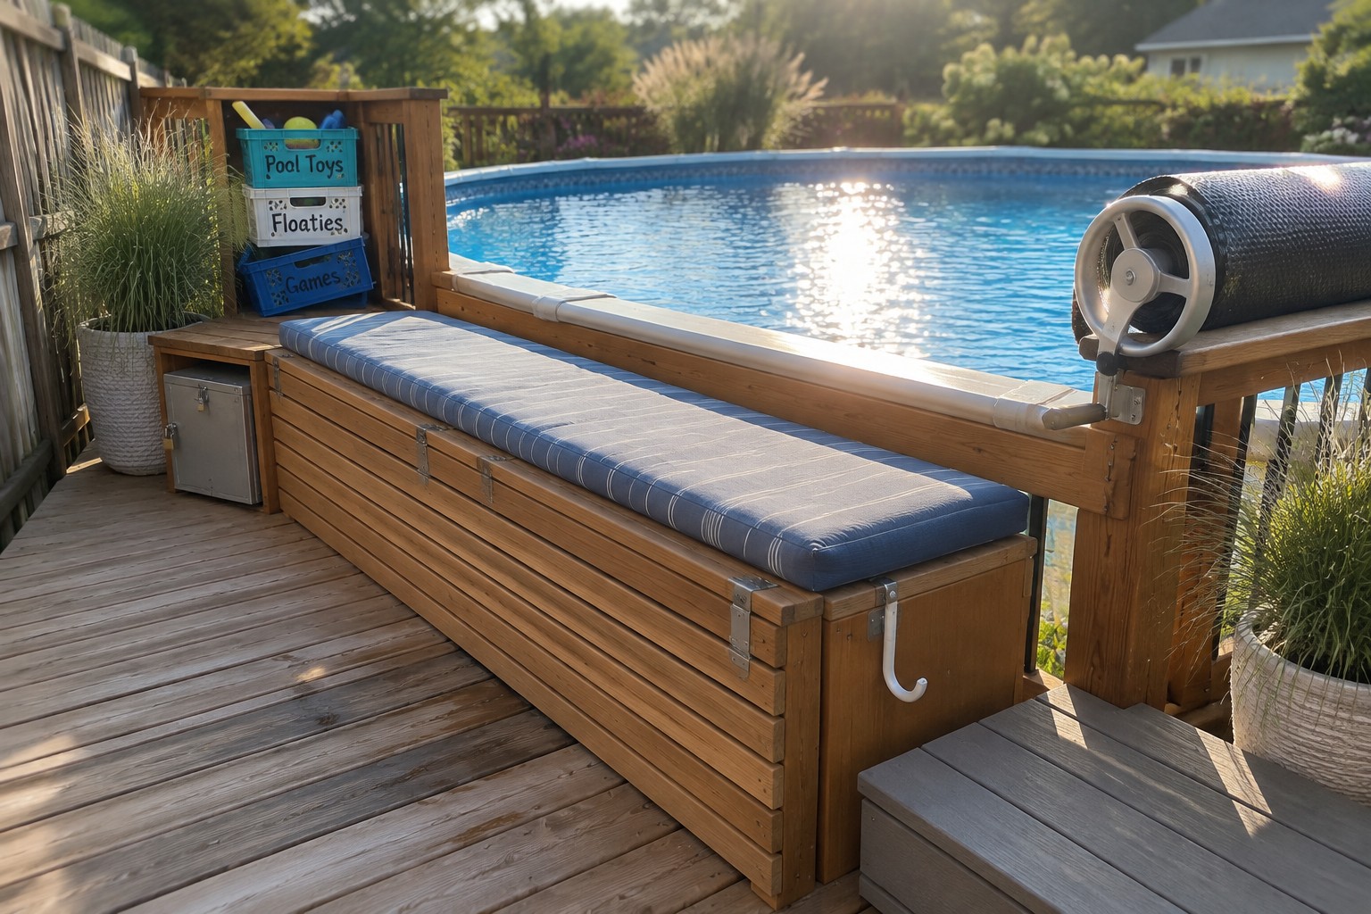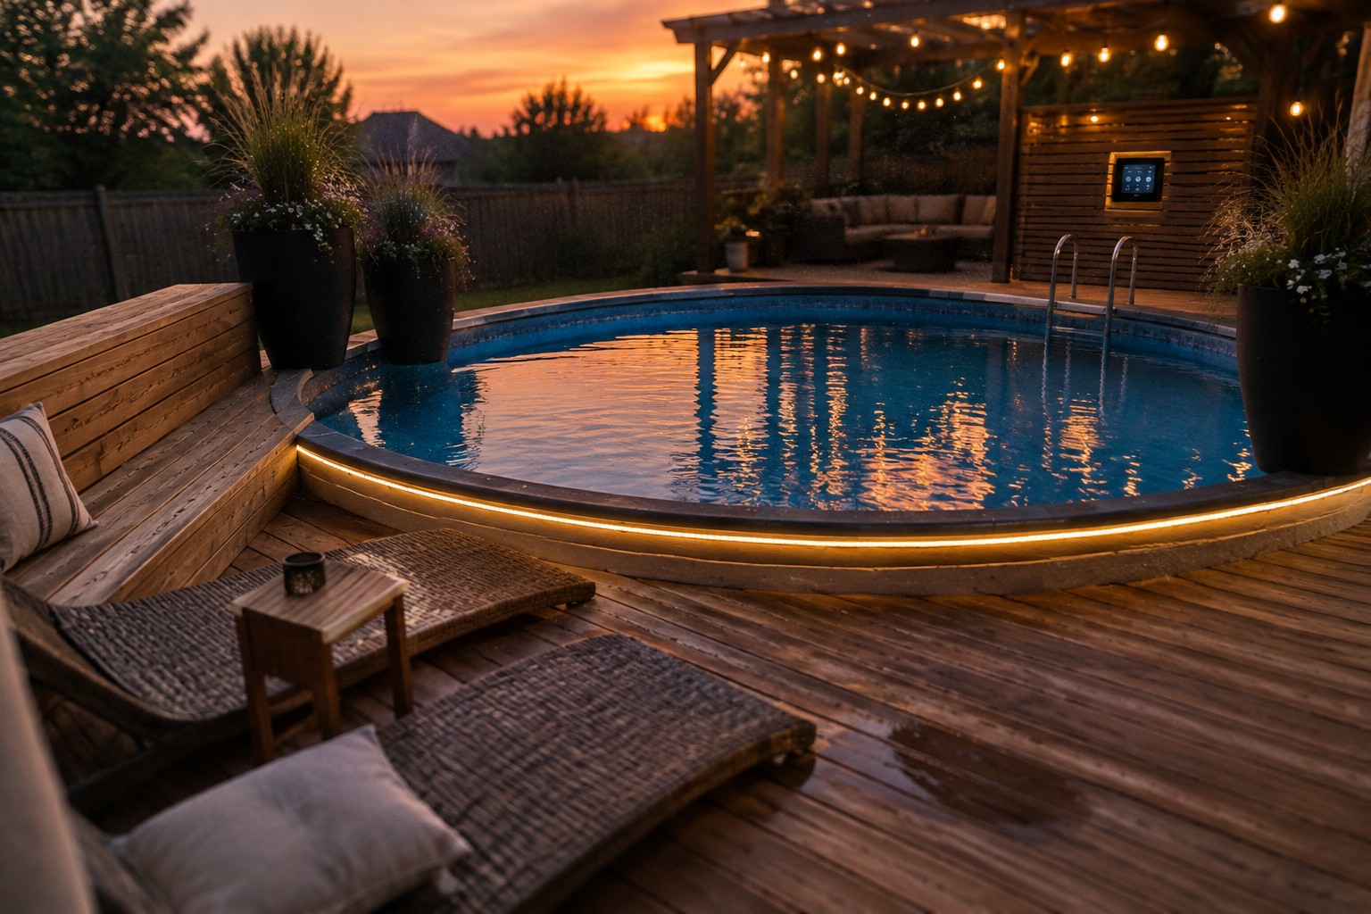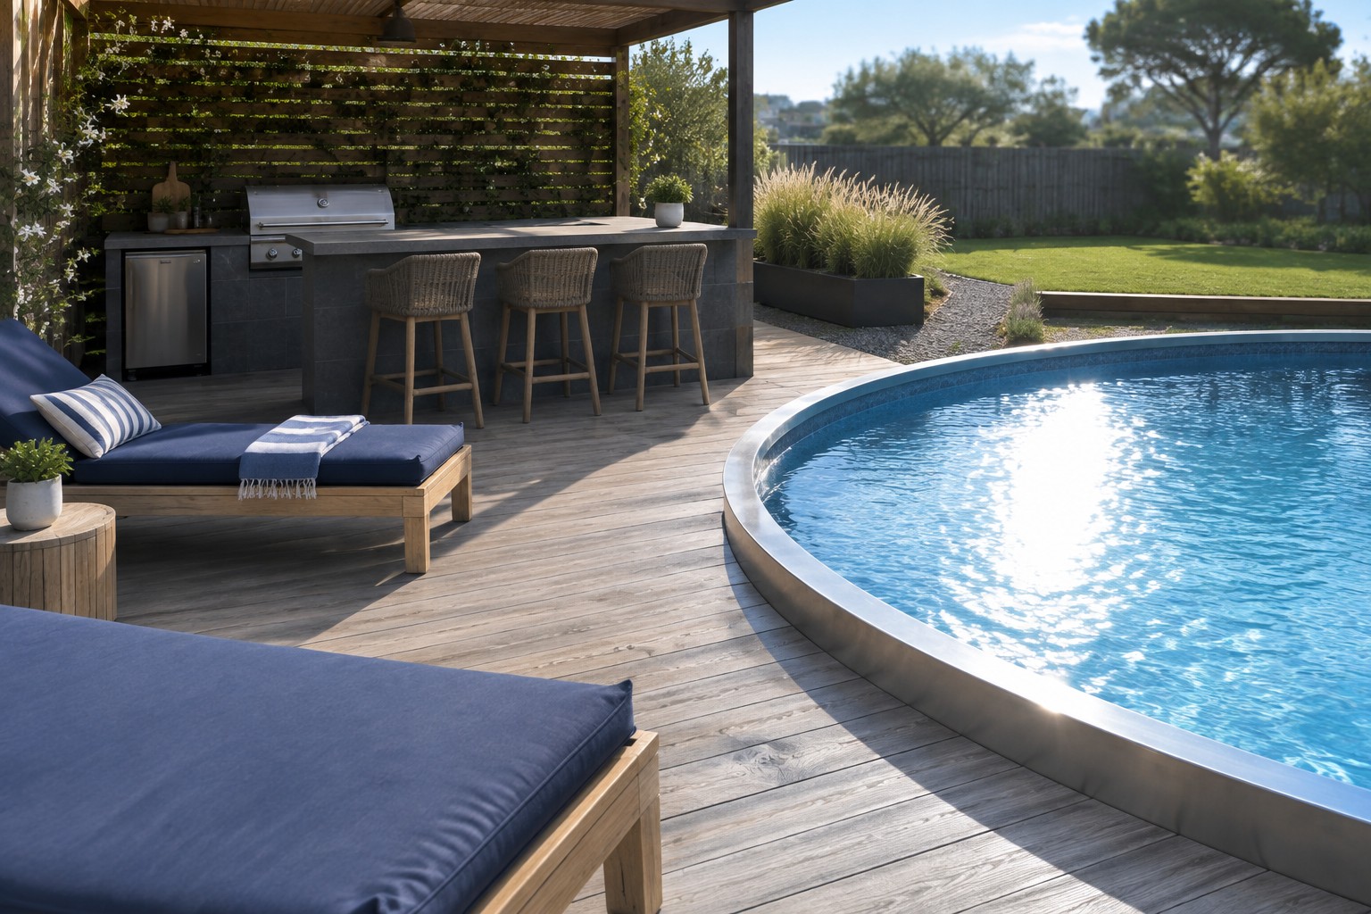
I often notice that above ground pool decks work best when the outdoor kitchen sits close enough to let someone cook while still watching the water.
Many designs overlook how wet feet and food trays move through the same space every day.
I would test any new layout first by walking through it with a tray in hand to see where it actually feels tight.
Some setups end up looking nice in photos but never get used because reaching the grill means stepping over furniture.
A few simple changes to the flow can turn a deck from decorative into something the whole family uses all summer.
Setting Your Outdoor Kitchen Bar Beside the Pool

Placing the kitchen bar right next to the pool edge keeps everything connected. Guests can swim up and talk without needing to dry off or walk far, and the cook stays part of the group instead of being stuck off to the side.
This layout works best on decks that wrap an above ground pool, where the curve of the pool helps shape the seating zone. It suits smaller yards that need one main entertaining area rather than separate spots for cooking and swimming. Just leave enough deck space behind the stools so people can move around without crowding.
Add a Bar Counter to Your Pool Deck
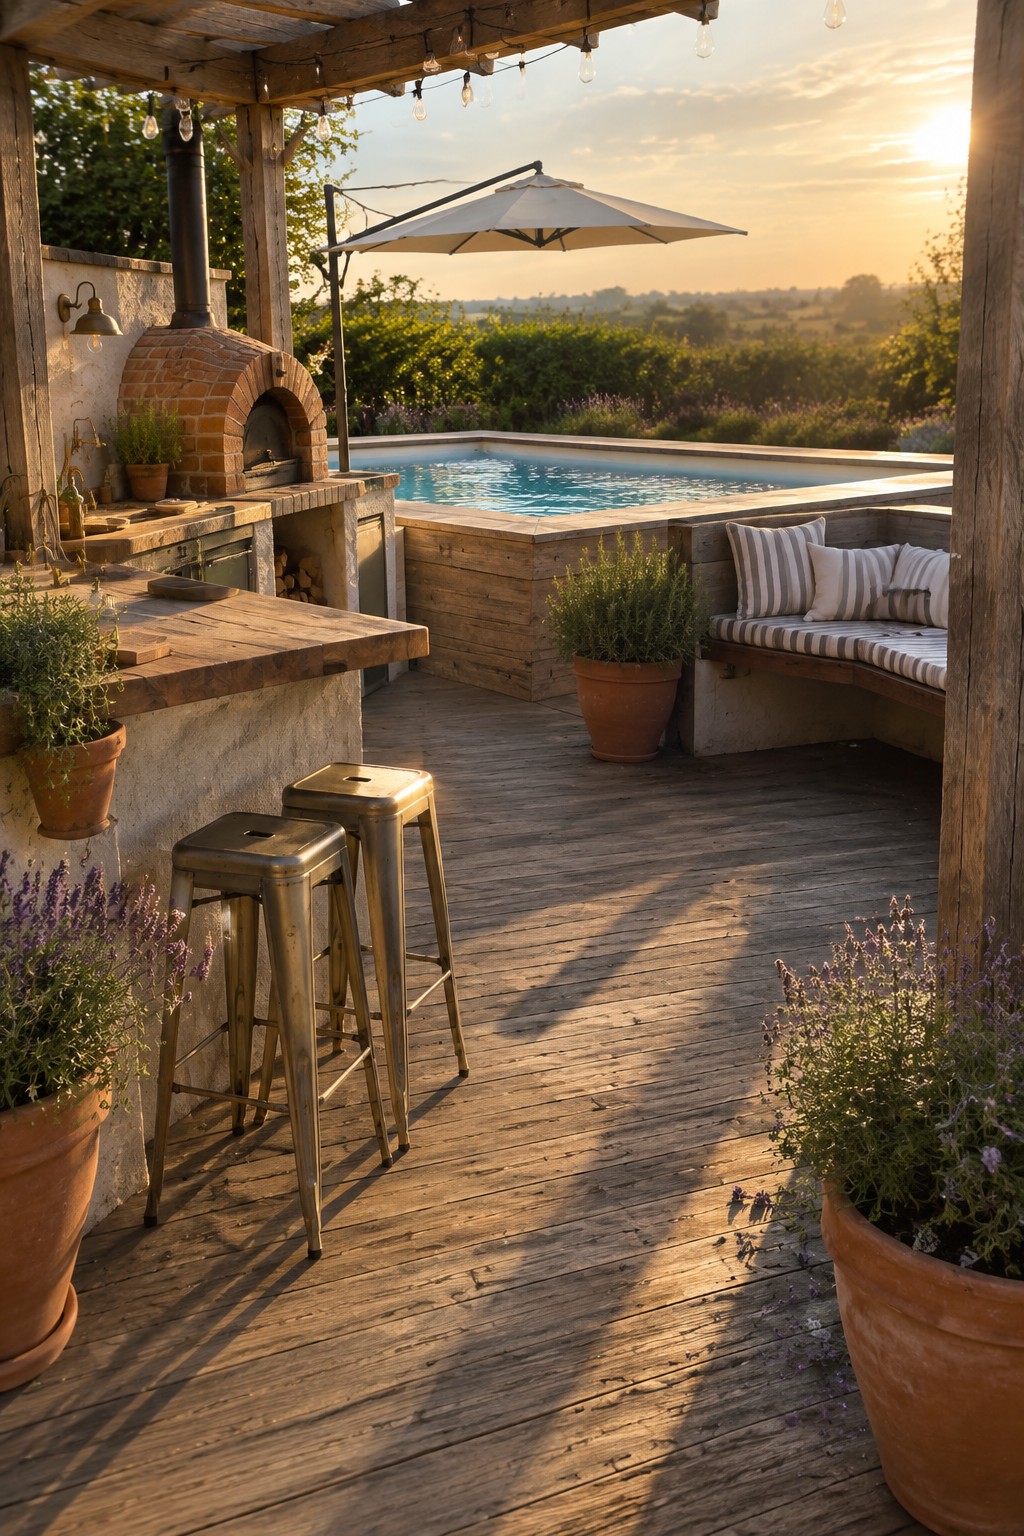
A bar counter with a couple of stools gives the deck a practical spot for drinks and casual meals without taking over the whole space. It keeps the cook close to the pool so everyone stays together instead of running back and forth.
This setup works well on medium to large decks where you already have an outdoor kitchen. It suits homes that want simple entertaining near the water, though you need enough room left for walking and lounging.
Keep The Outdoor Kitchen On The Same Deck Level As The Pool
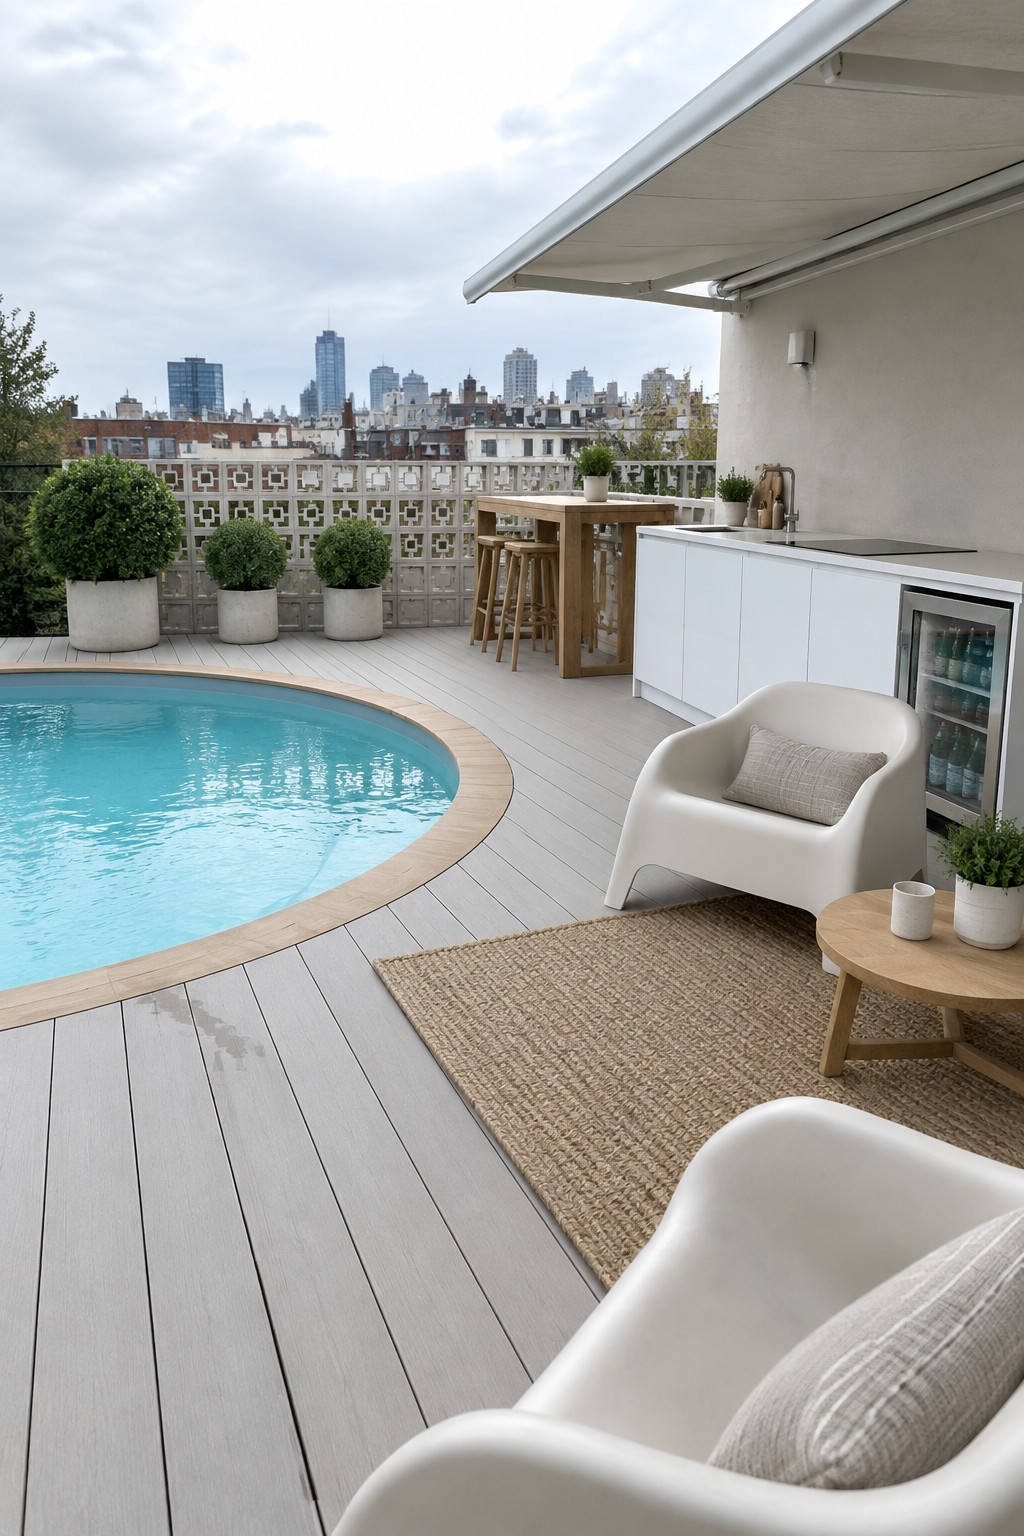
One simple move that makes the whole space feel more usable is keeping the outdoor kitchen on the exact same deck surface as the pool. It removes any step or break between swimming and cooking, so people can move easily between the water and the counter without losing the flow of the day.
This works best on rooftops or compact yards where every square foot counts. Just leave enough open deck between the pool edge and the kitchen so traffic does not get cramped when guests are coming and going.
Create a Curved Outdoor Kitchen Bar Along the Pool Edge
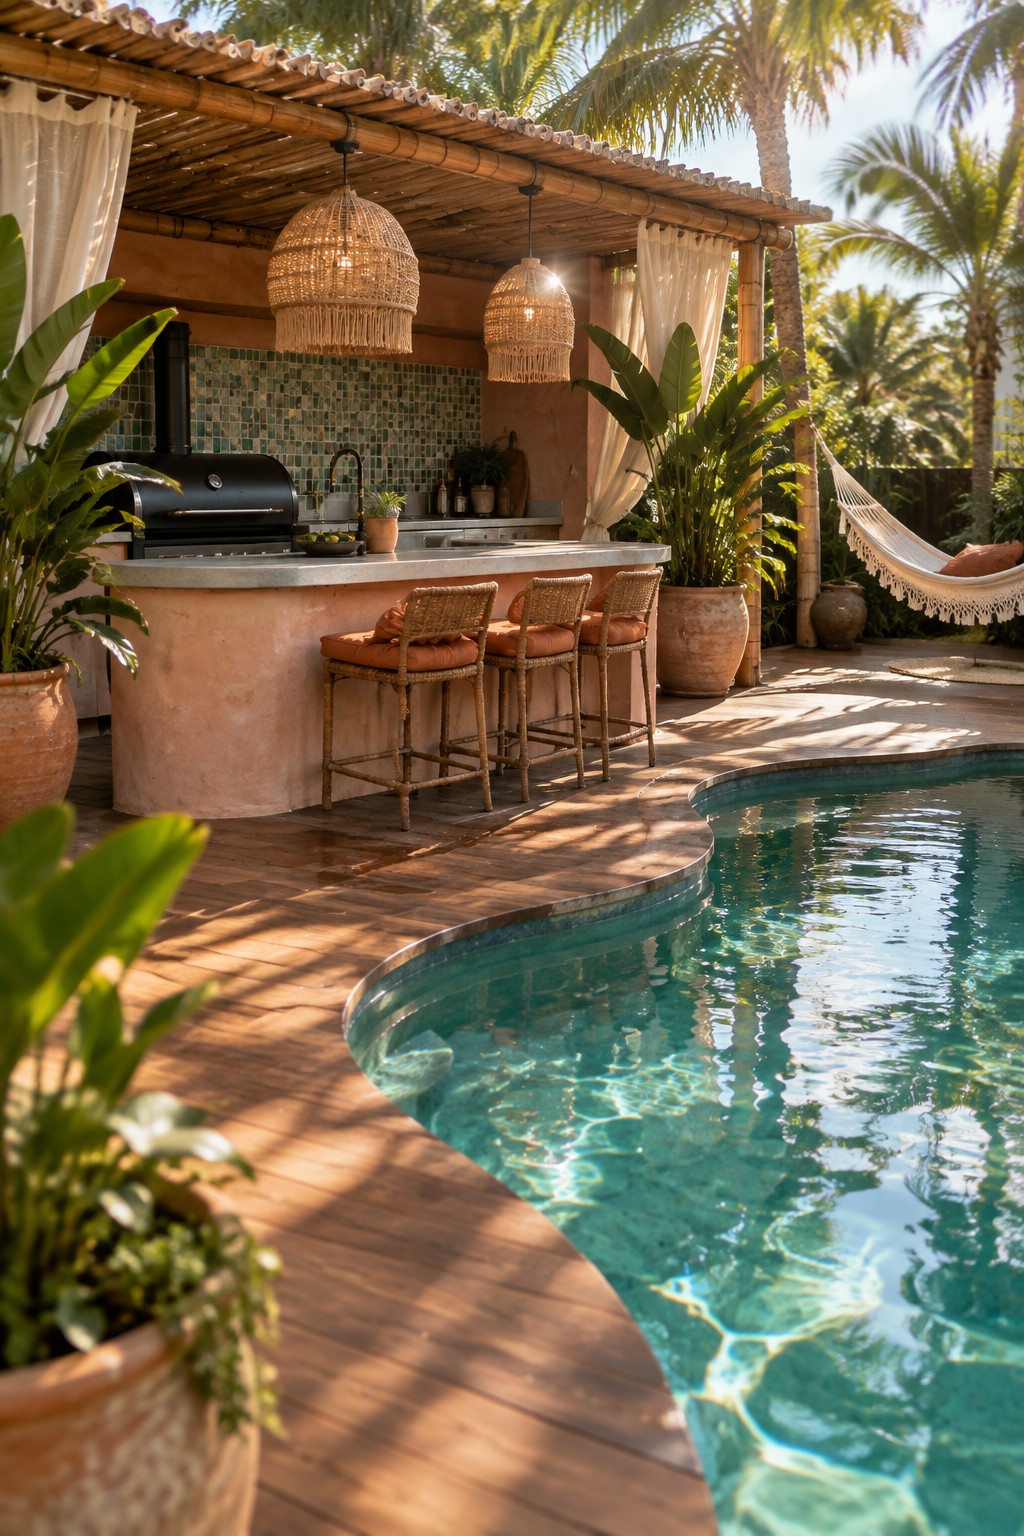
Placing the outdoor kitchen right beside the pool makes the whole deck feel like one connected space. People can swim, then step over for a drink or a plate of food without going far, which keeps the gathering relaxed and simple.
This works well on wooden decks around above ground pools because the bar can curve along the water’s edge. Use a durable top like concrete and add a shade structure overhead to handle sun and light rain.
Leave a Safe Buffer Between the Pool and Outdoor Kitchen
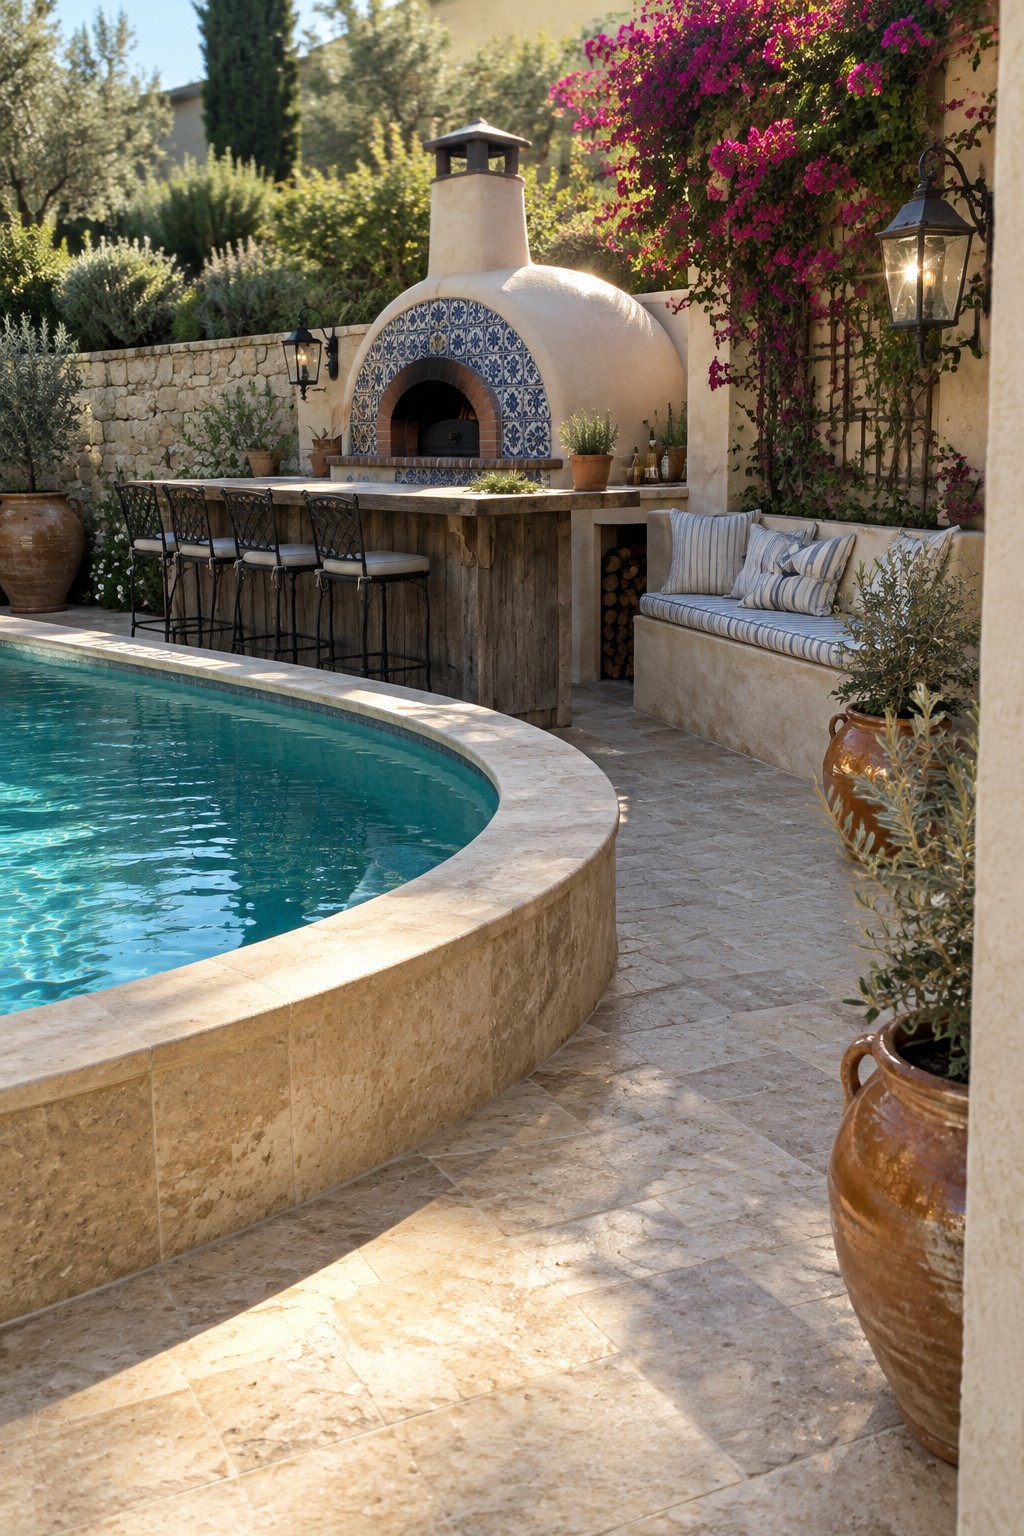
Many people find that placing the kitchen right by the pool makes the whole deck work better for gatherings. Guests can swim, grab food, and sit without going far, which keeps the space active instead of split into separate areas.
This layout suits homes where the deck has enough depth to fit both the pool edge and a bar with stools. Just keep the cooking zone a little back from the water so heat and spills stay contained, and choose surfaces that handle moisture without much fuss.
Add Bar Seating to Your Poolside Kitchen
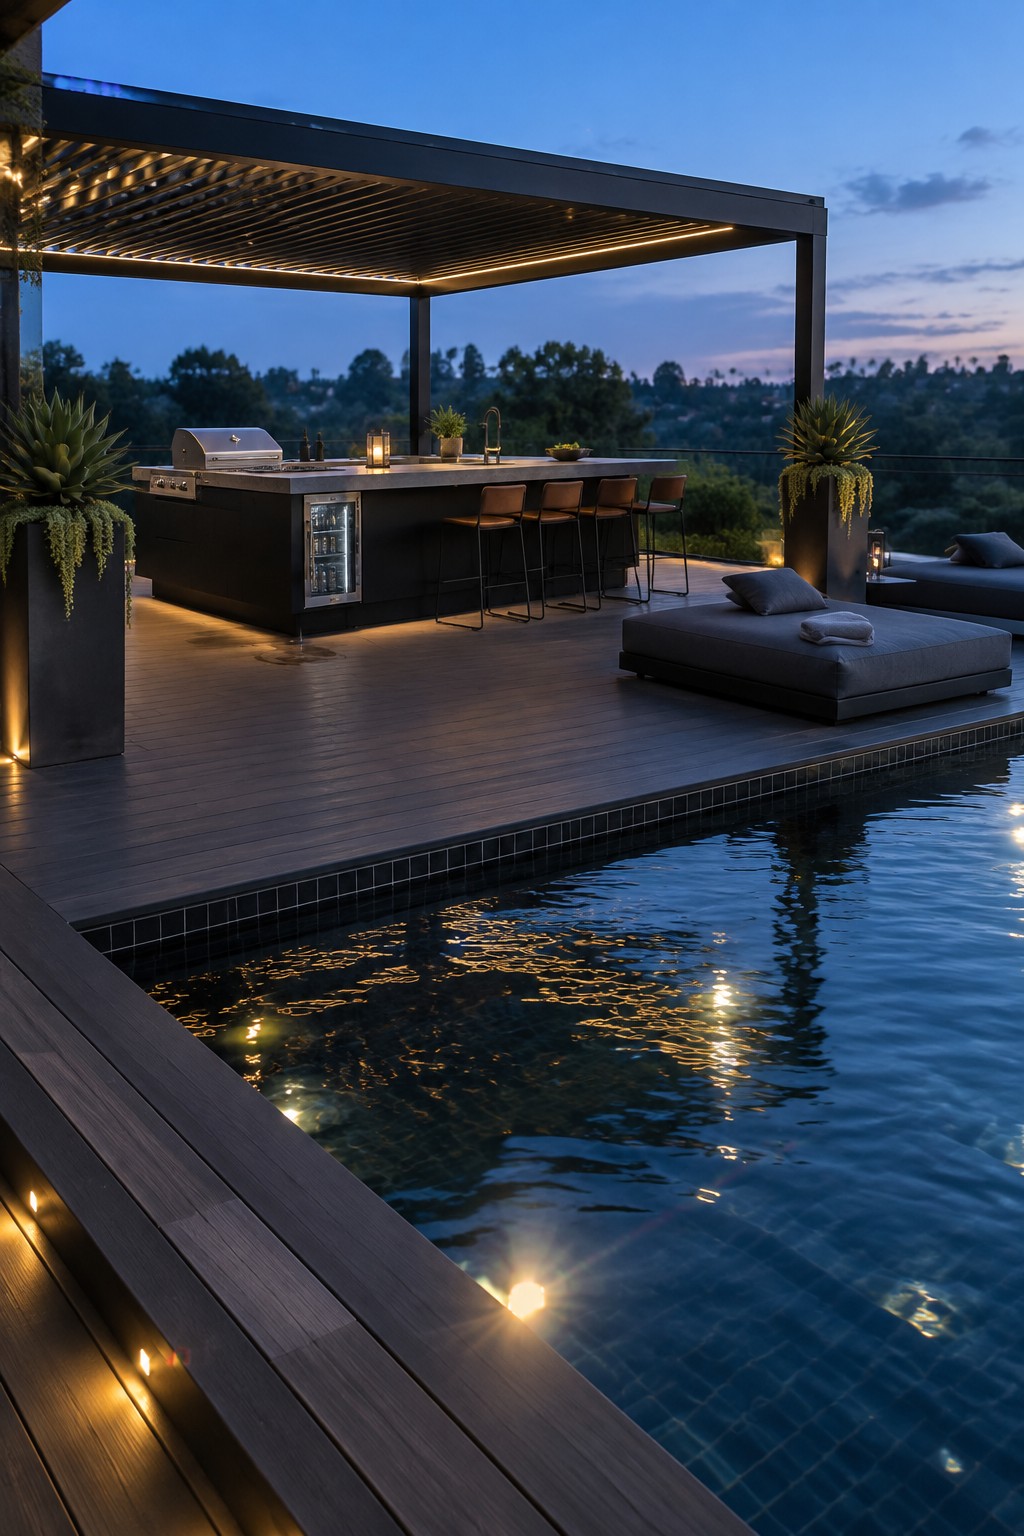
One simple way to make an outdoor kitchen feel more useful is to line up bar stools along the island. This keeps guests close to the action without needing a separate dining table, and it works especially well when the deck sits right next to the pool.
It suits most above-ground pool setups because the seating stays compact and still leaves room to walk around. Just check that the counter height feels comfortable for sitting and that the stools can handle weather exposure year-round.
Use Compact Bar Stools for Small Pool Decks

One simple way to make a pool deck kitchen more practical is to add bar stools along the counter. People can sit, talk, and watch the water without needing a full dining setup nearby.
This works best on decks where space is tight or where the main goal is casual hanging out. Keep the counter height standard for seating and choose stools that hold up outside.
Outdoor Kitchens Built Into Pool Decks
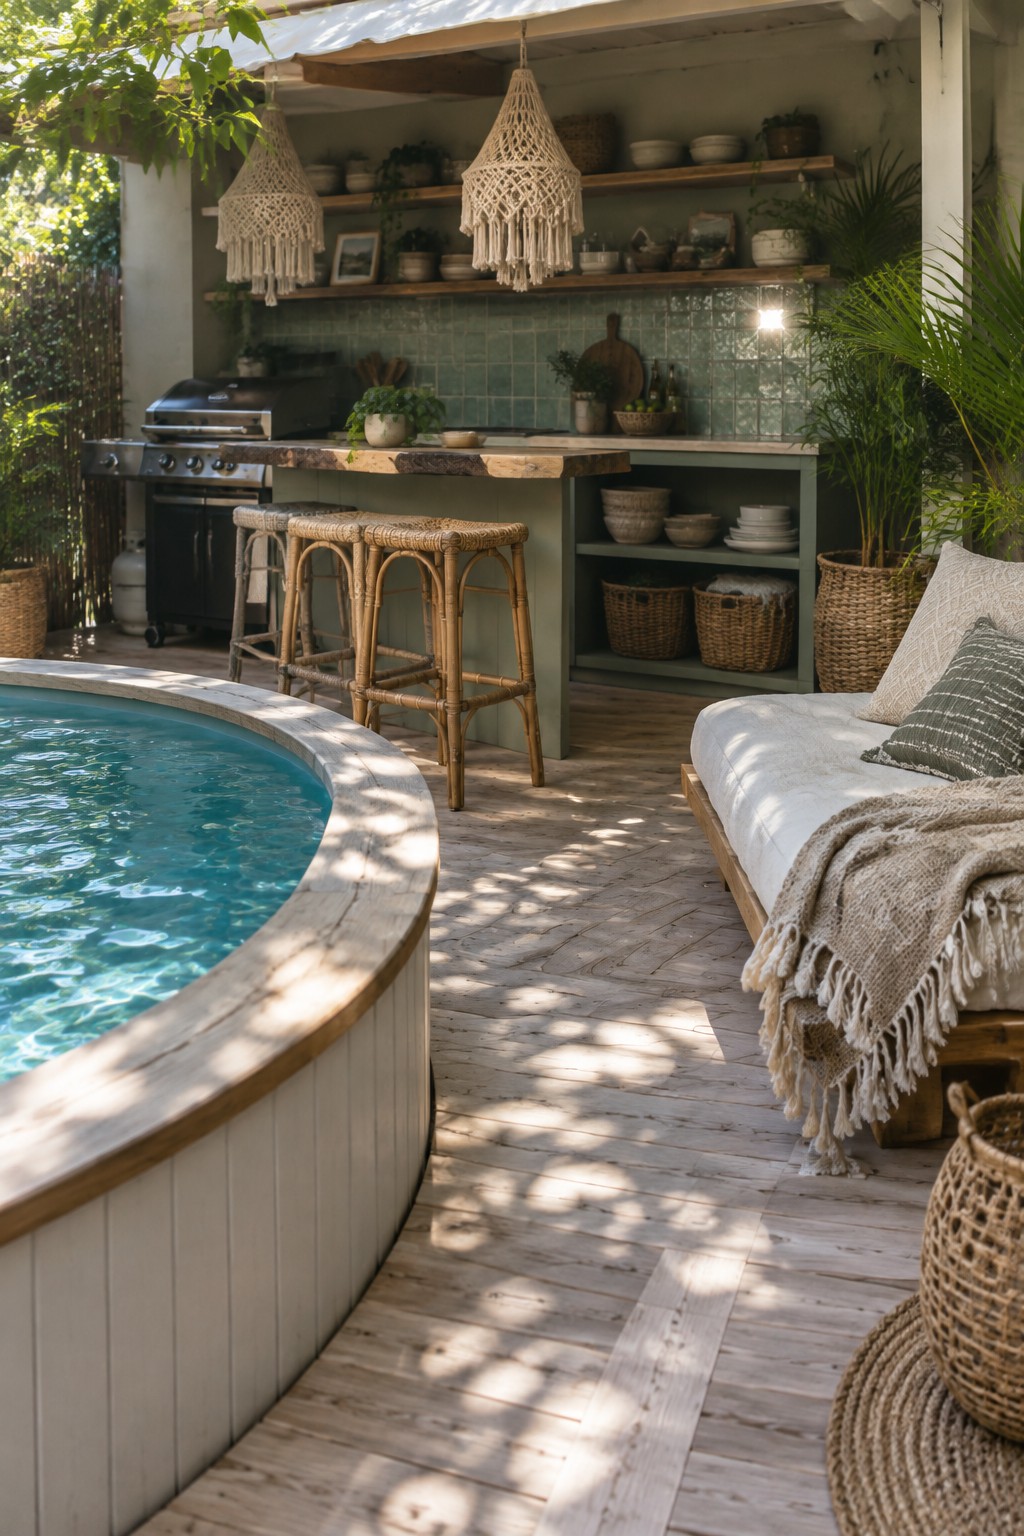
Running the deck straight from the pool to a working outdoor kitchen keeps everything in one easy zone. People can swim, grab food, and sit at the bar without tracking water across the yard or losing the relaxed feel of the space.
This setup suits smaller backyards where you want cooking and swimming close together. Use durable counter materials and simple open storage so the kitchen stays practical through summer use and weather changes.
Turn the Pool Deck Into a Complete Outdoor Room
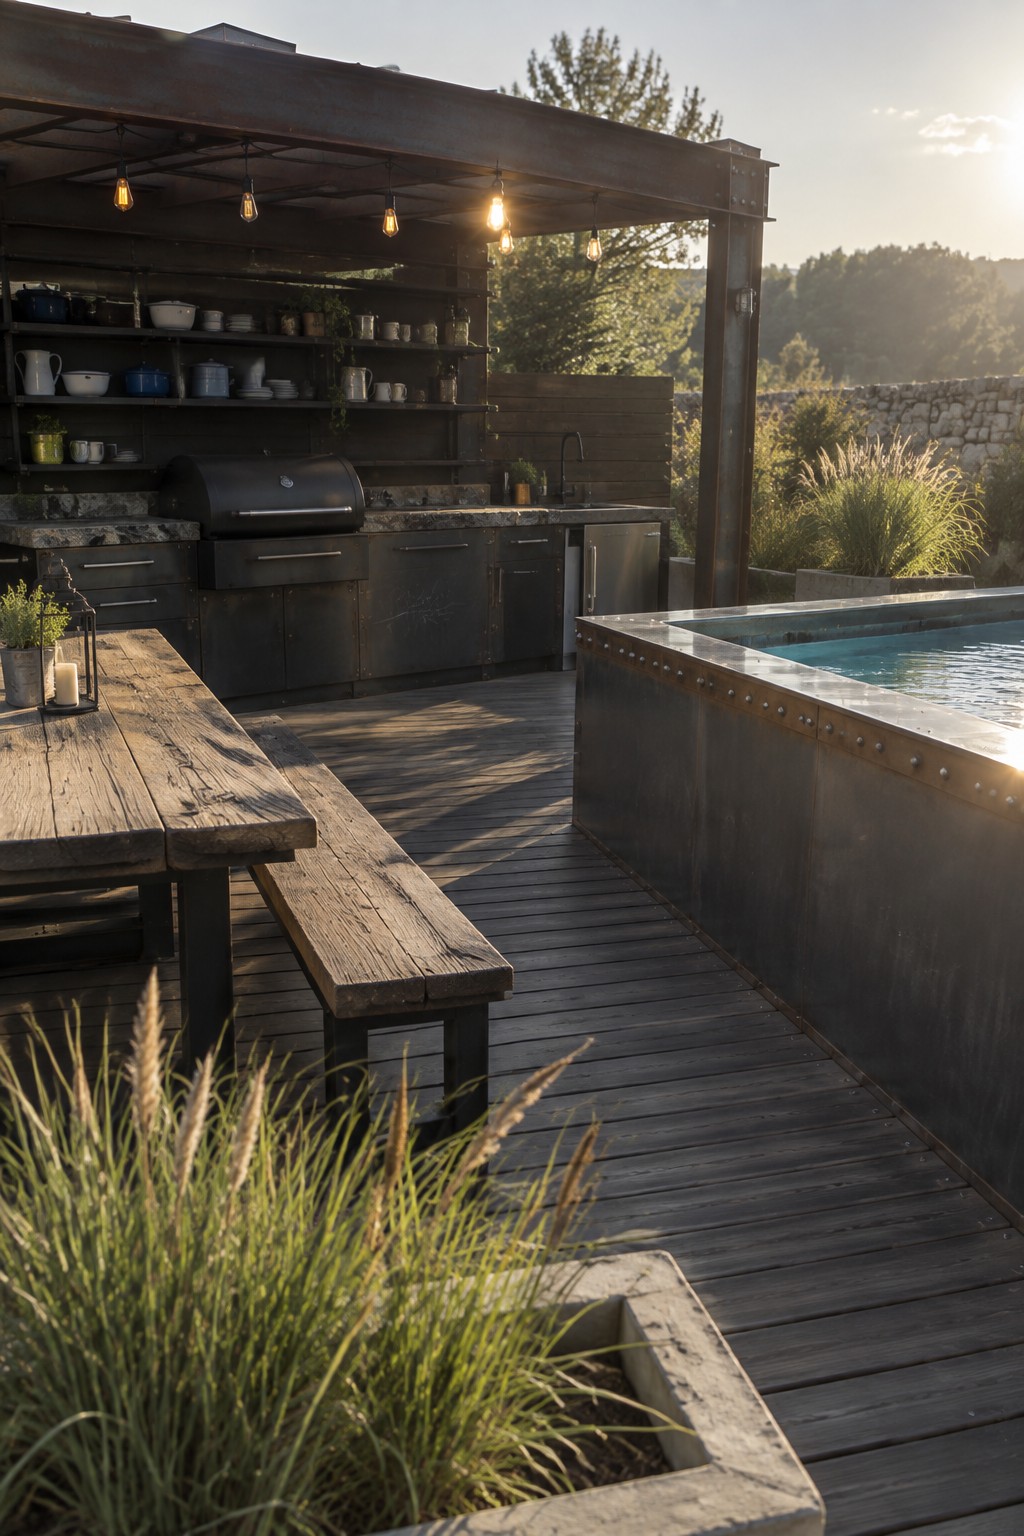
Placing the outdoor kitchen directly on the same deck as the pool keeps the whole space practical for cooking and hanging out. The setup lets you grill, prep food, and serve without leaving the main area, which works especially well when the deck already wraps around an above ground pool.
This works best on decks that have enough width for both the kitchen zone and seating. Homeowners with smaller yards often like it because it turns one surface into a full outdoor room instead of splitting the space into separate zones.
Build a Full Kitchen and Bar Along the Pool Edge
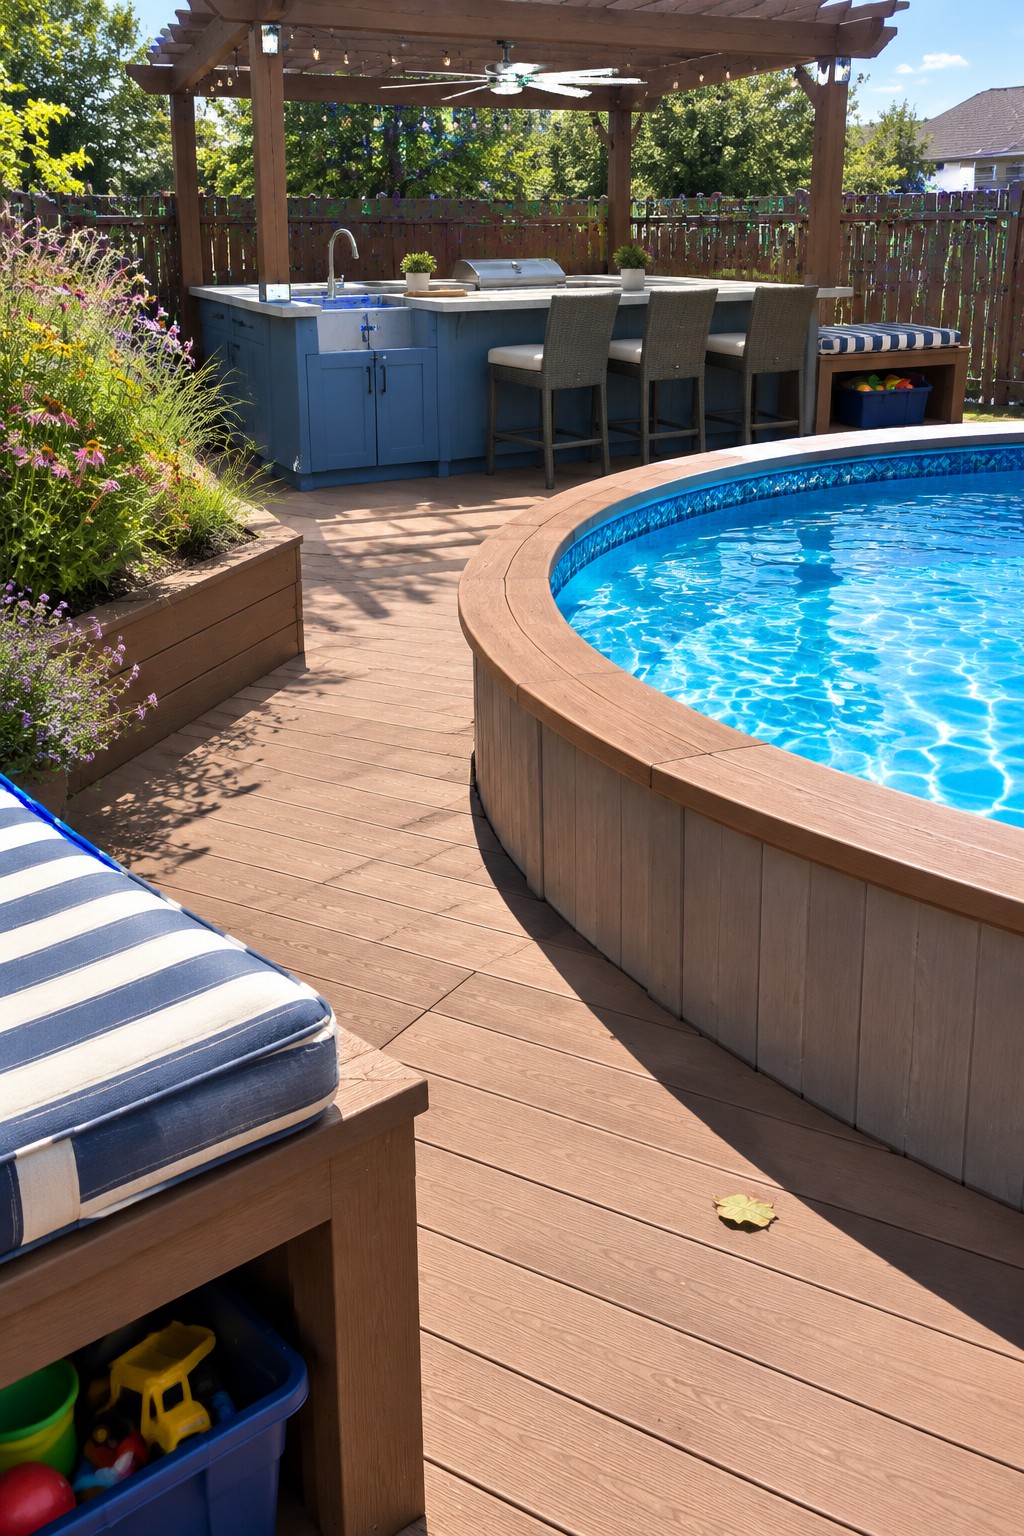
One way to make an above ground pool feel like the center of the backyard is to run the deck straight up to the pool edge and place a full outdoor kitchen right there. The cooking area becomes part of the same space instead of something separate, so you can keep an eye on the water while you grill or prep food.
This works best in backyards where the pool already sits on a flat area and you have room for a few stools along the counter. Choose decking that can handle water and foot traffic, and add some overhead cover if you want shade during the hottest part of the day.
Carry Dark Wood Decking From the Pool to the Kitchen
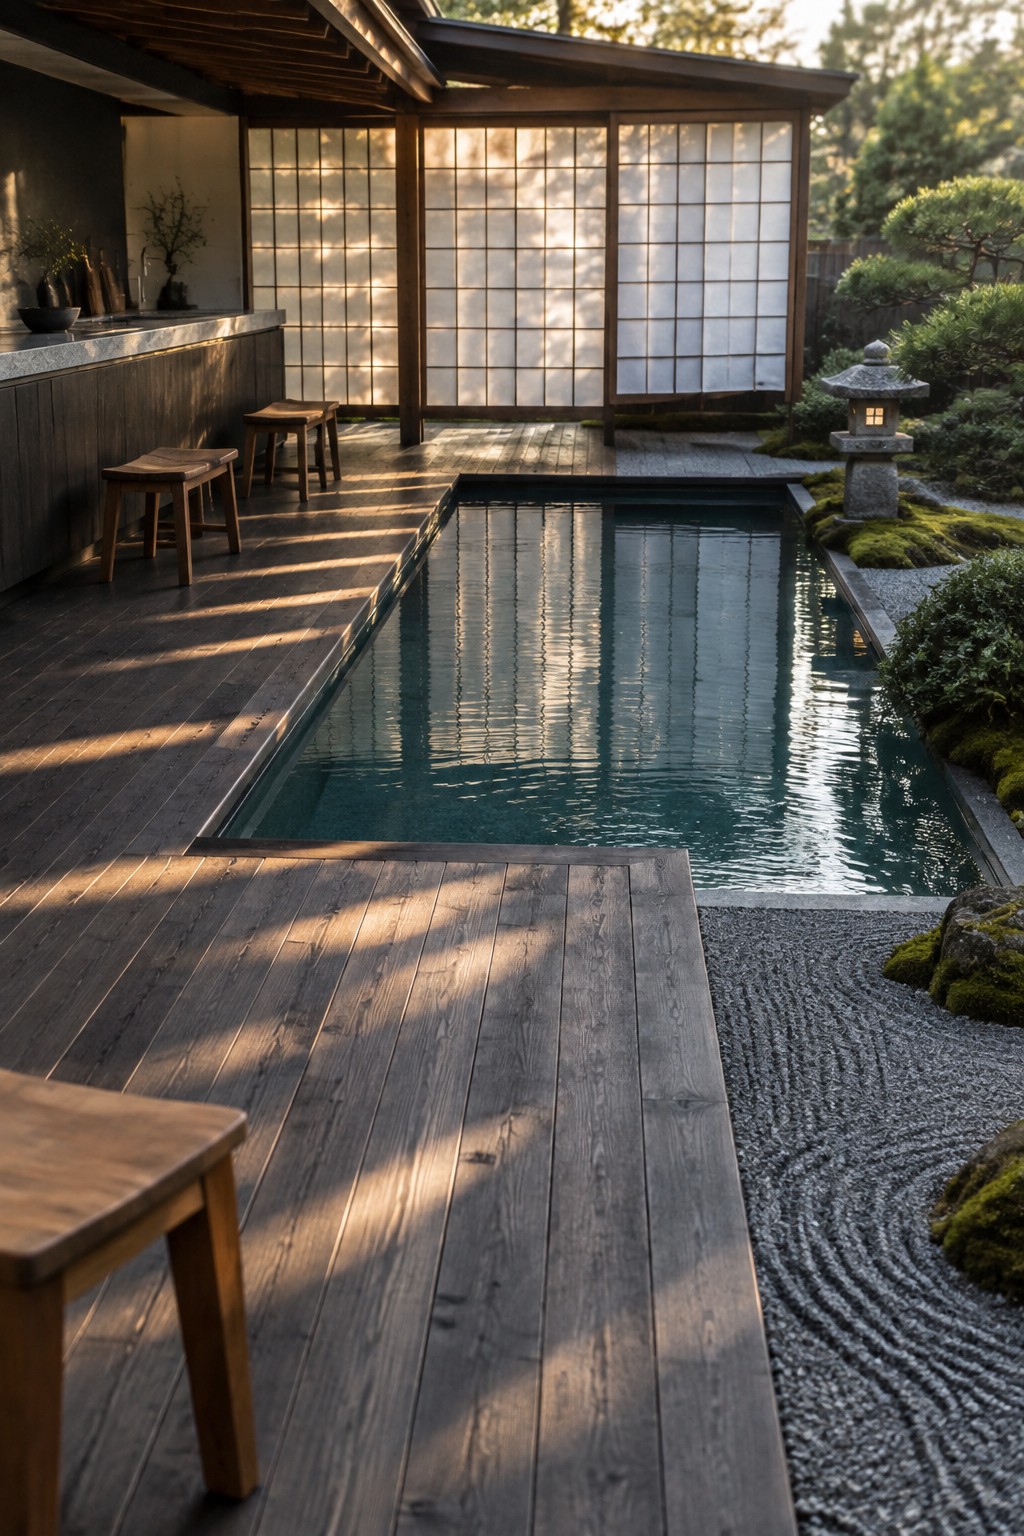
Running the same deck boards from the pool edge straight over to the kitchen counter keeps the whole area feeling connected instead of split into separate spots. The dark wood carries through both zones, so the cooking space feels like part of the swimming area rather than something tacked on later.
This works especially well on smaller yards where you need the space to do double duty. Just watch the wood finish near the water and make sure the counter height lines up with the deck so people can move between the two without any awkward steps.
Design a Deck That Holds Both an Outdoor Kitchen and Dining Table
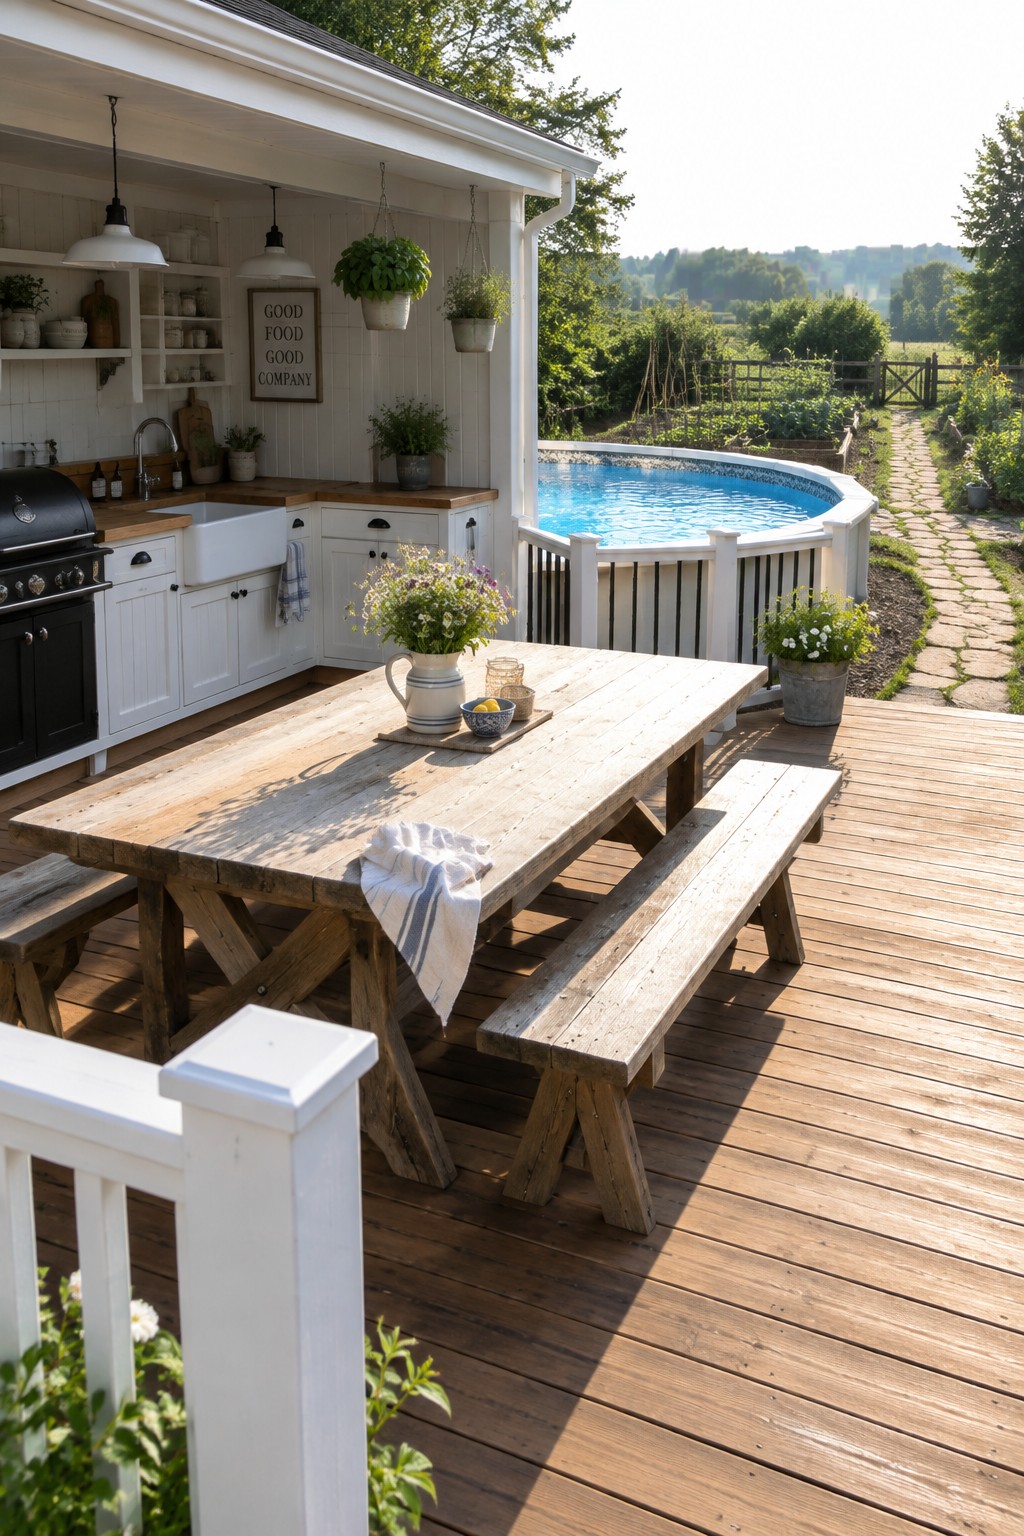
One of the simplest ways to make an above ground pool feel more usable is to build the deck so it carries both the cooking area and a place to sit down and eat. When the kitchen and table sit on the same level as the pool, people move between swimming, grilling, and meals without extra steps or separate zones. The setup works especially well on medium sized decks where everything stays within reach.
This layout suits homes that want casual outdoor living rather than formal entertaining. Keep the table long enough for family meals and place the kitchen along one edge so the cook stays part of the group. Just watch that the grill and sink do not block the main walkway around the pool.
Connecting the Outdoor Kitchen to the Pool With Built-In Seating

One layout that feels especially practical is placing the kitchen island with bar stools right along the pool edge and adding a long built-in bench on the opposite side. The bench gives people a place to sit without needing extra furniture, and it keeps the whole area open and easy to move through.
This setup works well on a deck where you want cooking, eating, and swimming to happen in the same spot. It suits homes with above ground pools that already have a raised edge, since the bench can follow that line and keep the space from feeling chopped up. Just make sure both the bench and the island are at comfortable heights for sitting.
Use Poolside Bar Seating to Keep Guests Near the Kitchen

Placing the outdoor kitchen right beside the pool makes the whole deck feel more usable. You can cook, grab a drink, and keep an eye on the water without walking back and forth across the yard. The bar seating helps too, since it turns the kitchen into a spot where people naturally gather.
This layout works best on decks that have enough width to add stools without crowding the walkway around the pool. Just keep the grill and counters a little back from the edge so splashes and wet feet stay clear of the cooking area.
Plan a Comfortable Kitchen Counter for Poolside Dining

A bar counter with stools turns an outdoor kitchen into a spot where people actually stay and talk instead of just grabbing food and moving on. It works especially well next to an above ground pool because the seating keeps everyone close to the water without blocking the deck space needed for cooking.
This layout suits medium to large decks where you can run the counter along one side and still leave room to move around the grill and oven. Keep the counter height standard so the stools feel comfortable, and use a durable surface that handles spills and weather without much fuss.
Set the Cooking Zone Back From the Pool Edge
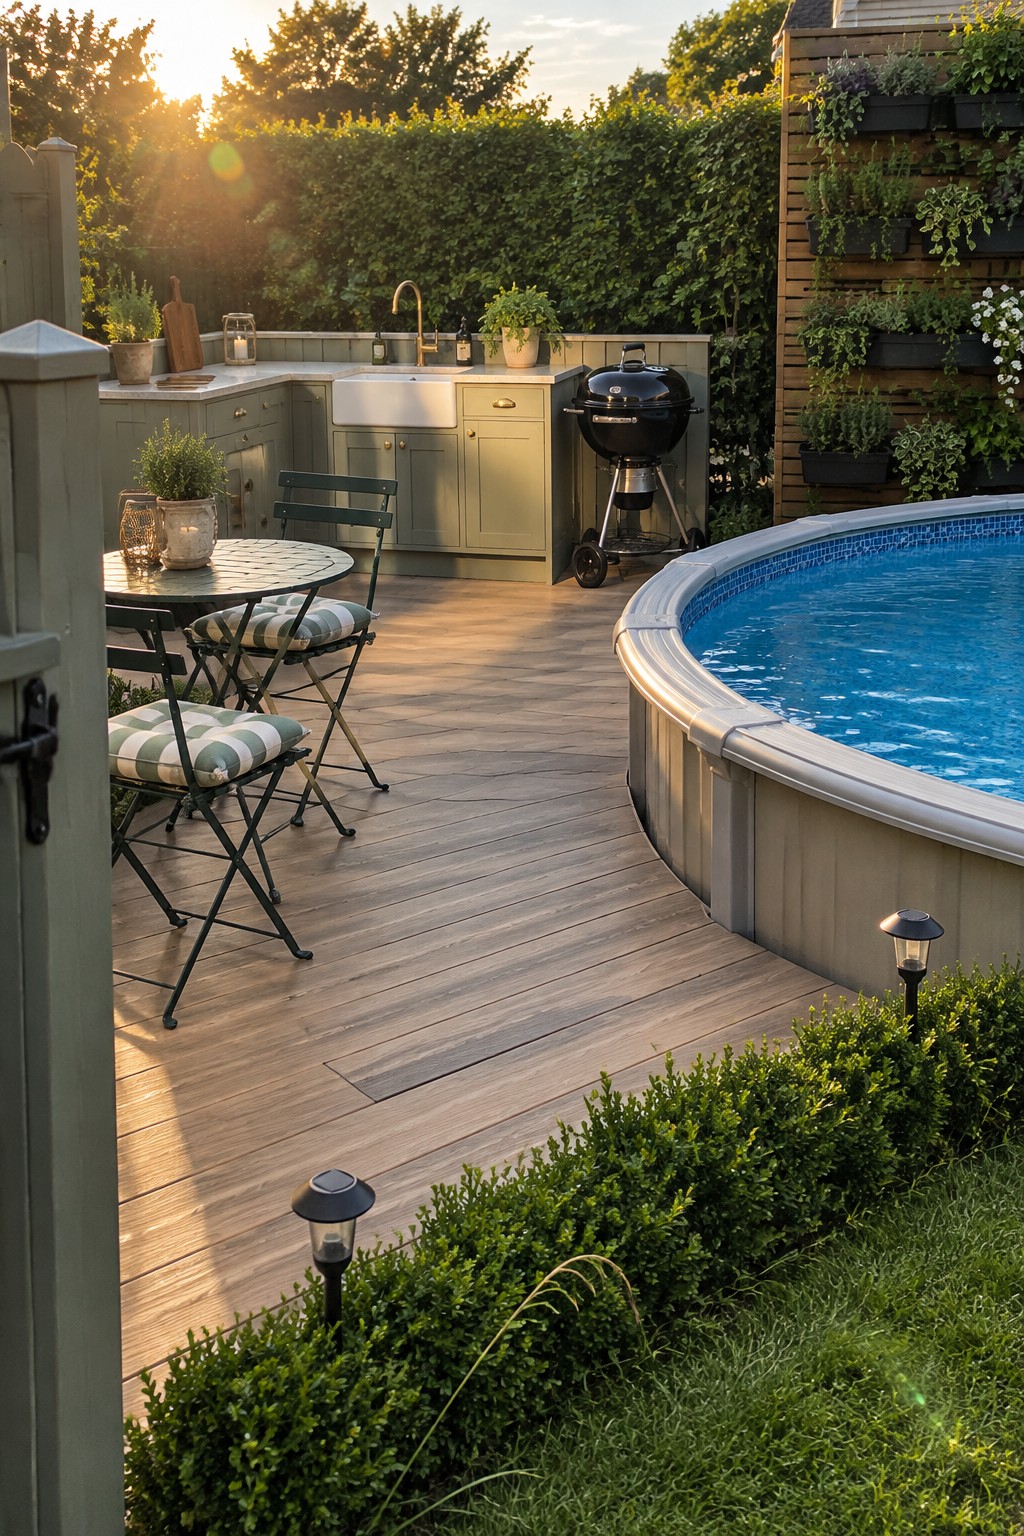
Many people add an outdoor kitchen to their pool deck because it turns the whole area into one usable space. You can cook without leaving the pool area, and the deck surface keeps everything level and connected. It feels practical for families who spend long afternoons outside.
This setup works best when the cooking zone sits a little back from the water edge so heat and splashes stay apart. Use the same decking material throughout to keep the look simple. It suits homes where the pool already sits close to the house and the yard has room for both seating and cooking without crowding.
Create a Level Pool Deck Kitchen With Guest Seating
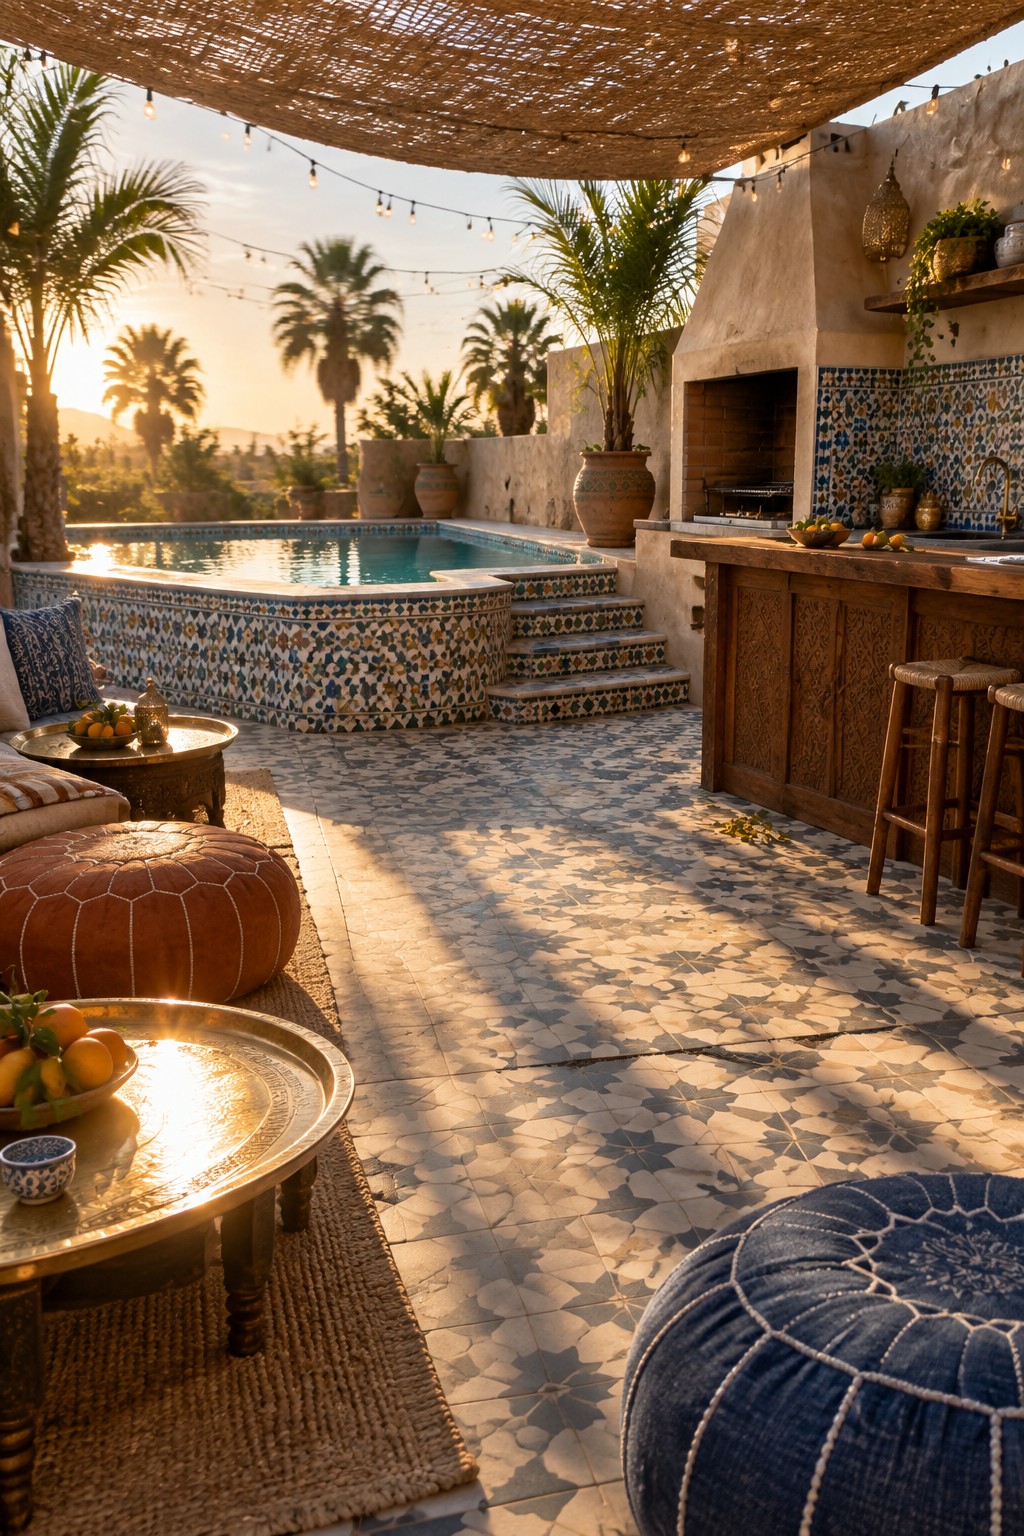
Placing the kitchen right on the same level as the pool makes the whole area feel like one space instead of two separate zones. The deck stays open and easy to walk around, and you can keep an eye on the water while you cook or serve drinks. Many people like this setup because it turns a simple pool into a full spot for meals and gathering without needing to go back inside.
This works best on a flat deck with durable flooring that can handle both water and cooking spills. Keep the kitchen counter height comfortable for standing and add a few stools so guests can sit and talk. Just make sure the cooking area has enough clearance from the pool edge so smoke and heat do not bother swimmers.
Use Moisture-Resistant Wood Decking Around the Kitchen
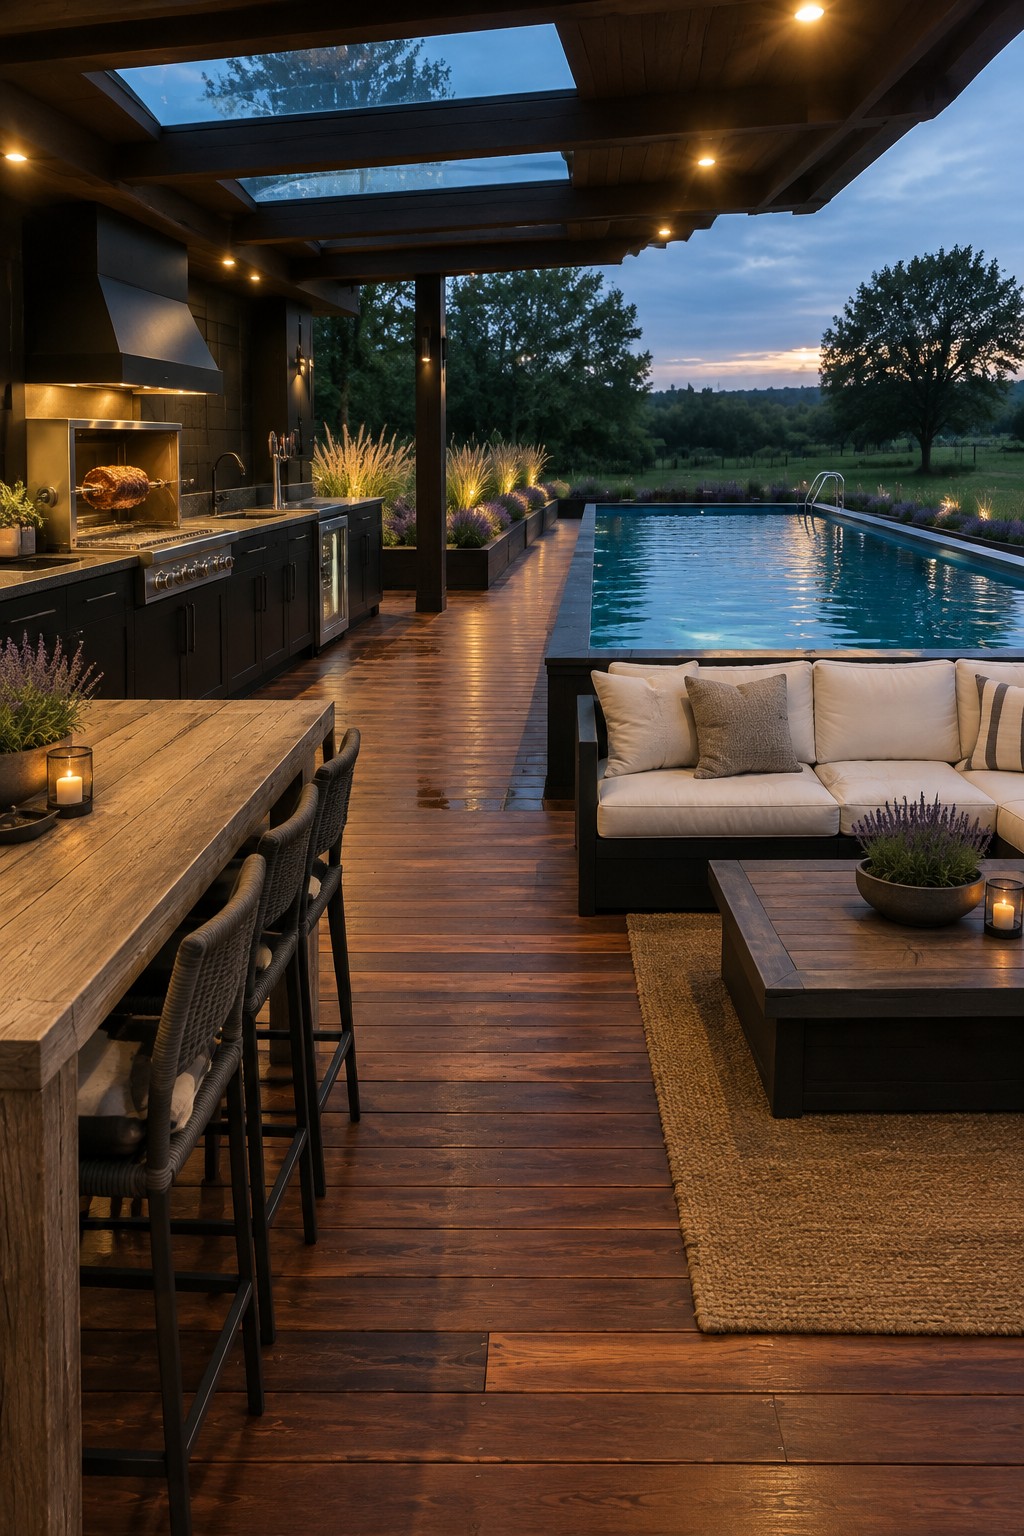
Running the same wood decking from the kitchen straight to the pool edge keeps the whole space feeling connected. It avoids the usual break between cooking and swimming areas, so people can move around without stepping onto a different surface. The dark boards also help the kitchen cabinets blend in instead of standing out as a separate zone.
This works best on smaller lots where you want the deck to do the heavy lifting. It suits homes that already have wood siding or want a simple, low-contrast look. Just make sure the boards are rated for constant moisture near the water, and leave enough room for bar stools to pull out without crowding the path.
Build a Stone-Based Kitchen With a Pizza Oven

One of the simplest ways to make a pool deck more useful is to build the outdoor kitchen straight into it. A stone base gives the kitchen a solid feel and keeps the grill, counters, and pizza oven at the right height for cooking while people swim or sit nearby. The wood decking ties everything together without adding extra steps or separate patios.
This works best on decks that have enough width to leave room for bar stools along the kitchen side. It suits homes that want one level space for both cooking and lounging, though you will need to plan for drainage and weatherproof materials from the start.
Create a Clear Walkway Between the Pool and Kitchen Bar
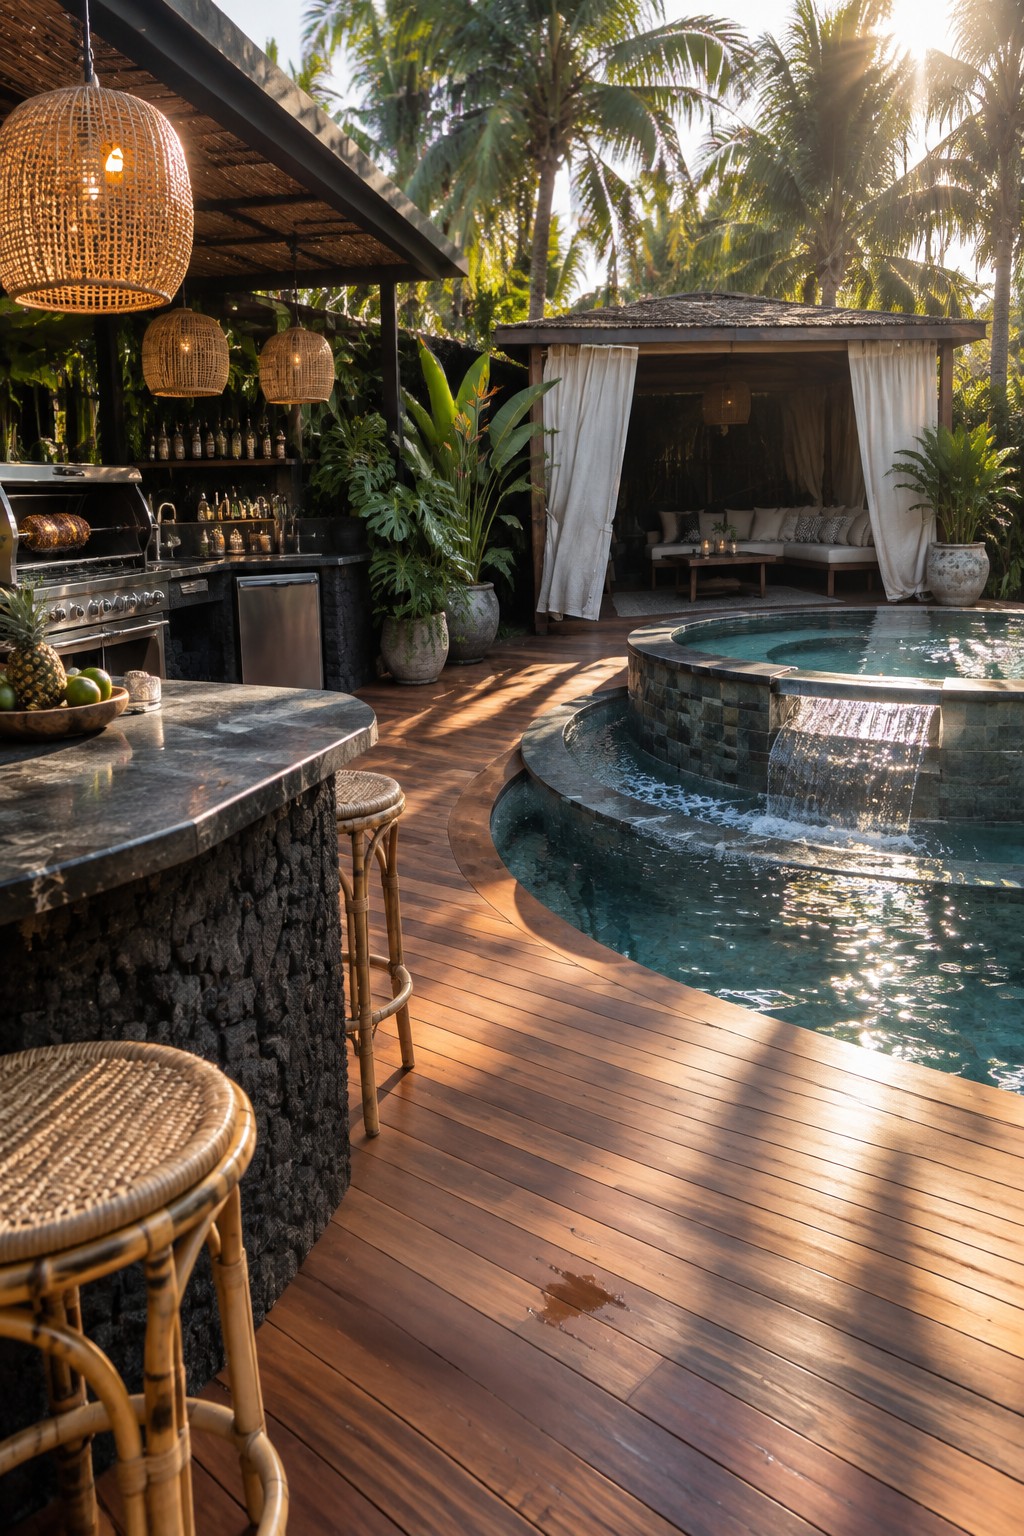
Placing the kitchen bar right on the pool deck makes the whole area feel like one space instead of two separate zones. Guests can move easily between the water and the counter without stepping off the wood, which keeps things simple during parties or quiet afternoons.
This layout works best on decks that have enough width to fit the bar and a couple of stools without crowding the edge. It suits homes with a relaxed, resort-style yard where the pool already takes up a lot of space. Just choose a countertop that handles moisture well and leave a clear path so people can walk around the stools.
Frequently Asked Questions
Q: How do I keep splashed pool water from soaking the counter when the grill is going? A: Angle the counter edge slightly away from the pool so water drains toward the yard instead. Set the grill on the side farthest from the ladder so cooks stay drier while food stays safe.
Q: Can I add an outdoor kitchen after the deck is already finished? A: Bolt a freestanding prep table to the existing frame near an outlet. Run a single buried conduit for power and water before you finish the surface. It avoids ripping up boards later.
Q: Where do I put the fridge so it does not block the path around the pool? A: Slide it into a low cabinet at the back corner of the deck. This keeps the walkway open for kids running between the house and the water. And it stays out of direct splash range.