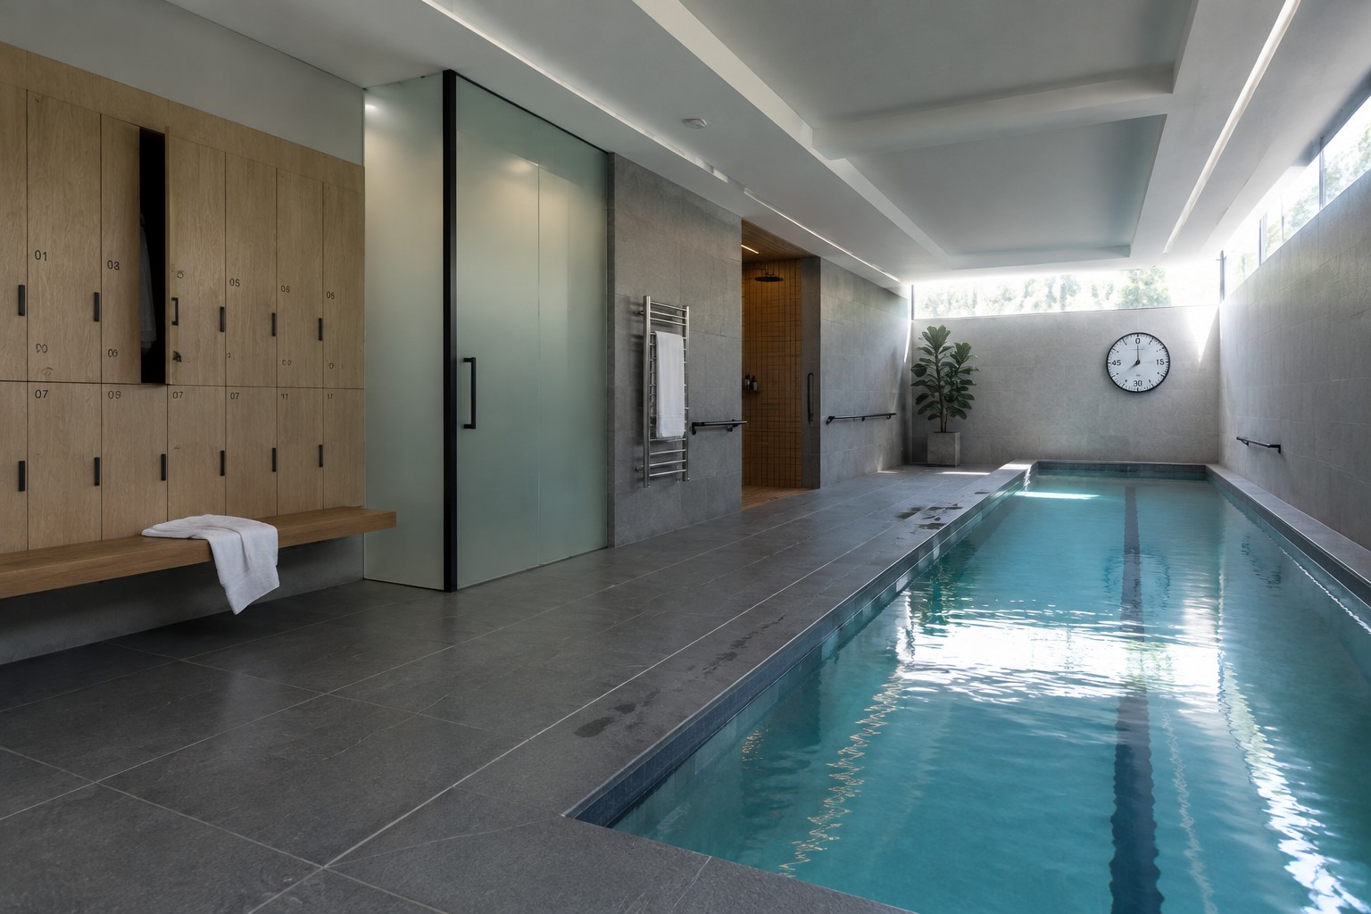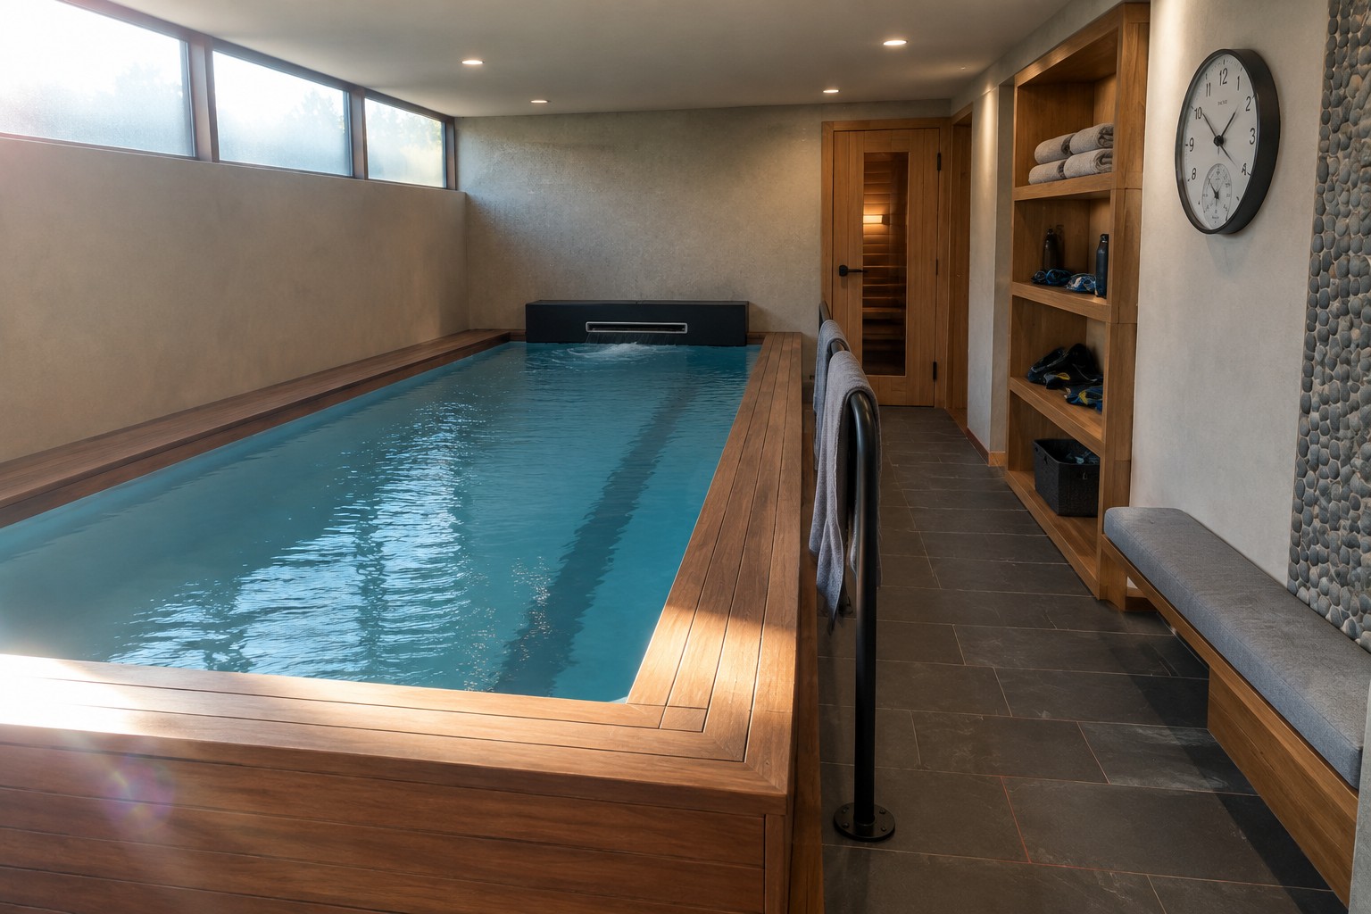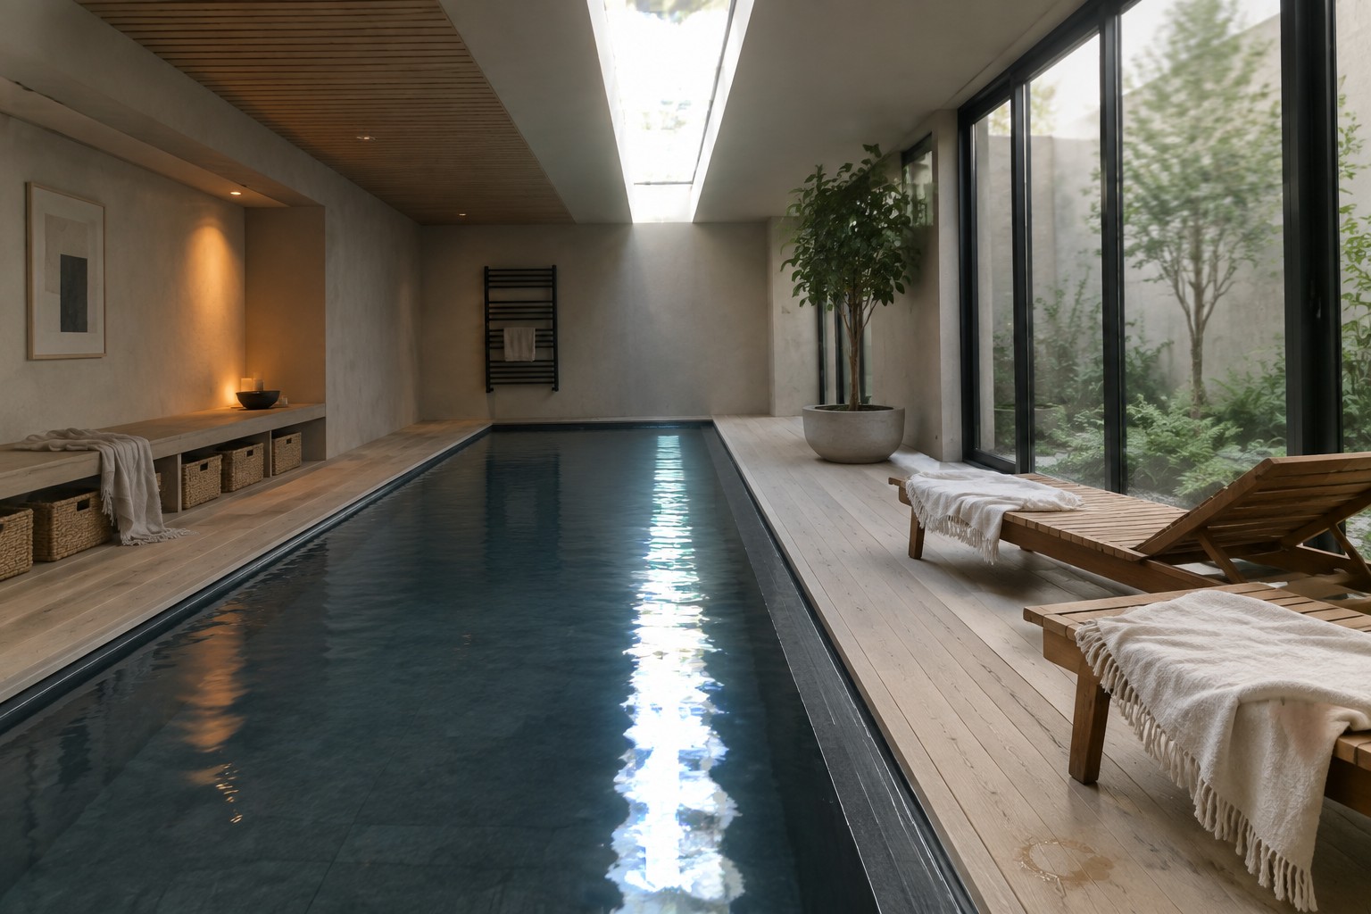
When an indoor pool becomes part of a home, the layout has to balance the water feature with everyday movement through the house so the space does not end up feeling cut off from the rest of the rooms.
I often find that pools placed near living areas work better because they encourage regular use instead of turning into a forgotten room that no one visits after the first few months.
Proper zoning for wet zones and dry zones matters more than most people expect at the start of a project because it affects everything from flooring choices to how comfortable the air feels.
In my experience, the ideas worth adapting are the ones that account for maintenance access and natural light without creating glare on the water surface.
Sketching a few options reveals what actually fits.
Narrow Indoor Lap Pools With Skylights
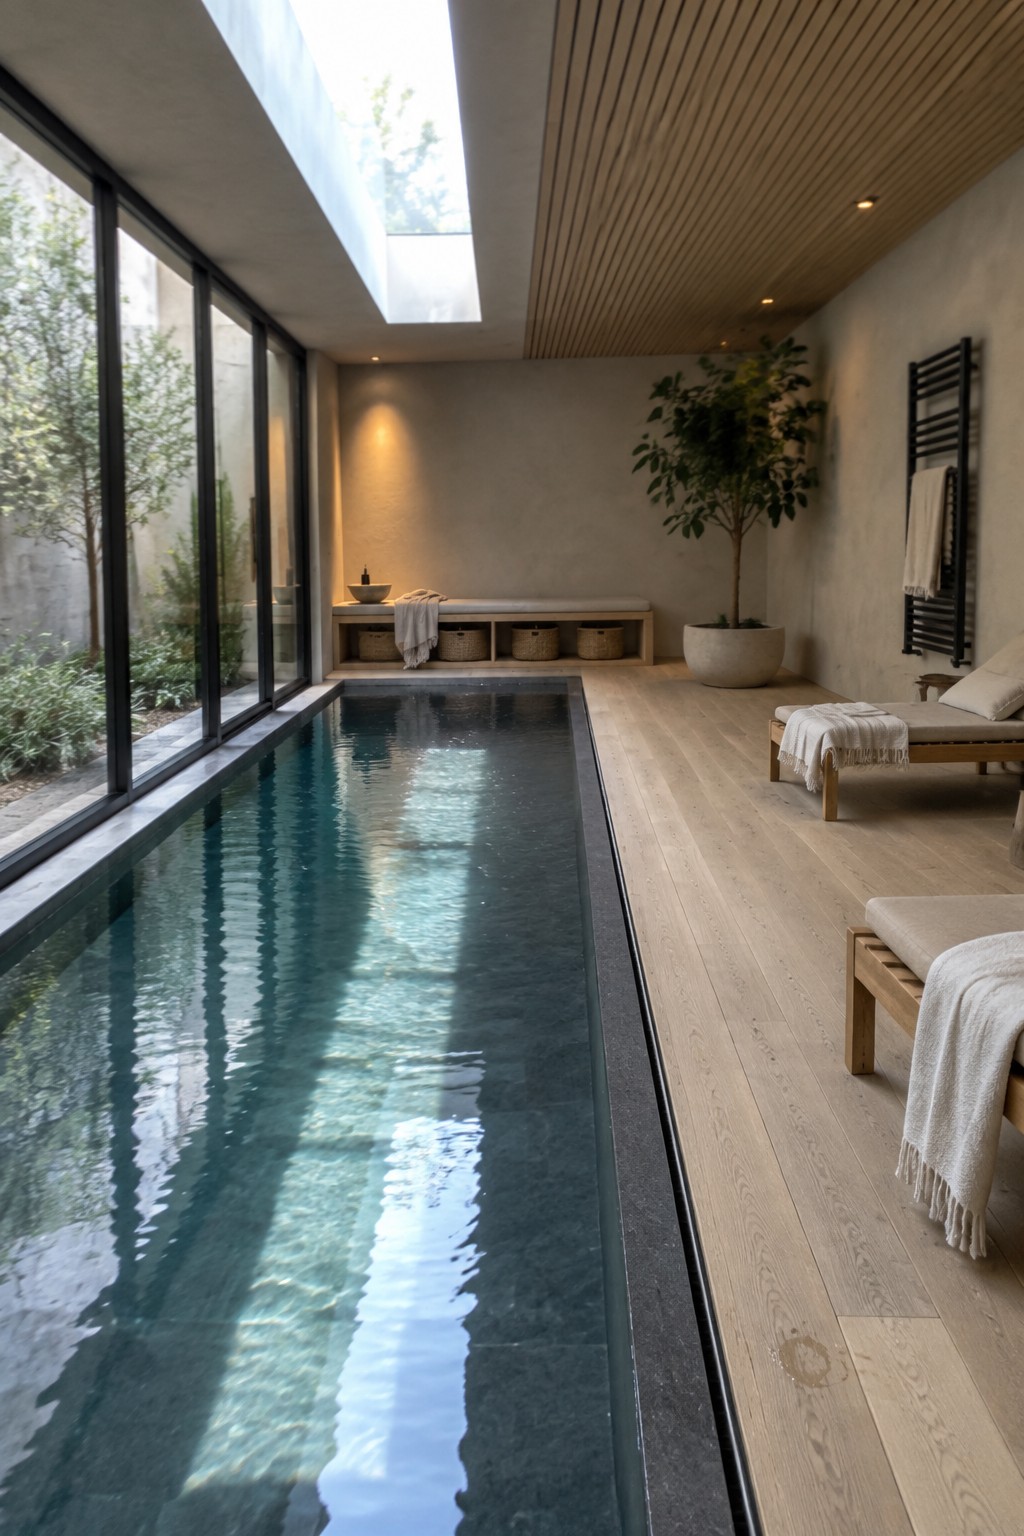
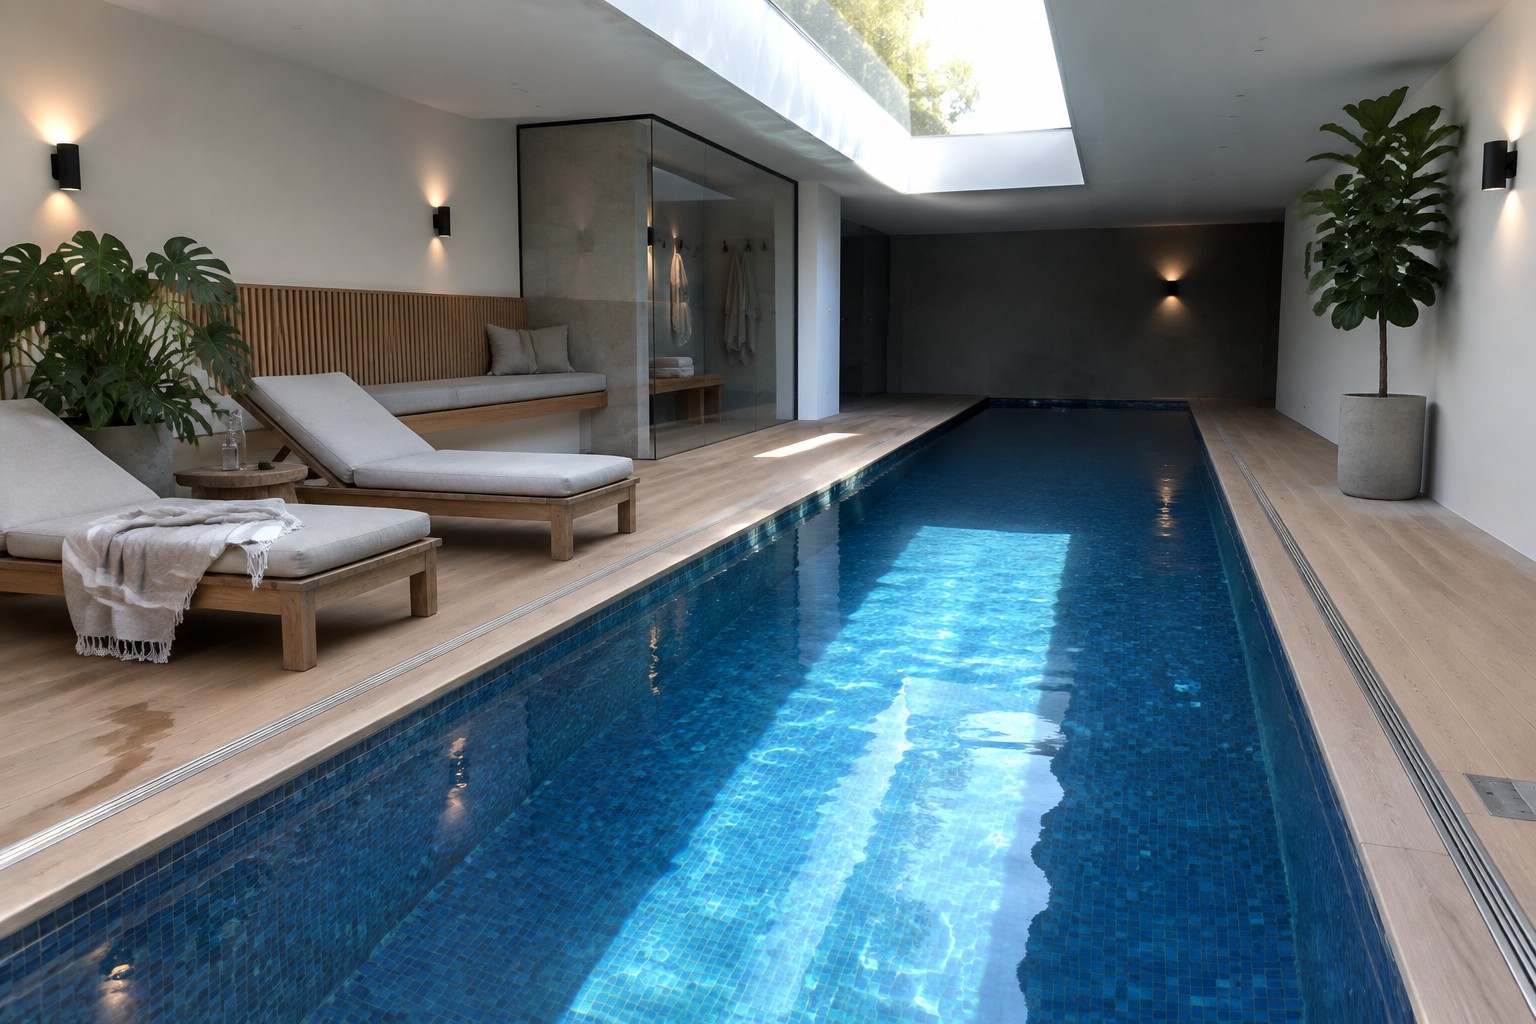
A narrow lap pool running the length of an indoor room gives you a place to swim without needing a big yard or outdoor setup. The skylight above keeps the water bright and the whole space from feeling boxed in, which is why this layout shows up in many homes that want daily use without extra fuss.
This works best in homes with a long spare room or side addition where the pool can sit straight and simple. Stick to light wood floors and plain walls so the focus stays on the water and daylight rather than extra details. Make sure the ceiling can handle the skylight before you plan the rest.
Terracotta Tiles For Indoor Pool Areas
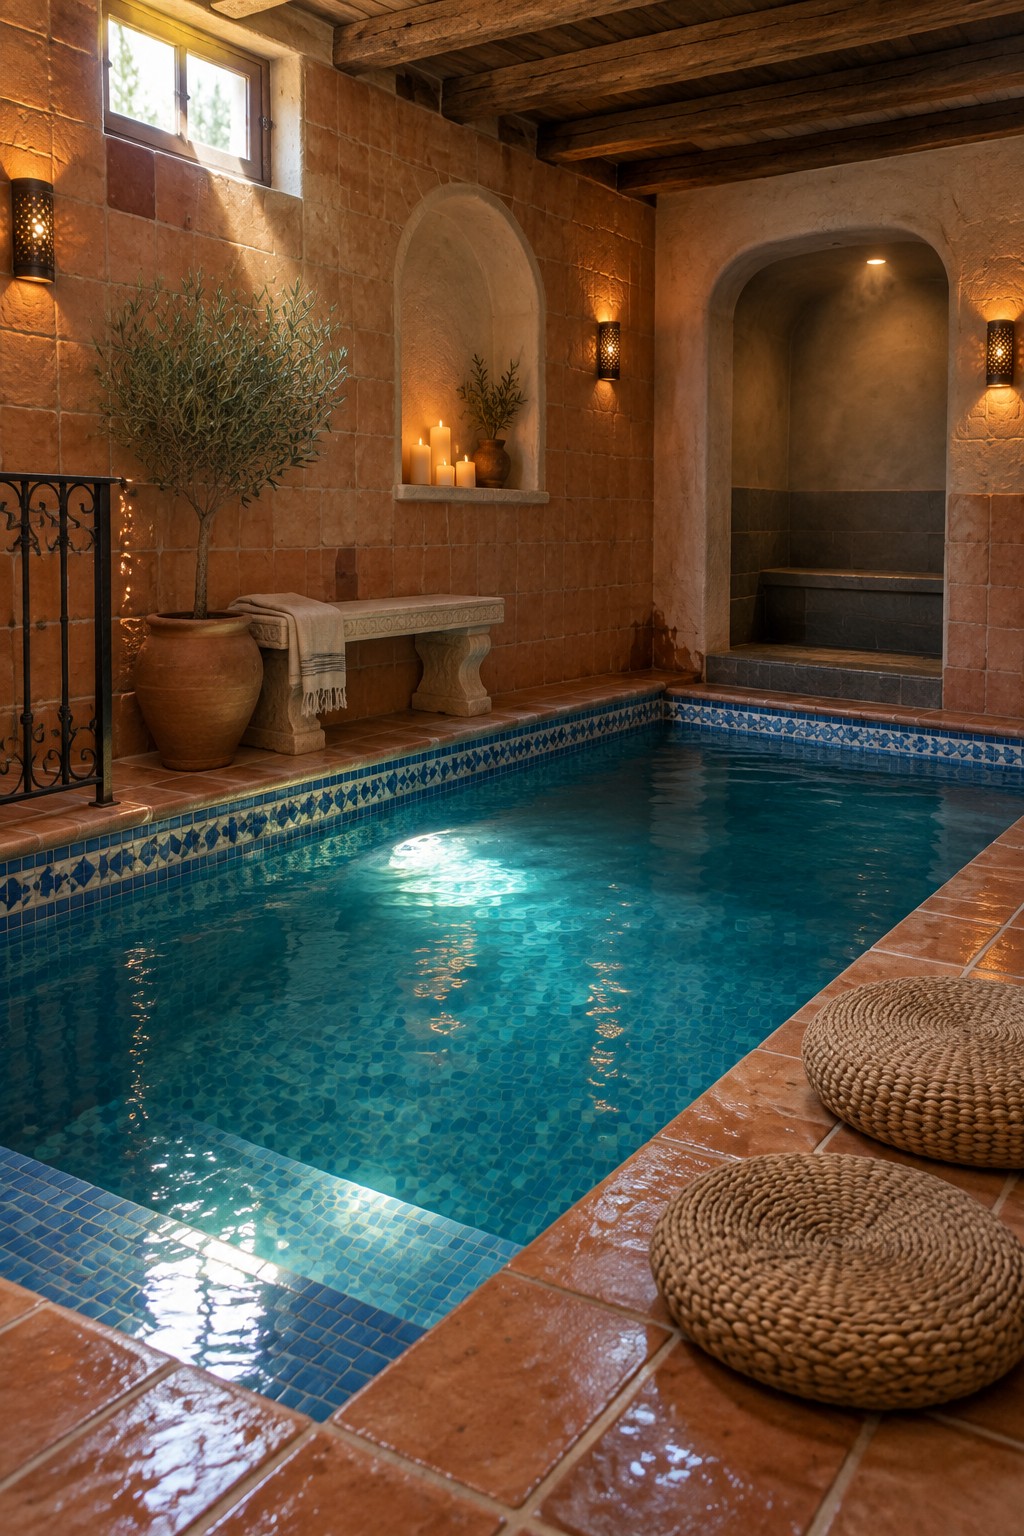
Terracotta tiles give an indoor pool a grounded, lived-in feel instead of the usual slick and chilly look. The warm clay tones contrast nicely with the water and help the whole room read more like an extension of the house than a separate facility.
This finish works best in homes that already lean Mediterranean or rustic. It pairs easily with stone walls and holds up to constant moisture while hiding the small scuffs that come with daily use.
Mezzanine Levels Over Indoor Pools
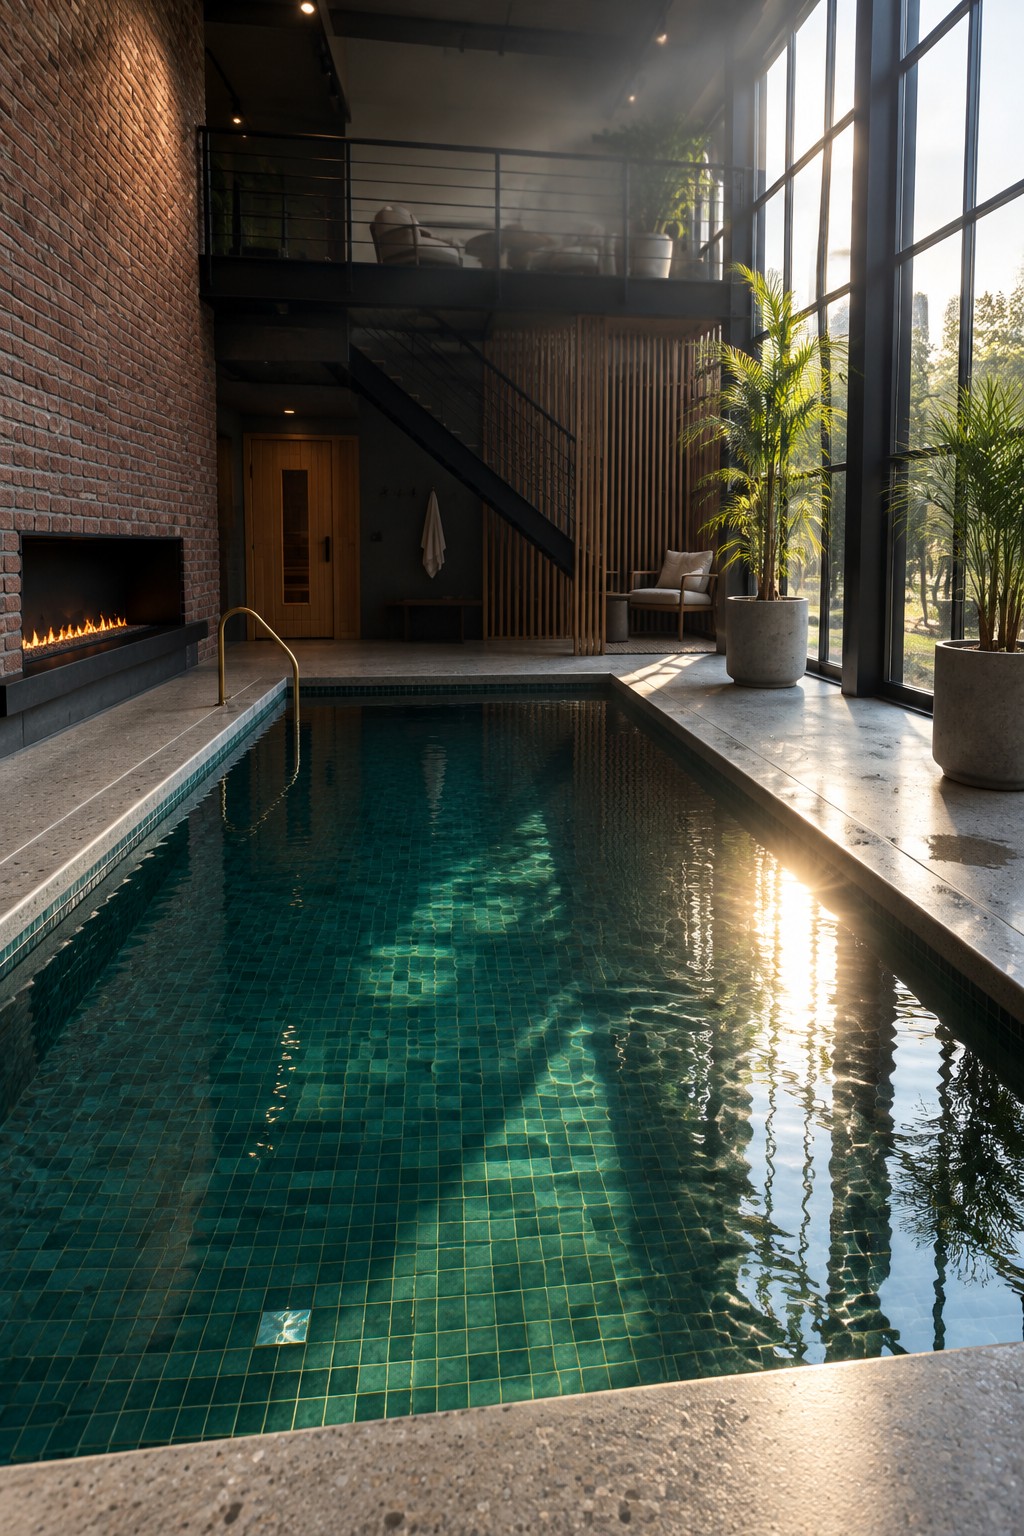
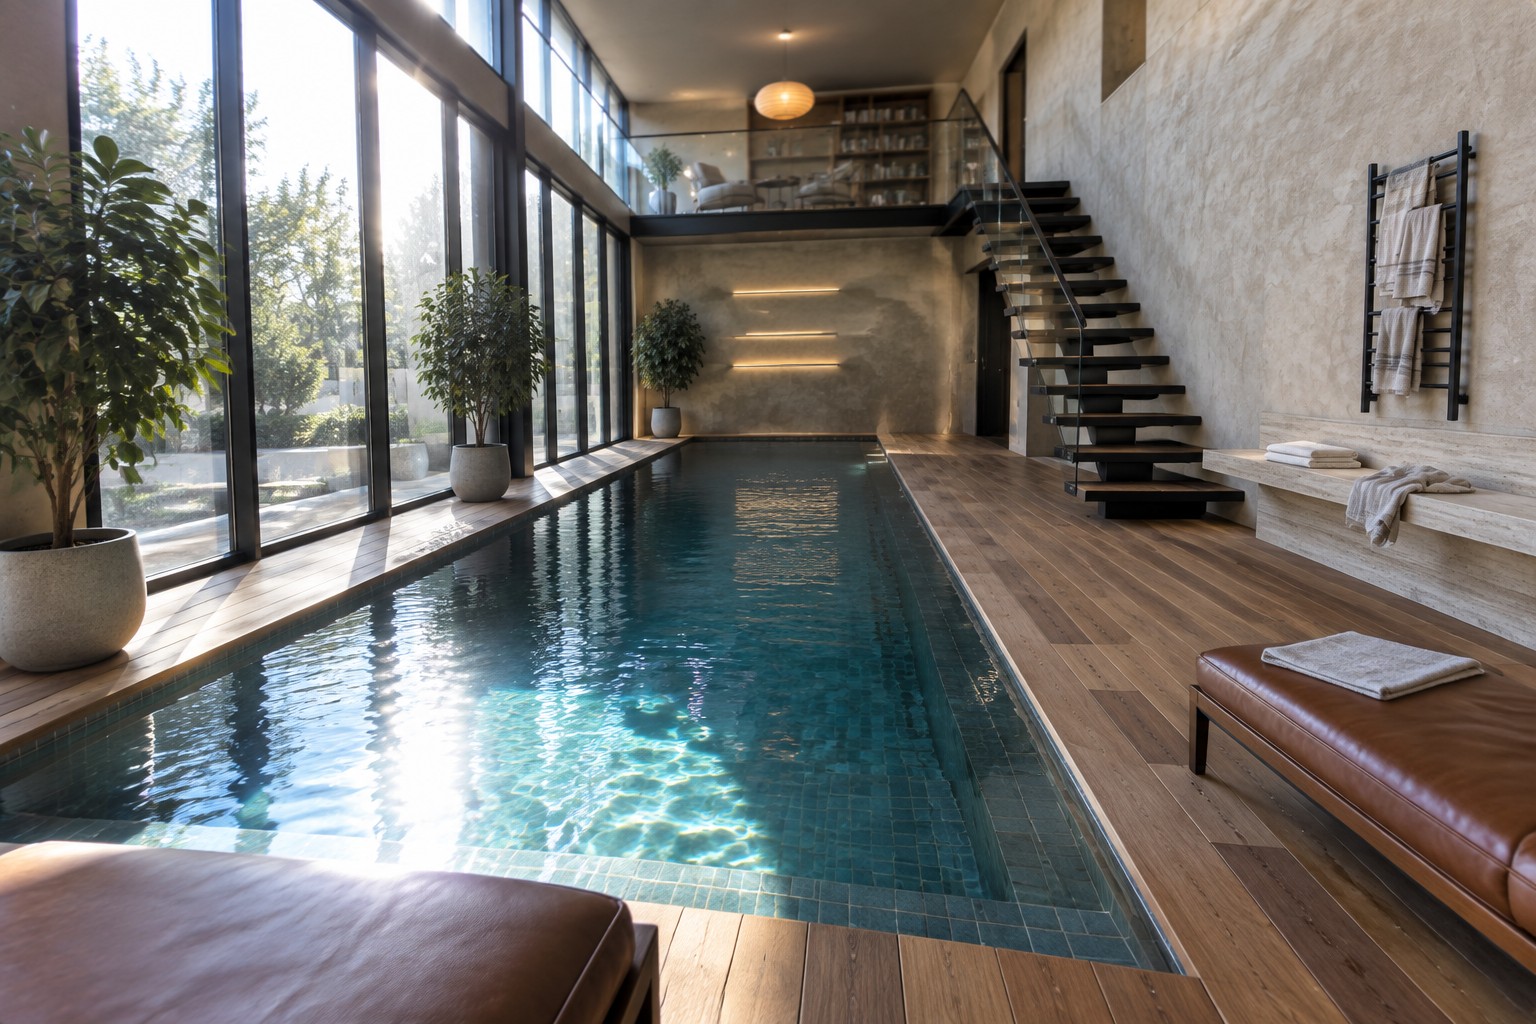
Many indoor pool plans gain real function when an upper level overlooks the water. A mezzanine adds seating or lounge space without crowding the pool deck, and it keeps the main floor open for swimming and easy movement.
This setup works best in homes with high ceilings or taller room volumes, where the extra height can be put to use. Make sure the upper railings feel solid and the whole area has good airflow so humidity stays under control.
Built-In Bench Seating Along The Pool
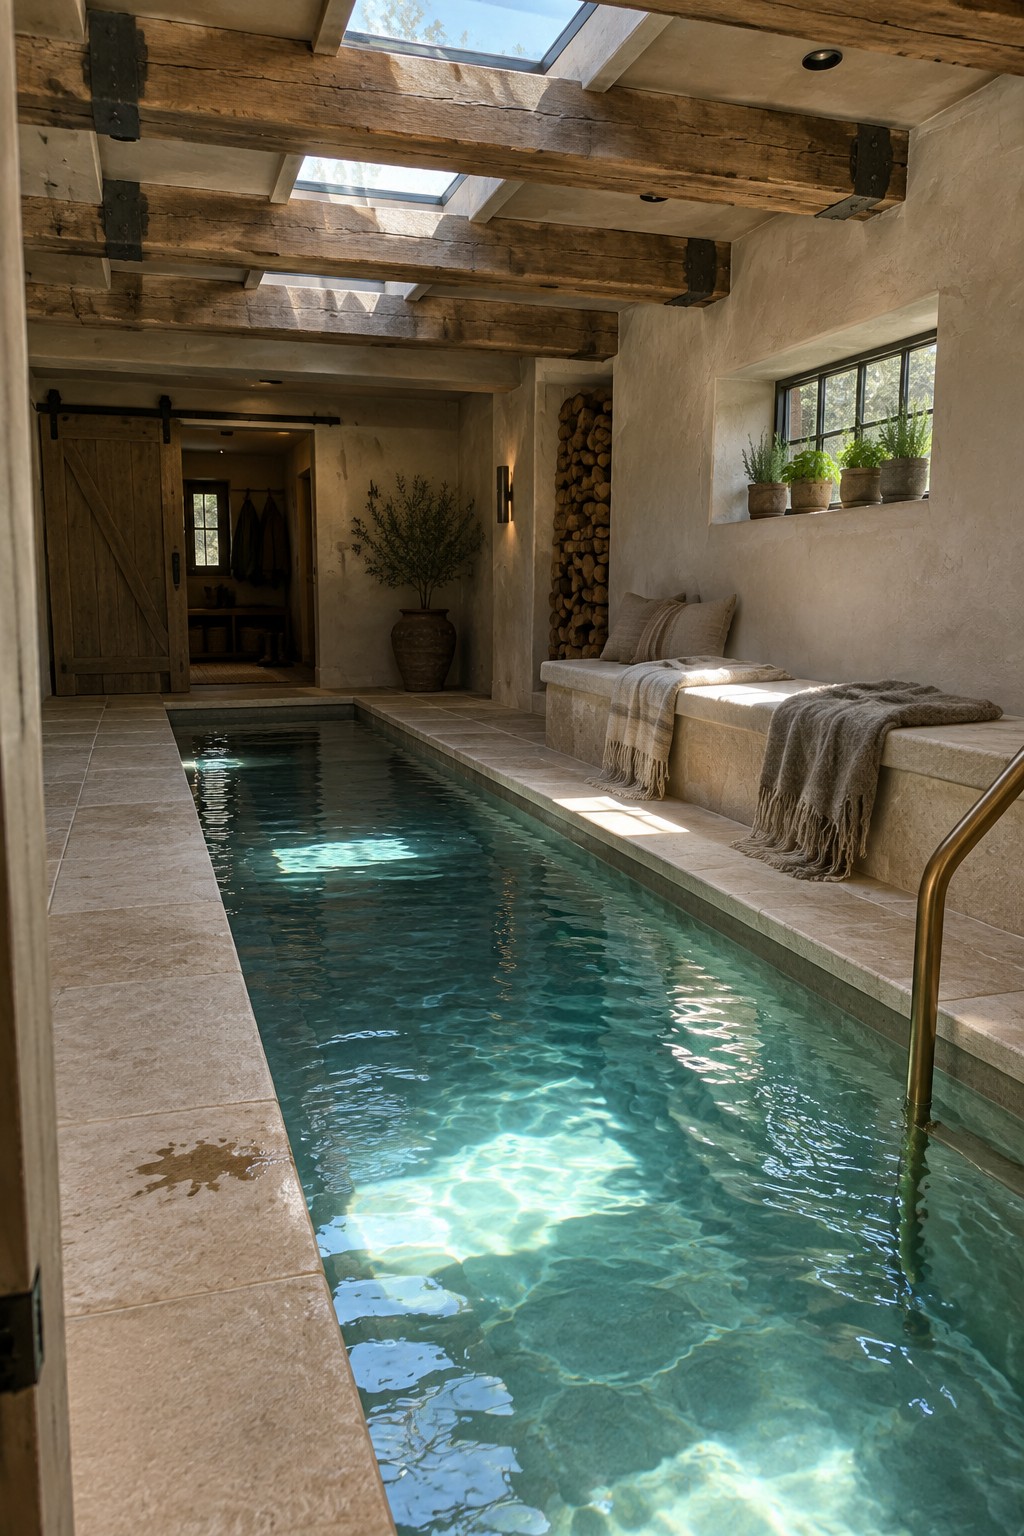
Adding a built-in bench right at the edge of an indoor pool turns the space into something you can actually linger in. Instead of just swimming and leaving, people have a spot to sit, talk, or dry off without dragging in extra chairs that take up floor space.
This setup works best in homes where the pool room gets used year-round for more than laps. Stone or tile construction stands up to moisture and splashing, and simple cushions or throws make it comfortable when the water is not the main focus. Keep the bench height in line with the deck so it feels natural to step in and out.
Placing Built-In Seating Next To An Indoor Pool
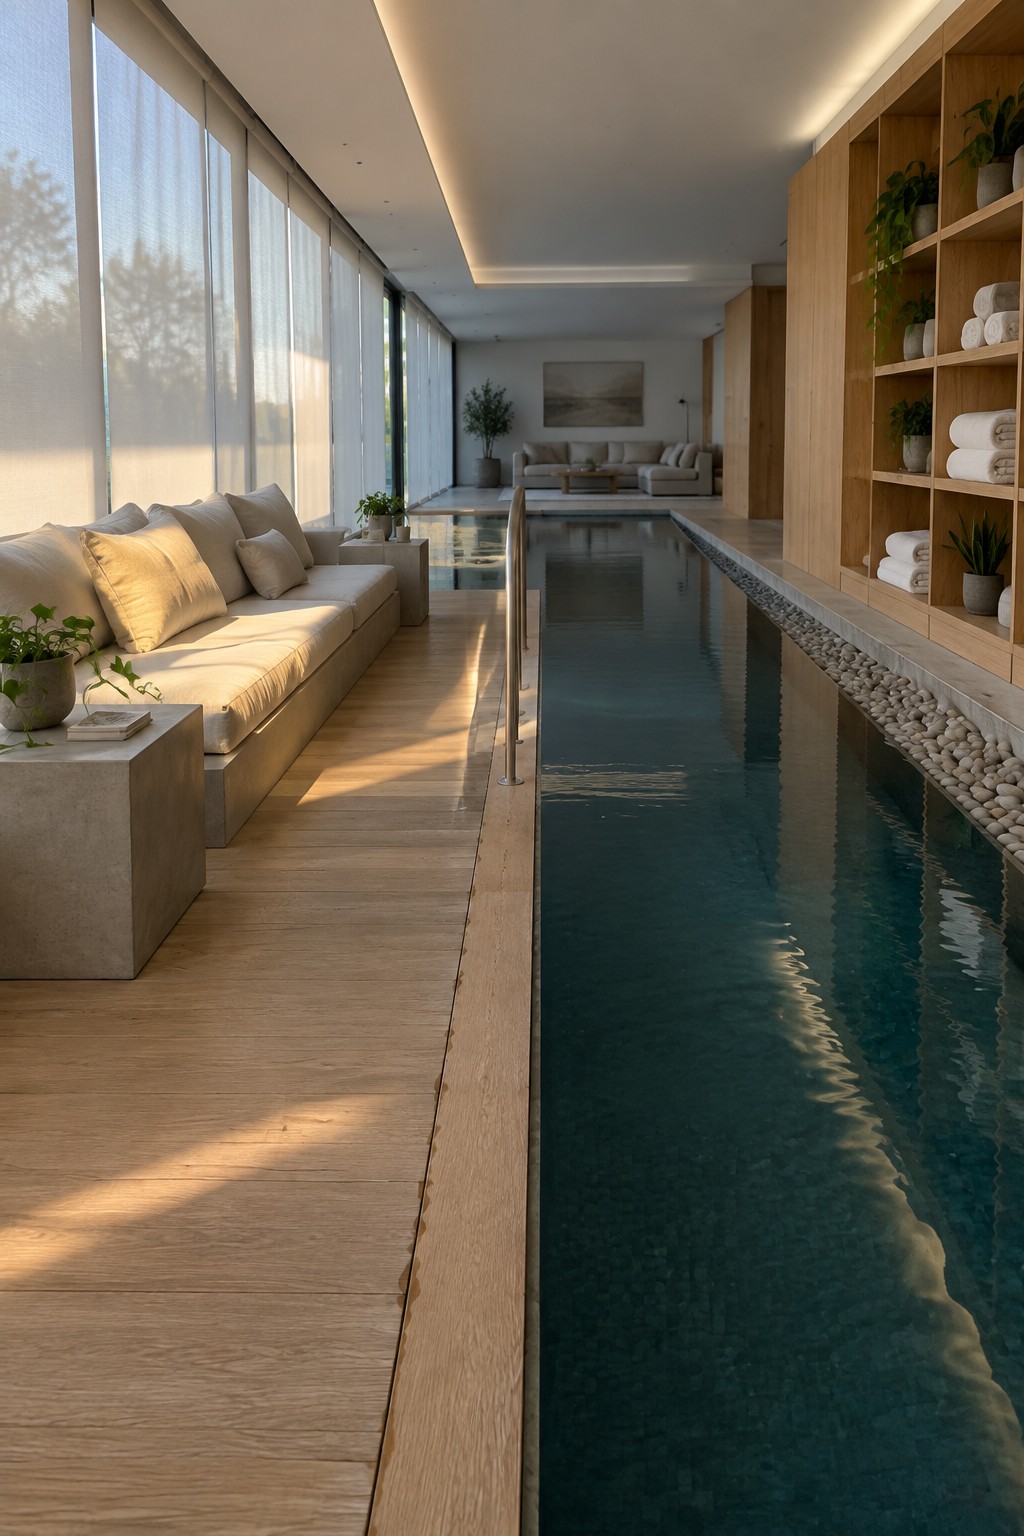
Many indoor pools feel more usable when there is a place to sit right beside the water. A long bench along one side turns the pool into a space for relaxing and spending time, not just swimming. It also creates a natural spot to rest between dips without needing extra furniture that might get wet.
This layout works best in long, narrow rooms where the pool runs down the center. The seating can be built low and simple so it does not crowd the walkway, and nearby shelves make it easy to keep towels and a few plants within reach. Just make sure the bench material handles moisture well over time.
Narrow Lap Pools That Fit Linear Rooms
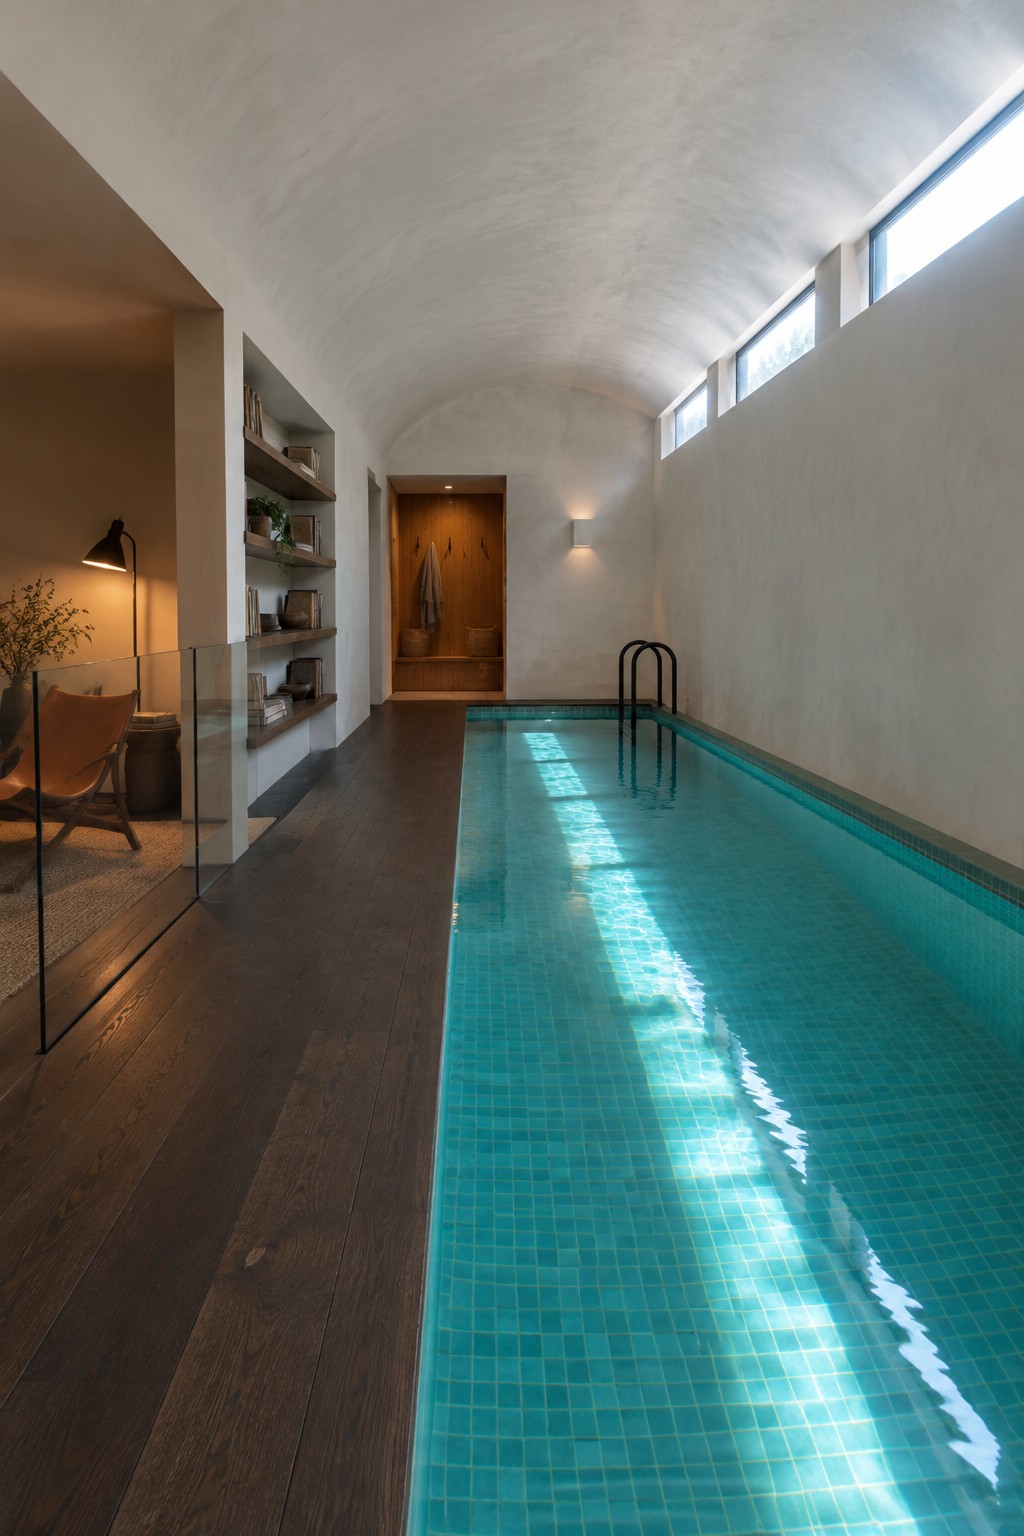
A long narrow room can work surprisingly well as an indoor lap pool if you let the pool run the full length instead of trying to center it. This layout keeps the swimming lane straight and functional while leaving a strip of floor along one side for storage or seating.
Built-in shelves along the wall make the space feel more like a regular room and give you a place for towels and books without eating into the pool deck. The approach suits homes with existing long basements or narrow additions where a wider pool simply would not fit.
Hammock Seating By An Indoor Pool
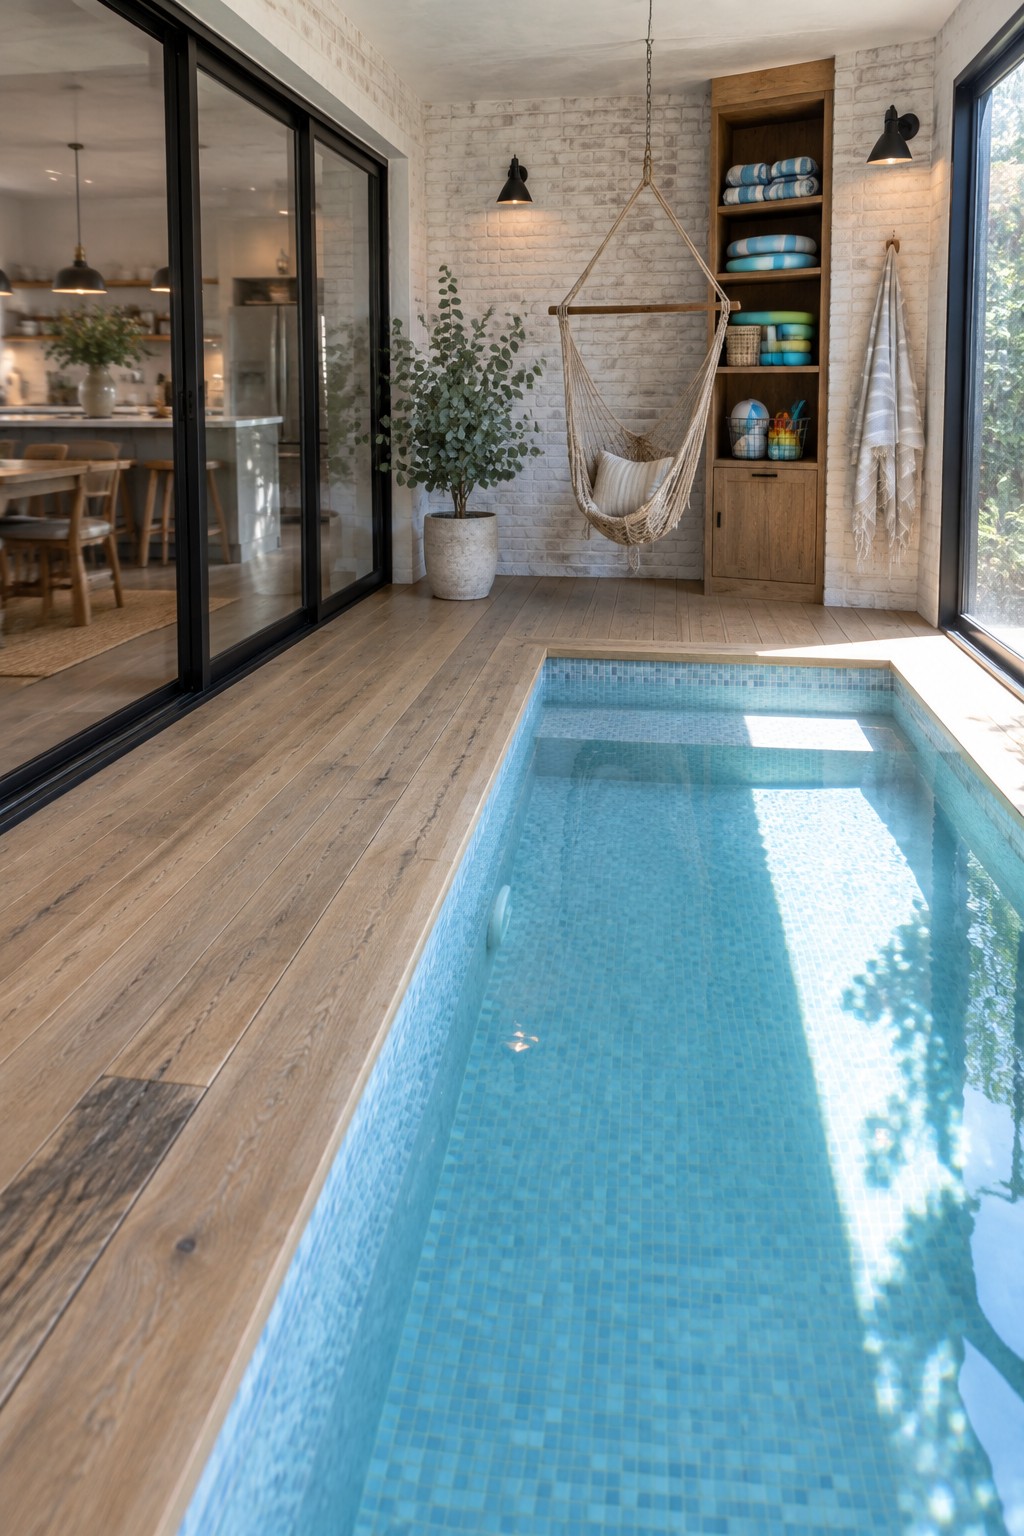
Many indoor pools end up feeling a bit empty without a simple place to sit or stretch out. A hammock hung right beside the water adds that casual spot without taking up floor space or needing extra furniture around the edge.
This works best in homes where the pool room opens to the main living areas, since the hammock keeps things open and relaxed. It suits medium sized pools and pairs well with built in storage so towels and gear stay close without cluttering the floor.
Narrow Lap Pools That Fit Long Indoor Spaces
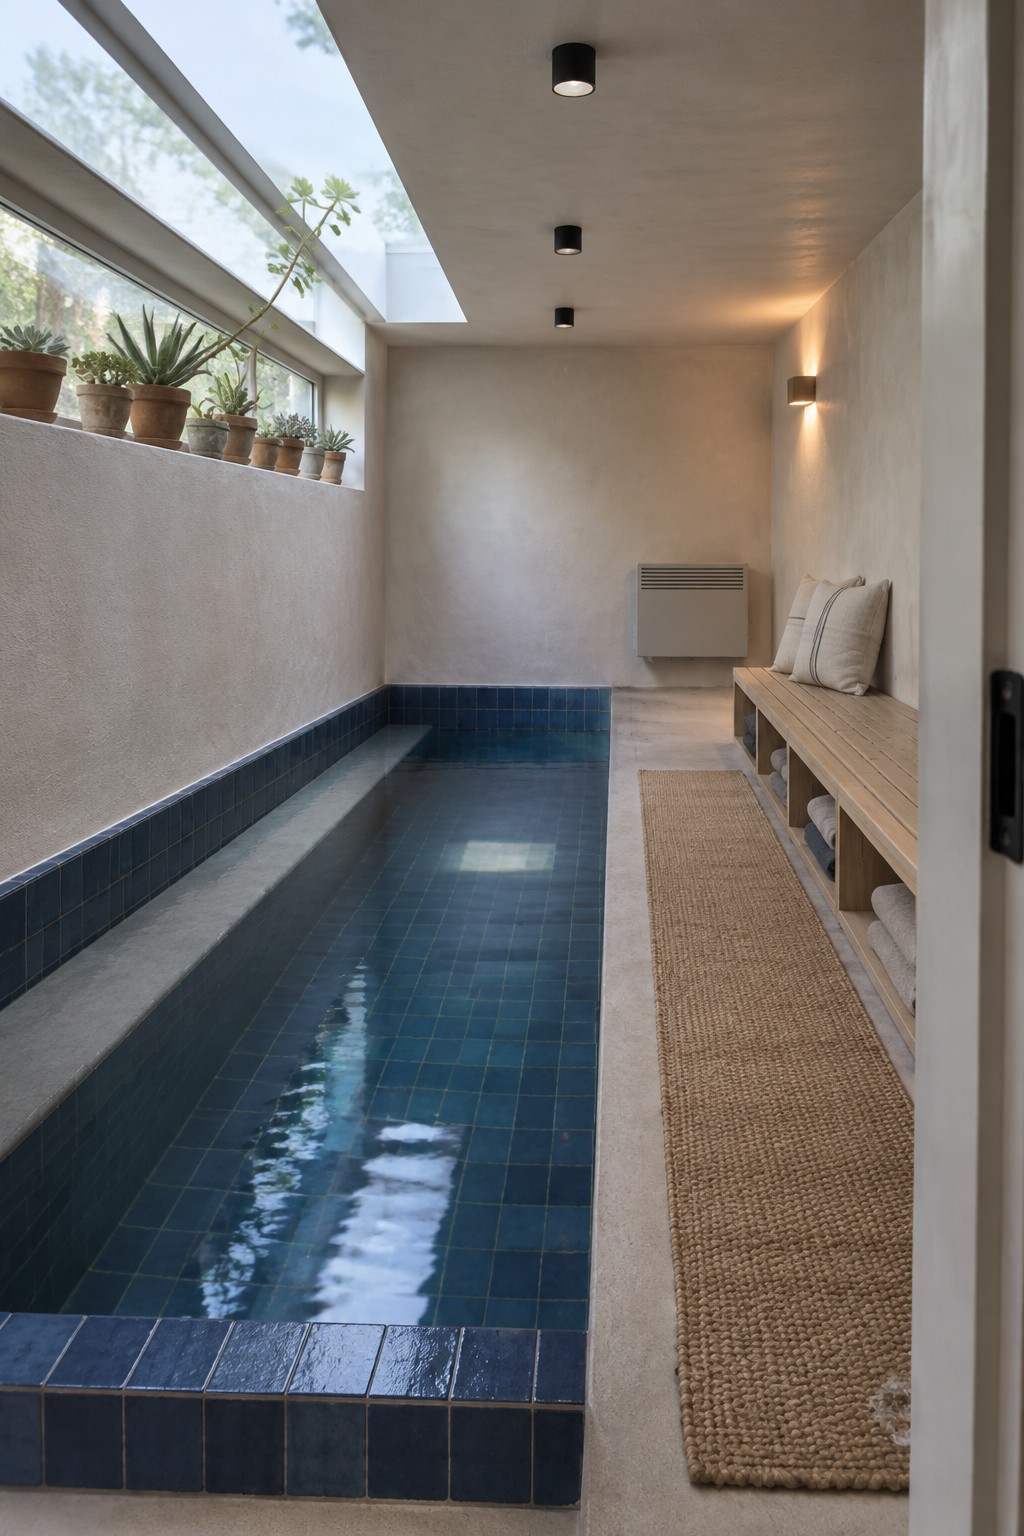
A narrow lap pool works well when a home has length but limited width. Running the pool along one wall leaves room for a bench and storage on the other side, so the space stays usable instead of feeling like a single-purpose room.
This layout suits home additions or remodeled basements where you want swimming without giving up the whole floor. Keep the bench simple with open storage underneath for towels and add skylights overhead so the water gets natural light during the day.
Layering Plants Along an Indoor Pool
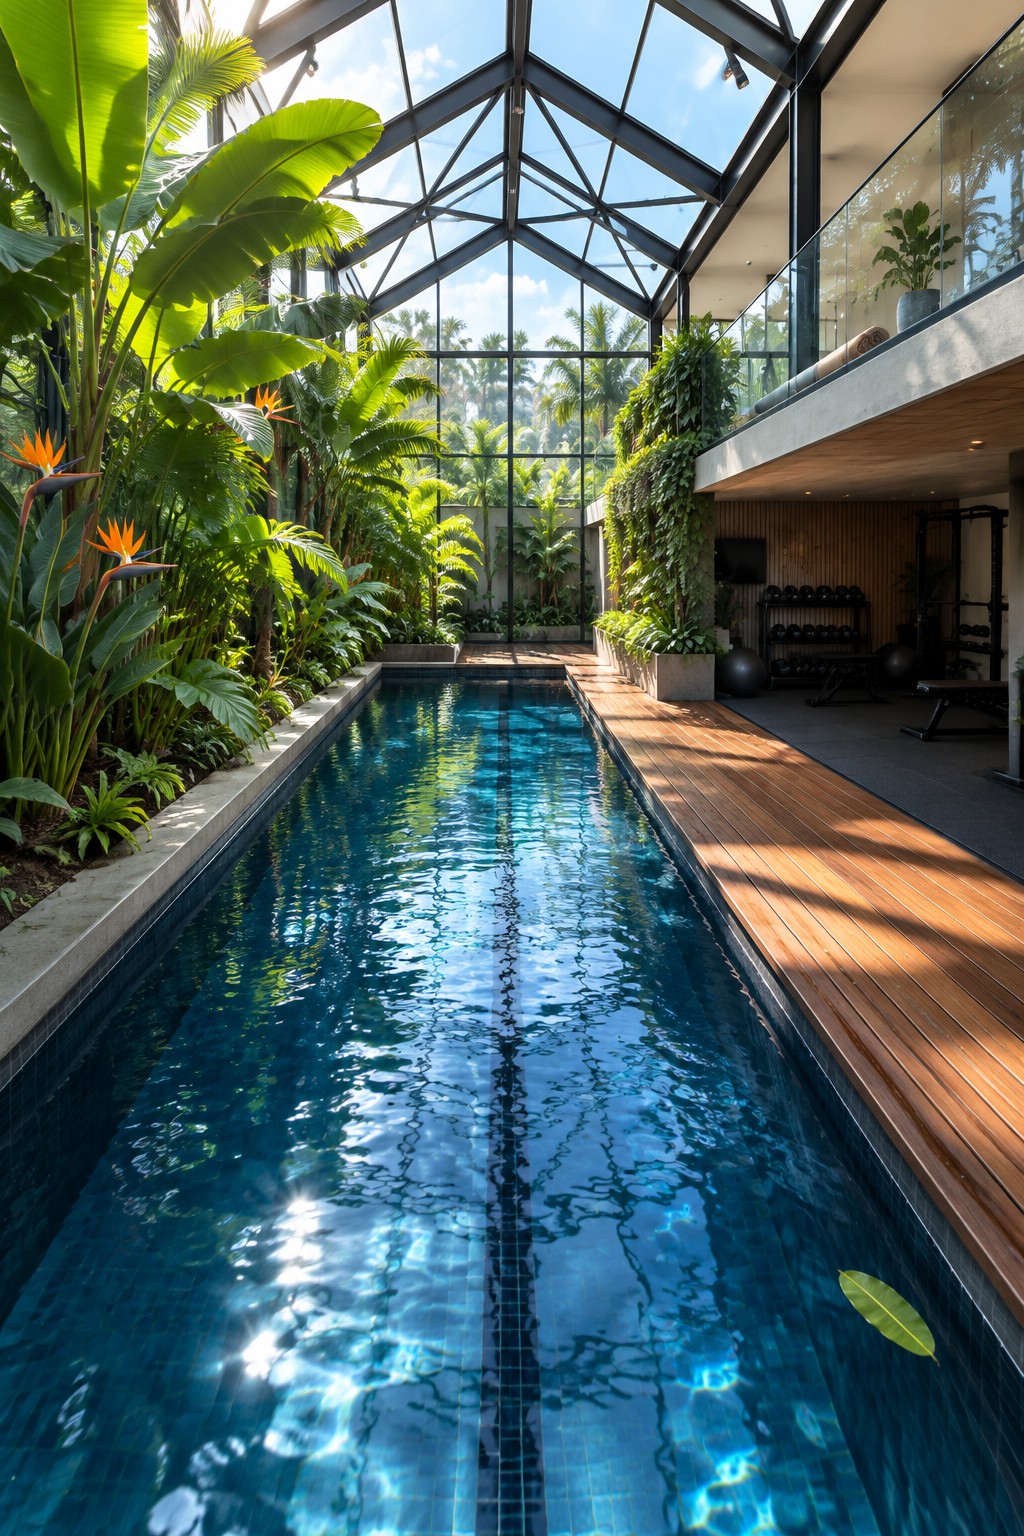
One way to make an indoor pool feel more inviting is by filling the edges with lots of plants. The greenery brings life to the space and helps connect it to the outdoors without needing to go outside.
This approach works best in homes that already have good natural light and some height to the room. Tall palms and broad-leaf plants handle the humidity well, but they do need regular care and enough space so they do not crowd the walkway.
Adding A Wood Stove To An Indoor Pool Room
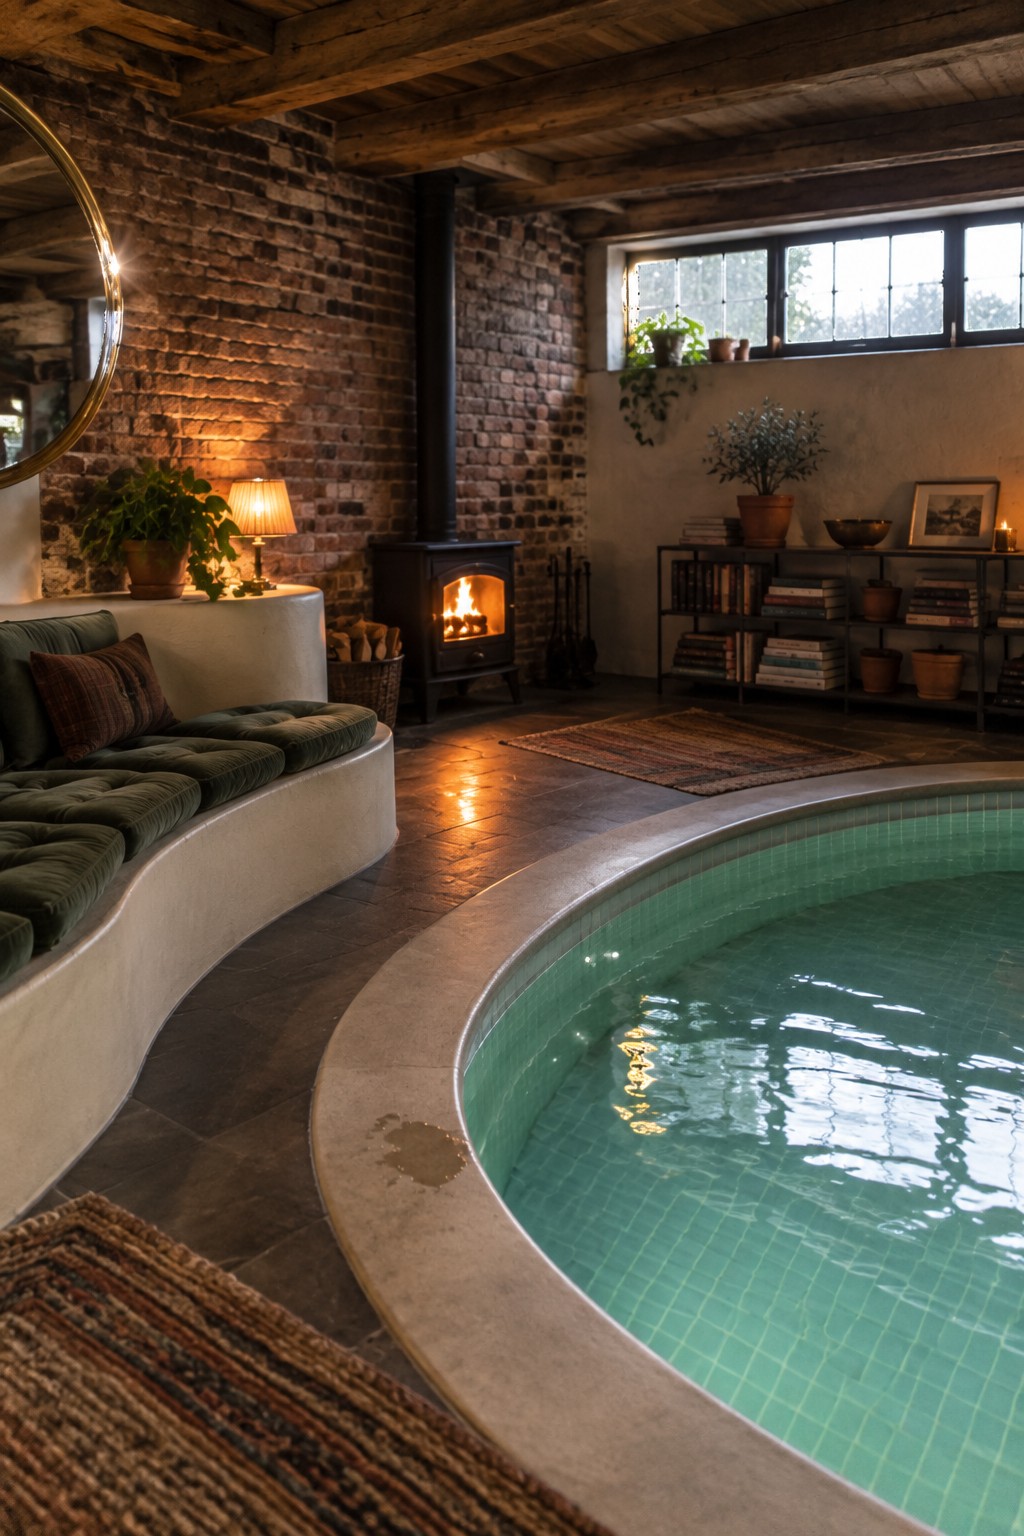
Many indoor pools end up feeling a little cold or unused because the space lacks any real source of heat or comfort. A wood stove changes that by giving off steady warmth and creating a natural spot to linger, which makes the whole room feel more like an extension of the house rather than a separate facility.
This works especially well in homes where the pool area also serves as a lounge or family space. The stove needs proper ventilation and clearance from water, but once that is handled it turns the room into something people actually want to spend time in during colder months.
Adding a Fireplace to an Indoor Pool Room
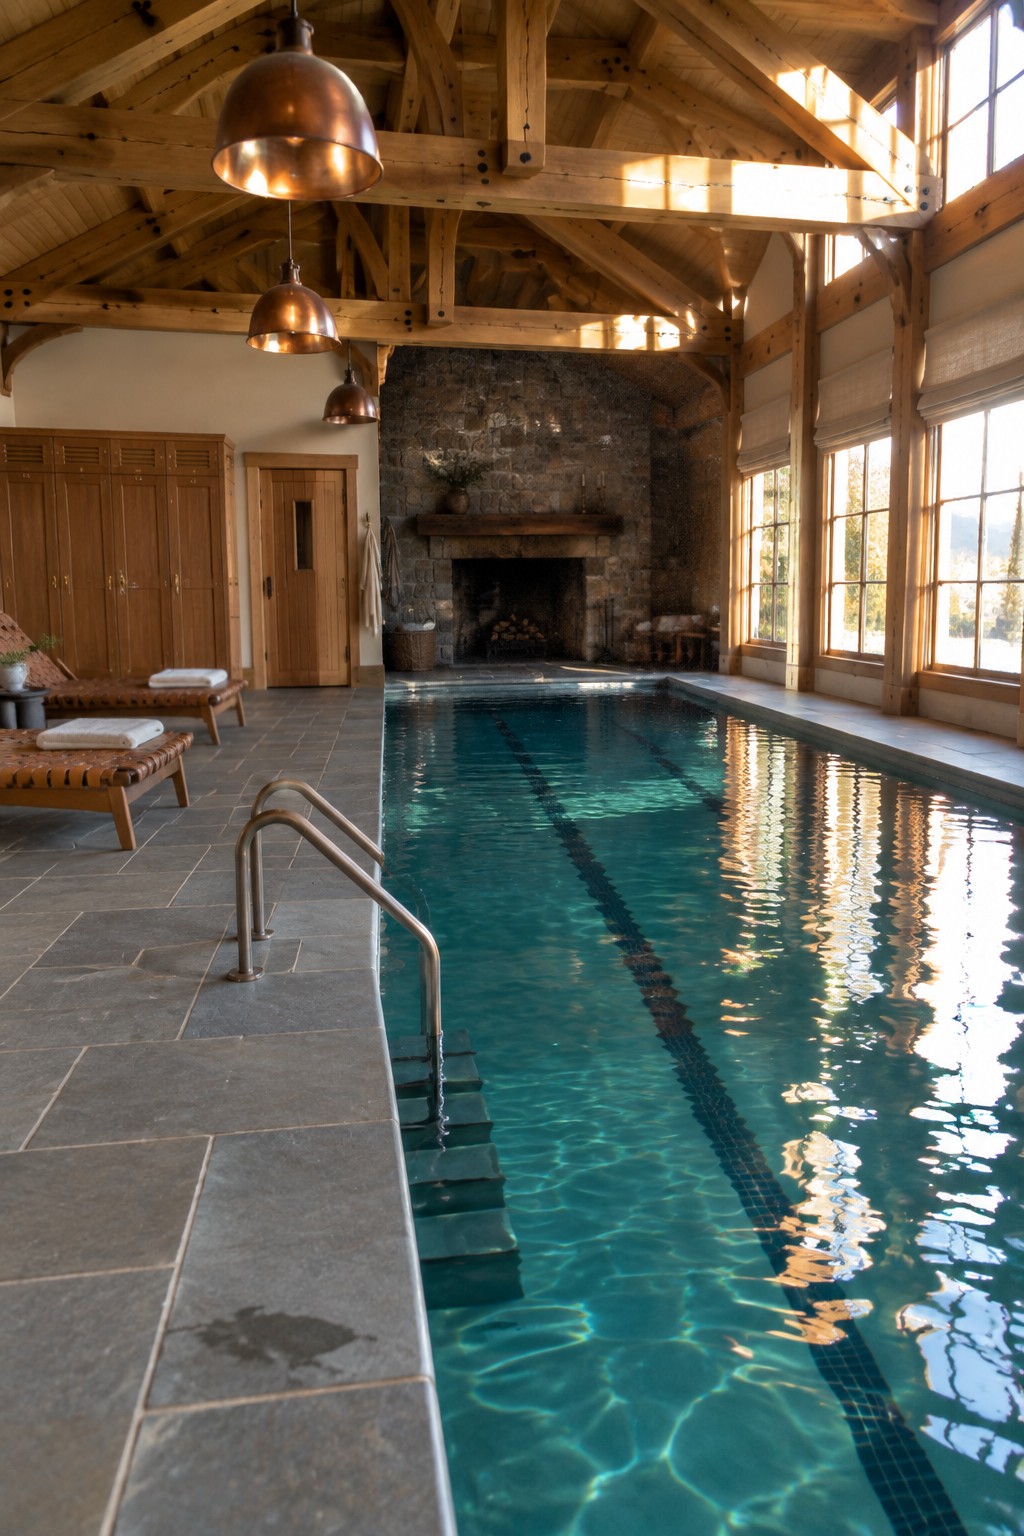
A fireplace at the end of an indoor pool gives the space a lived-in feel instead of a purely recreational one. The stone surround and heavy timber ceiling help pull the pool into the rest of the house, so it reads more like an extension of the living area than a separate facility. This works especially well when the pool runs the length of the room and the fireplace acts as the natural stopping point.
It suits homes that already have some rustic or traditional character and enough square footage to keep the pool deck clear for lounging. Keep the seating simple and low so it does not compete with the water, and make sure the chimney and ventilation are planned early so moisture does not become an issue later.
Compact Indoor Pools With Built-In Benches
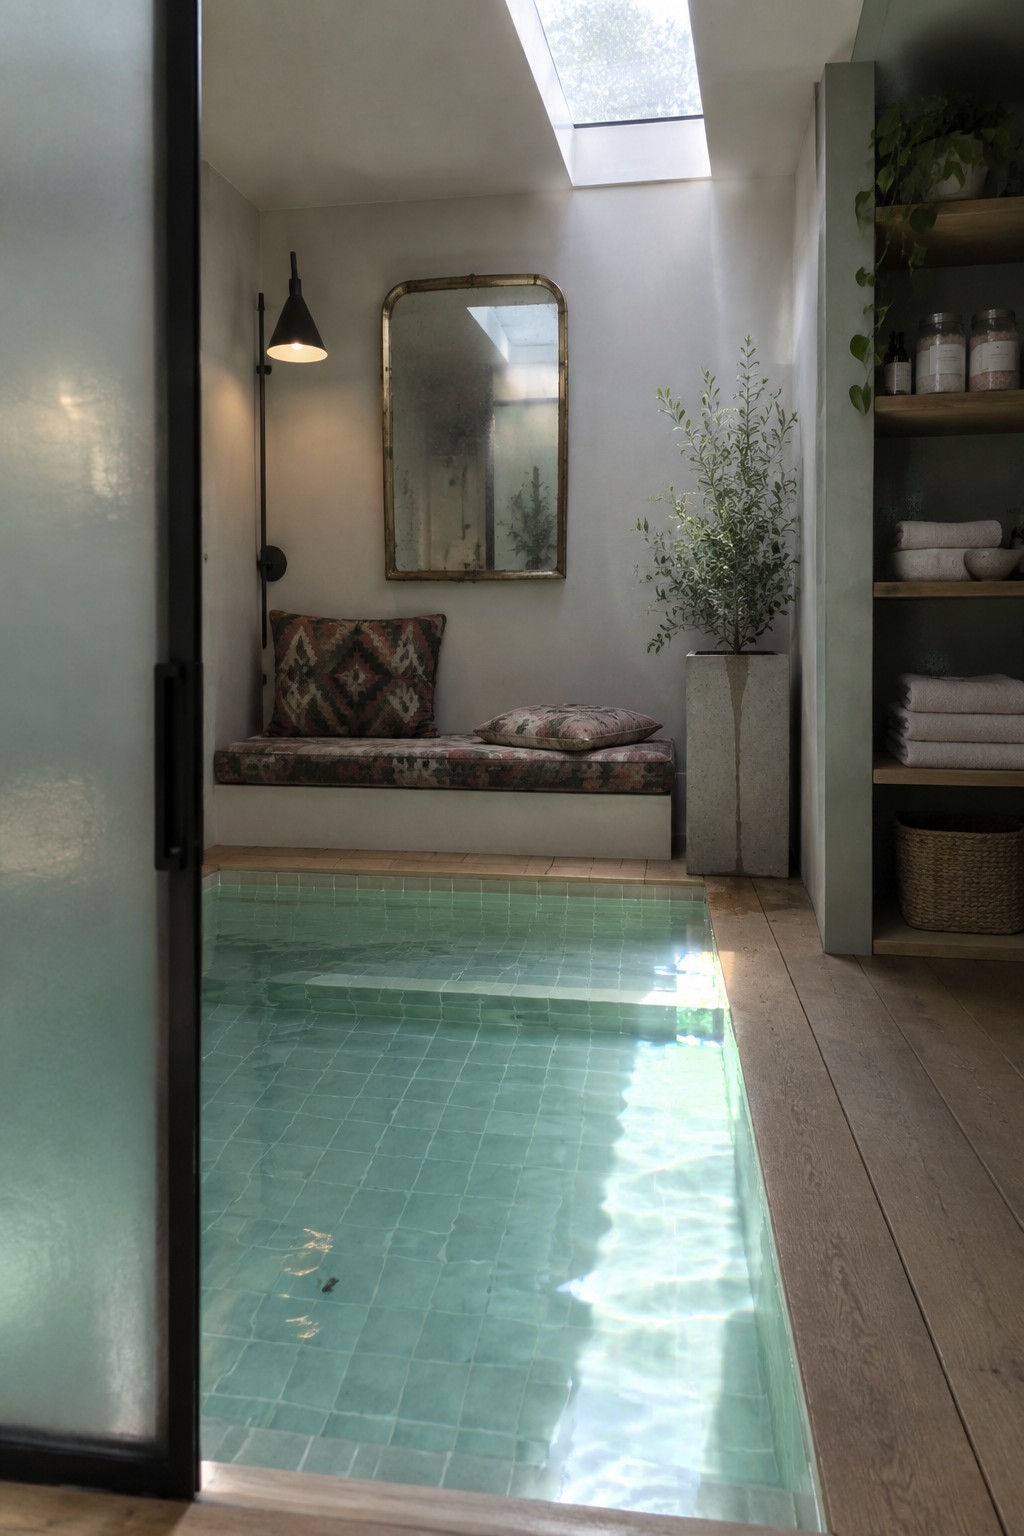
A small indoor pool can feel much more usable when you add a built-in bench along one edge. The bench gives people a spot to sit and dip their feet without needing extra furniture, and it keeps the whole area from looking empty or cold.
This layout works best in homes where space is limited, like a basement conversion or a small addition. The bench can hold extra towels or pool supplies underneath if you build it with lift-up cushions, and a skylight above helps the room stay bright without taking up wall space for windows.
Built-In Benches Along Indoor Pools
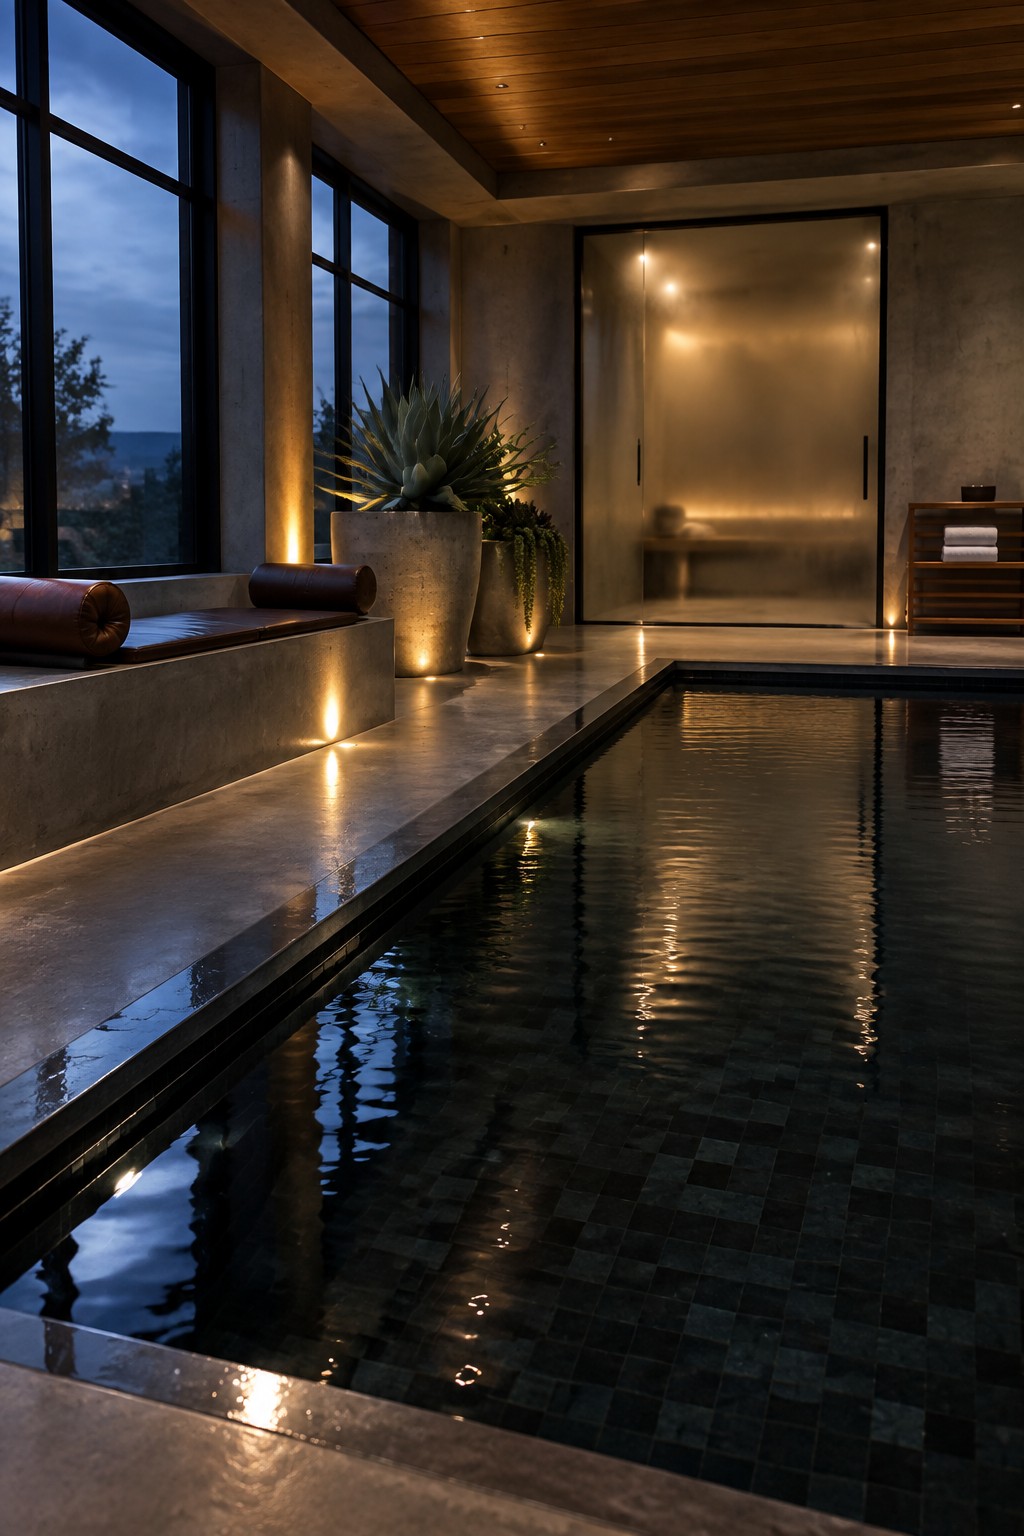
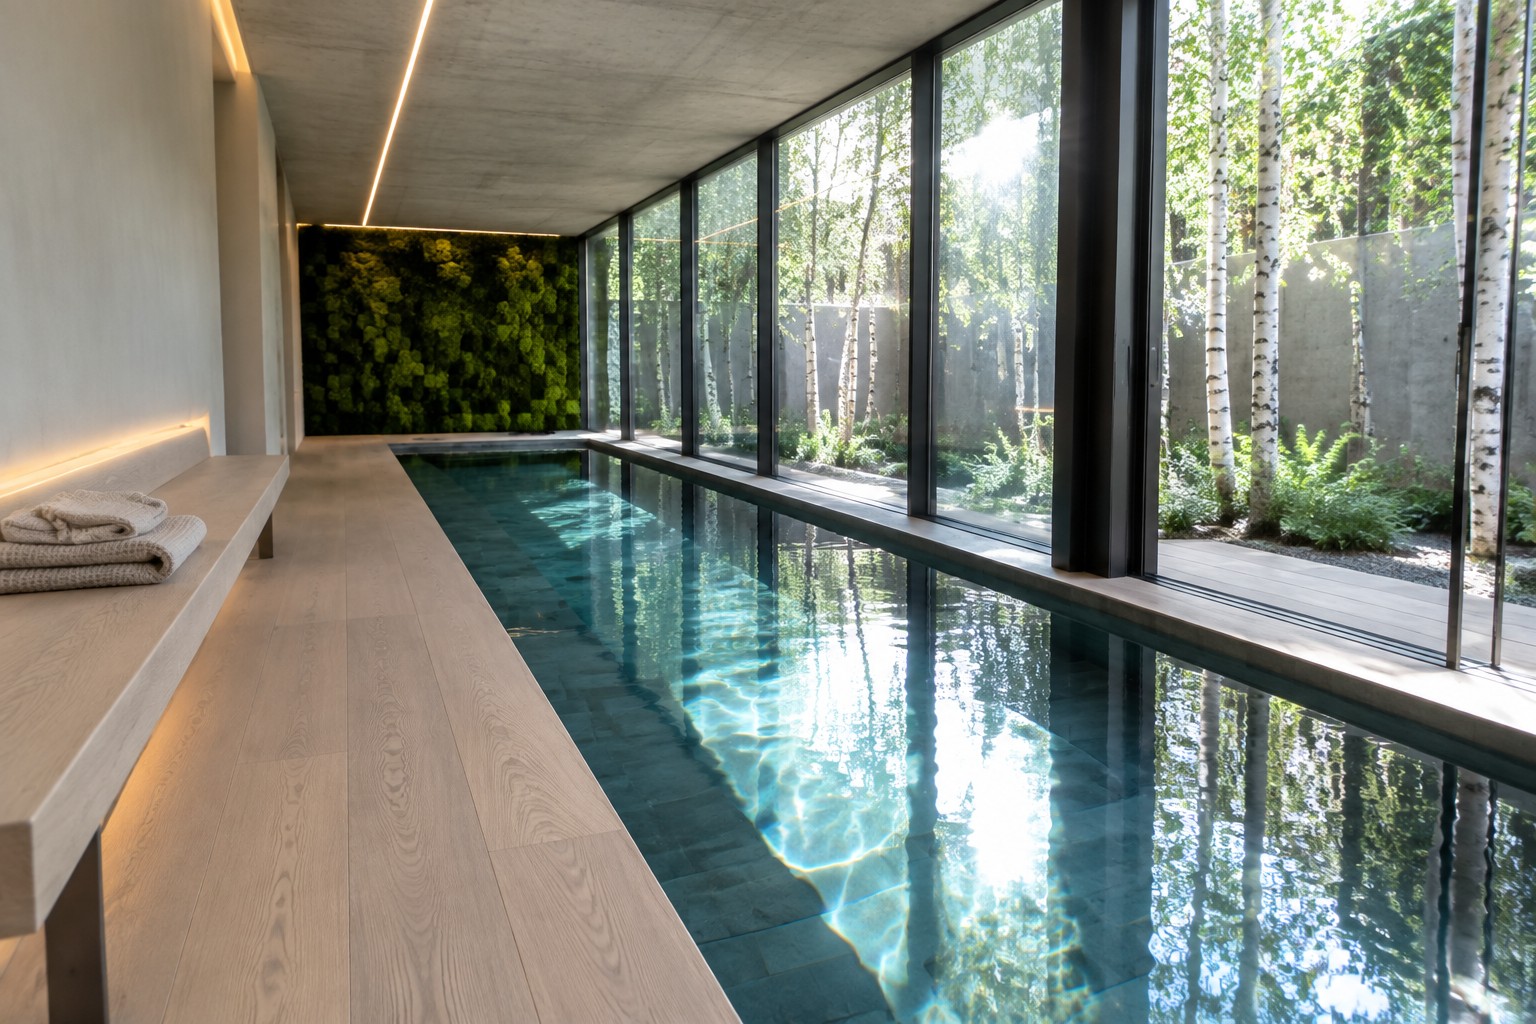
A built-in bench along the edge of an indoor pool adds a simple place to sit without crowding the floor space. It turns the long side of the pool into a usable spot for resting between swims or just enjoying the water.
This approach works well in homes where the pool runs parallel to a window wall. Use a low concrete ledge with a waterproof cushion so it stays comfortable in a humid room and does not compete with the pool itself.
Using Pergolas to Shade Pool Areas
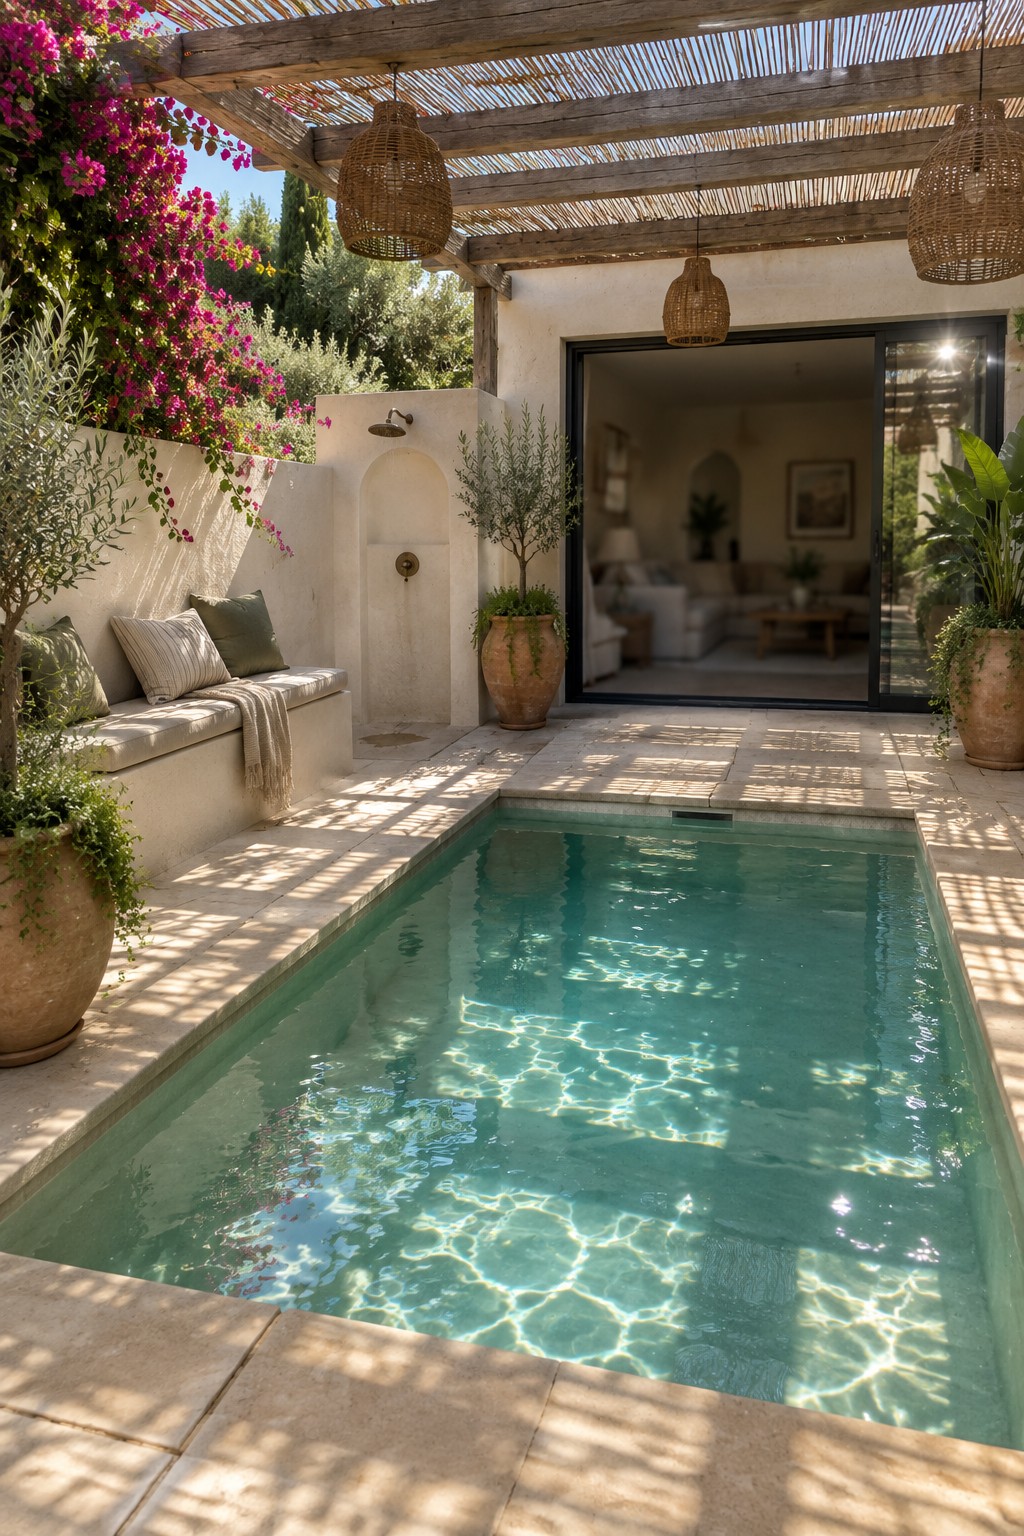
A pergola overhead makes a big difference in how often people actually use the space around a pool. It cuts the harsh sun while still letting in enough light to keep the area bright and open, so the deck stays comfortable through the middle of the day.
This setup works best in sunny regions where the pool sees heavy use in summer. It suits smaller yards especially well because it turns the paving right beside the water into a defined living spot without needing full enclosure or extra walls.
Adding A Gallery Wall Next To An Indoor Pool
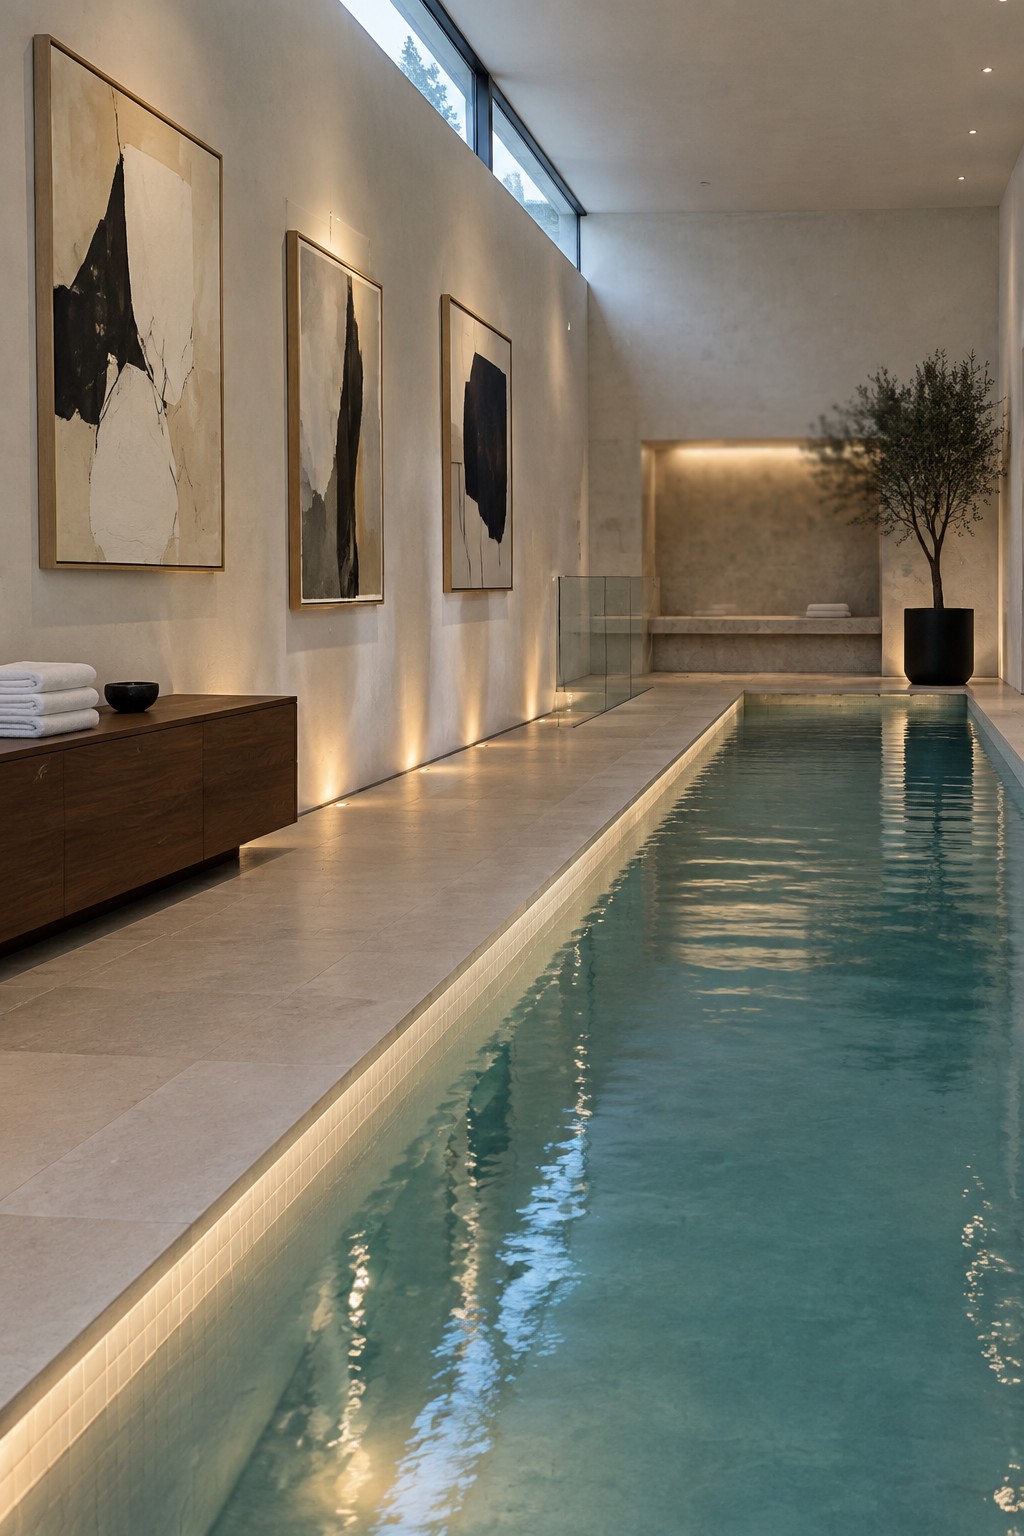
One way to keep an indoor pool from feeling like a plain utility space is to run a row of simple artwork down the long wall beside it. The pieces break up the blank surface without adding clutter, and the soft lighting tucked under the edge of the pool makes the water reflect the shapes above. It turns a functional lap lane into something that feels more like a quiet room than a sports area.
This approach works best in homes where the pool sits on the ground floor and runs parallel to a main wall. Keep the frames similar in size and tone so the line stays calm, and leave plenty of empty wall between them. Skip heavy furniture on that side so the focus stays on the water and the art.
Wooden Decking Next to an Indoor Pool
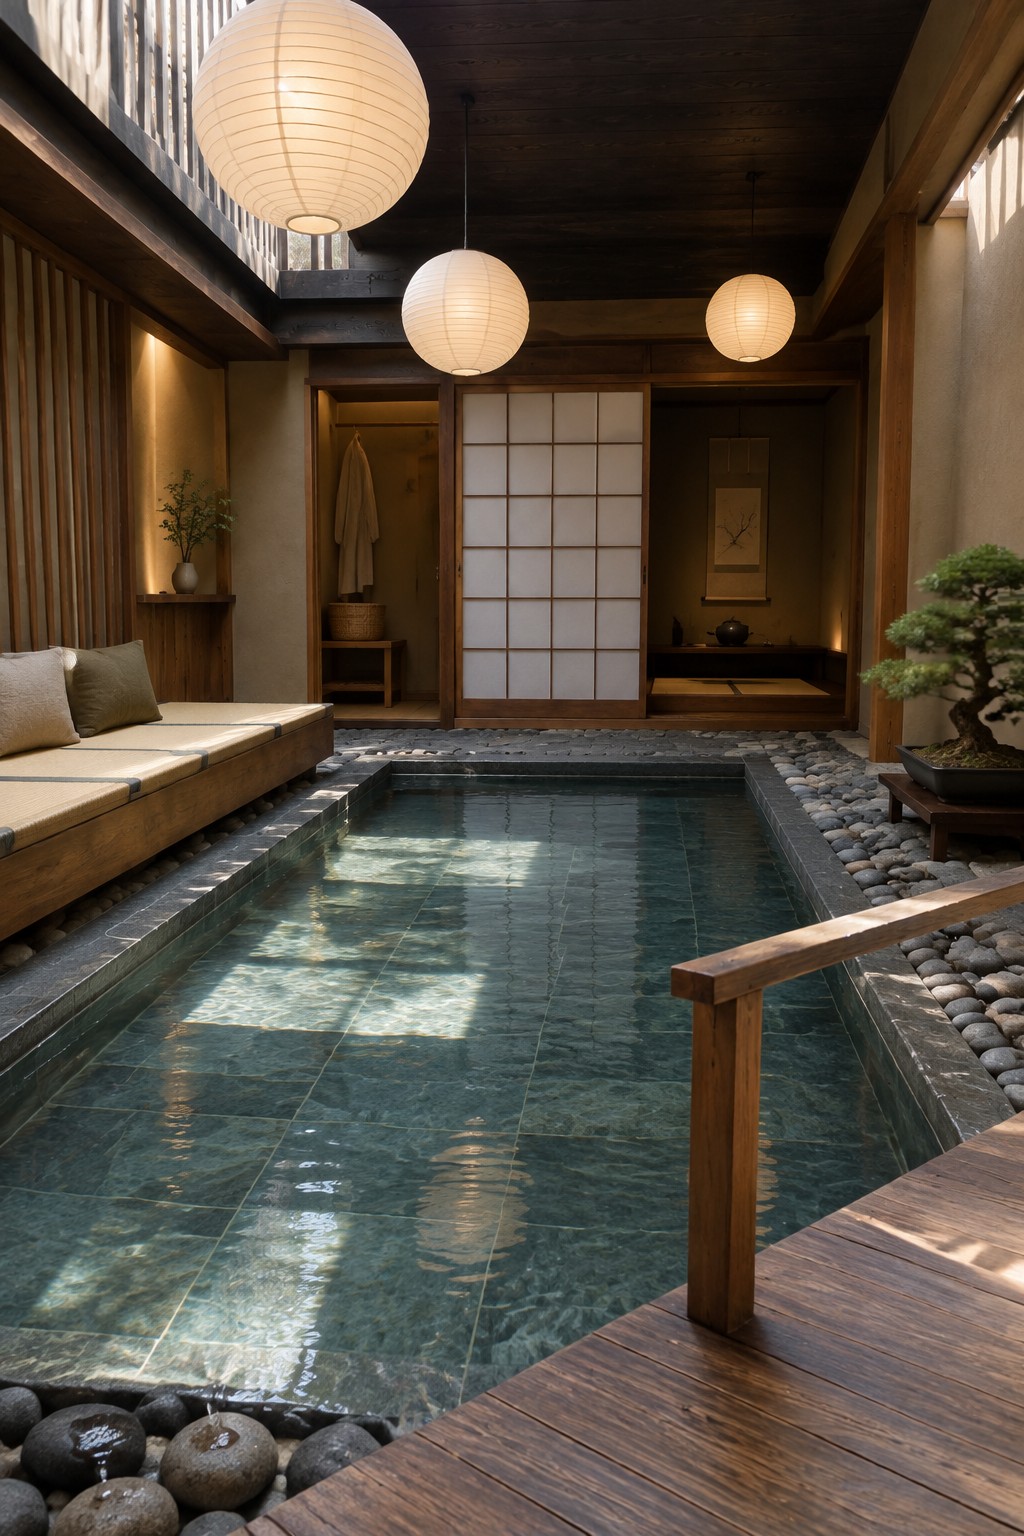
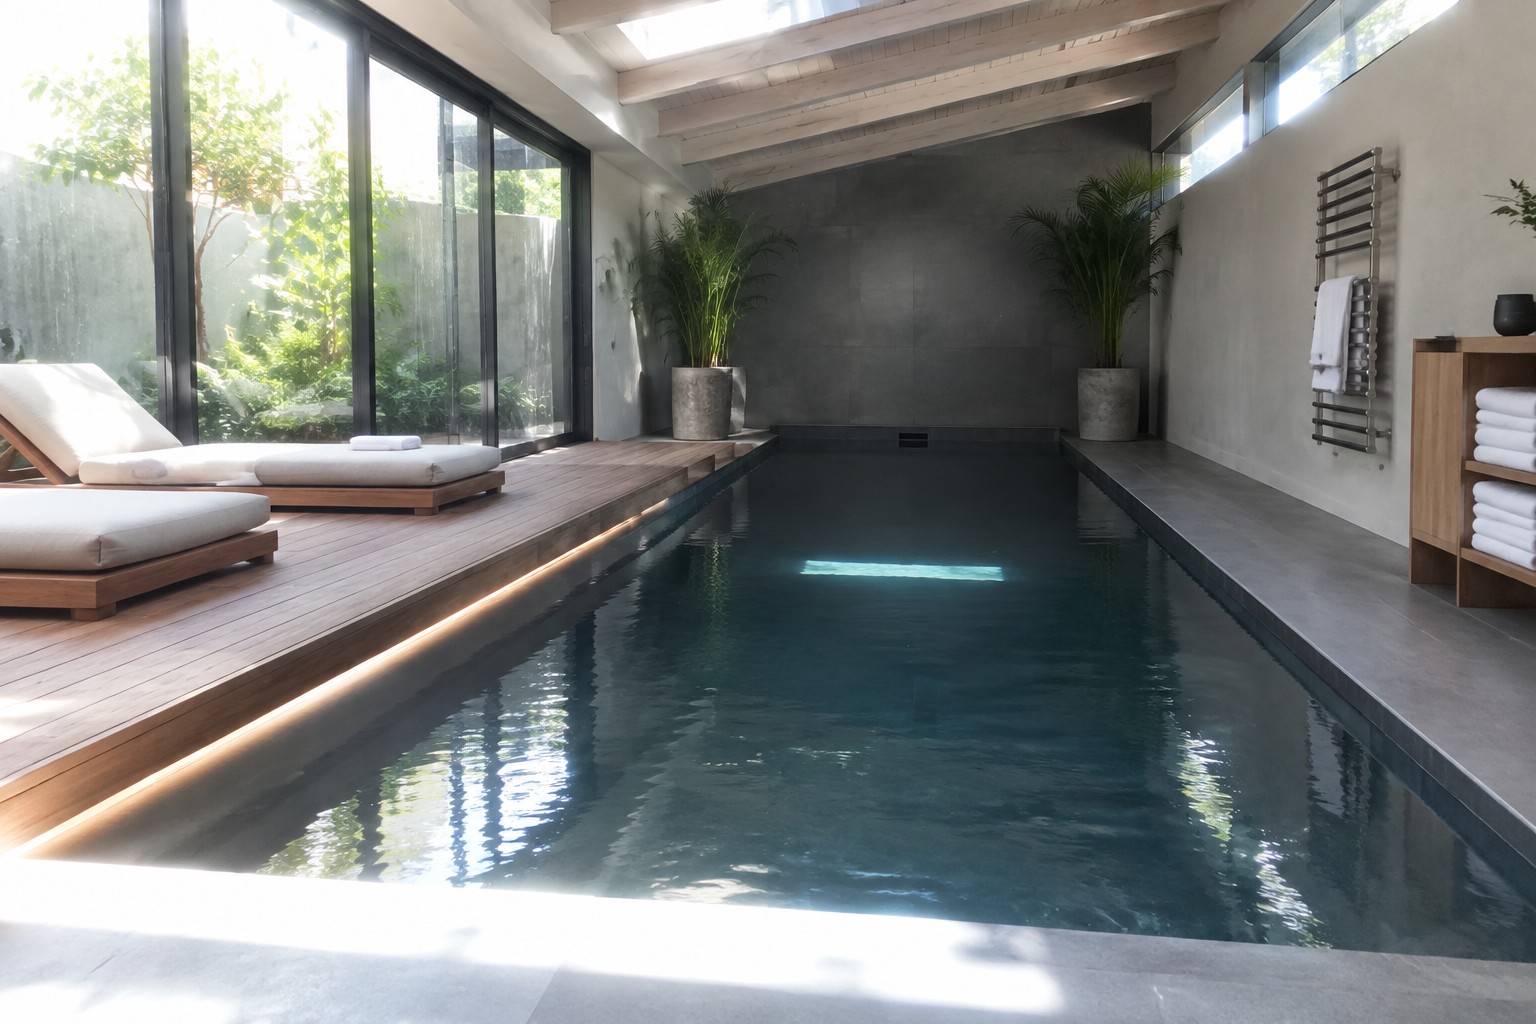
One idea worth considering in an indoor pool layout is running a wooden deck right along the edge of the water. It creates a practical walking and sitting surface that feels separate from the wet area while still keeping everything in one connected space.
This works best in homes where the pool shares space with other rooms rather than sitting behind a closed door. The wood needs proper sealing for moisture, and pairing it with a simple stone border helps keep the transition clean and easy to maintain.
Curved Pool Shapes That Free Up Floor Space
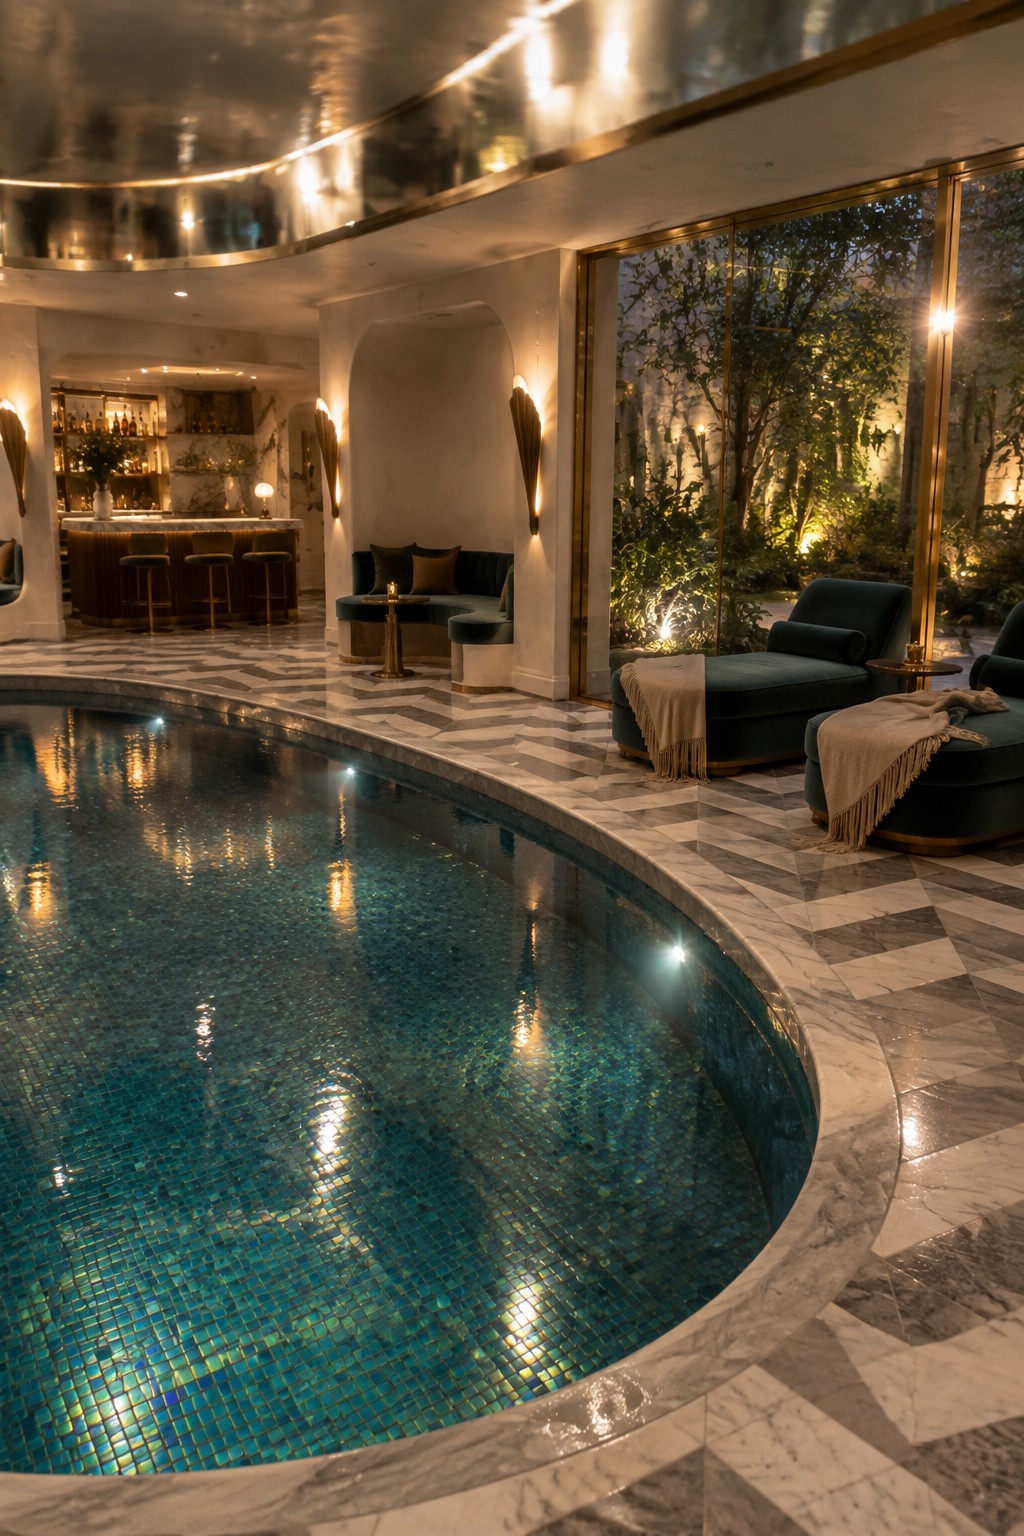
A curved edge lets the pool sit more naturally inside a living area instead of cutting the room in half. The bend creates pockets of floor space right next to the water where seating can tuck in without blocking the path around the pool.
This works best in homes where the pool shares the same level as the main living spaces. Match the surrounding floor to the pool deck so the whole area feels like one room instead of a wet zone next to a dry one.
Frequently Asked Questions
Q: Can I fit an indoor pool into a smaller home without losing too much space? A: Choose a compact lap pool shape that runs along one wall. This leaves room for seating and storage on the other side.
Q: How do I make the pool easy to reach from upstairs bedrooms? A: Add a staircase that drops straight down near the pool deck. Guests can head right to the water after changing.
Q: What about keeping the floor dry around the pool edges? A: Lay non-slip tiles that slope gently toward a drain. Wipe up spills right away to avoid slips.