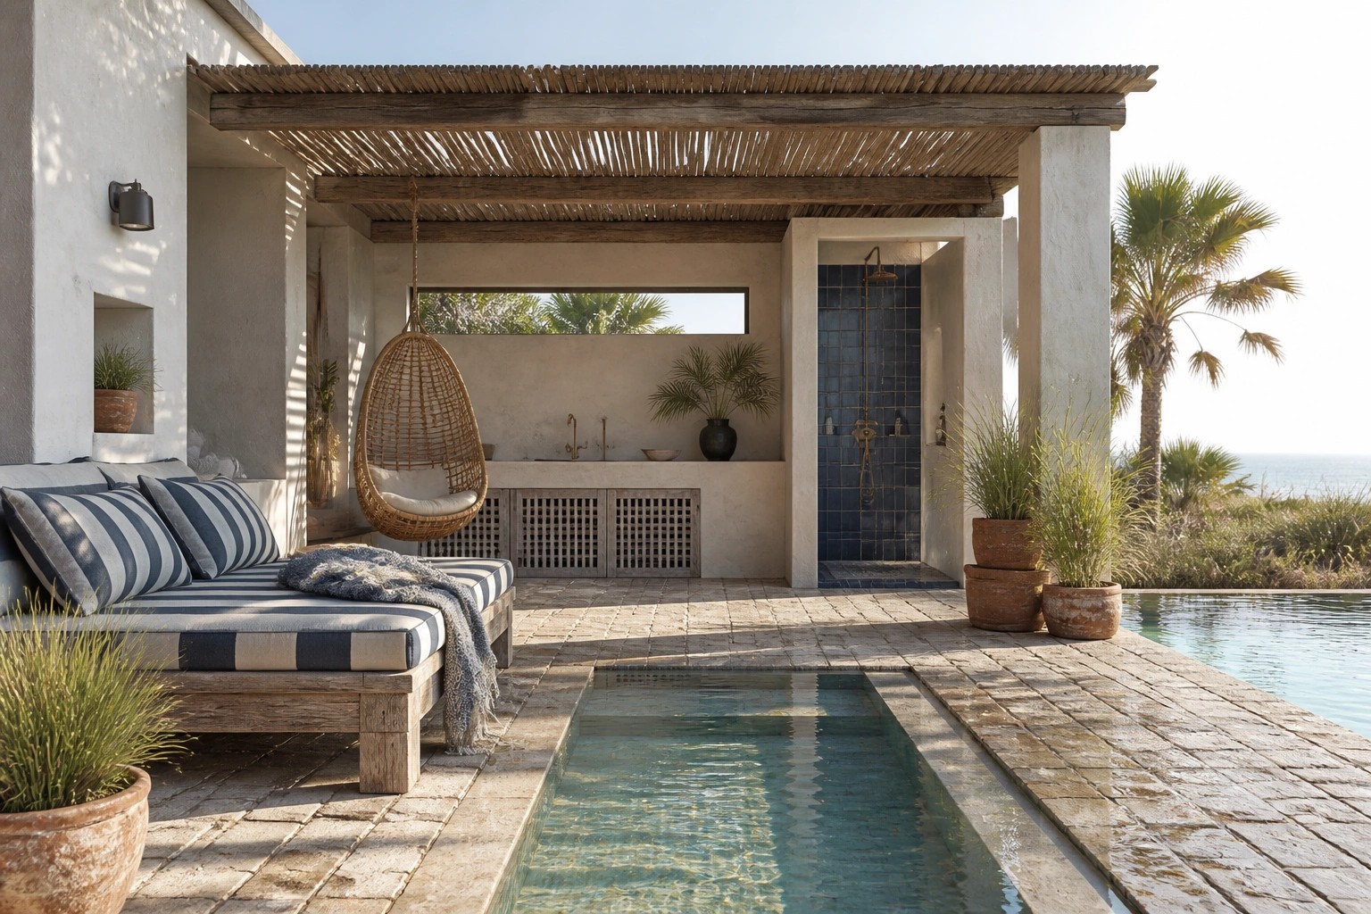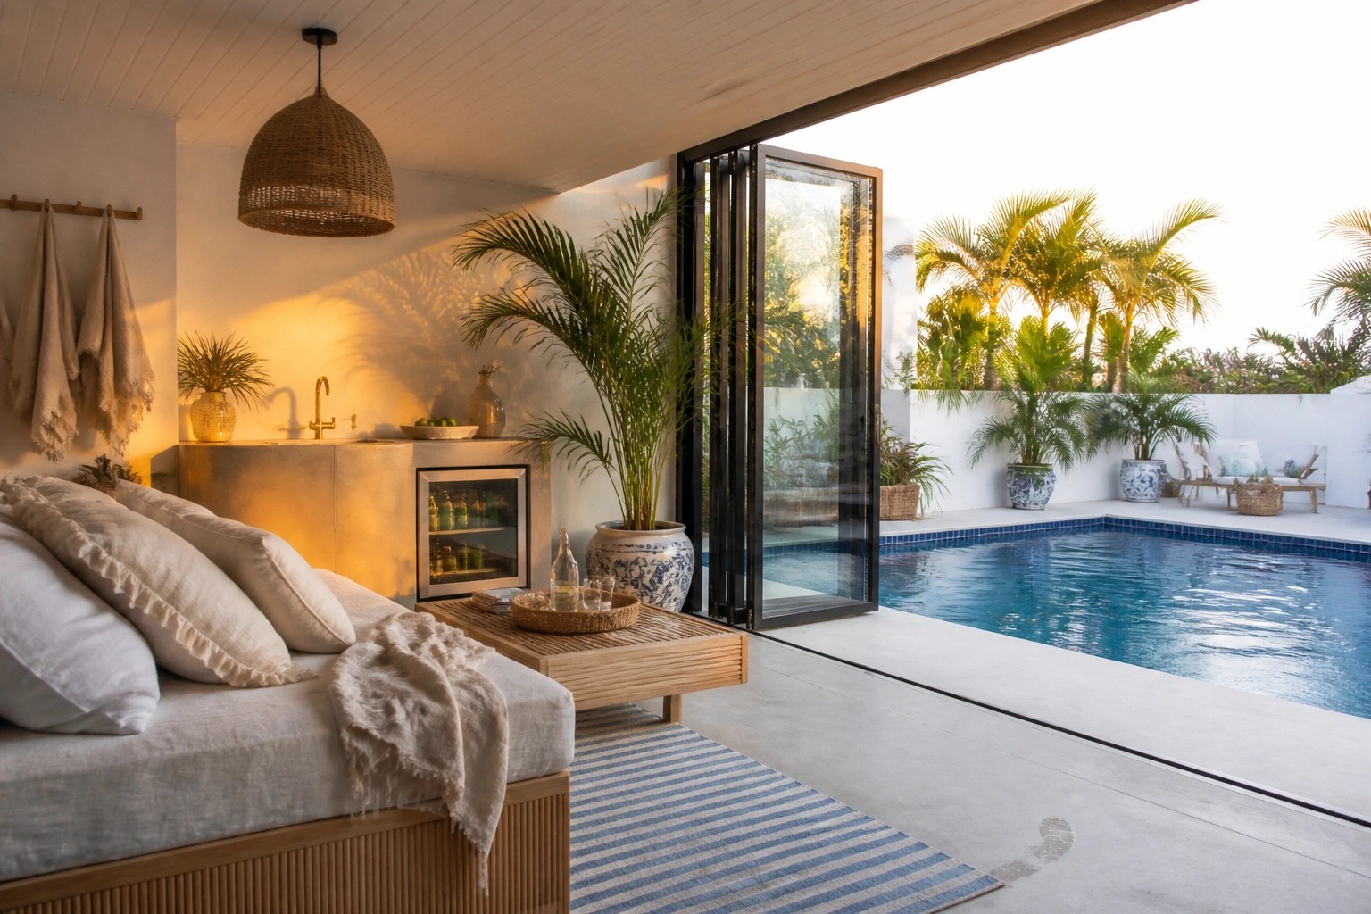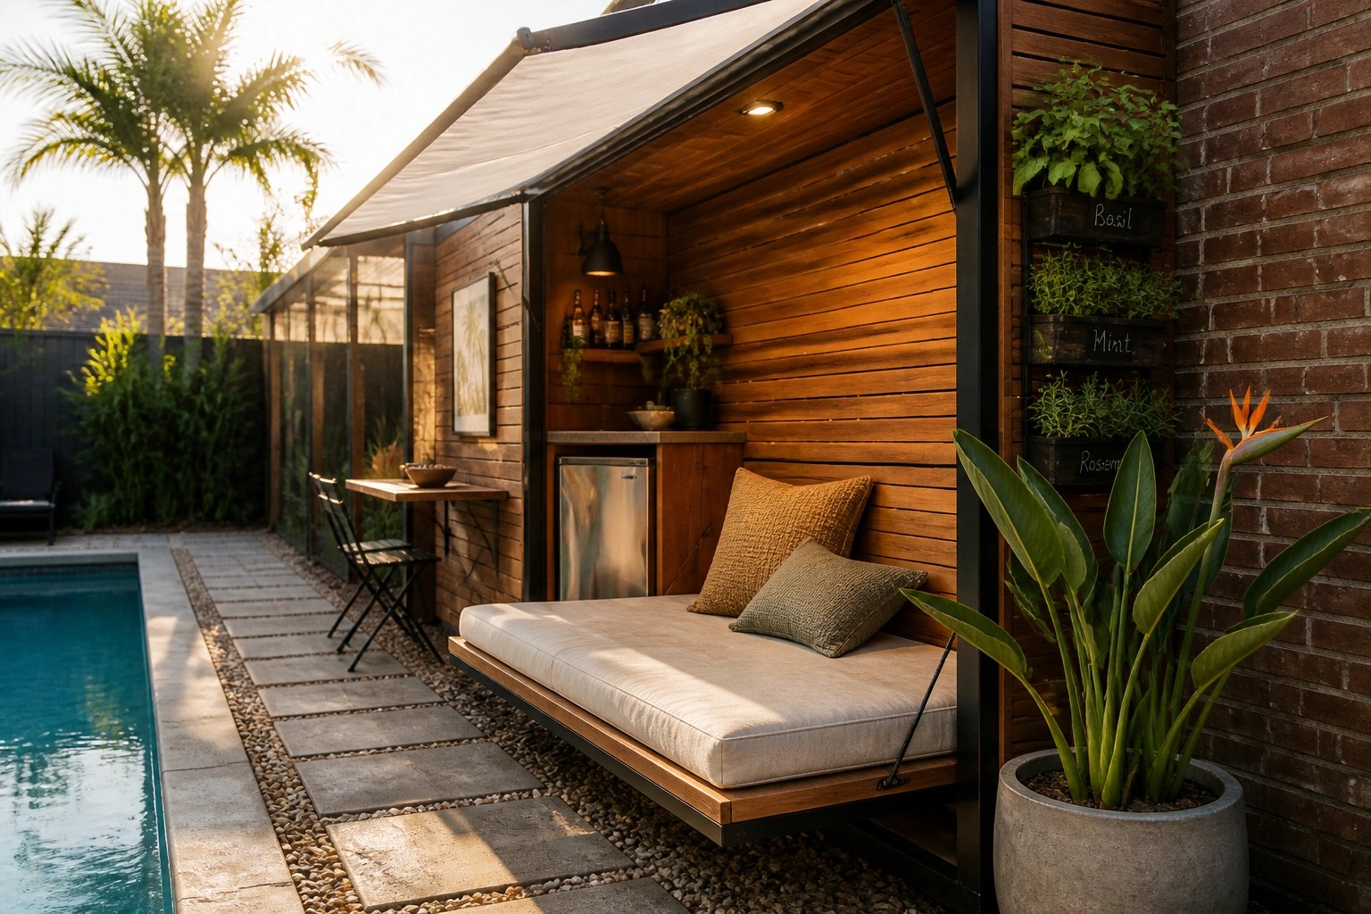
I’ve found that poolside cabanas rarely feel comfortable unless the layout accounts for how people actually walk, sit, and store things around the water.
Many setups look fine on paper but end up blocking easy access to the pool or leaving no clear spot for towels and chairs once everyone is outside.
Small changes in placement matter more than expected.
I tend to test any storage or shade ideas first because those are the parts that usually decide whether the space gets used or just sits there looking planned.
Over time the layouts that hold up best are the ones that leave open paths and simple zones instead of trying to fit too many pieces into one tight area.
Fit a Daybed into a Narrow Pool Cabana
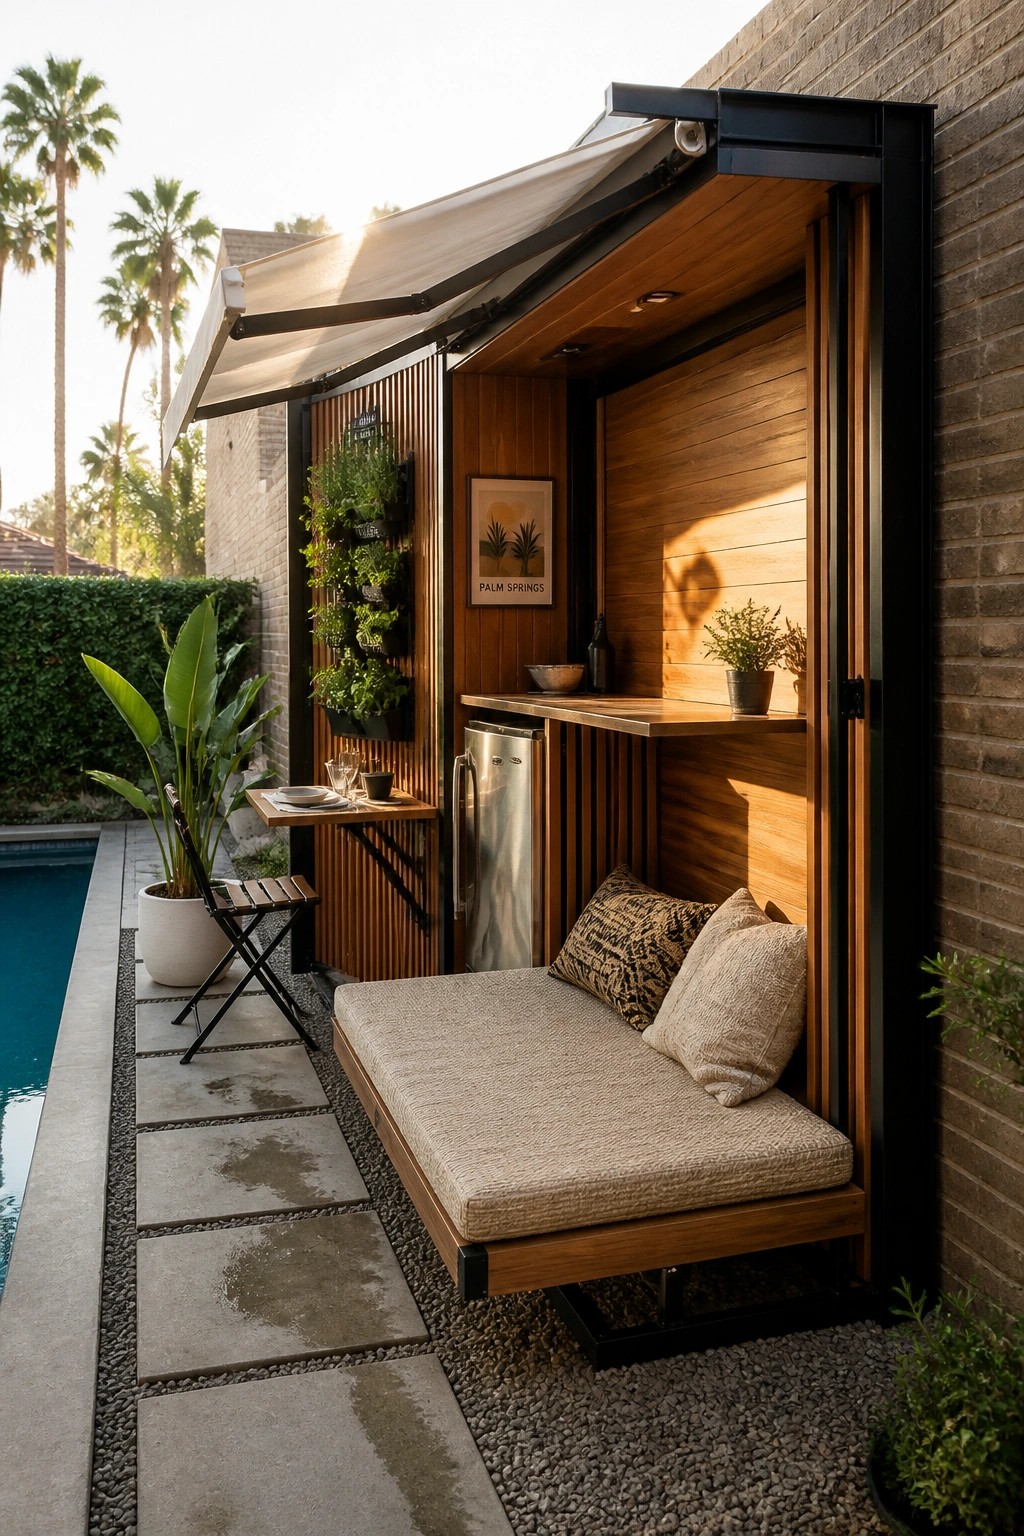
A built-in daybed makes the most of a tight poolside spot by turning the back wall into the main seating area. This keeps the floor clear and avoids the need for separate chairs or loungers that would crowd the space.
It suits small yards or narrow lots where a full cabana would not fit. Pair the bench with a simple retractable awning so you can open it for shade or close it when the sun is low.
Built-In Seating Along The Cabana Wall
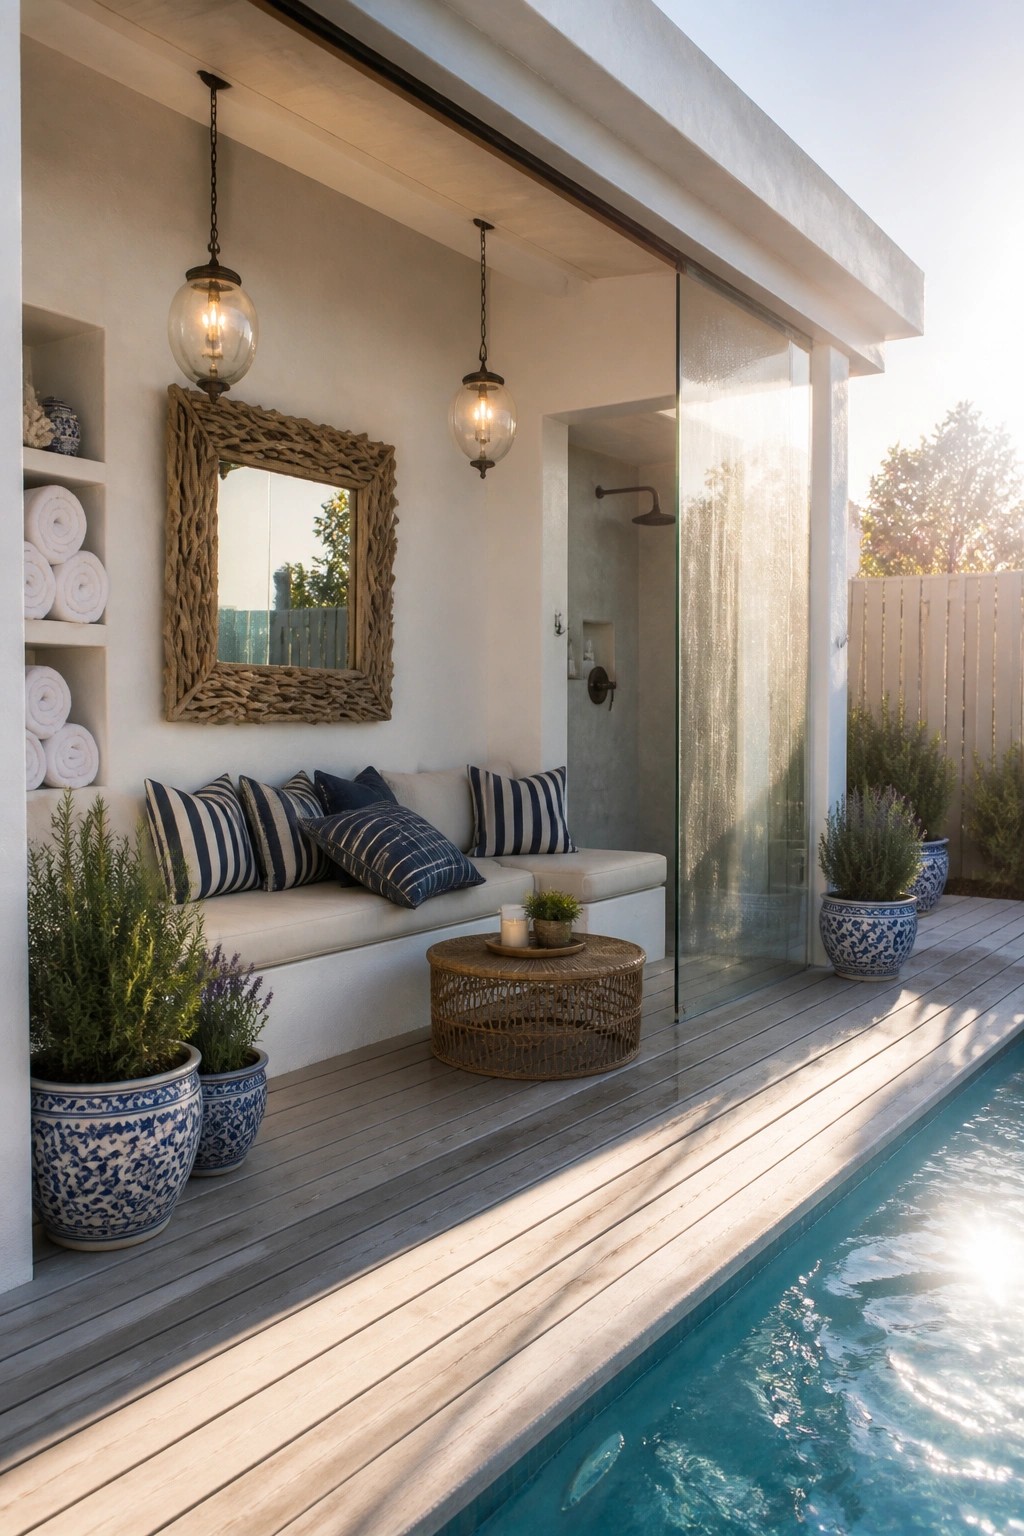
Built-in seating keeps the deck open and usable when space is tight around a pool. It turns the wall into a functional spot for relaxing without adding loose chairs or loungers that crowd the area.
This works best on smaller lots where the cabana sits right next to the water. Keep the bench low and simple so it does not block views or pathways, and add a few cushions for comfort.
Built-In Bench With A Fold-Down Table
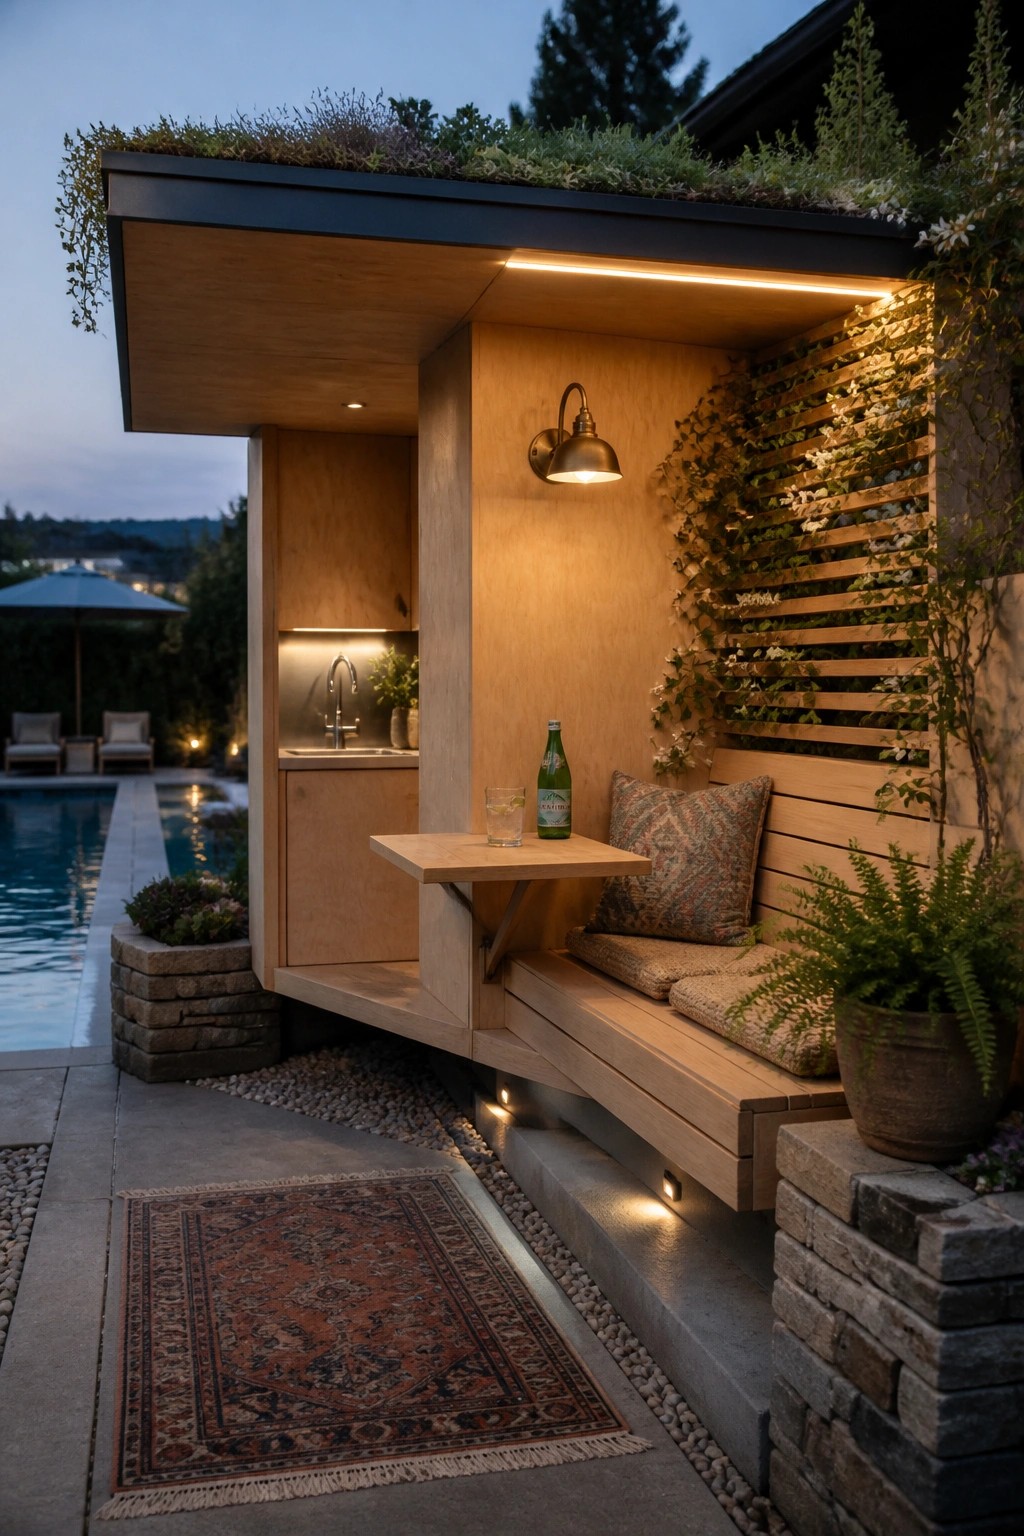
A small cabana can feel much bigger when the seating stays fixed and the table folds away. The built-in bench runs along the back wall and holds a simple drop-down surface that stays flat against the side when not needed. This keeps the walkway clear and still gives you a place to set drinks or snacks.
It works best in narrow poolside spots where a full table would block movement. Build the bench deep enough for cushions and use sturdy brackets so the table stays level. Homes with limited deck space or tight side yards get the most use from this kind of setup.
Fit a Bar Into an Arched Poolside Alcove
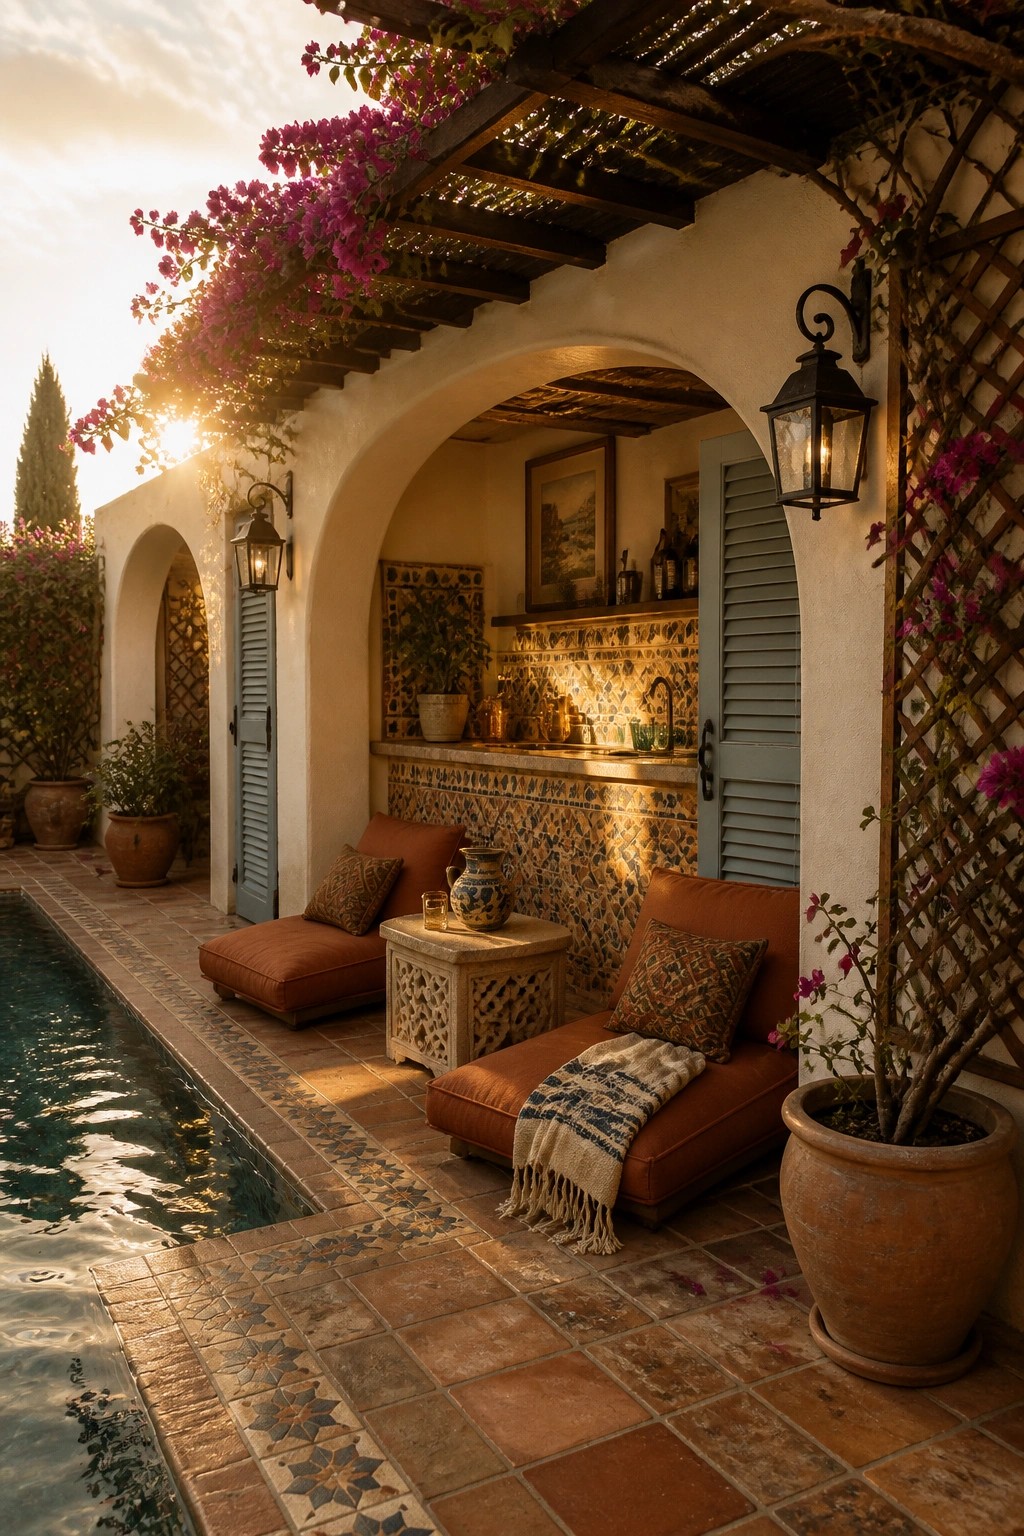
Many small pool areas end up feeling crowded when you try to add seating and a serving spot in the same stretch of deck. Tucking both into an arched alcove solves that by letting the existing architecture mark off the zone without any extra walls or railings.
Keep the counter shallow and the seating low so the space stays open to the pool. This setup works best on narrow side yards or tight backyard lots where you need one compact spot that handles both lounging and drinks. A few large pots help soften the edges without taking up floor space.
Incorporate Built-In Seating In A Pool Cabana
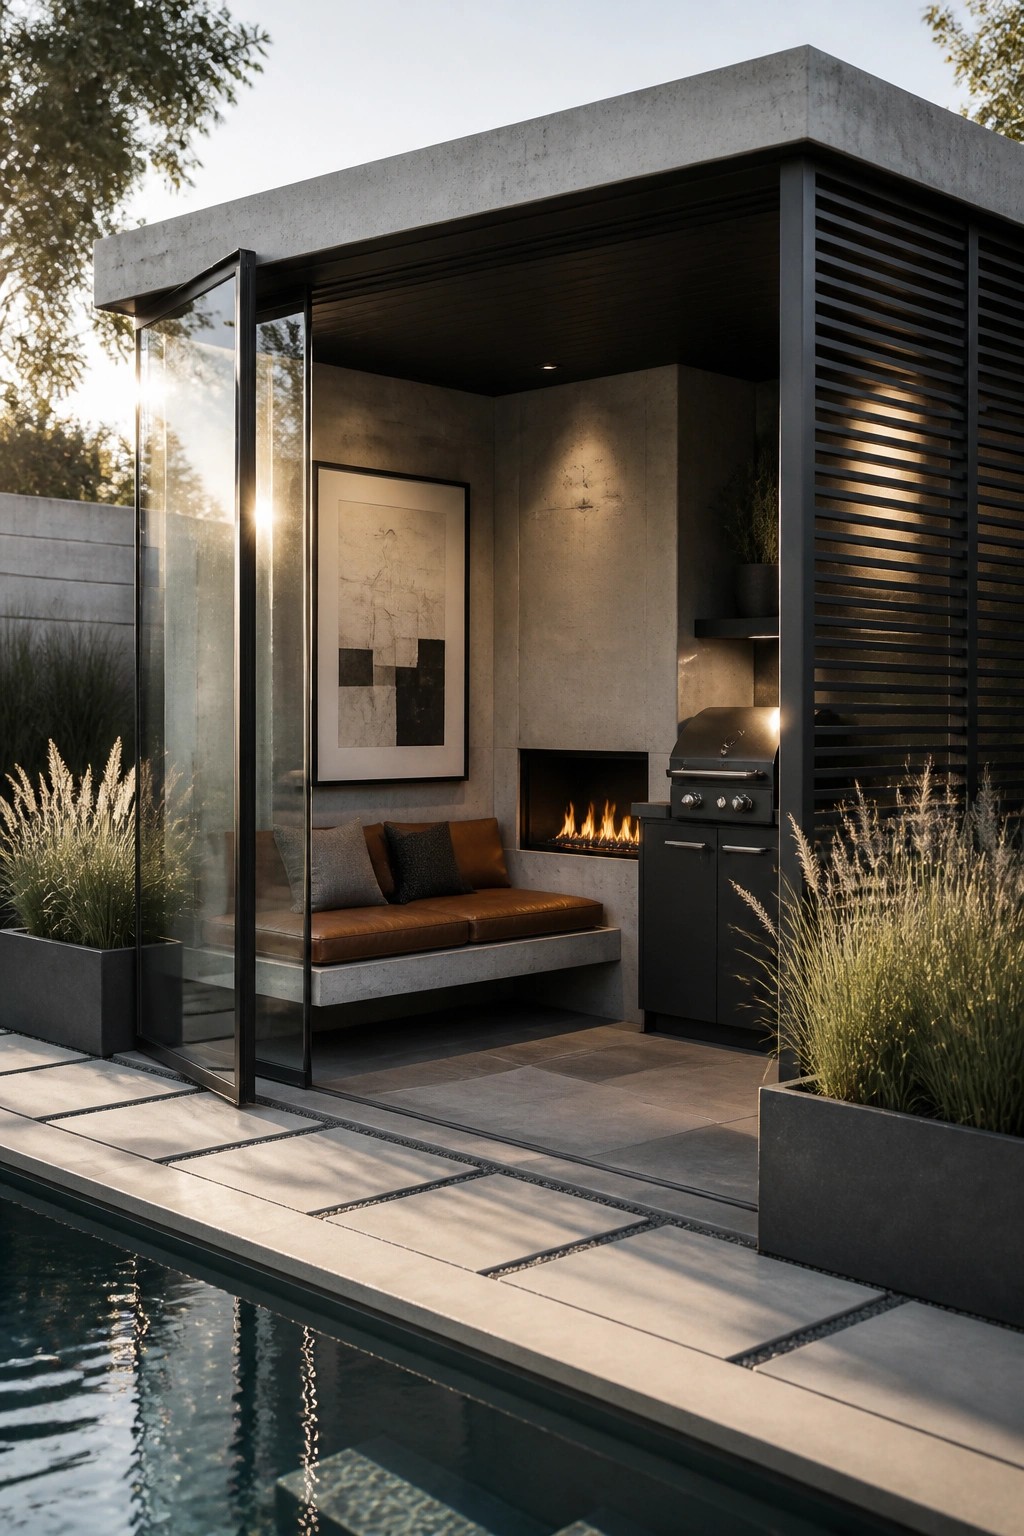
Many small pool cabanas end up feeling cluttered once you add chairs and tables. Building the seating straight into the walls or floor keeps the space open and makes it easier to move around.
This works best in tight yards where the cabana sits right next to the pool. A low concrete bench with simple cushions gives enough room for a few people, and you can tuck a small fireplace or grill into the same structure without taking up extra floor space.
Tuck A Woven Pod Into The Pool Corner
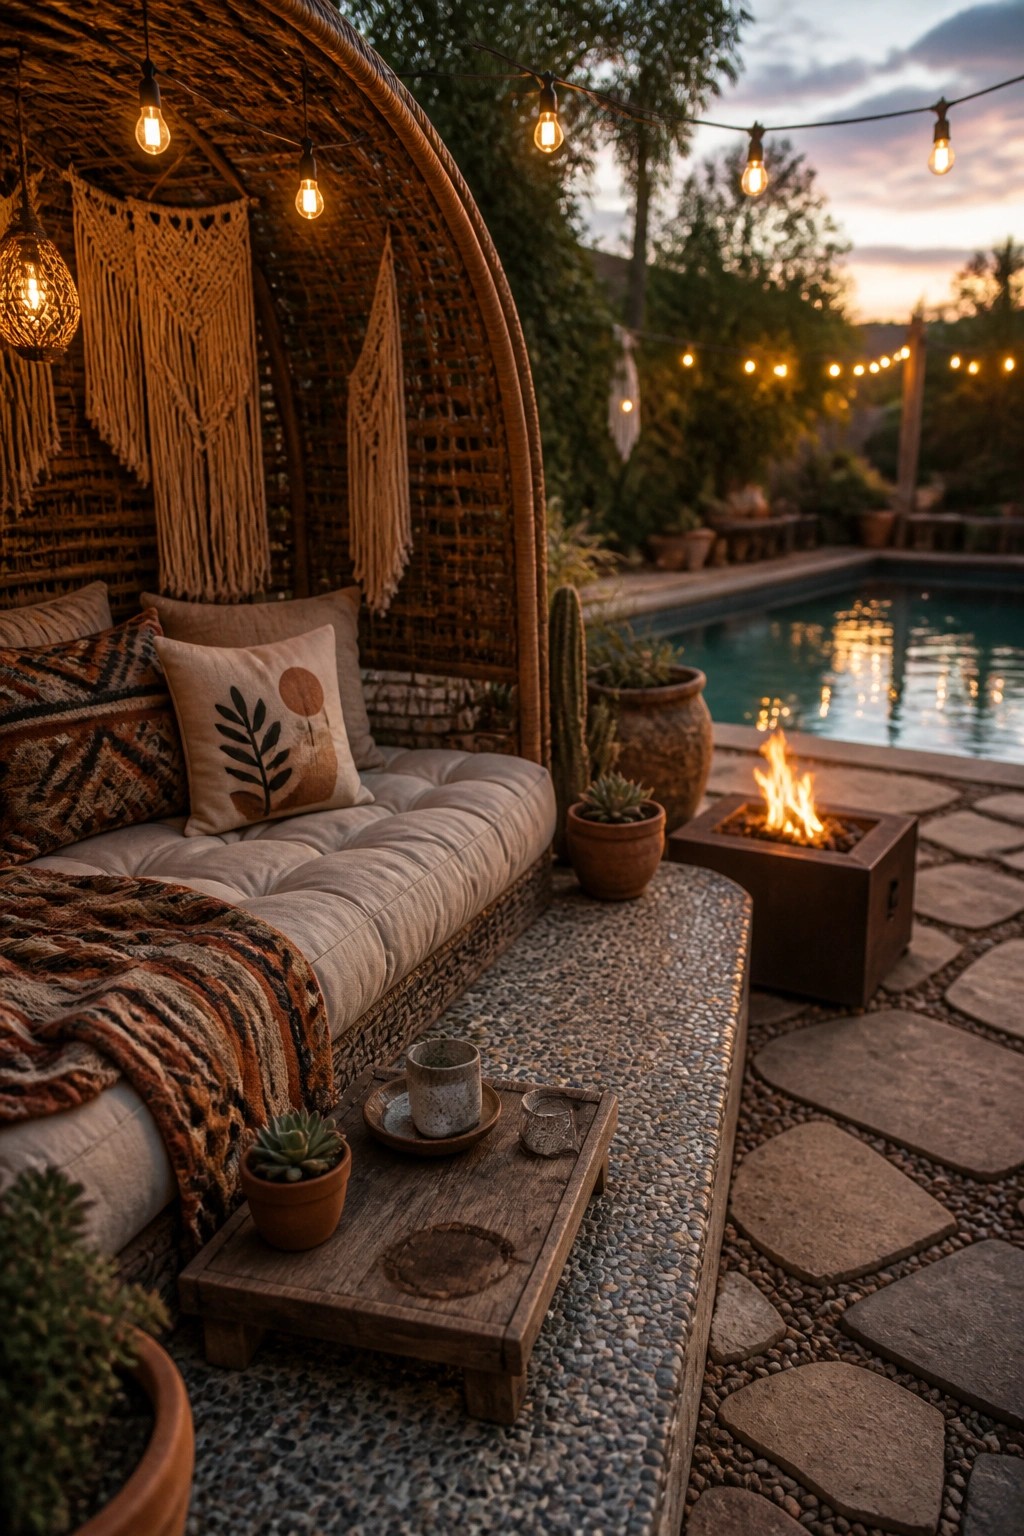
A curved woven pod creates a self-contained lounge spot that feels private even when the pool deck is small. The rounded shape naturally carves out seating space without eating into walking room or requiring extra screens.
Set the pod on the patio edge close to the water and keep any fire element right beside it. This works best on modest lots where you want one clear place to sit without spreading furniture across the whole area.
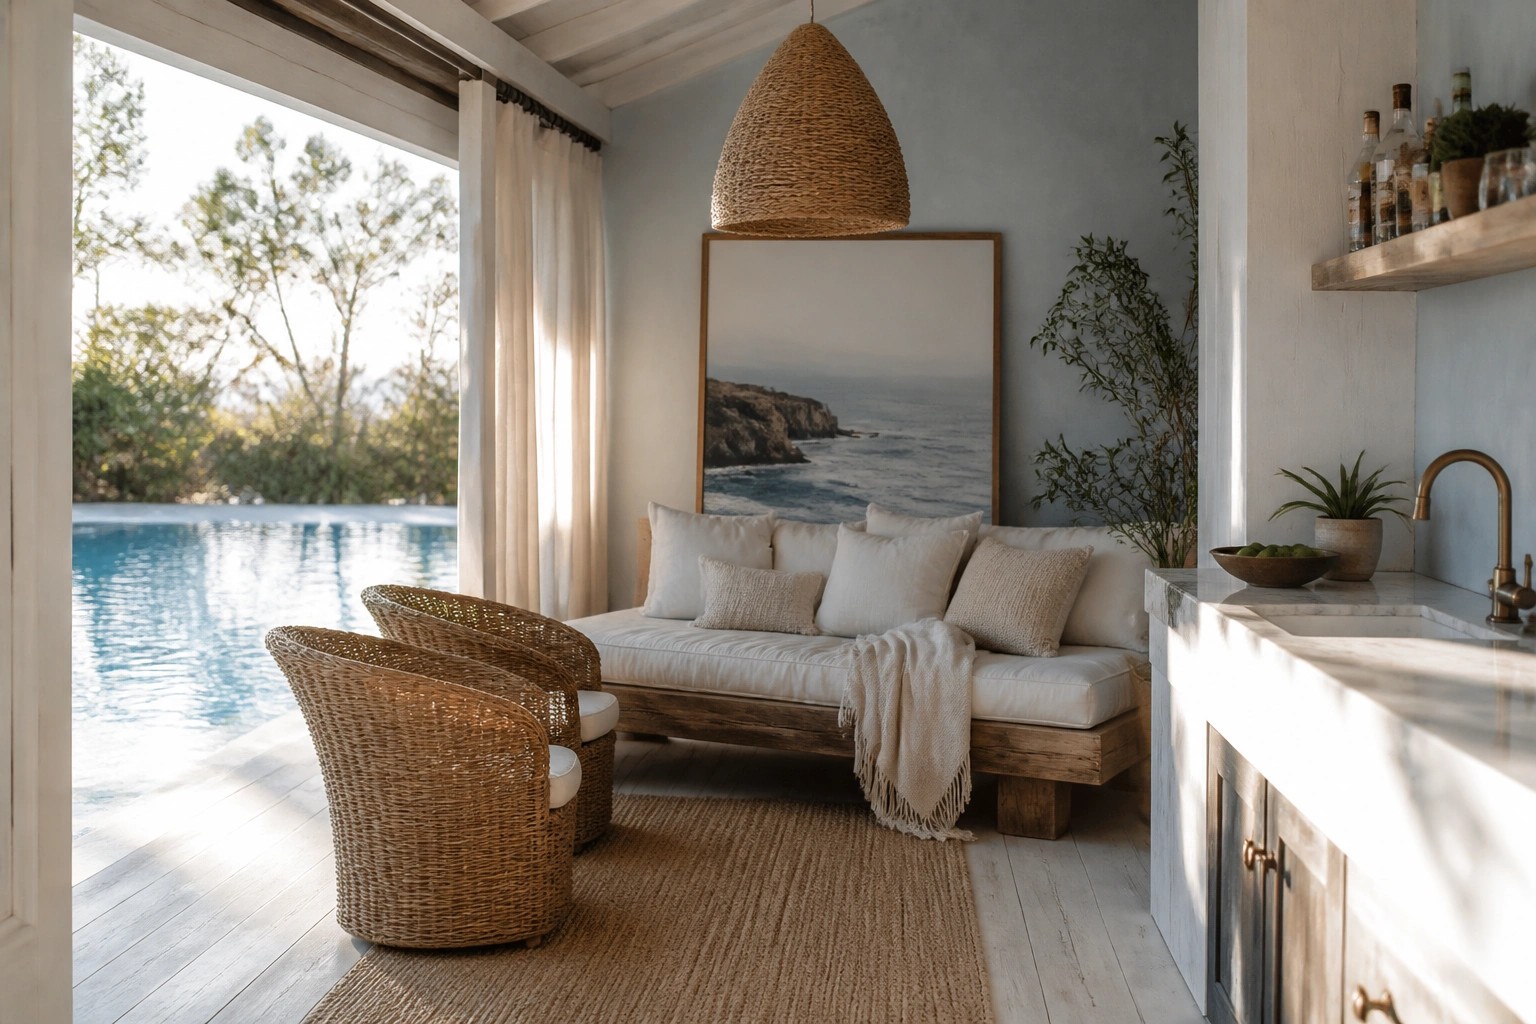
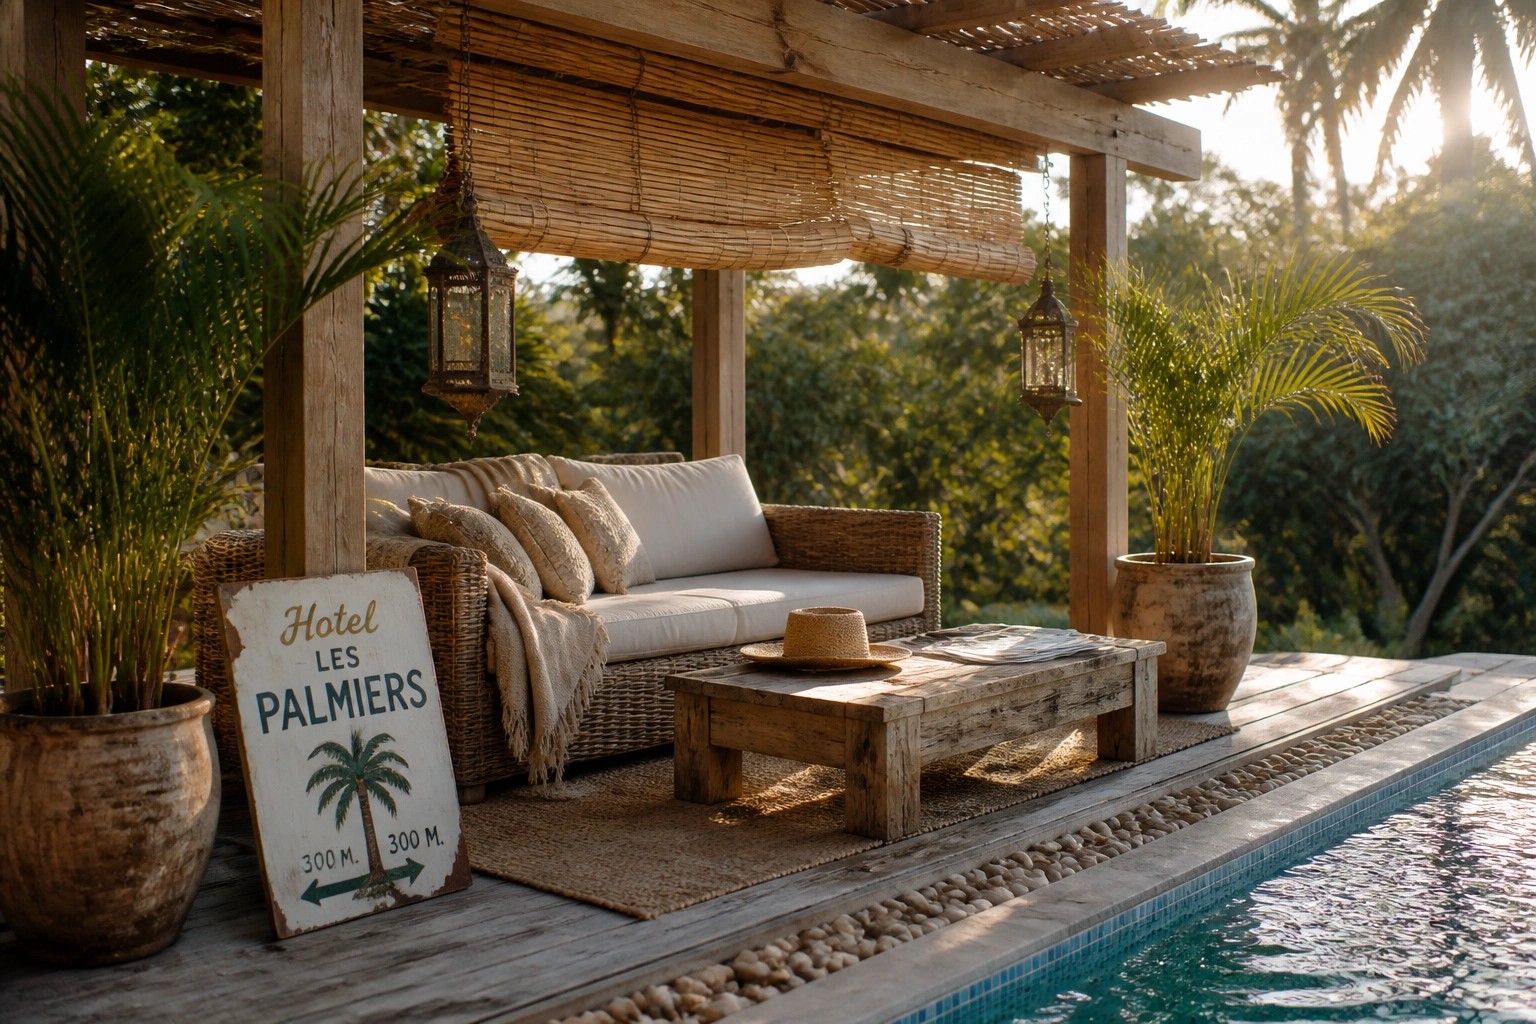
Define a Small Lounge Zone with a Rug
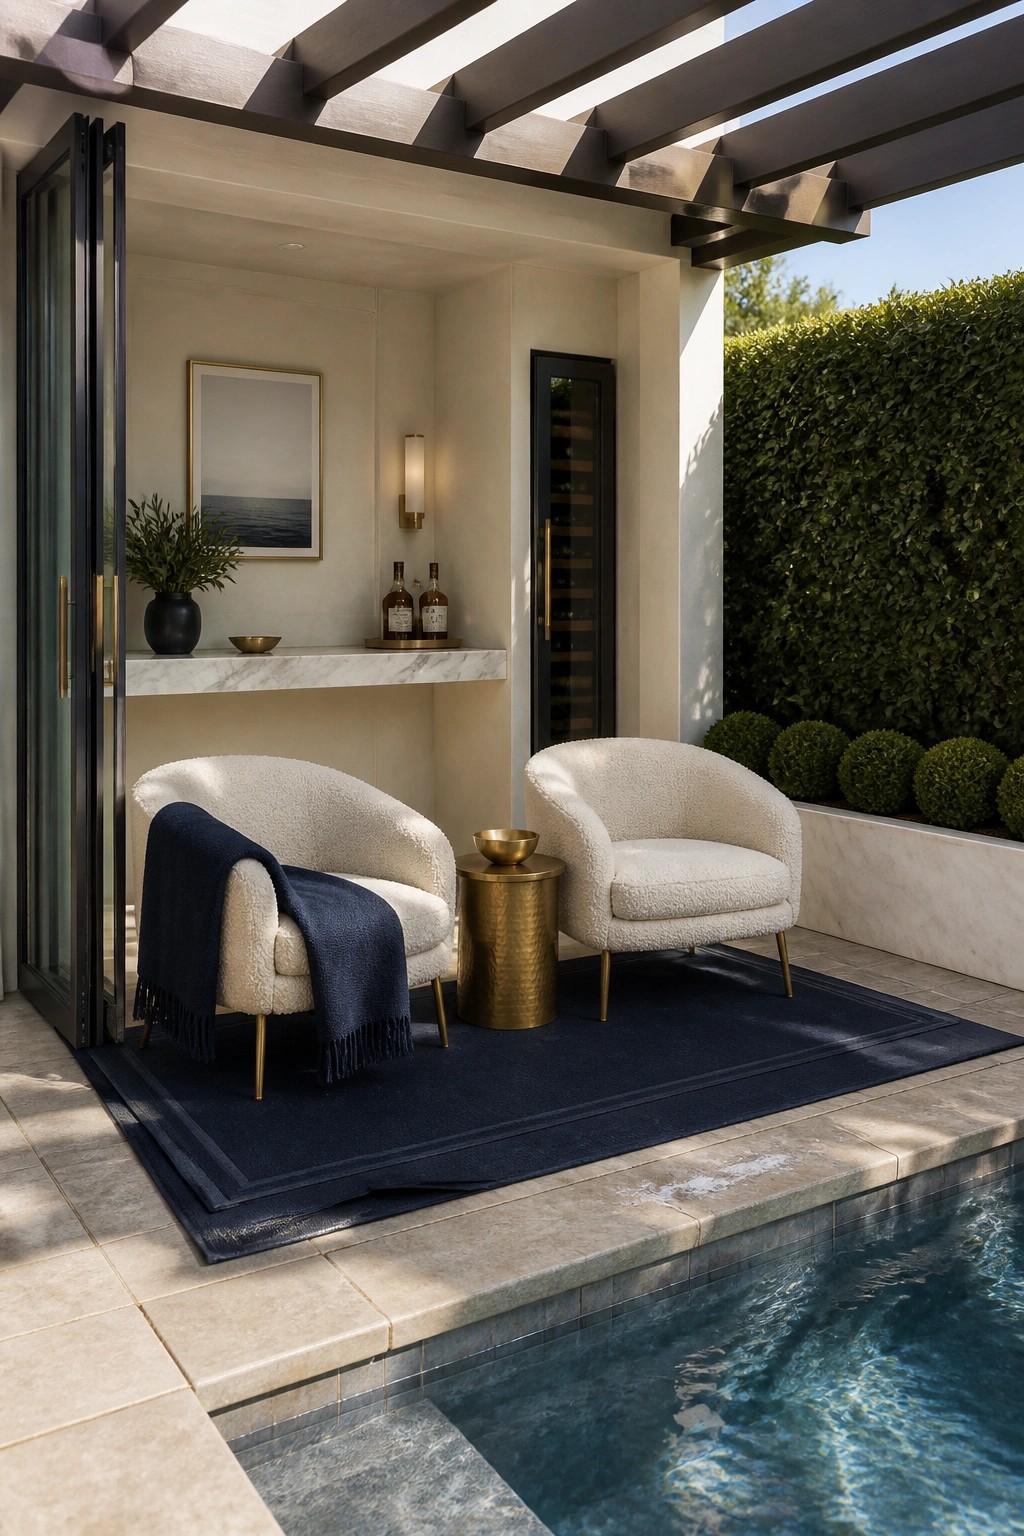
A rug can turn an open patch of pool deck into a real seating spot without adding walls or extra furniture. It pulls the chairs and table together so the area feels set apart even when it sits right at the water’s edge.
This approach works best in tight cabana spaces where you need to keep things simple and contained. Place the rug first, then add just two chairs and a small table. It keeps the layout practical and easy to clean up when the season ends.
Use a Daybed in a Small Pool Cabana
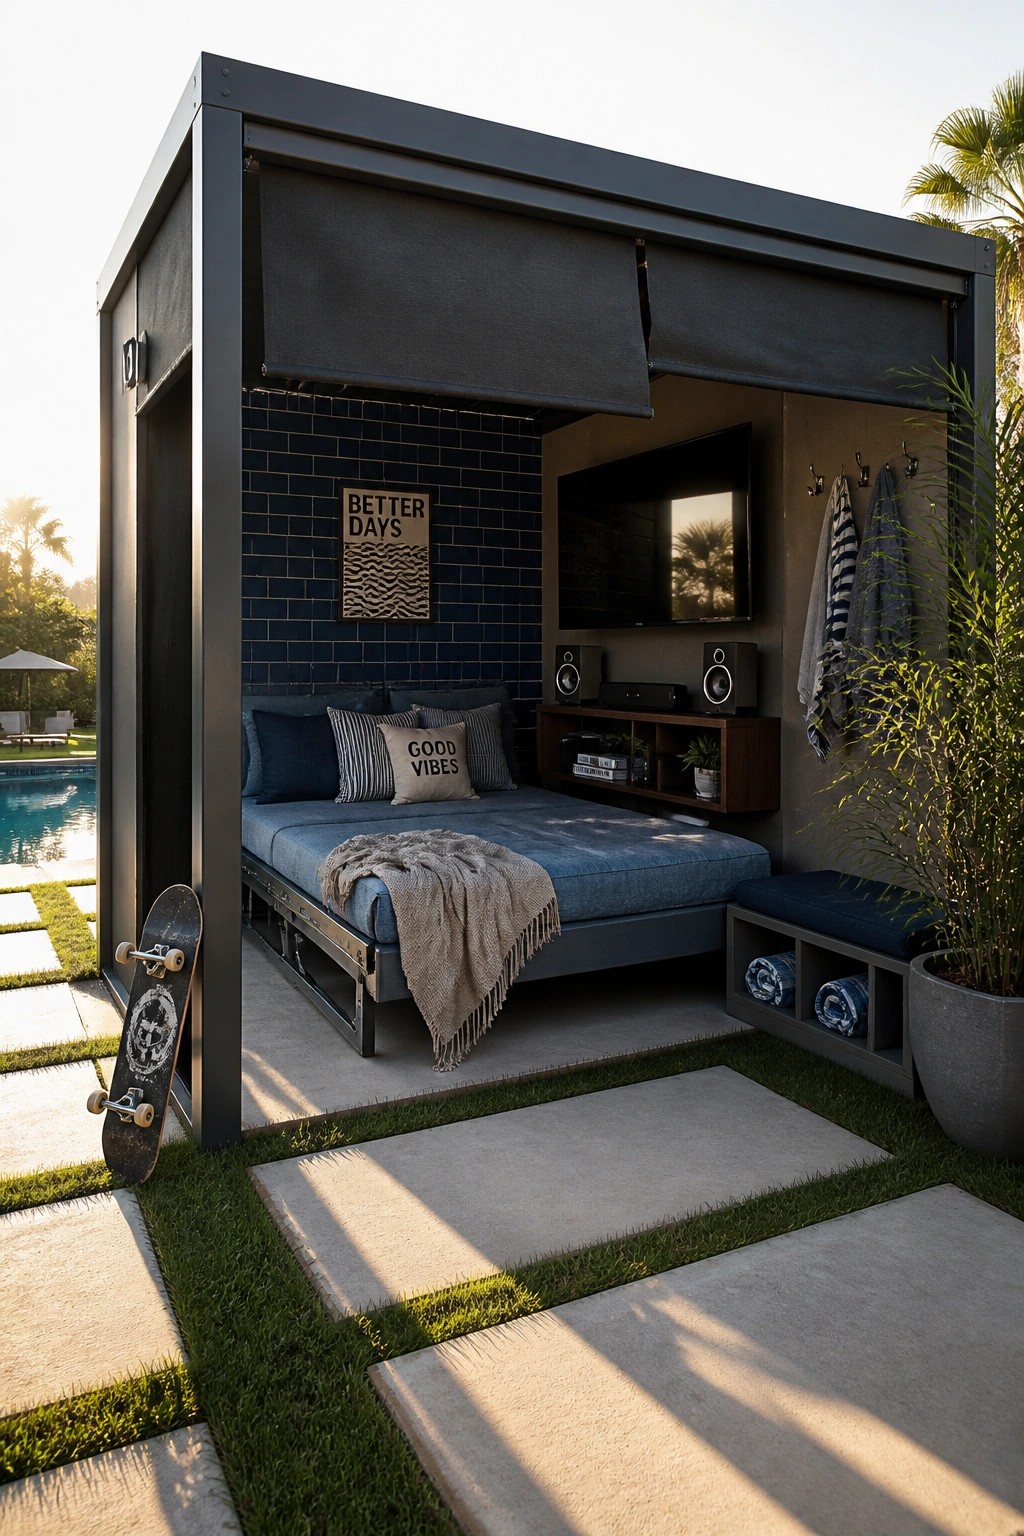
A daybed inside a cabana gives you a place to rest without needing extra furniture spread across the deck. It keeps everything contained so the area stays open and easy to move around.
This works best in smaller yards where space is tight. Keep the cabana footprint modest and add simple storage underneath or beside the bed so towels and cushions stay organized. Avoid filling the rest of the space with too many pieces.
Built-In Counters With Open Shelving
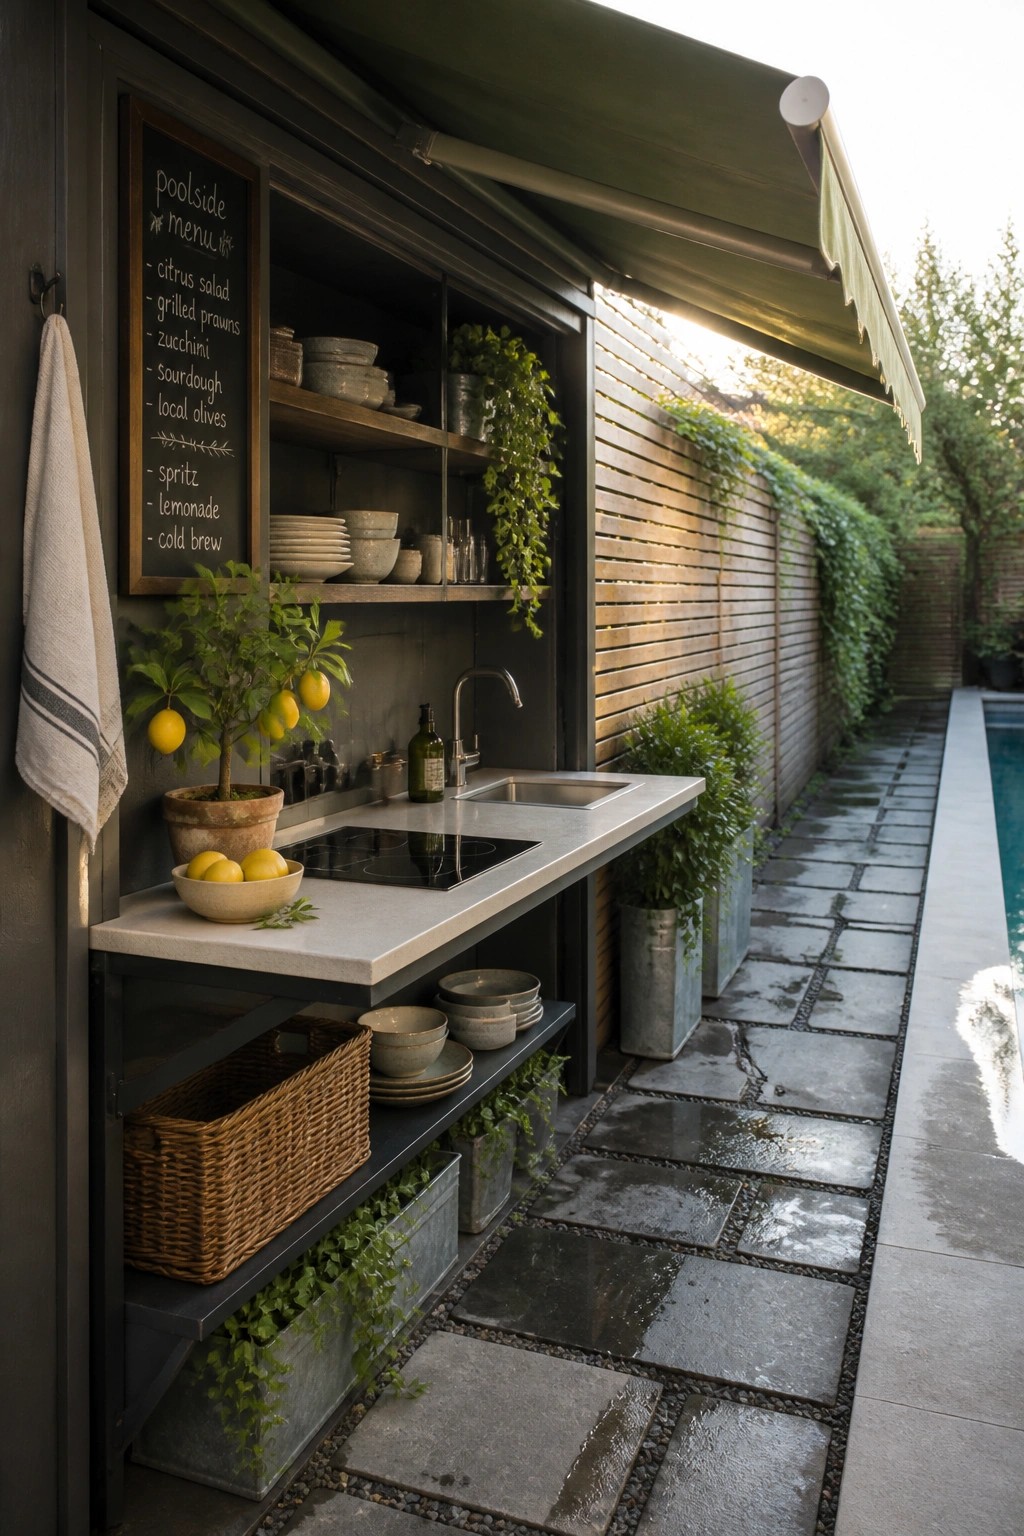
Many pool cabanas feel more usable when the counter includes both open upper shelves and a lower level for storage. This keeps daily items within reach while leaving the walkway clear.
It suits narrow spaces right beside the pool. Place baskets or extra bowls on the bottom shelf and use the upper area for plates and glasses so everything stays organized without extra cabinets.
Open The Cabana To The Pool
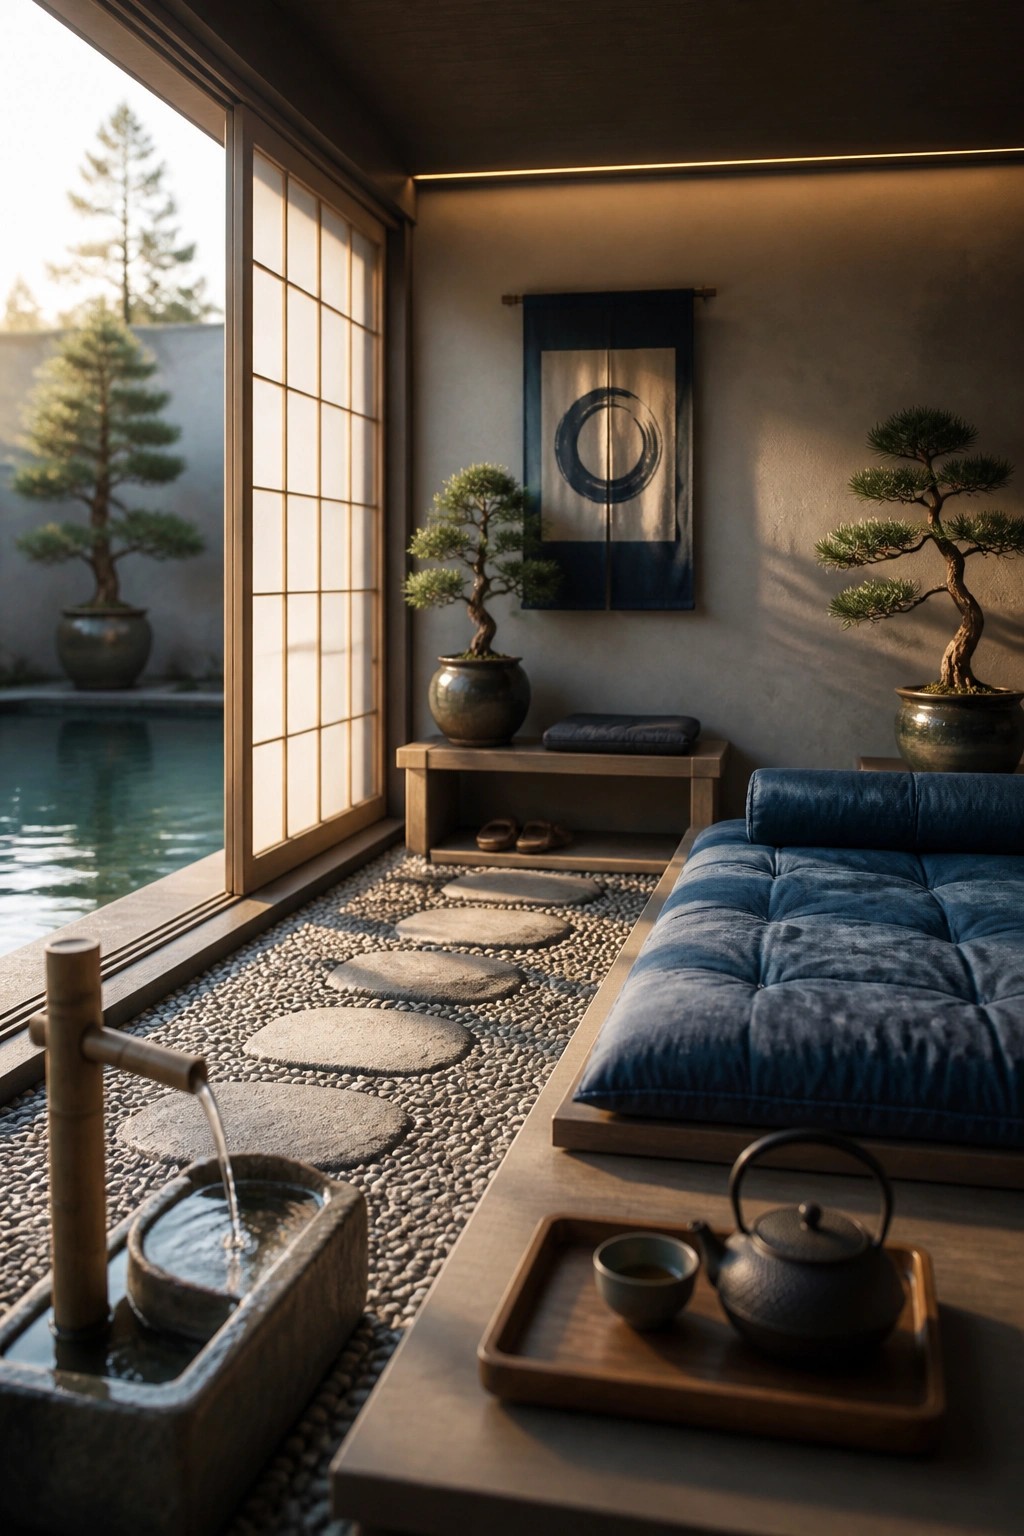
A small pool cabana gains a lot when the wall facing the water can open wide. Large sliding panels that tuck away let the indoor floor run straight into the pool deck, so the whole space feels bigger without adding square footage.
This setup works best on tight lots where the cabana sits right at the water’s edge. Keep the seating low and simple so nothing blocks the path, and carry the same stepping stones or gravel inside to make the transition feel natural. It suits modest backyards and keeps the room from feeling closed in.
Add An Open Bar Counter To Your Pool Cabana
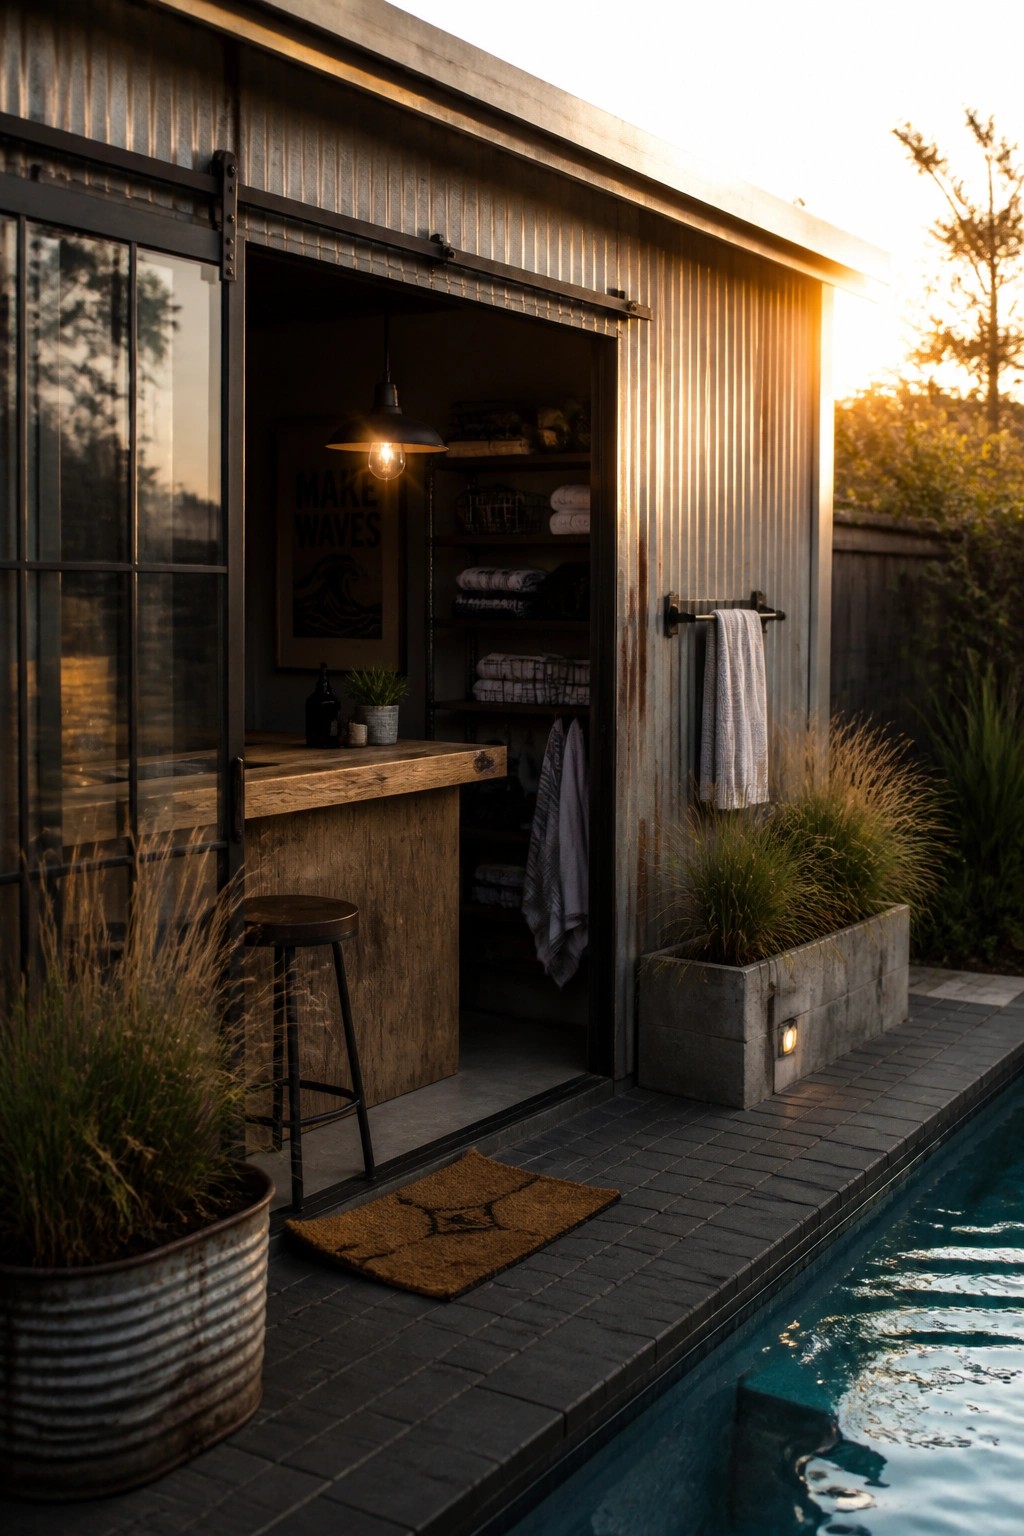
Many cabanas feel cramped once you add seating and storage. An open bar counter solves that by turning the doorway into a working surface that faces the pool directly.
This works best on smaller lots where every foot counts. Keep the counter height at standard bar level and let the sliding door stay open most of the day so the inside shelves stay useful without blocking the view.
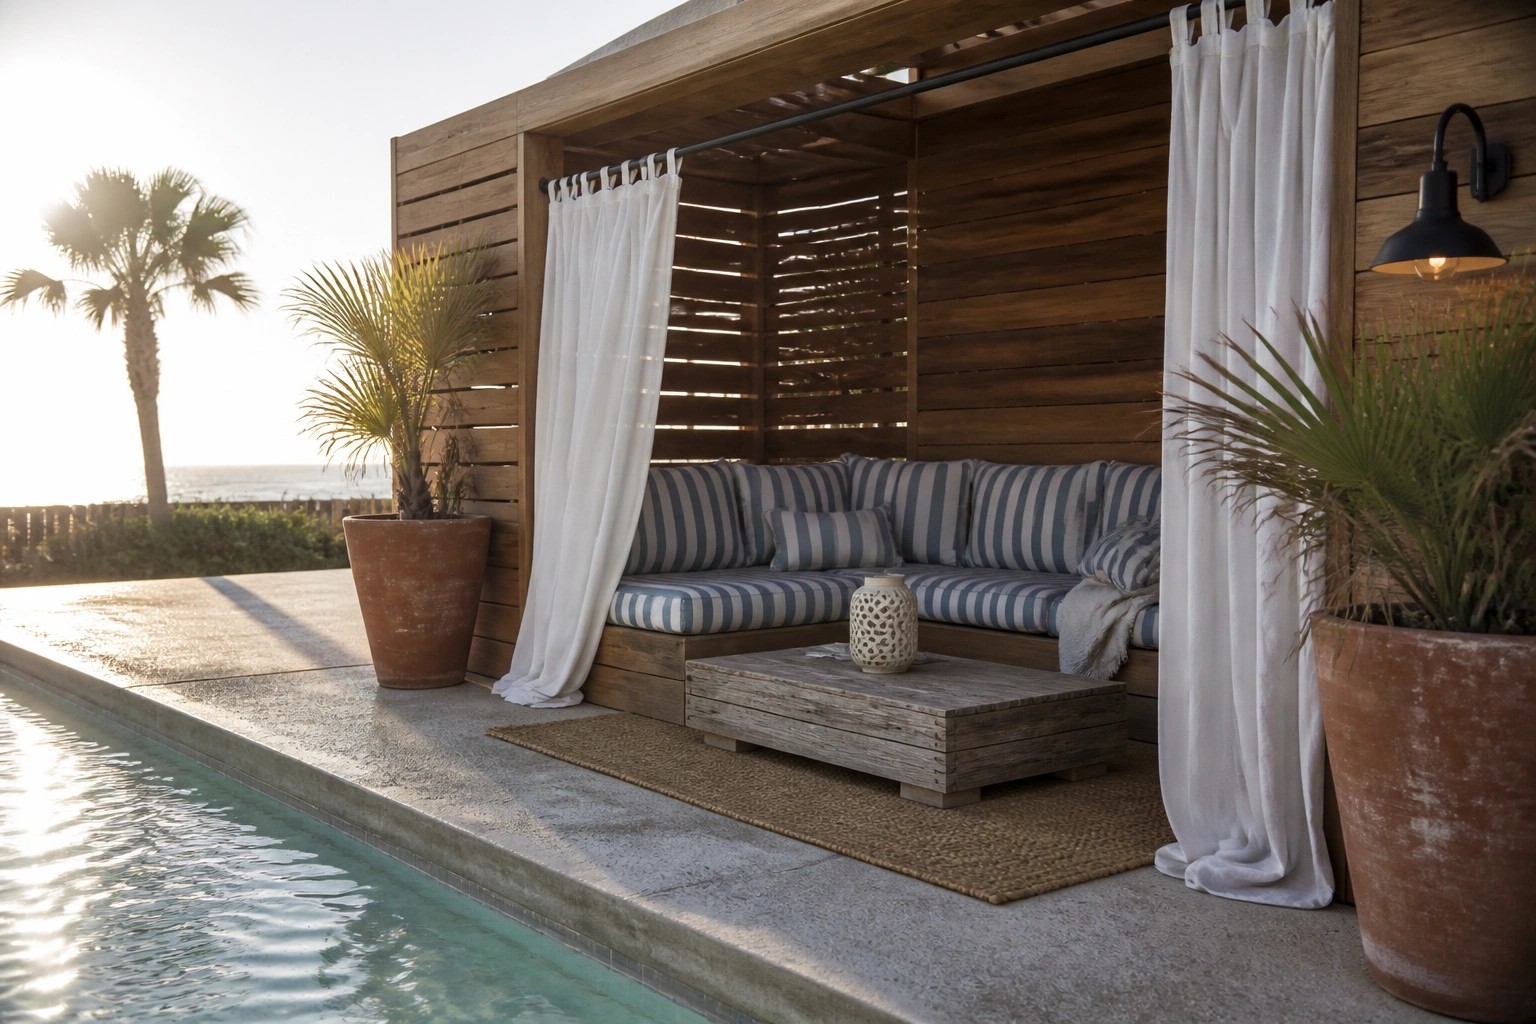
Curved Built-In Benches For Pool Edges
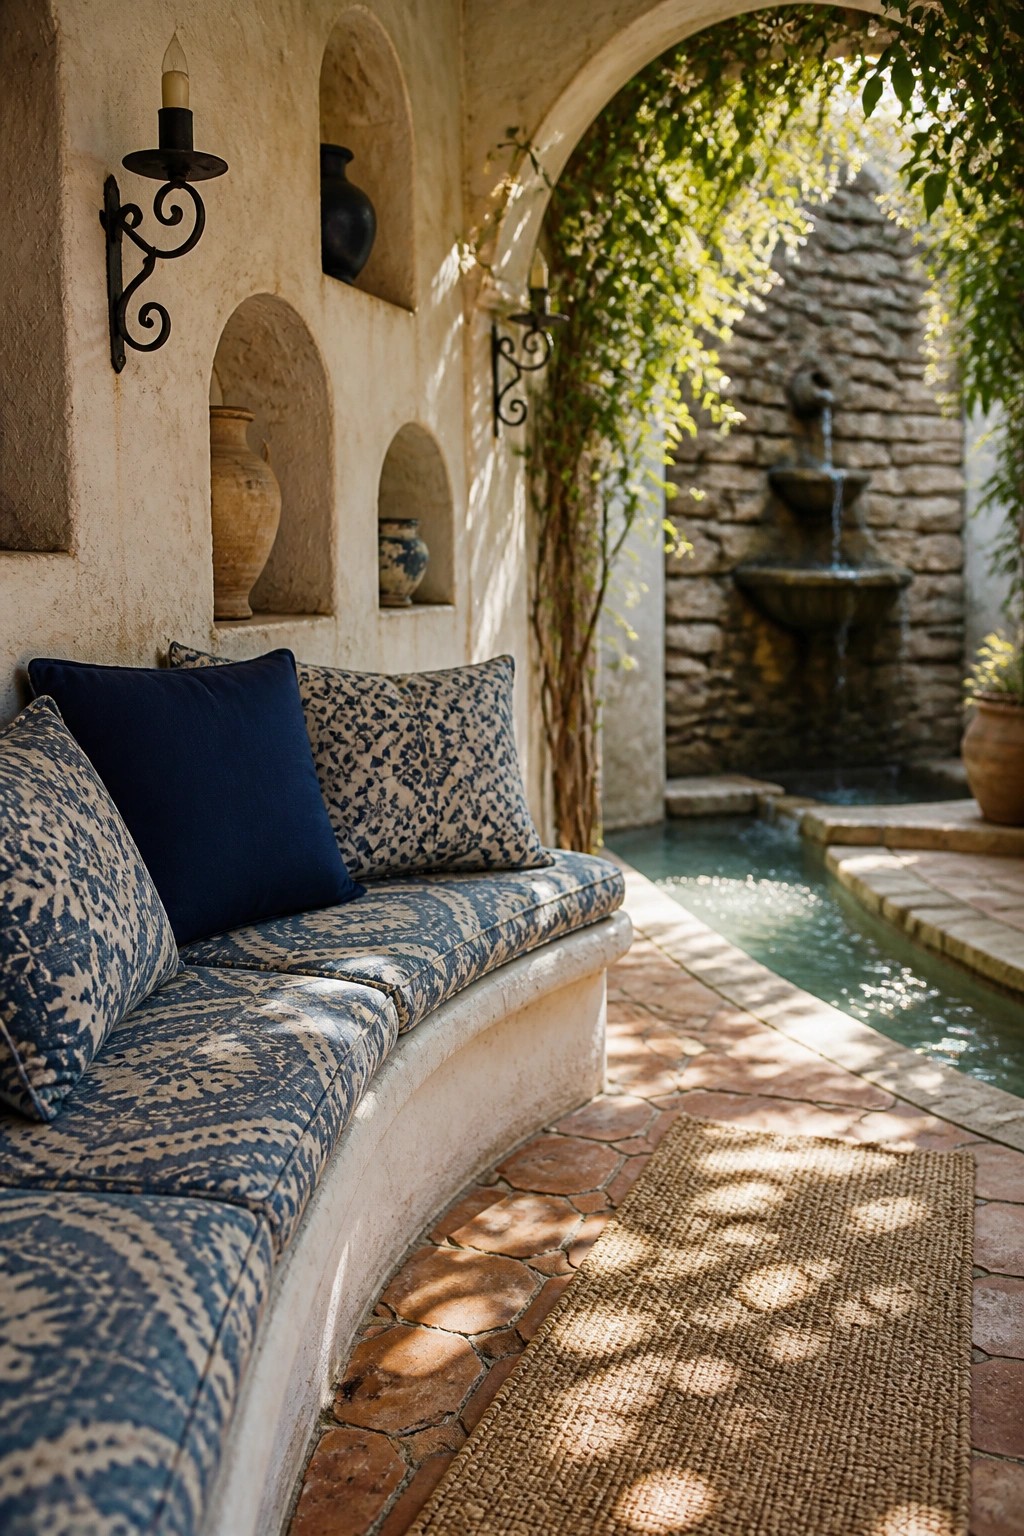
A curved built-in bench makes good use of tight poolside space because it follows the shape of the water and wall instead of sticking out into the walkway. This layout gives more seating without crowding the area and keeps the whole spot feeling open.
It works best against a solid wall or along a narrow deck where freestanding furniture would get in the way. Add weatherproof cushions and keep the finish simple so it blends with the surrounding paving and stone.
Built In Bench Seating Along The Cabana Wall
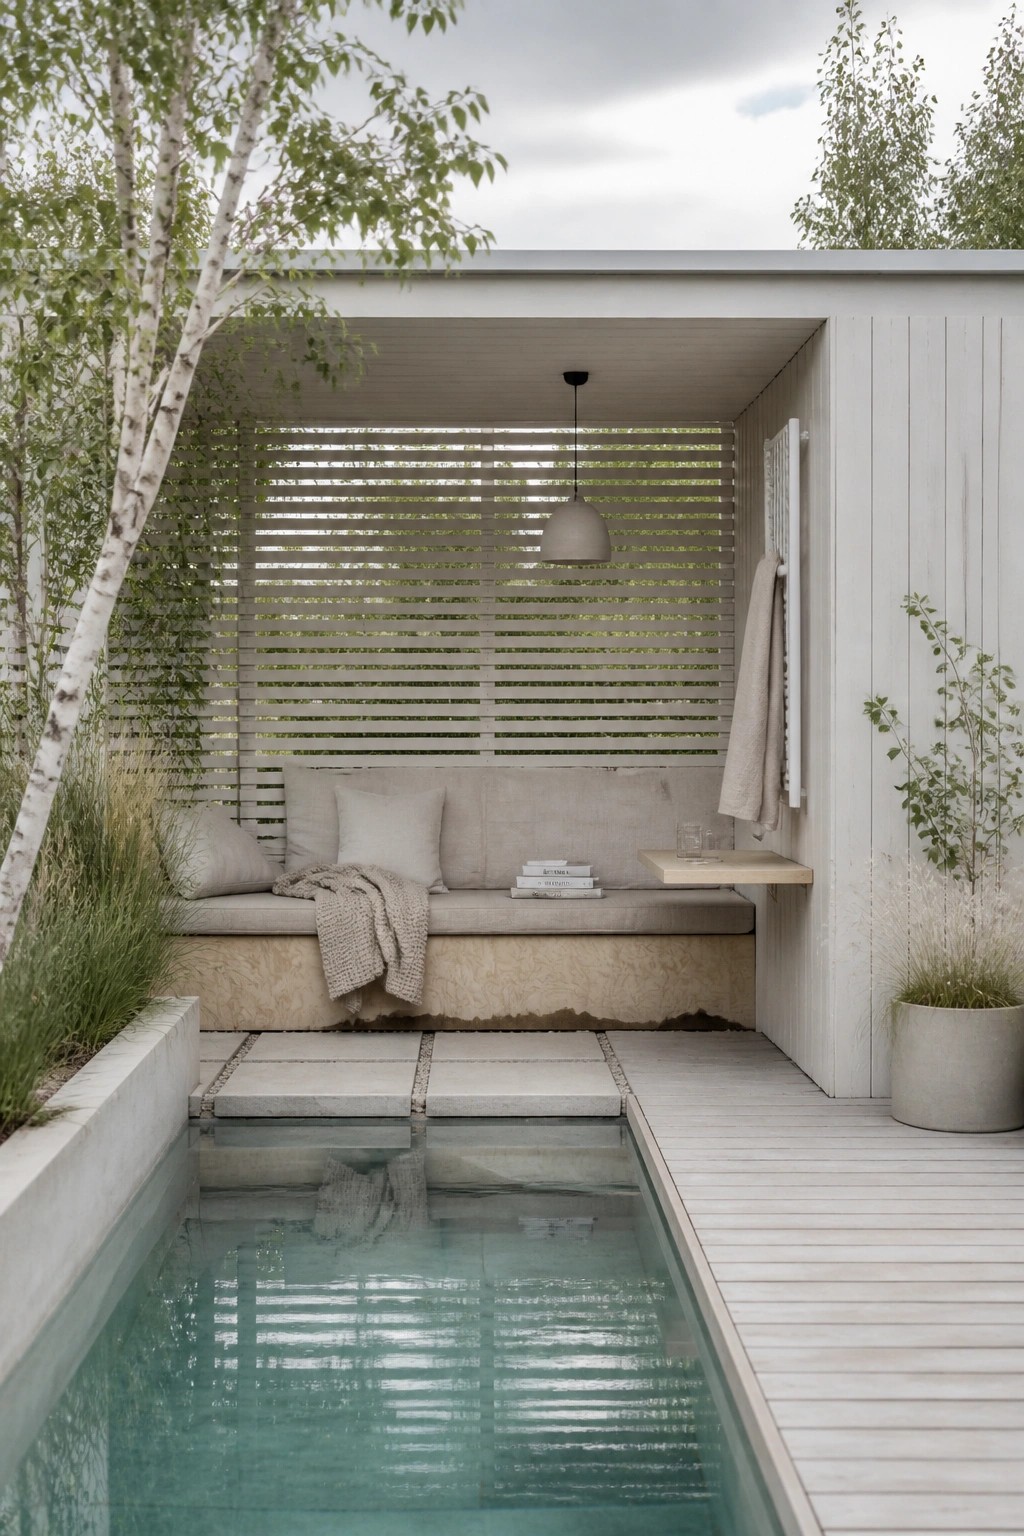
A built in bench along the back wall keeps the seating from eating into the deck space. It creates a steady lounging spot right at the water without adding extra furniture that would crowd the area.
This works best in small backyards where the pool sits close to the house or fence line. Keep cushions simple and limit other pieces so the bench stays the main seating option.
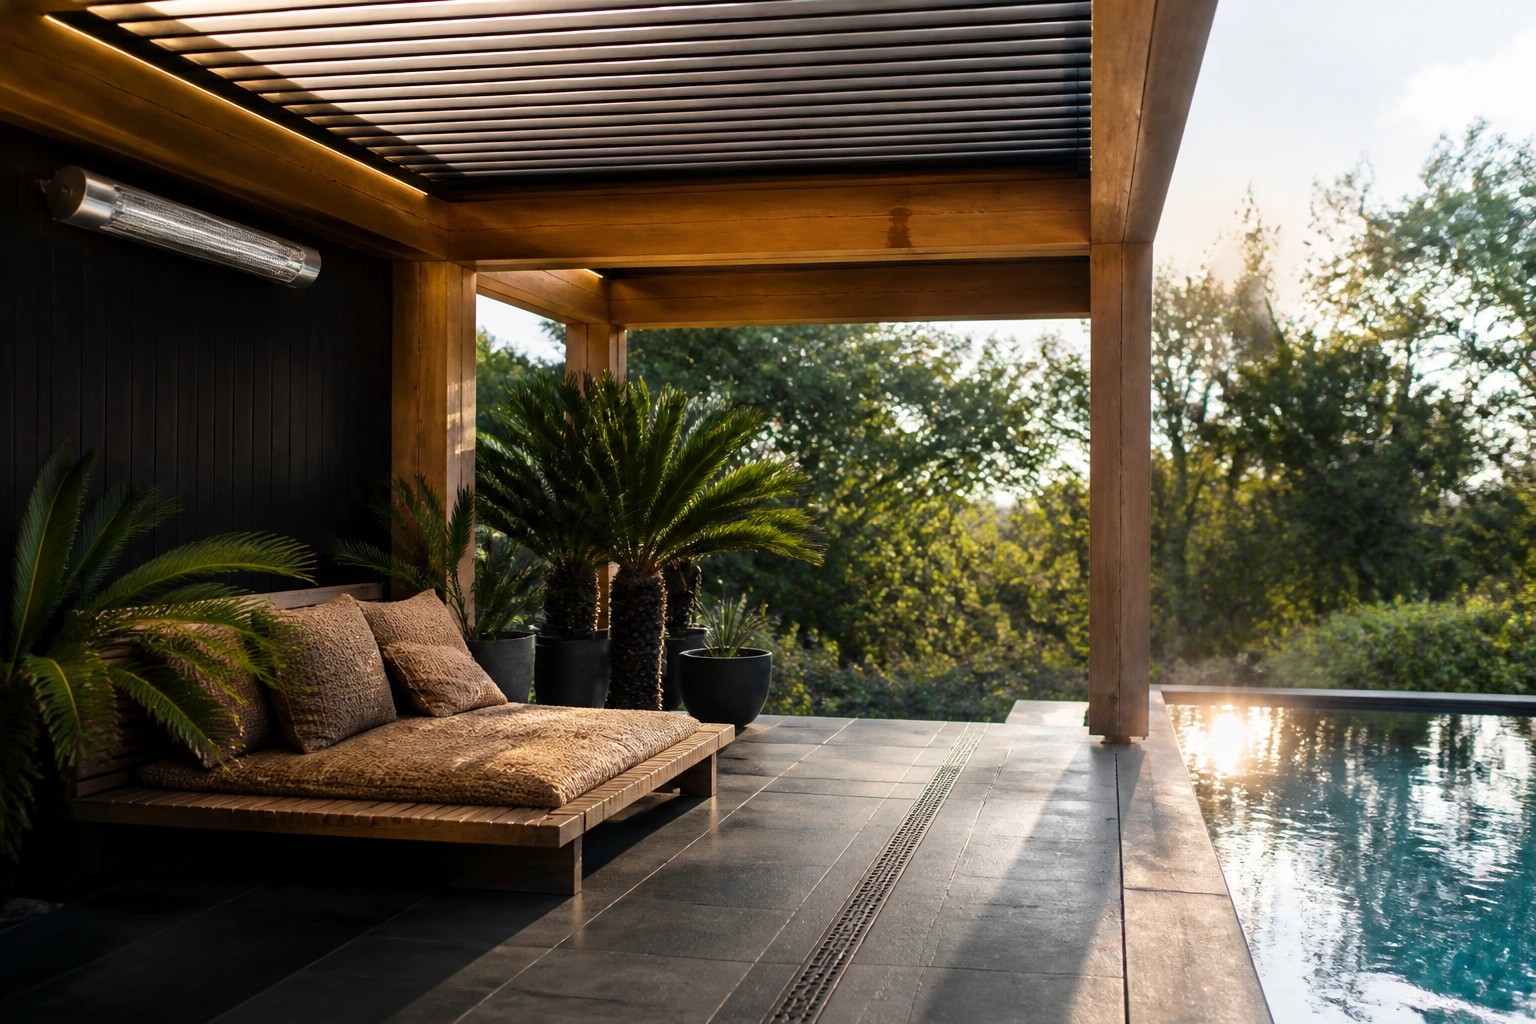
Build a Low Platform Daybed by the Pool
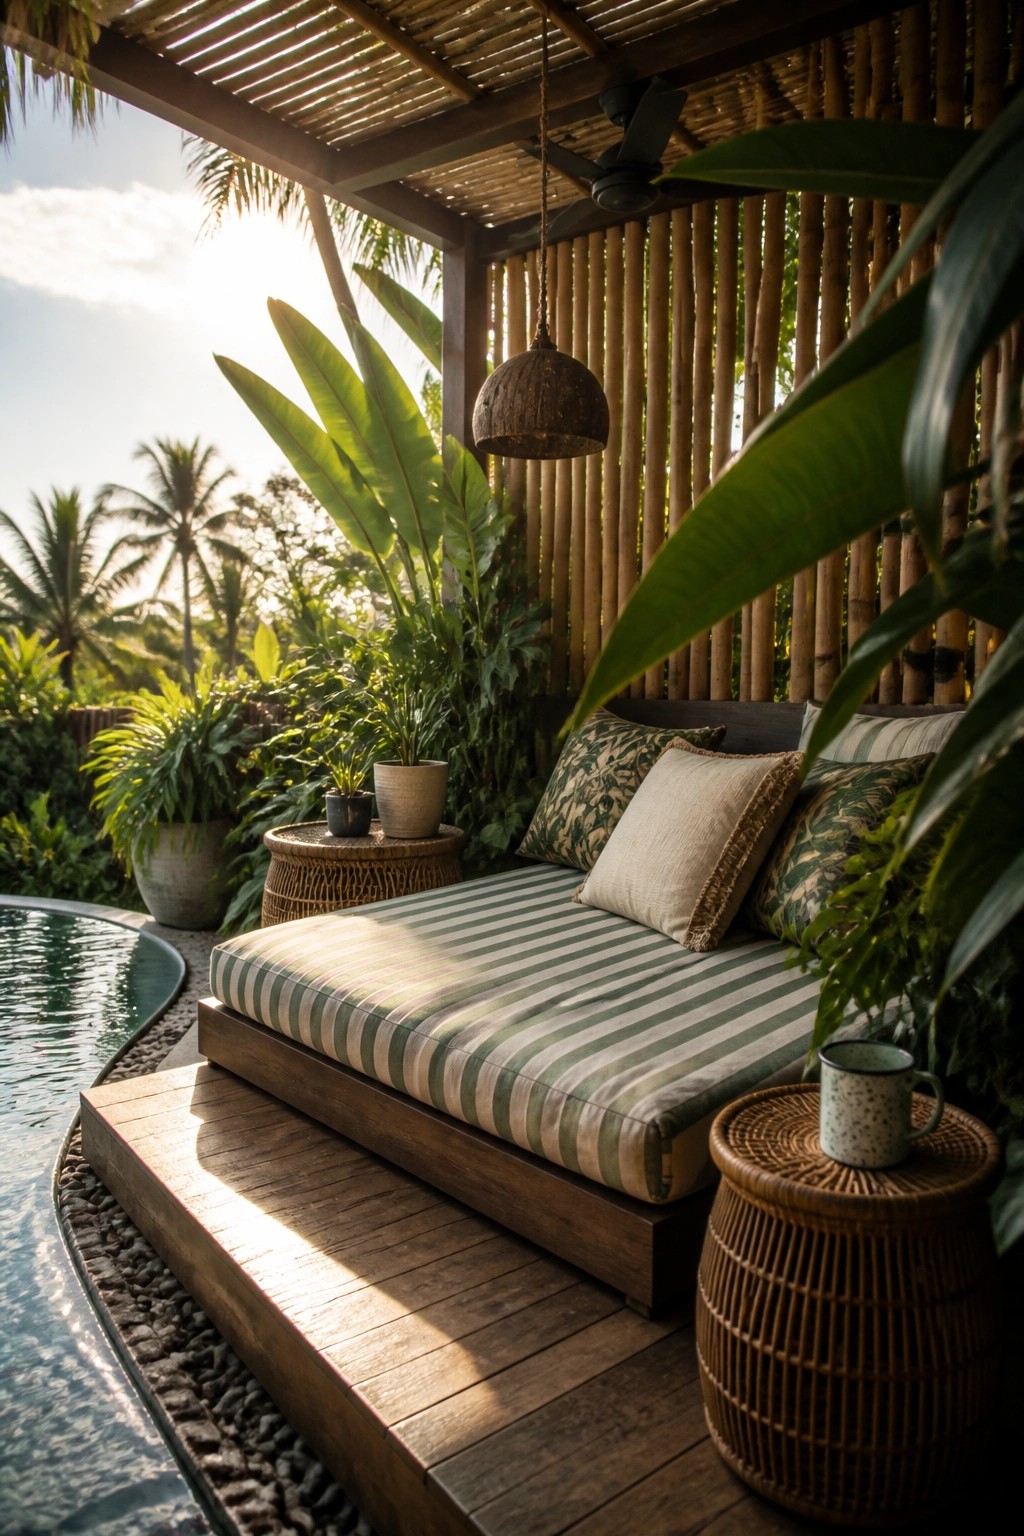
A platform daybed built right into the deck gives you a solid lounging spot without adding separate chairs or sofas that take up floor space. It turns the edge of the pool into usable seating while keeping the area open and easy to walk around.
This works best in smaller yards where every foot counts. Keep the platform low so it feels like part of the deck rather than a separate piece, and use durable cushions that can stay outside. A couple of simple side tables are usually enough for drinks and towels.
Storage Benches That Double As Seating
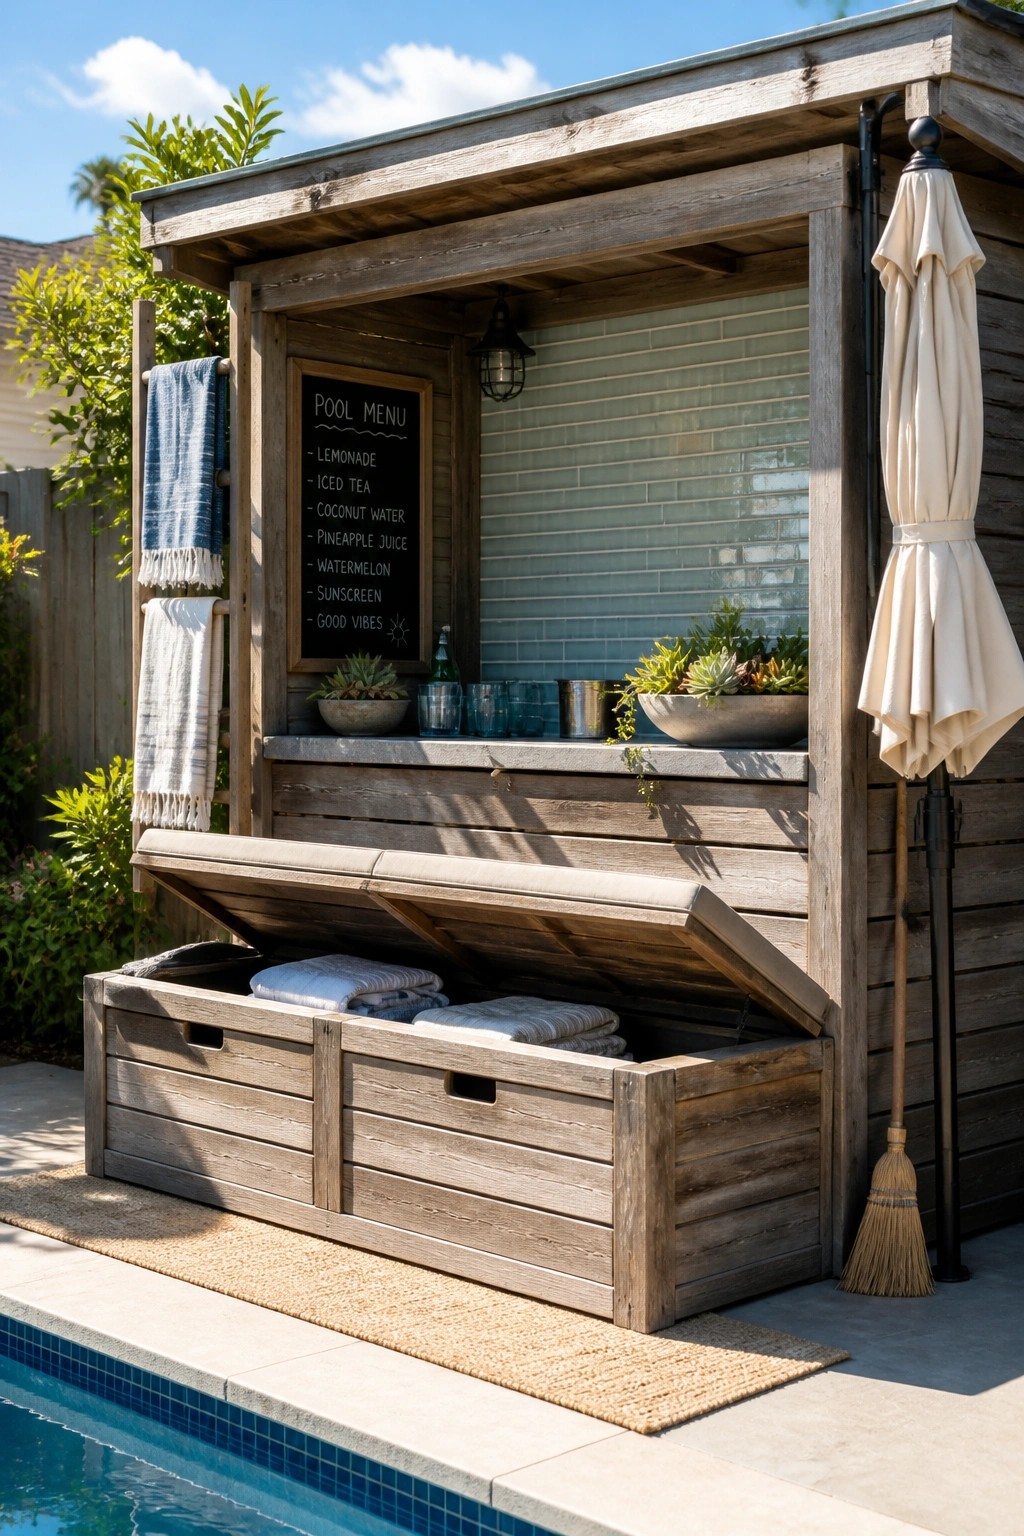
A bench with a hinged lid gives you a place to sit while hiding all the towels and pool gear underneath. It keeps the area from looking messy even when space is tight right next to the water.
This works best in a small cabana or narrow pool deck where every inch counts. Build it low and wide so it does not block the view or the walkway, and choose a weatherproof cushion that can stay outside most of the year.
Built In Bench Seating Along The Pool Edge
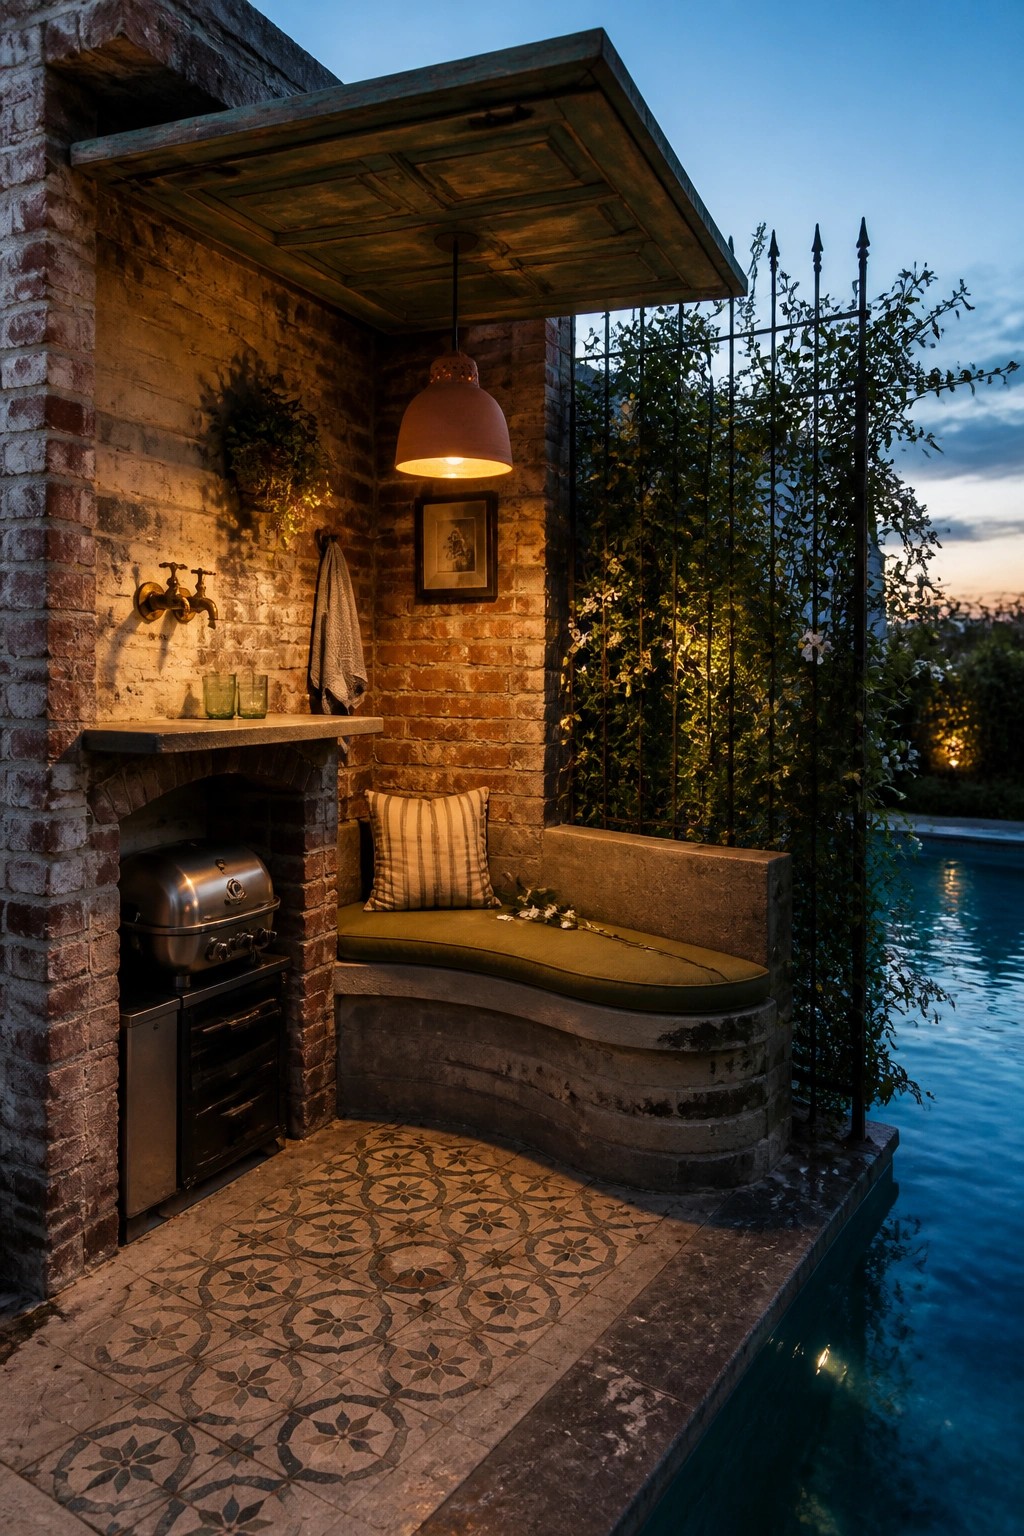
A built in bench that curves with the pool edge saves floor space while still giving people a comfortable place to sit. It turns what would normally be empty deck area into usable seating without adding freestanding furniture that crowds the walkway.
This approach works best on smaller pool decks where every foot counts. Keep the bench height low and match the material to the surrounding hardscape so the whole area feels connected rather than chopped up.
Hang A Hammock To Add Seating Without Using Floor Space
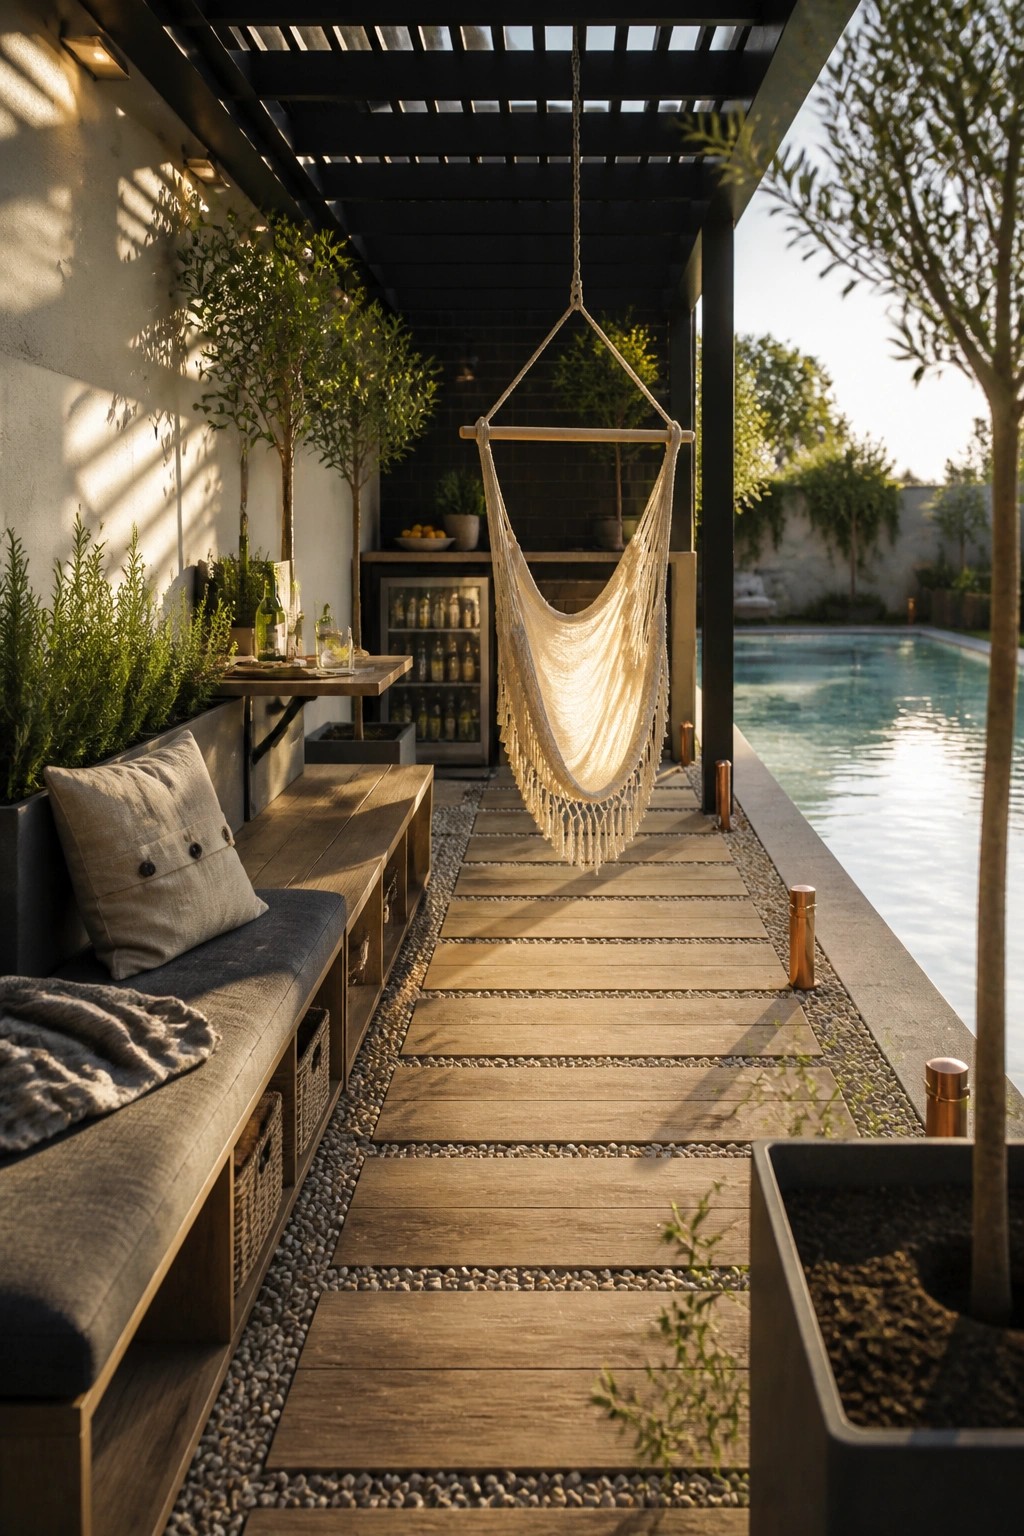
A hanging hammock works well in tight poolside spots because it takes up almost no ground area. Instead of adding another chair or lounge, you simply suspend it from an overhead beam or pergola. This keeps the walkway clear and still gives people a comfortable place to relax right by the water.
It suits narrow decks or cabana zones where every square foot counts. Make sure the support structure is solid, and leave enough swing room so it does not bump into seating or planters. The setup works best in sunny climates where light fabric dries quickly and adds a relaxed feel without extra furniture.
Add a Bar Counter Along the Pool Edge
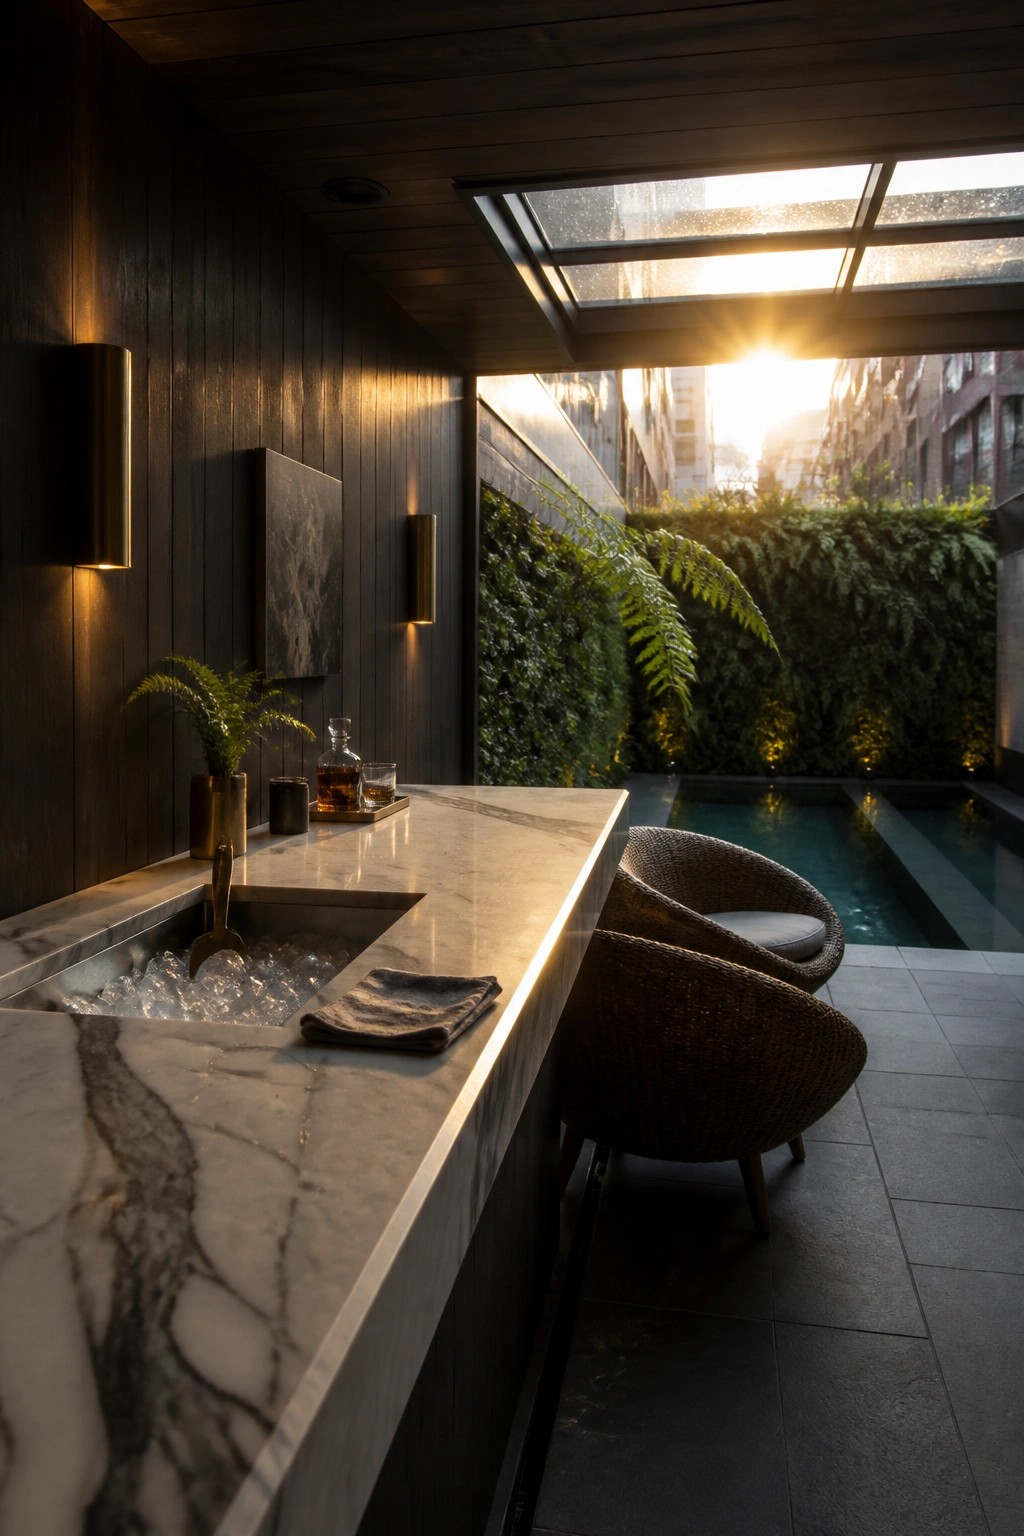
A bar counter gives a small pool cabana a clear purpose without eating up floor space. It creates a spot for drinks and serving while leaving room for just a couple of chairs, which keeps the layout simple and open even when the area is tight.
This setup works well on narrow pool decks or in cabanas that sit right against the house. Run the counter along one long side, add an ice bin if you entertain often, and keep the rest of the space clear for movement. The marble surface and built-in well in the photo show how the counter can handle daily use without looking cluttered.
Run Kitchen And Seating Down Opposite Walls
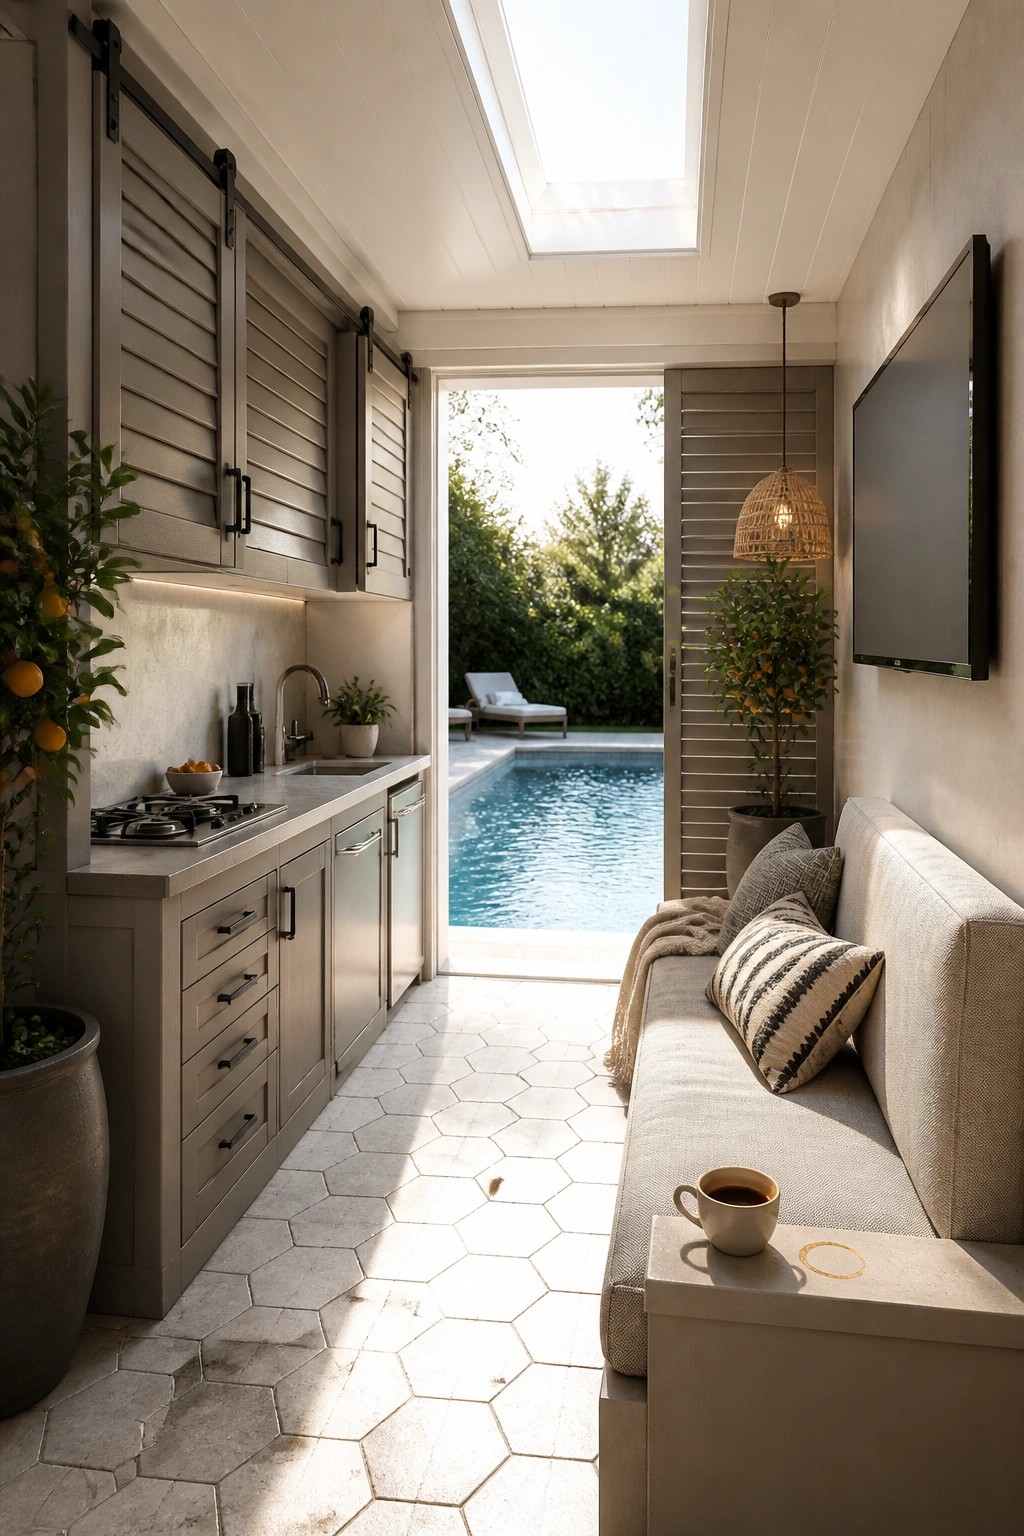
A narrow pool cabana works best when the main pieces stay tight to the side walls. This leaves the center open for walking and keeps the whole space from feeling cramped even when the doors are shut. The kitchen stays compact on one side while the seating runs along the other, so nothing blocks the view or the path straight out to the pool.
This setup suits small lots where the cabana has to serve as both a prep area and a place to relax without taking up much width. It works especially well if the back wall opens wide, because the long sight line to the water makes the room feel bigger than it really is. Just keep the counters and the bench depth modest so the walkway stays comfortable.
Glass Walls That Keep The Cabana Open To The Pool
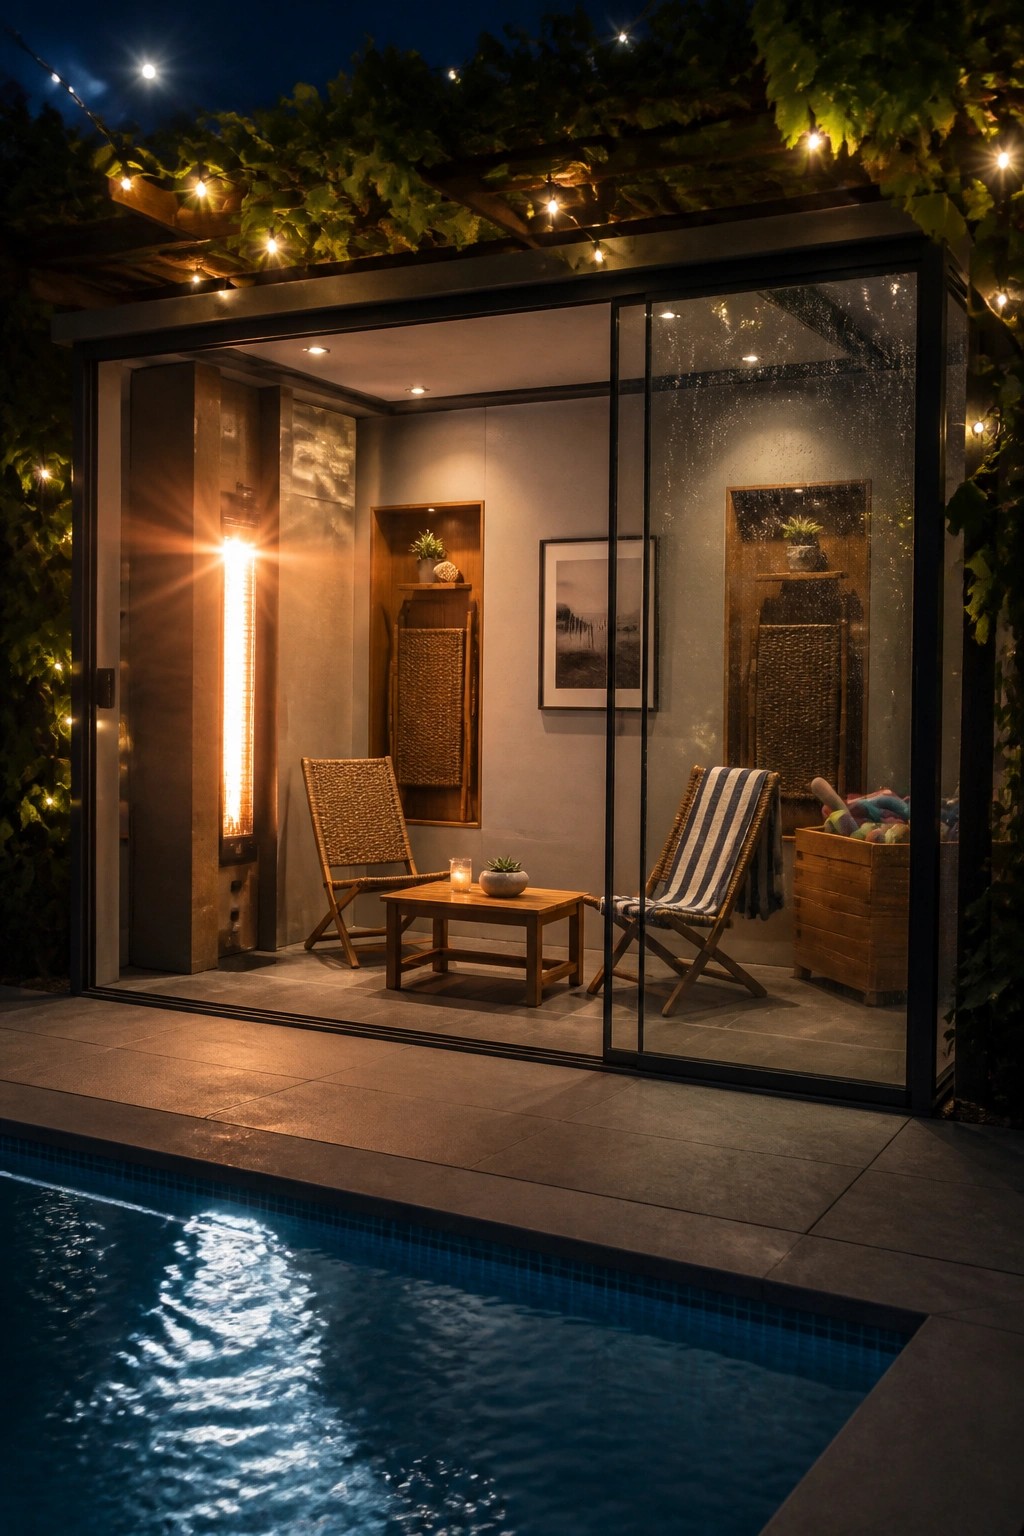
Glass walls work well in small poolside spots because they block wind and light rain without cutting off the view. The sliding panels let you open everything up on warm nights or close it down when the air cools off, so the same small footprint serves more seasons.
This setup suits homes where the cabana sits right at the edge of the pool deck. Keep the frame simple and dark so it disappears against the night view, and add one tall heat source inside to make the space usable after sunset. Avoid heavy curtains or solid panels that would shrink the feeling of openness.
Built-In Daybeds Stretch Space In Small Cabanas
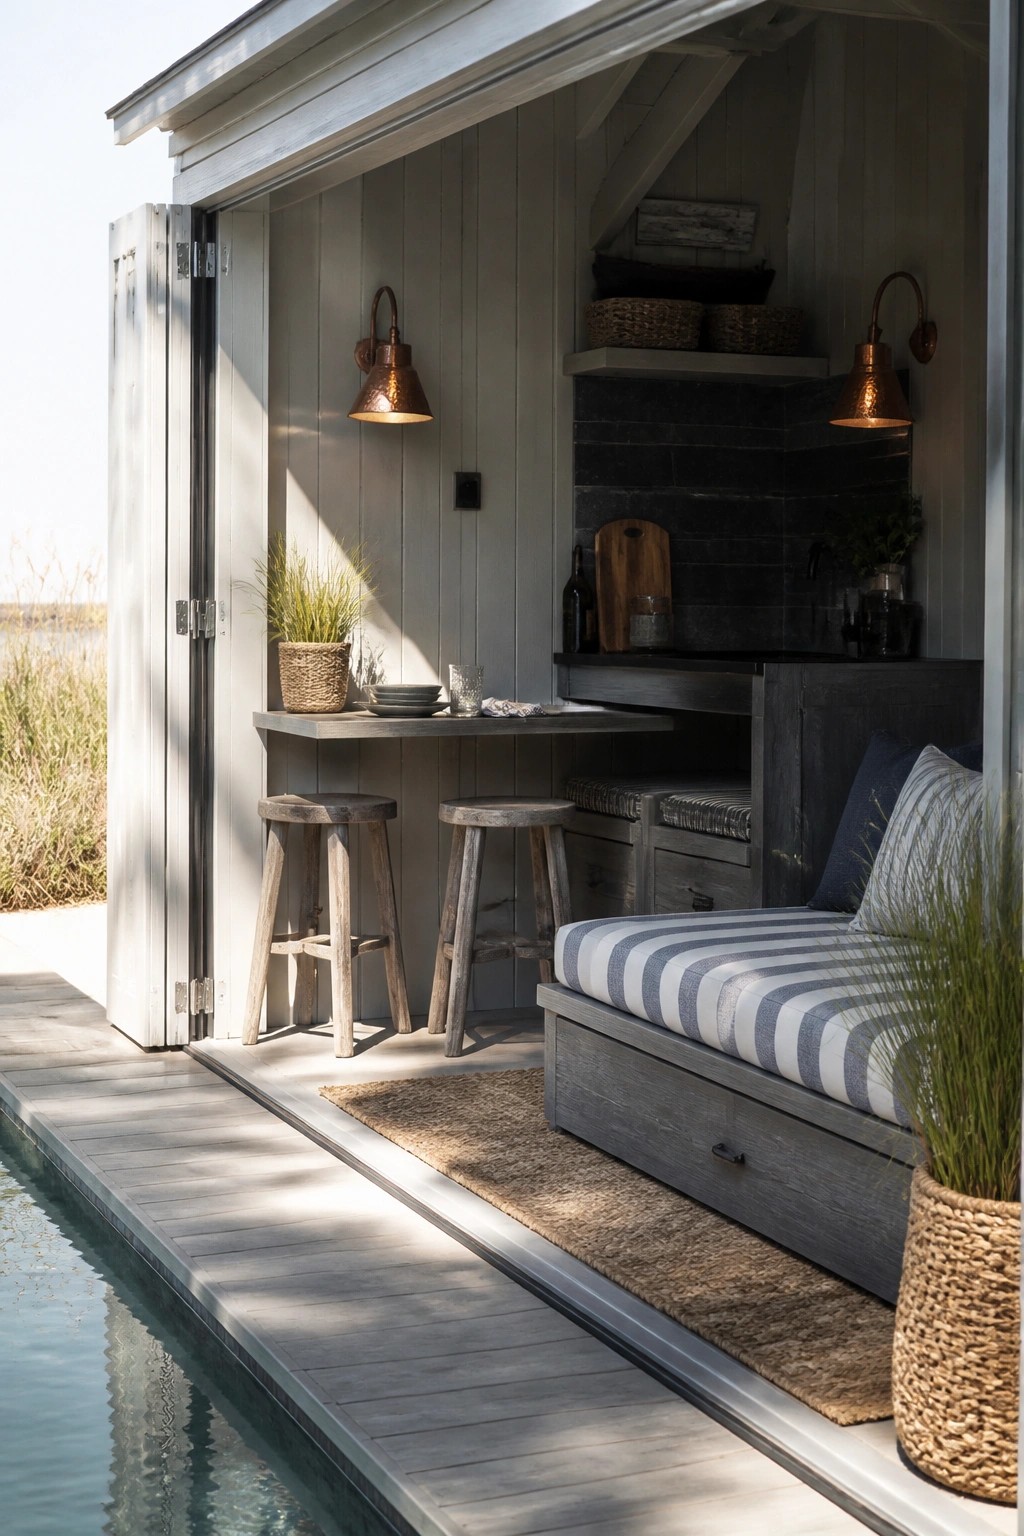
Many pool cabanas feel cramped once you add seating, but a built-in daybed solves that by turning one long wall into both a place to lounge and hidden storage. The drawers underneath hold towels and cushions, so the rest of the floor stays open for a narrow counter and a couple of stools.
This layout works especially well in cabanas that sit right at the edge of the pool. It suits smaller decks where freestanding furniture would crowd the walkway, and it keeps the interior simple enough to clean quickly after a swim.
Use A Lift Up Lid For Flexible Shade
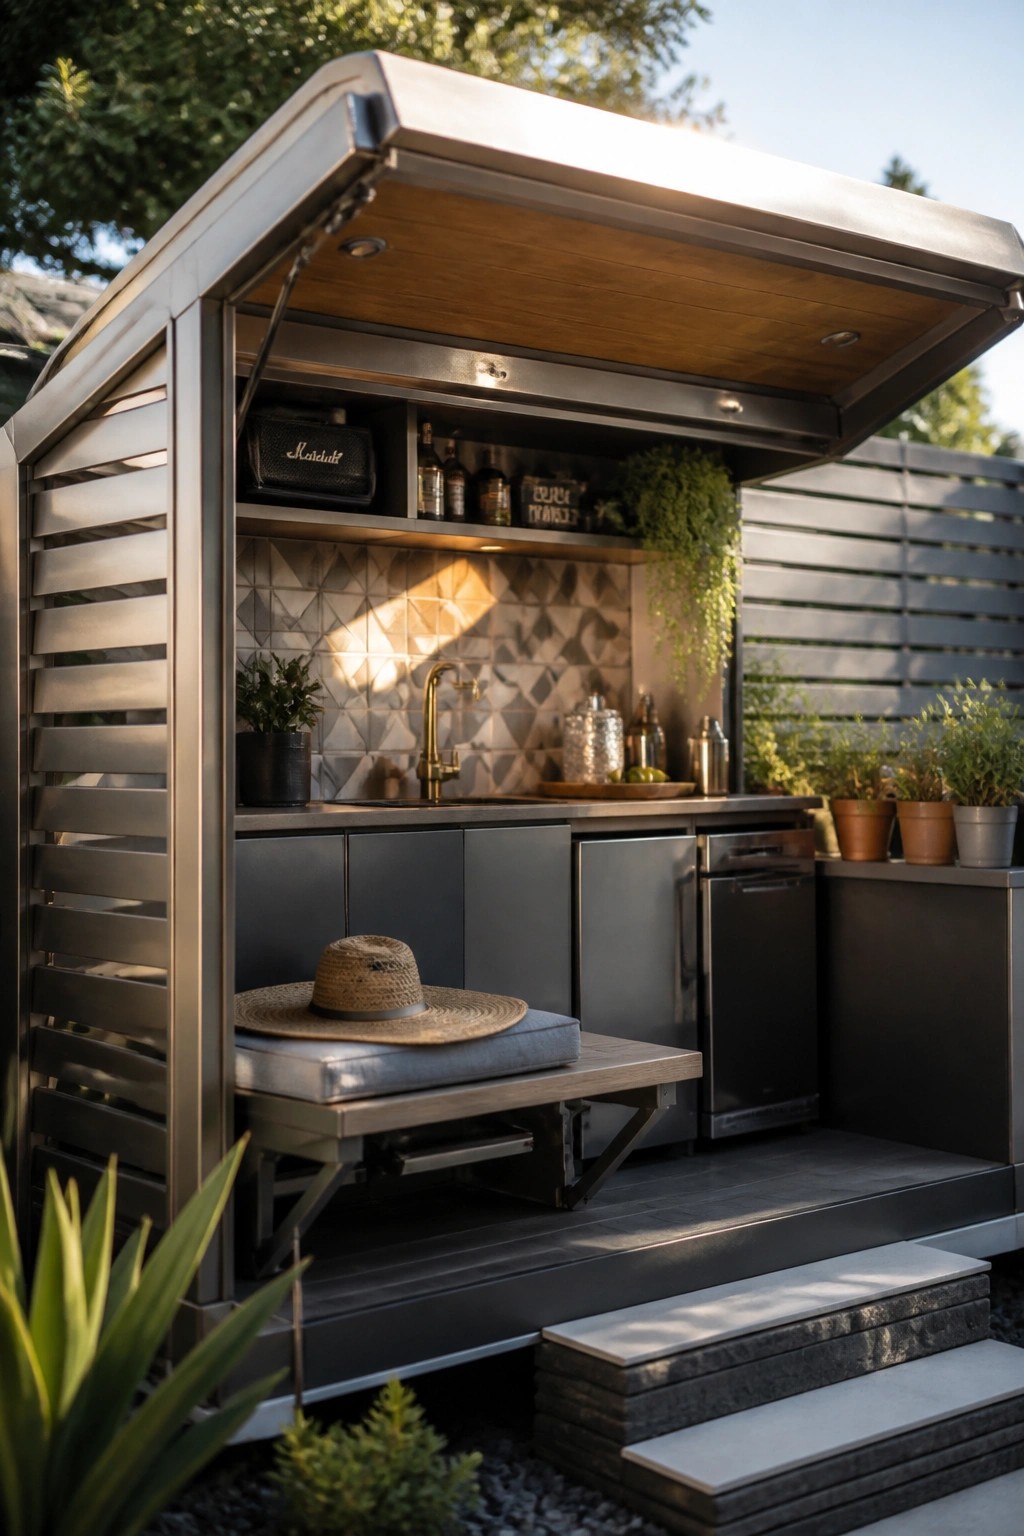
A lift up lid on a small cabana gives you overhead coverage exactly where you need it without adding permanent roof structure. When closed it keeps the unit compact and weather protected. When open it creates a shaded workspace right over the counter so you can prep drinks or food without standing in full sun.
This works best in tight poolside spots where a full roof would feel too heavy or block views. Keep the lid simple in metal or wood so it matches the cabana frame. Add a bench that folds out underneath and the whole setup stays useful even when the space is small.
Frequently Asked Questions
Q: How do I fit a daybed and still have room to walk around? A: Place the daybed against the back wall and angle it slightly. This leaves a clear path along the front edge. You can still stretch out without bumping into anything.
Q: What if I need extra seating for guests sometimes? A: Foldable stools tuck behind the main chairs when not in use. Pull them out only when friends drop by. They stack neatly in a corner afterward.
Q: How should I light the area at night without wires everywhere? A: Solar lanterns hang from the cabana frame easily. They charge during the day and glow softly once the sun sets.