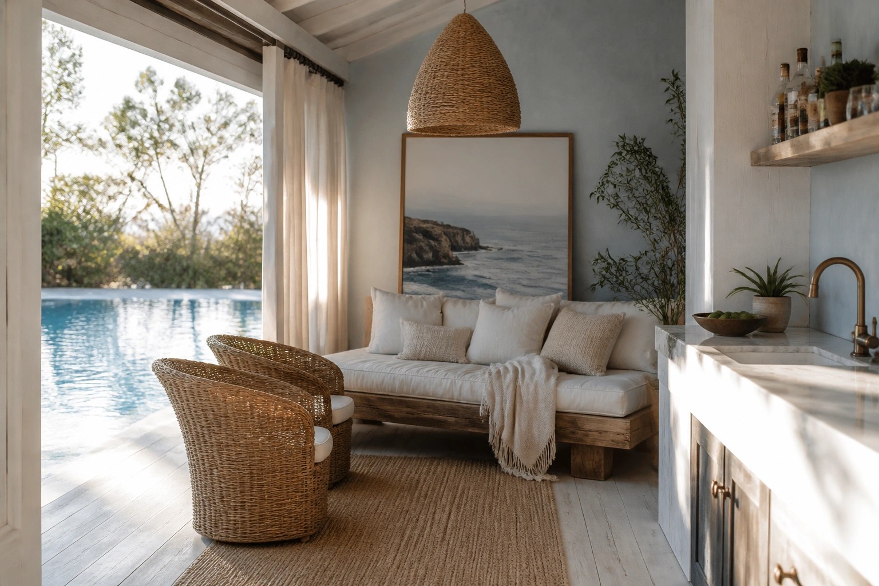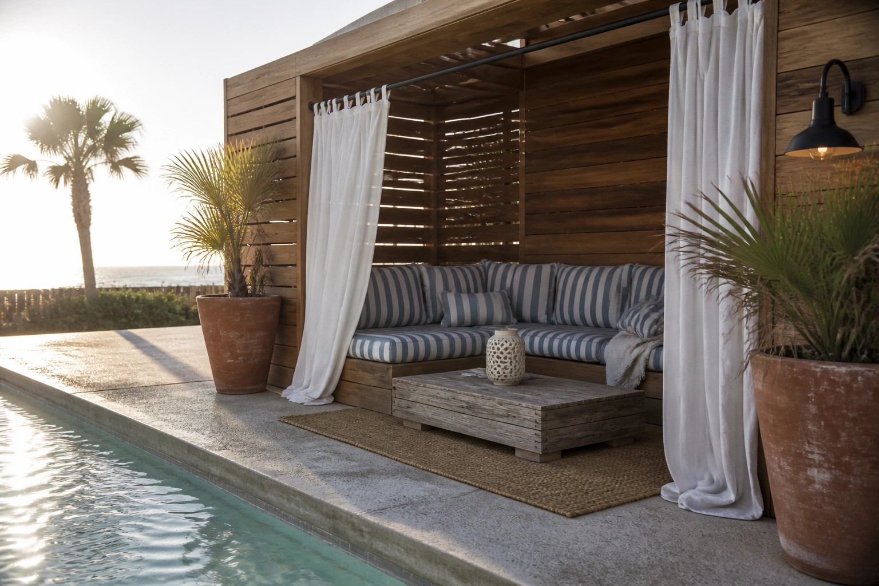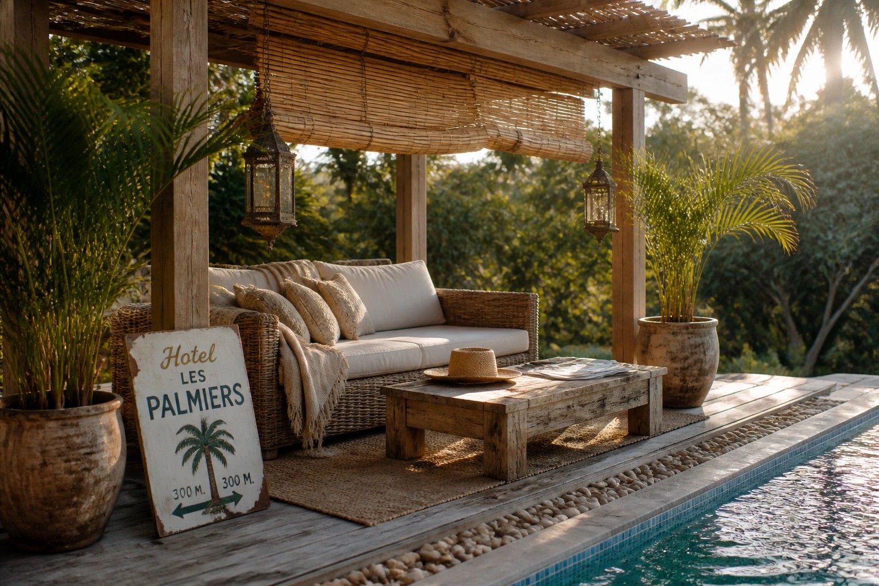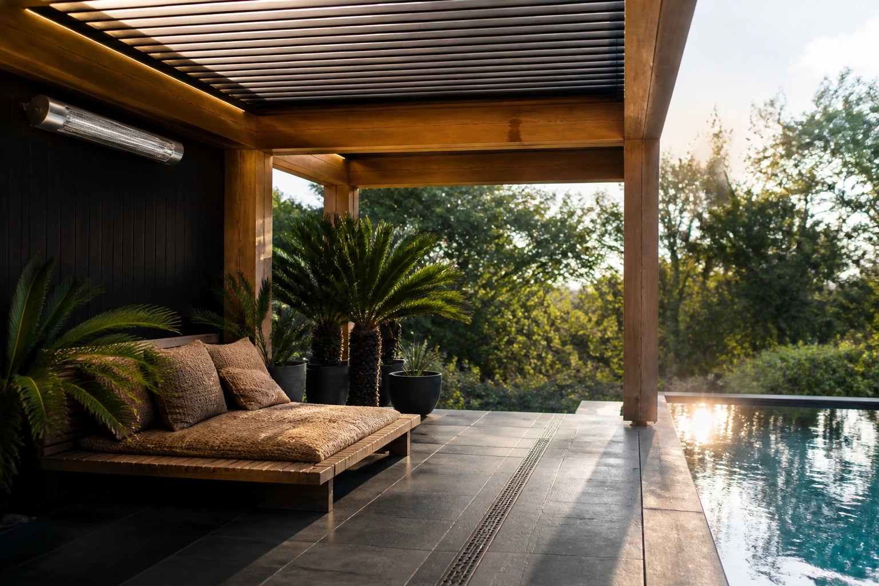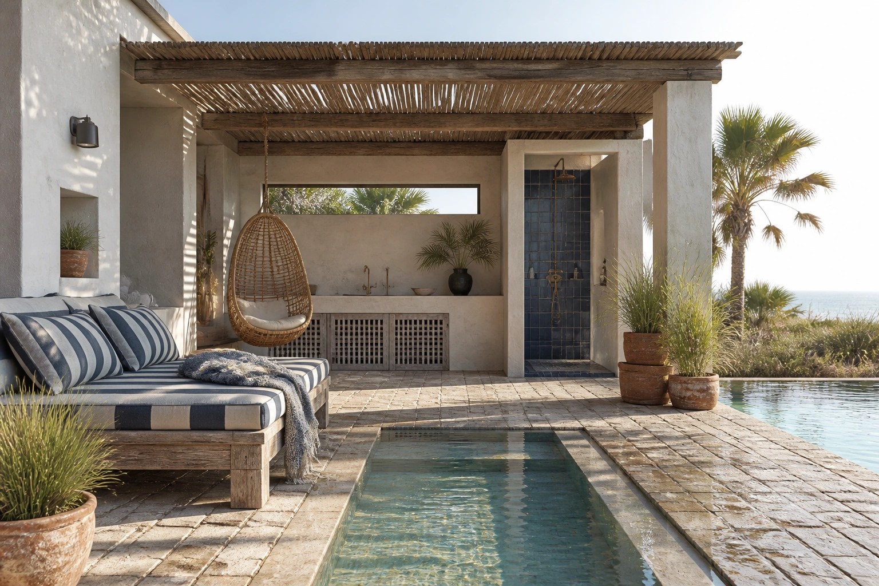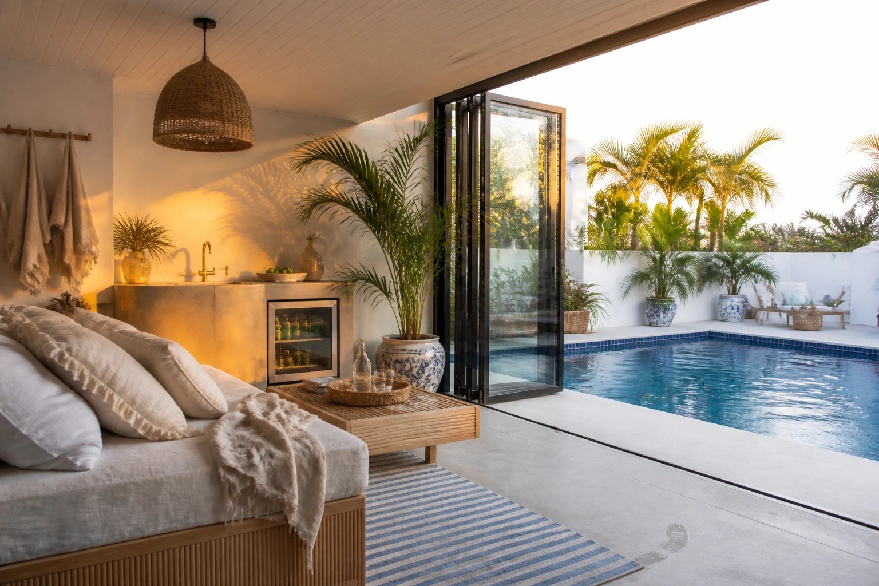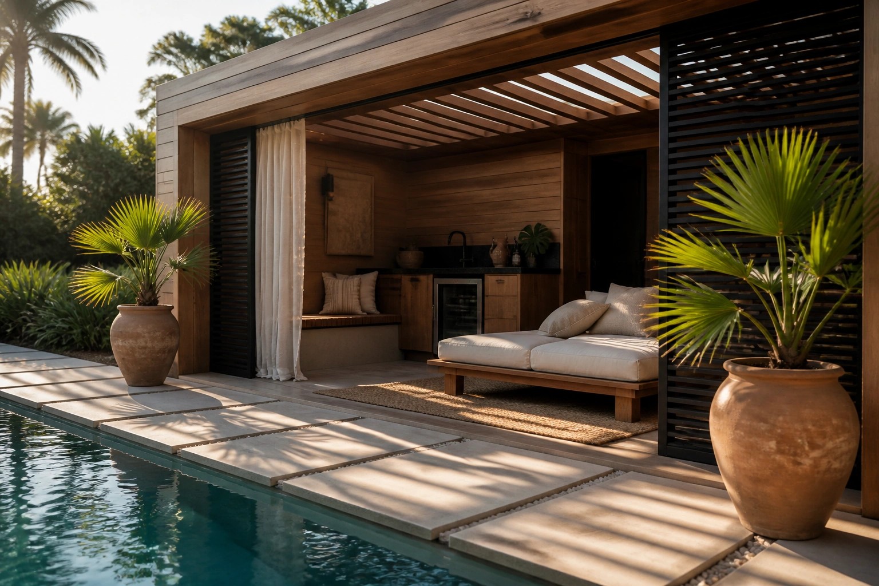
I’ve noticed that pool cabanas tend to succeed when they support real use rather than just adding another layer of structure to the yard.
Clean lines paired with wood accents can keep the whole setup from feeling heavy, especially if the materials are chosen with weather exposure in mind.
Open designs need actual shade and seating that lasts.
I would probably try a couple of the simpler wood details first on an existing patio before committing to anything larger.
Over time those small decisions often determine whether the space becomes part of daily routines or ends up used only on special occasions.
Adding A Kitchenette To Your Pool Cabana

Many people like having a small kitchen area right in the cabana so drinks and snacks stay close without trips back to the house. It keeps the space useful for longer stretches outside and cuts down on extra furniture.
This setup works well when the kitchenette runs along one wall and leaves room for a daybed or lounge on the other side. It suits larger yards where the cabana can act as a real outdoor room rather than just a shaded spot.
Wood Slats For Light Screening

Vertical wood slats give a cabana just enough enclosure without cutting it off from the pool or the open air. They add texture and break up the view in a simple way that still feels light and modern.
This works best in spaces that sit right at the water’s edge. Use the slats on the sides that need a little privacy or wind protection, and keep the front open so the seating stays connected to the pool.
Open Sliding Doors Right To The Pool
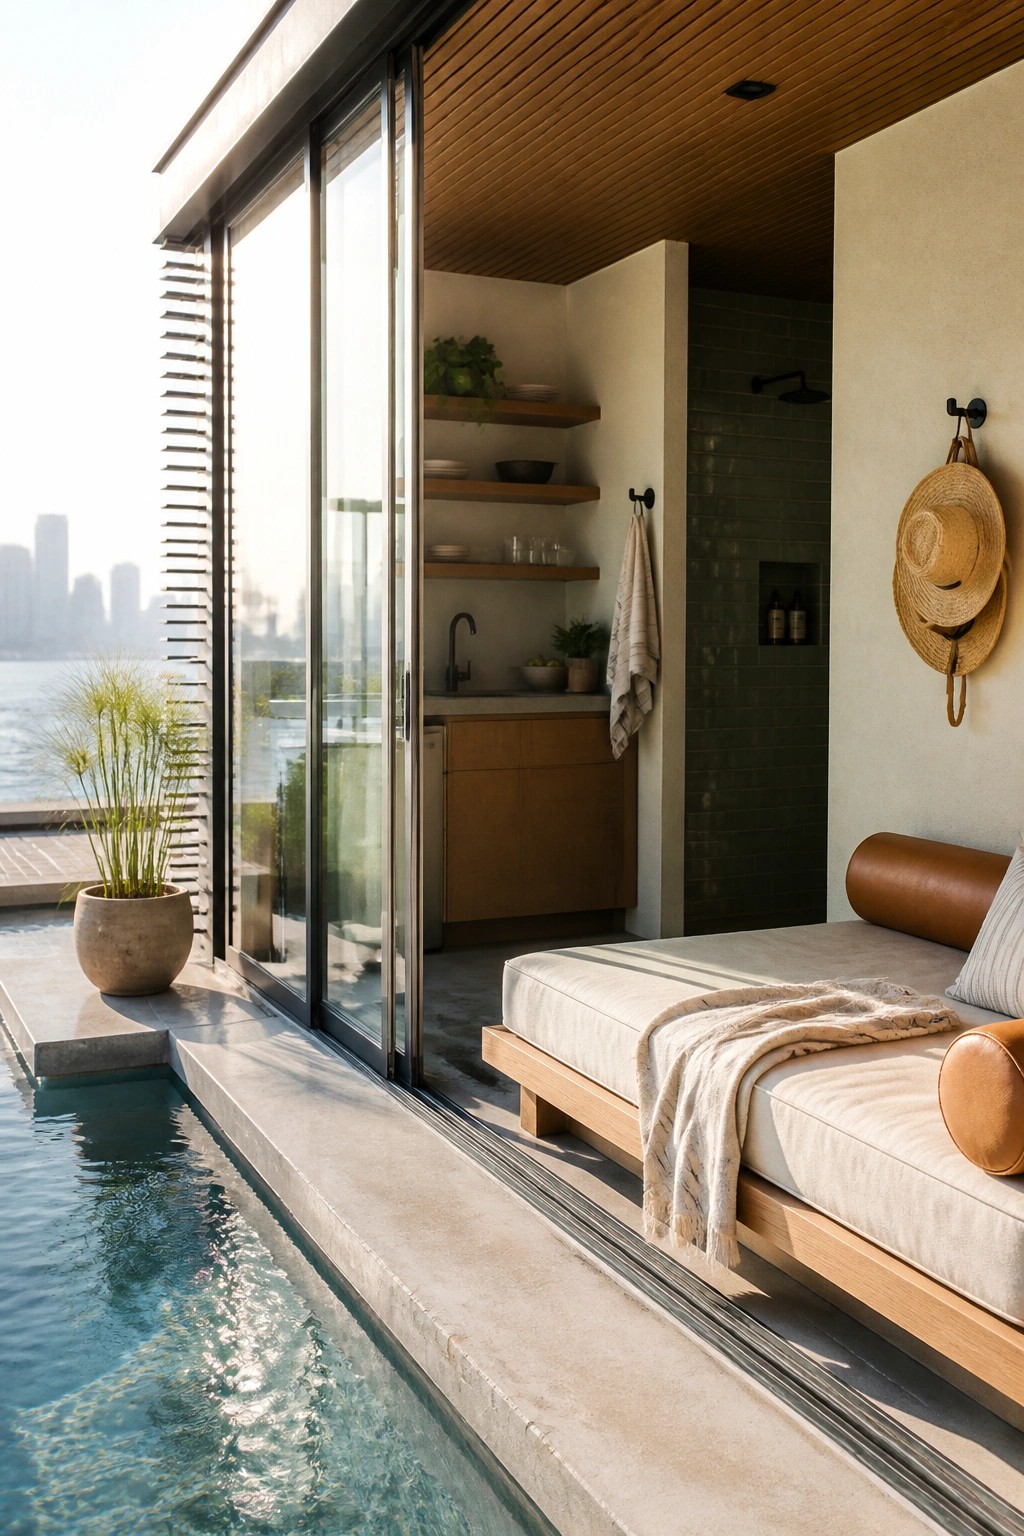
Large sliding glass doors make a pool cabana feel much more useful. They let the indoor space spill straight out to the water so you can move between resting and swimming without any extra steps. The low wooden daybed sits right at the edge, which keeps the whole setup simple and practical.
This works best on homes where the pool sits close to the main living areas. Keep the doors on a wide track so they open fully without blocking the view or the path. Just watch the track during heavy rain so water does not pool inside.
Using Twin Cabanas For Poolside Balance
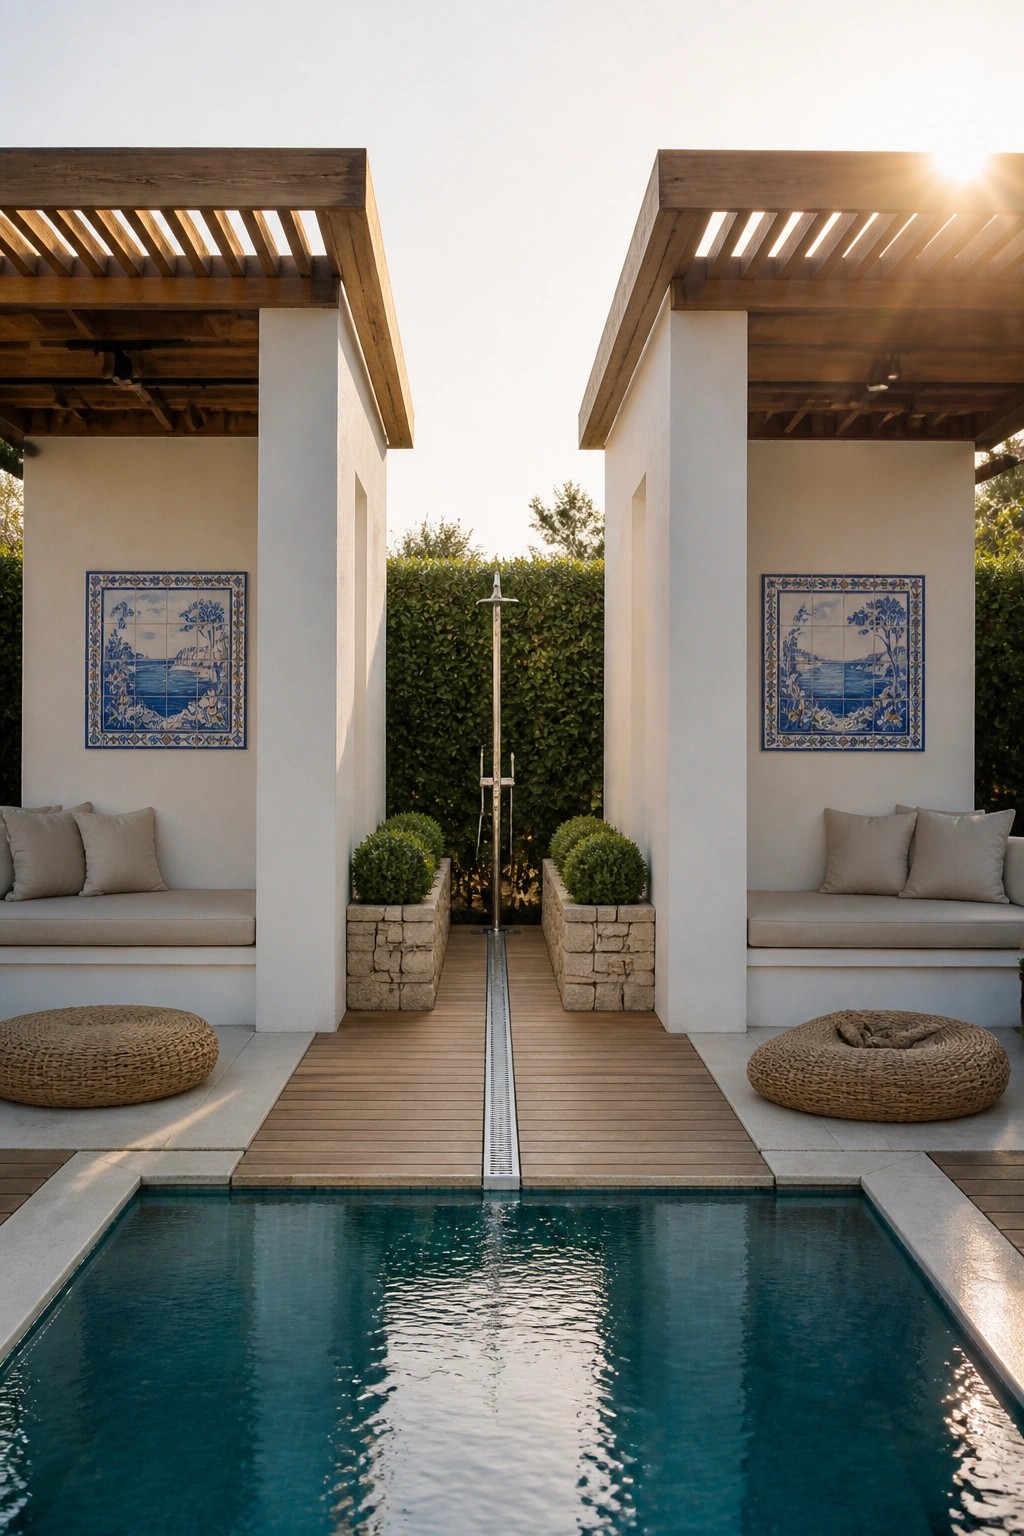
Many pool areas feel more complete when you add matching cabanas on each side. The setup gives clear spots for sitting and shade while keeping the whole space open and easy to move around.
This works best on medium to larger yards where the cabanas can sit at the edge without crowding the water. Keep the roof structure simple and light so it provides cover but still lets in air and views.
Built-In Seating For A Pool Cabana

A built-in bench along the back wall gives the whole space a settled look without crowding it. It stays out of the way, holds plenty of cushions, and keeps the area open for walking through to the pool.
This works best on cabanas that already have a solid back wall and roof overhang. It suits homes that want seating that does not need to be moved or stored each season. Just add weatherproof cushions and a simple blanket when the weather allows.
Hanging Seating Adds A Casual Touch To Pool Cabana Areas

A hanging sofa gives the cabana a relaxed feel without much effort. The seat moves slightly with the breeze, which makes the whole space feel lighter and more open than fixed furniture would.
This works best in poolside setups with a solid overhead beam and enough clearance for the ropes. Keep the cushions simple and the structure open so the area stays usable year round.
Add A Sauna To Your Pool Cabana
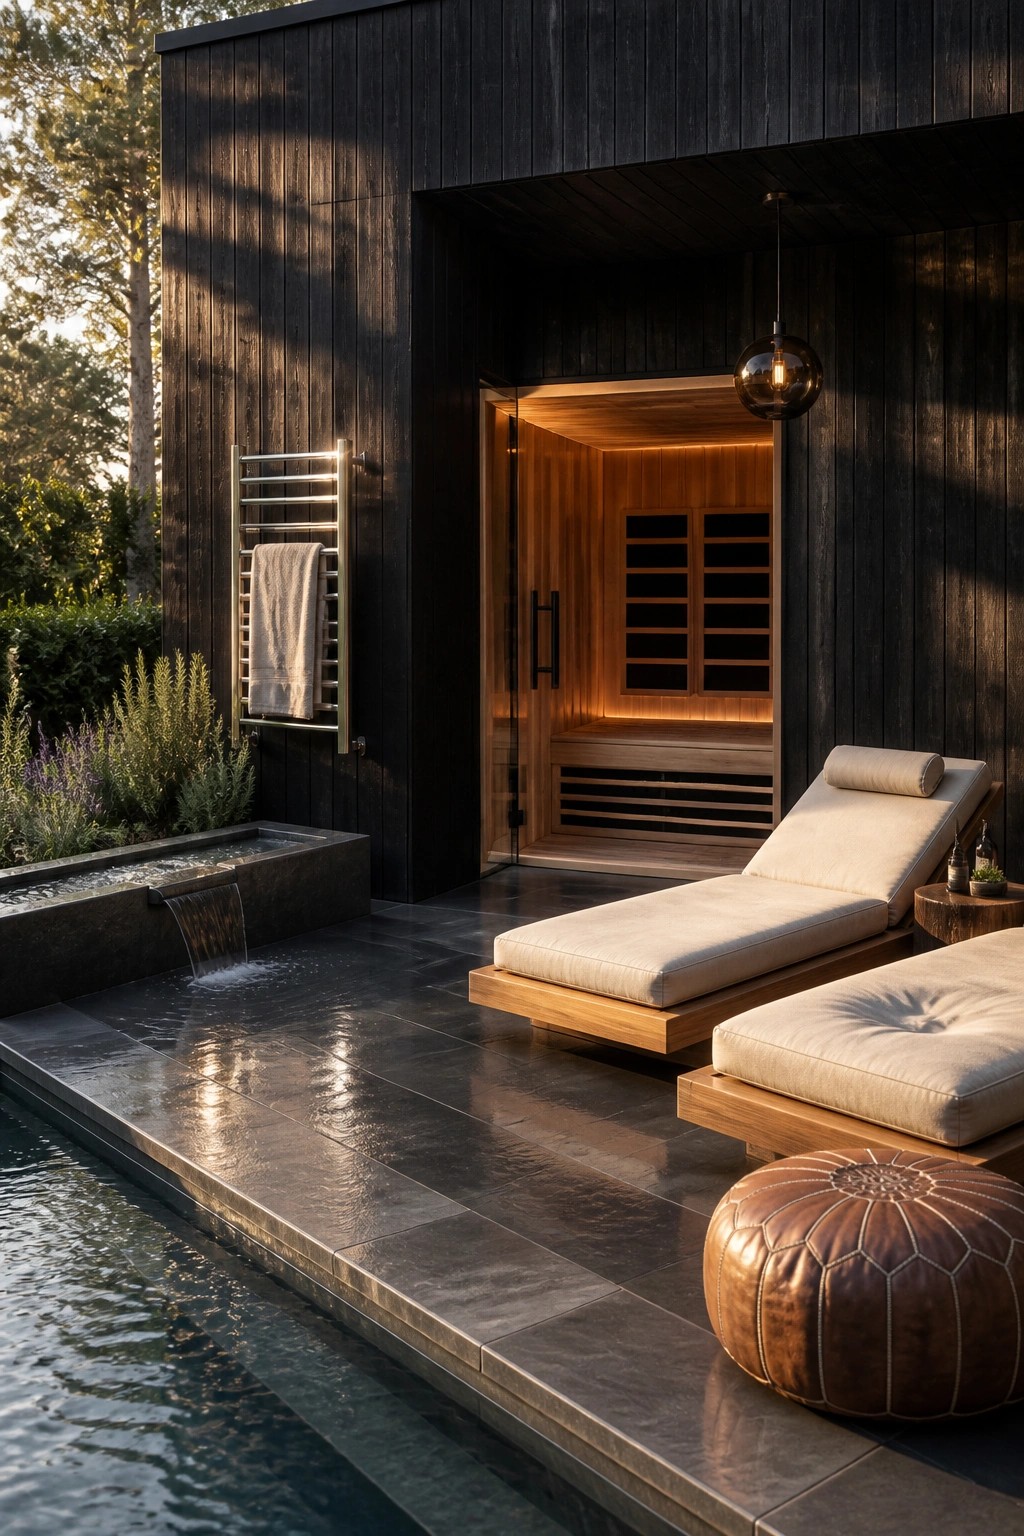
Many pool cabanas stop at shade and seating. Adding a small sauna next to the loungers gives the space a real purpose beyond sitting by the water. The warmth draws people in after a swim and keeps the area useful even on cooler days.
This setup works best on properties that already have a decent sized patio or deck. Keep the sauna door facing the pool so the two areas feel connected instead of separate. Dark wood siding helps the structure blend with the rest of the outdoor space without needing much extra trim.
Include a Bar Counter in Your Cabana Design

A bar counter right behind the seating turns a simple outdoor lounge into a spot that actually works for entertaining. Guests can grab a drink without leaving the area, and the whole setup feels more complete than just chairs and a table.
This layout suits homes where the pool gets regular use and people gather outside for long stretches. Keep the counter at a comfortable height and use durable materials that handle weather without much fuss.
Add a Bar to Your Pool Cabana
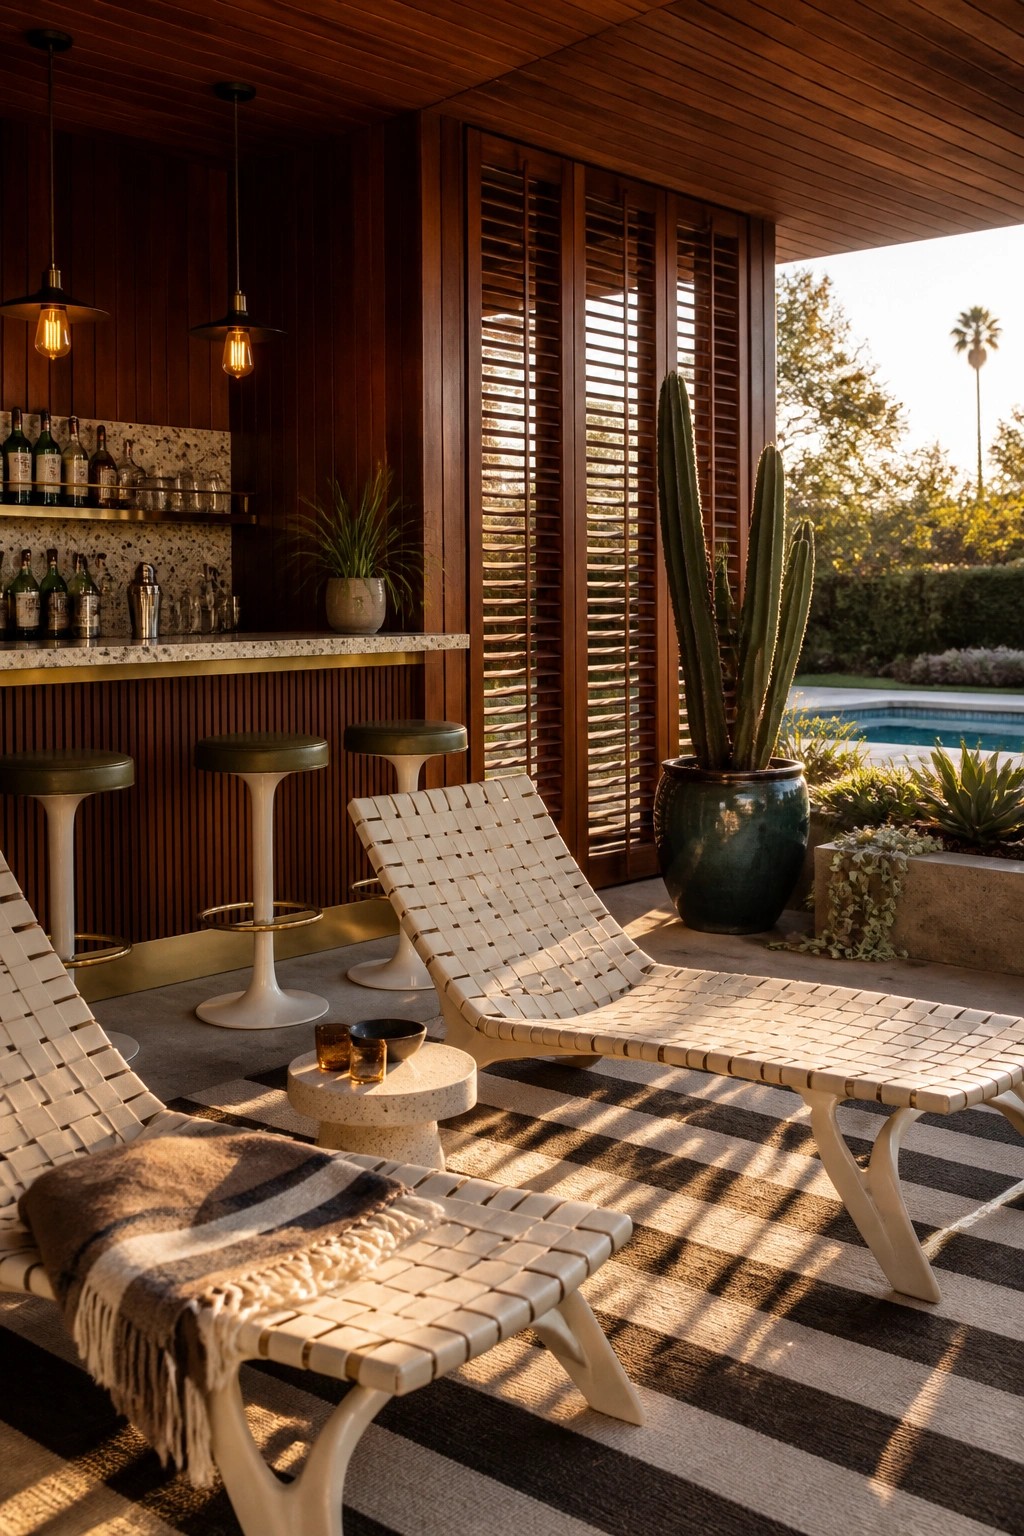
One idea that works well in a modern pool cabana is adding a bar area right into the space. It turns the cabana into a spot where people can gather without running back inside for drinks.
This setup works best when the bar faces the pool and lounge chairs. Keep the materials simple with wood paneling and a few stools so it feels open but still useful.
Large Glass Doors Link The Cabana To The Pool

Many pool cabanas end up feeling separate from the water even when they sit right beside it. Wide glass doors that fold or slide all the way open remove that separation and let the seating area become part of the pool deck.
This setup works best on smaller lots where every foot of space needs to count. Keep the path between the doors and the pool simple so people can move through without tripping over furniture or extra steps.
Built-In Bench Seating for Outdoor Kitchens

A long built-in bench works well because it turns the space between the dining table and the bar counter into one continuous seating area. It saves floor space and gives people room to move around without crowding the walkway.
This layout fits homes that want a simple poolside kitchen where cooking and eating happen in the same spot. Keep the bench height in line with your table and choose a durable material that can handle weather and daily use.
Built-In Daybeds In Pool Cabanas

A built-in daybed keeps the cabana simple and functional. It turns the space into a shaded spot for resting without adding loose furniture that can get in the way or blow around.
This works best when the cabana sits right on the pool deck and the bed faces the water. Keep the depth shallow enough that people can still walk past easily.
Pool Cabana With an Integrated Bar
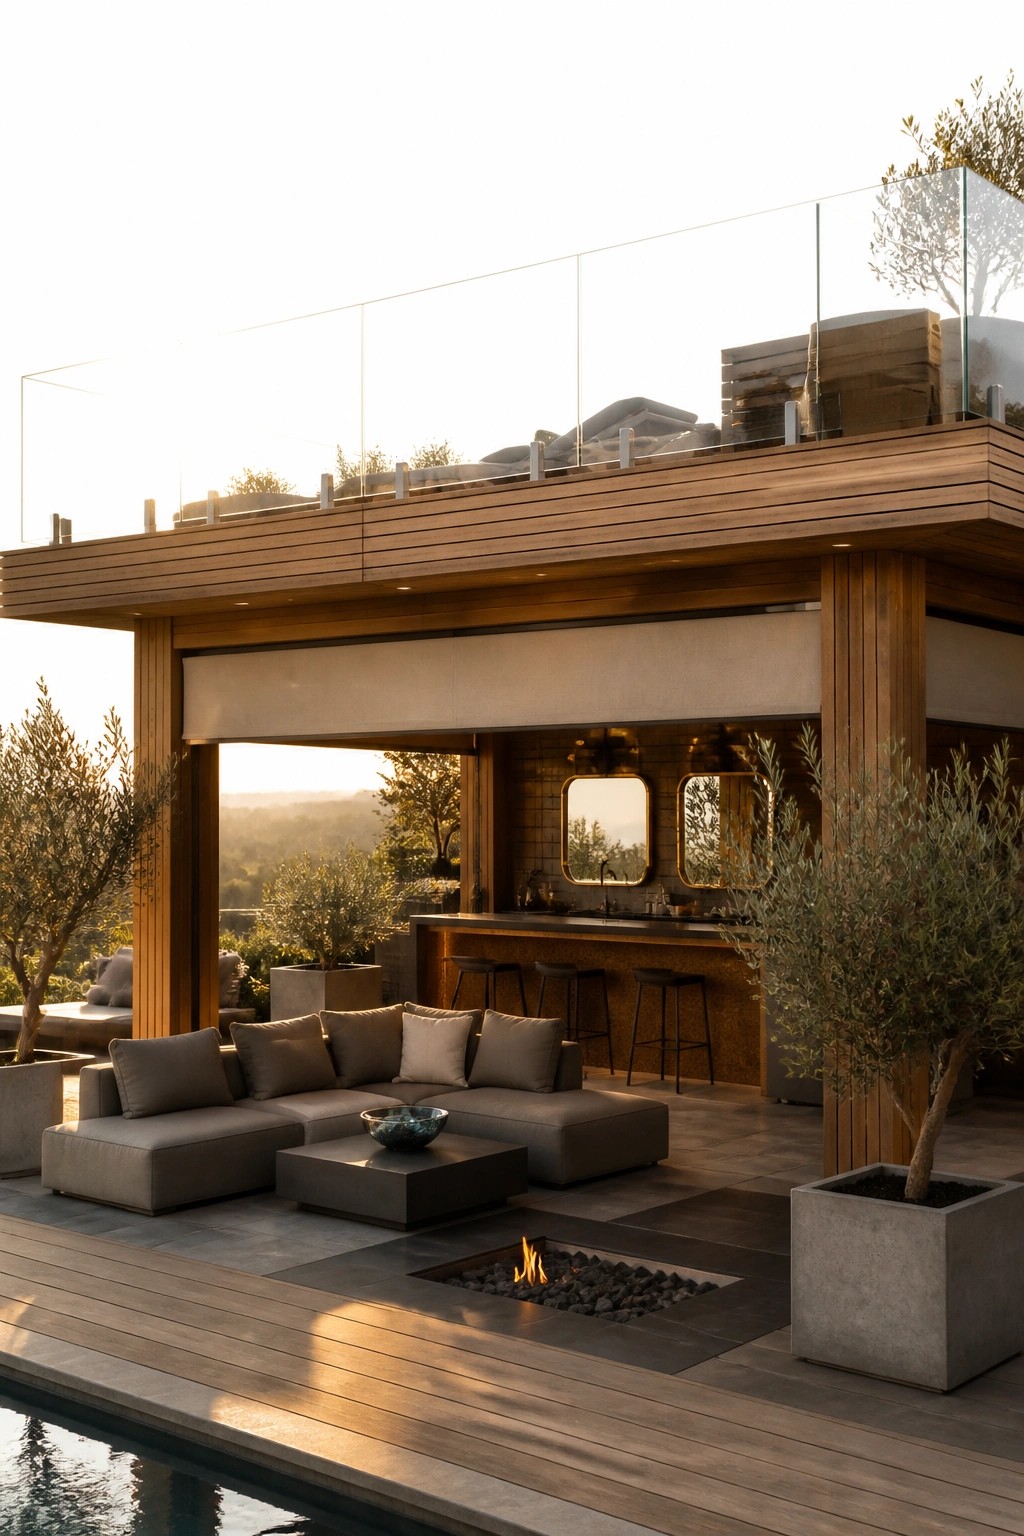
Adding a bar right into the cabana structure keeps the whole pool area more useful. Guests can grab a drink without leaving the space, and the layout stays open instead of feeling split into separate zones. The wood overhead ties the bar to the seating so everything reads as one area.
This works best on decks that already have a solid roofline and room for stools along the counter. It suits homes that want a modern look without losing the casual feel of an outdoor lounge. Keep the bar height consistent with the seating so the flow stays natural.
Built-In Kitchenettes For Pool Cabanas

A small kitchenette tucked into the cabana wall keeps everything handy without adding extra furniture. The wood cabinets sit right in the concrete, so the space stays open and easy to move around in while still giving you a sink and storage for drinks and plates.
This setup works best in warm climates where you spend most of the day outside. Keep the counters low and simple, and make sure the wood gets some protection from the elements so it holds up over time.
Wood Accents in Open Pool Cabanas
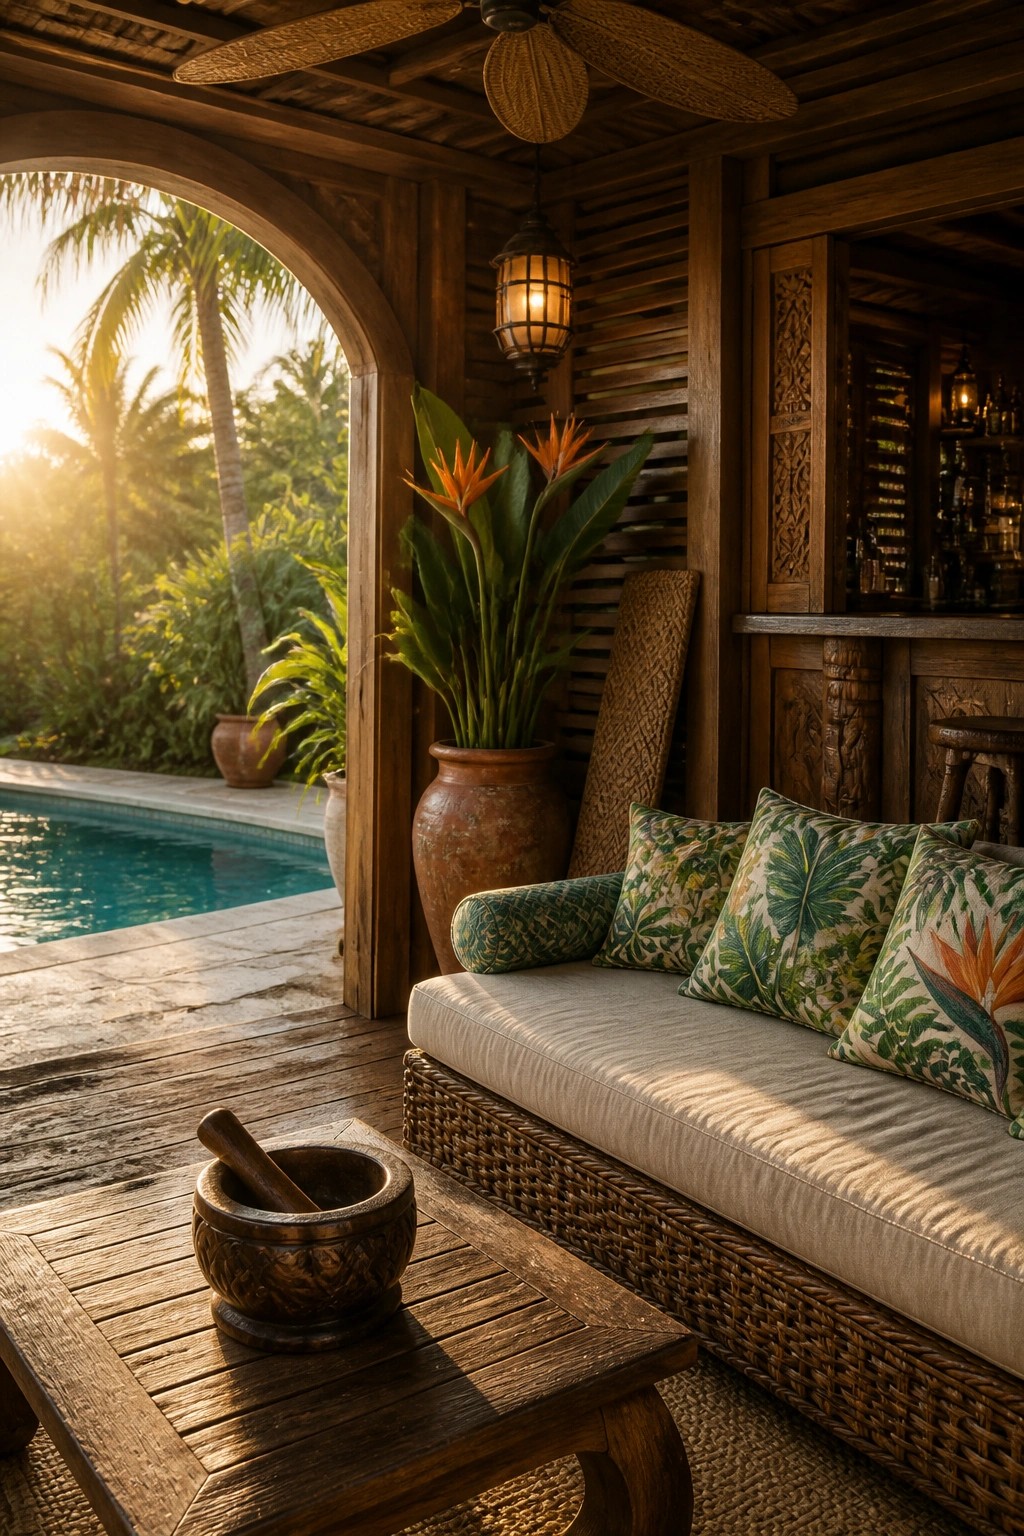
Wood brings a steady, grounded feel to an open pool cabana. The dark tones and natural grain stand out against the water and plants without needing much else to look finished.
This approach works best on casual properties where you want the cabana to feel like an extension of the house rather than a separate room. Keep the structure simple, use matching wood for seating frames or side tables, and leave the sides open so air and light move through freely.
Sliding Doors For Easy Pool Access
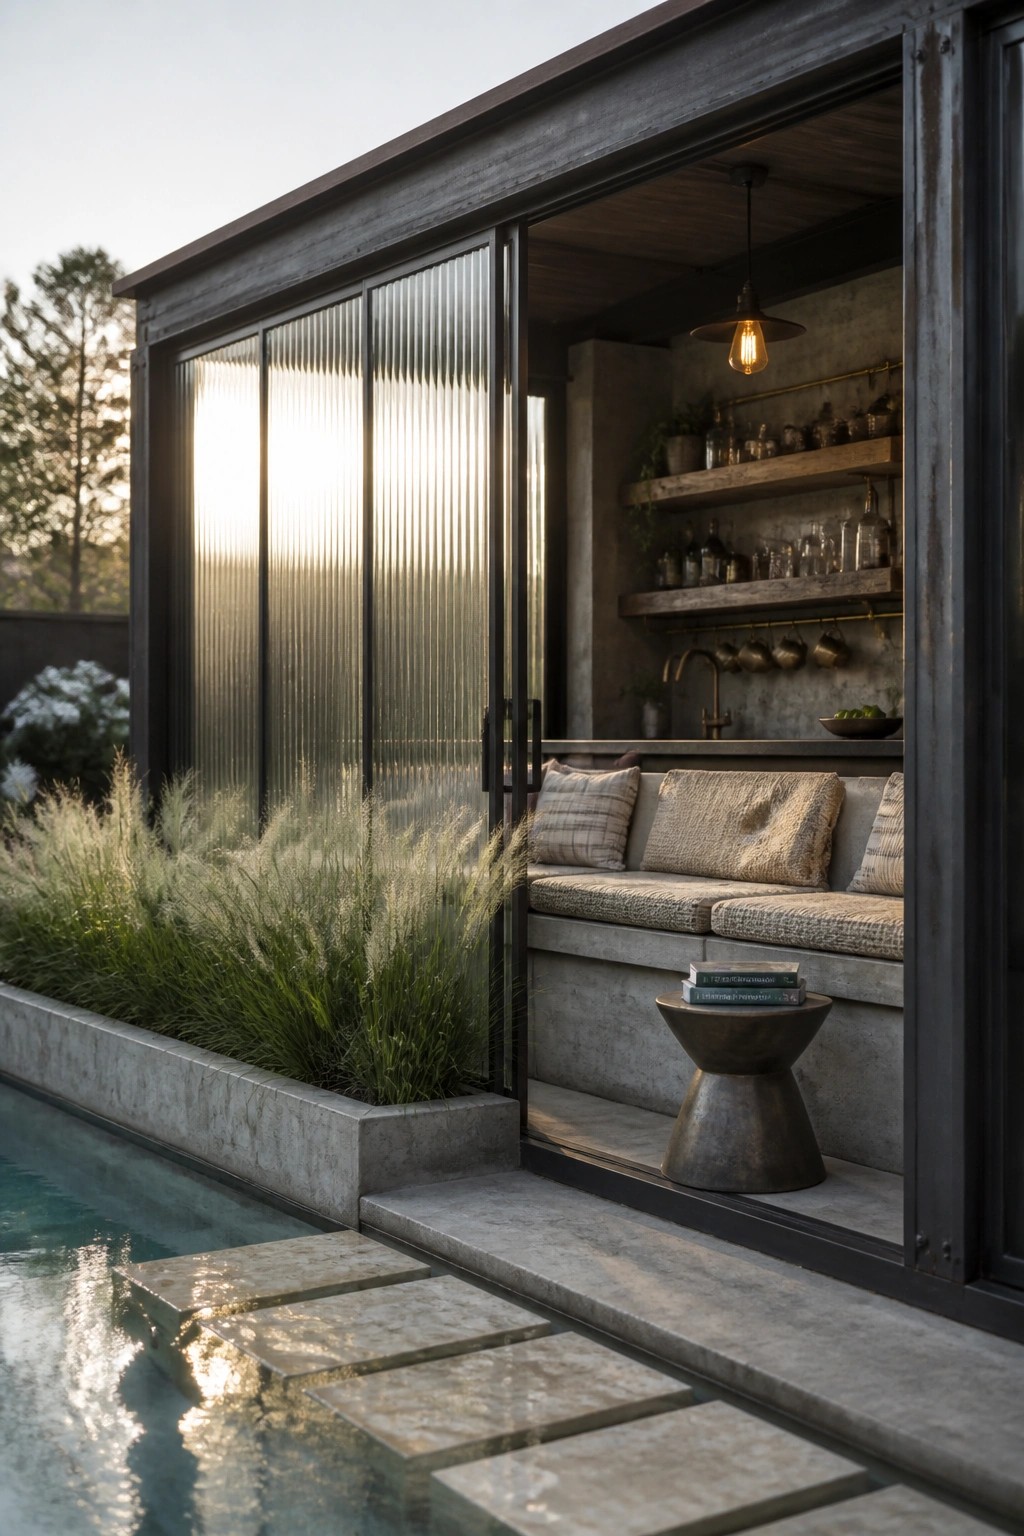
Large sliding doors make a pool cabana feel more useful because they remove the barrier between the covered space and the water. Instead of a closed room next to the pool, you get an open area that works for sitting, eating, or just watching the kids swim.
This approach fits best on smaller lots where every square foot needs to count. Keep the doors on a simple track and choose glass that is easy to clean so the connection stays clear all season.
Built-Ins That Handle Both Seating And Everyday Tasks
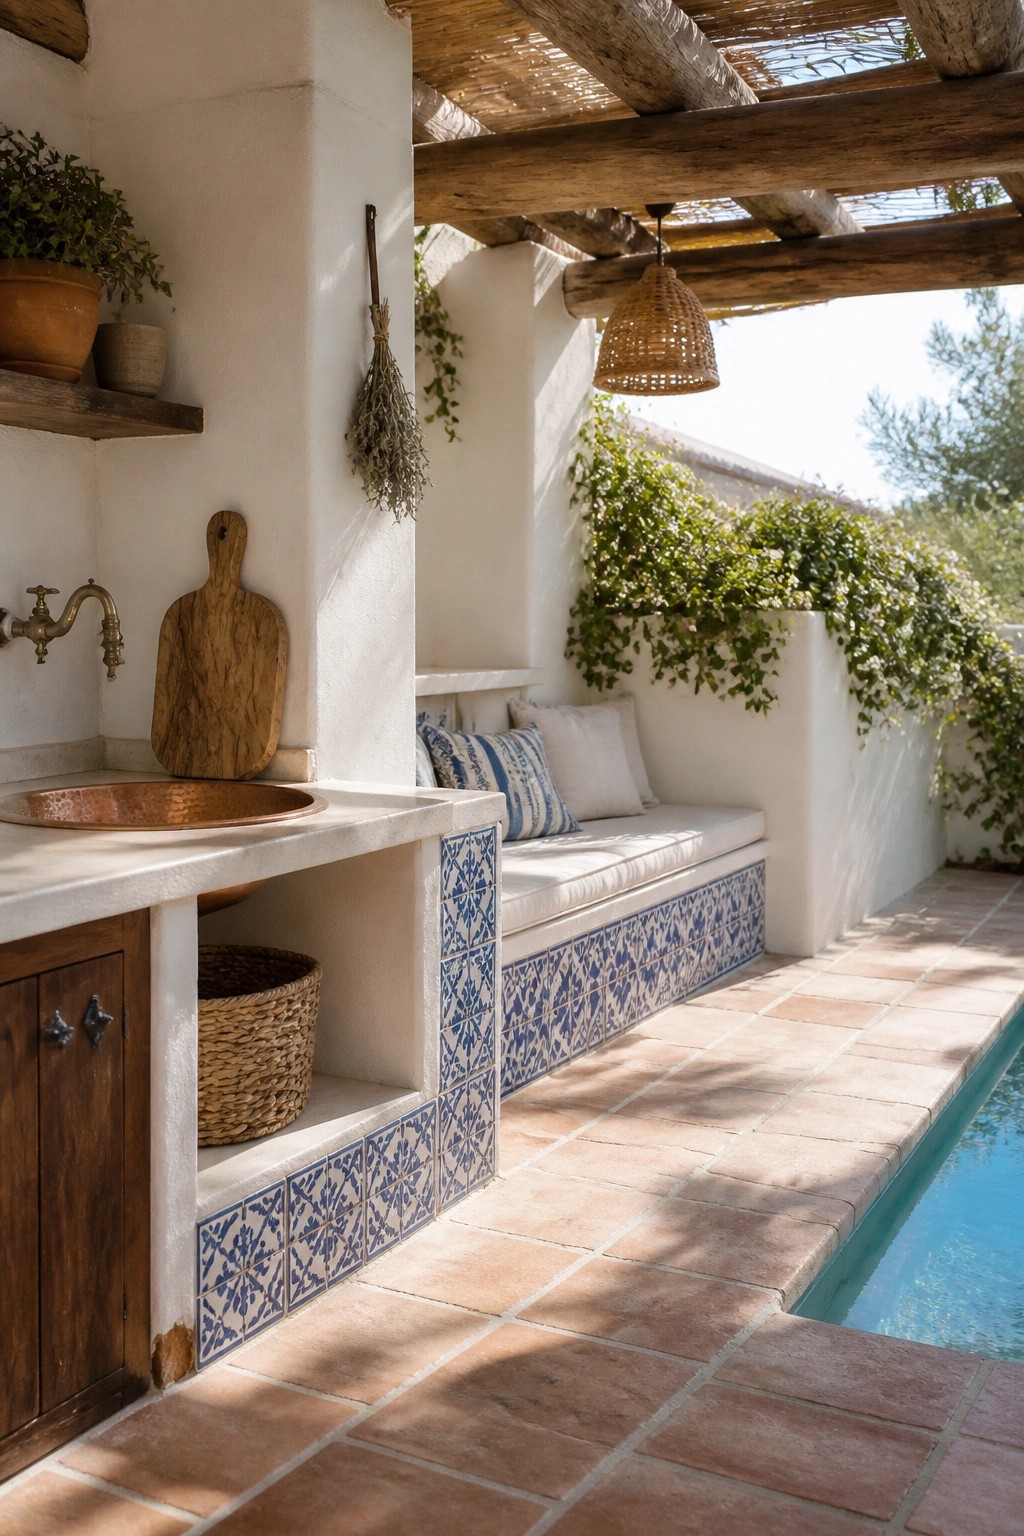
A built-in bench paired with a simple counter gives a pool cabana a lot of function without crowding the space. The tile along the front and sides protects the base from water and wear while the wood accents keep things warm and natural. This setup works especially well in open-air designs where you want the area to feel useful every day rather than just for show.
Place it along one wall of the cabana so the bench faces the pool and the counter stays within easy reach for rinsing hands or prepping drinks. It suits homes that already have a pergola or partial roof overhead and need one zone that covers both sitting and light chores. Keep the tile pattern simple so it does not compete with the wood beams or surrounding plantings.
Fire Pits Built Into The Deck
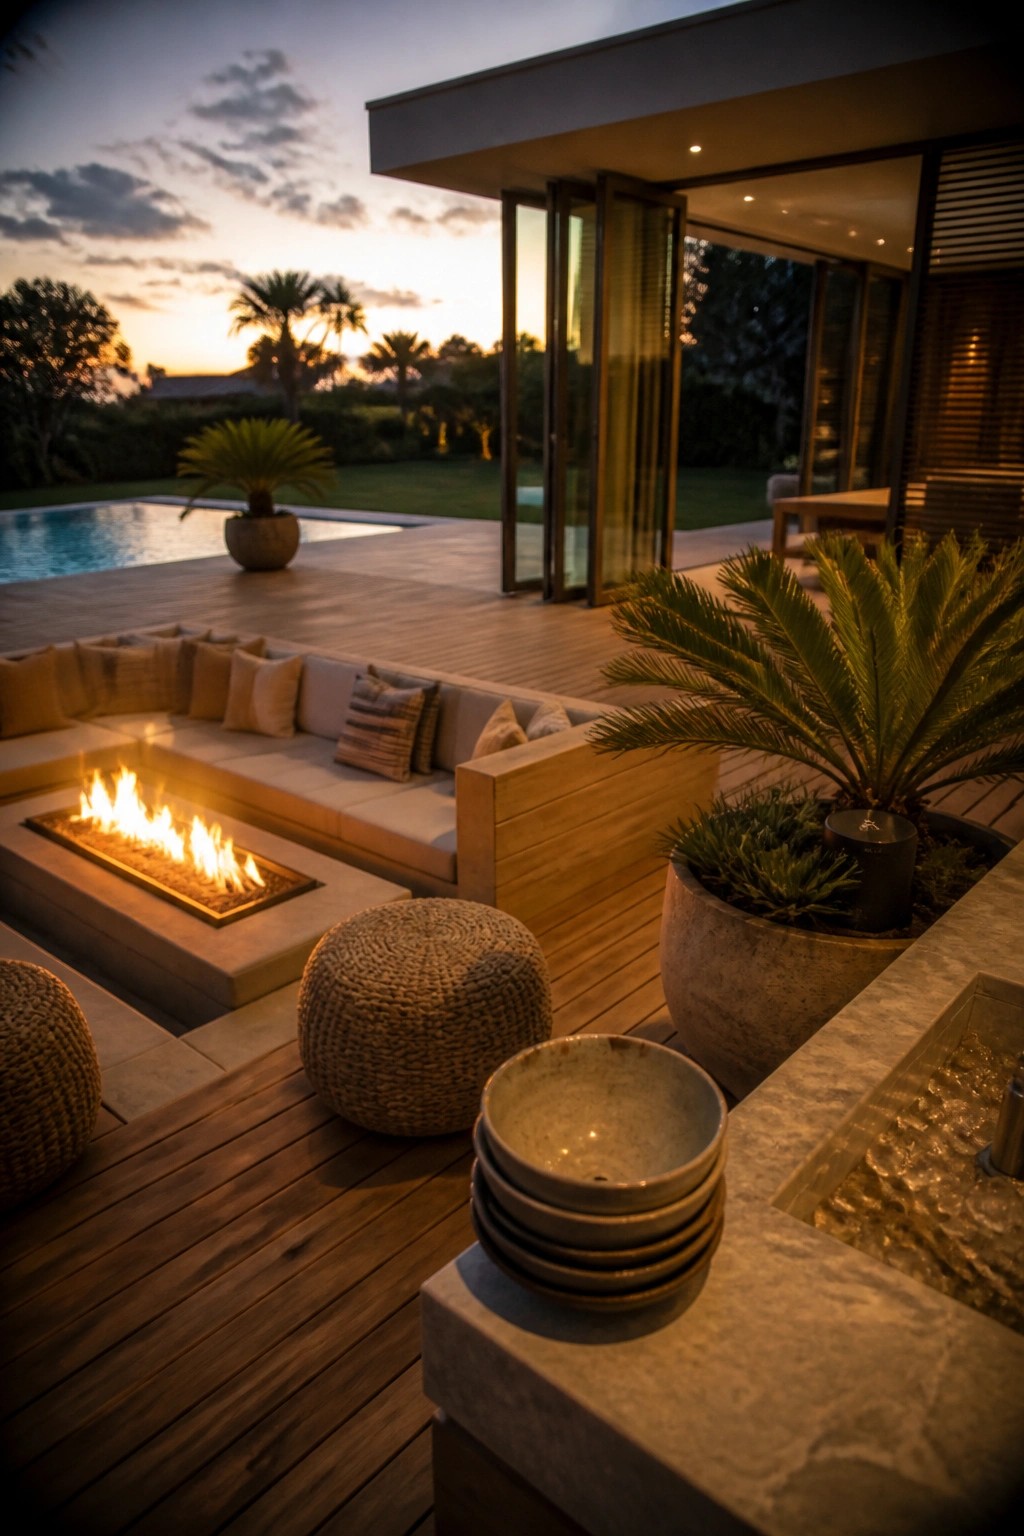
A fire pit set right into the deck keeps the seating area useful after dark. It turns the space into one zone where people can gather without needing extra furniture or separate zones for warmth.
This setup works best on wood decks next to a pool or open yard. Keep the seating low and wrapped around the pit so the fire stays the center without blocking views or traffic paths.
Wood Accents in an Open Pool Cabana

Natural wood brings a simple warmth to modern cabanas that can otherwise feel too stark. It works well against clean lines and glass because it softens the look without adding clutter. The wood door and trim in this setup show how a single material choice can tie the indoor space to the pool deck.
This approach suits homes where the cabana gets heavy use in warmer months. Keep the wood tone consistent and limit other finishes so the space stays calm. Avoid mixing too many wood species or adding heavy stains that fight the light feel of the design.
Wood Overhead Structures for Pool Cabana Spaces
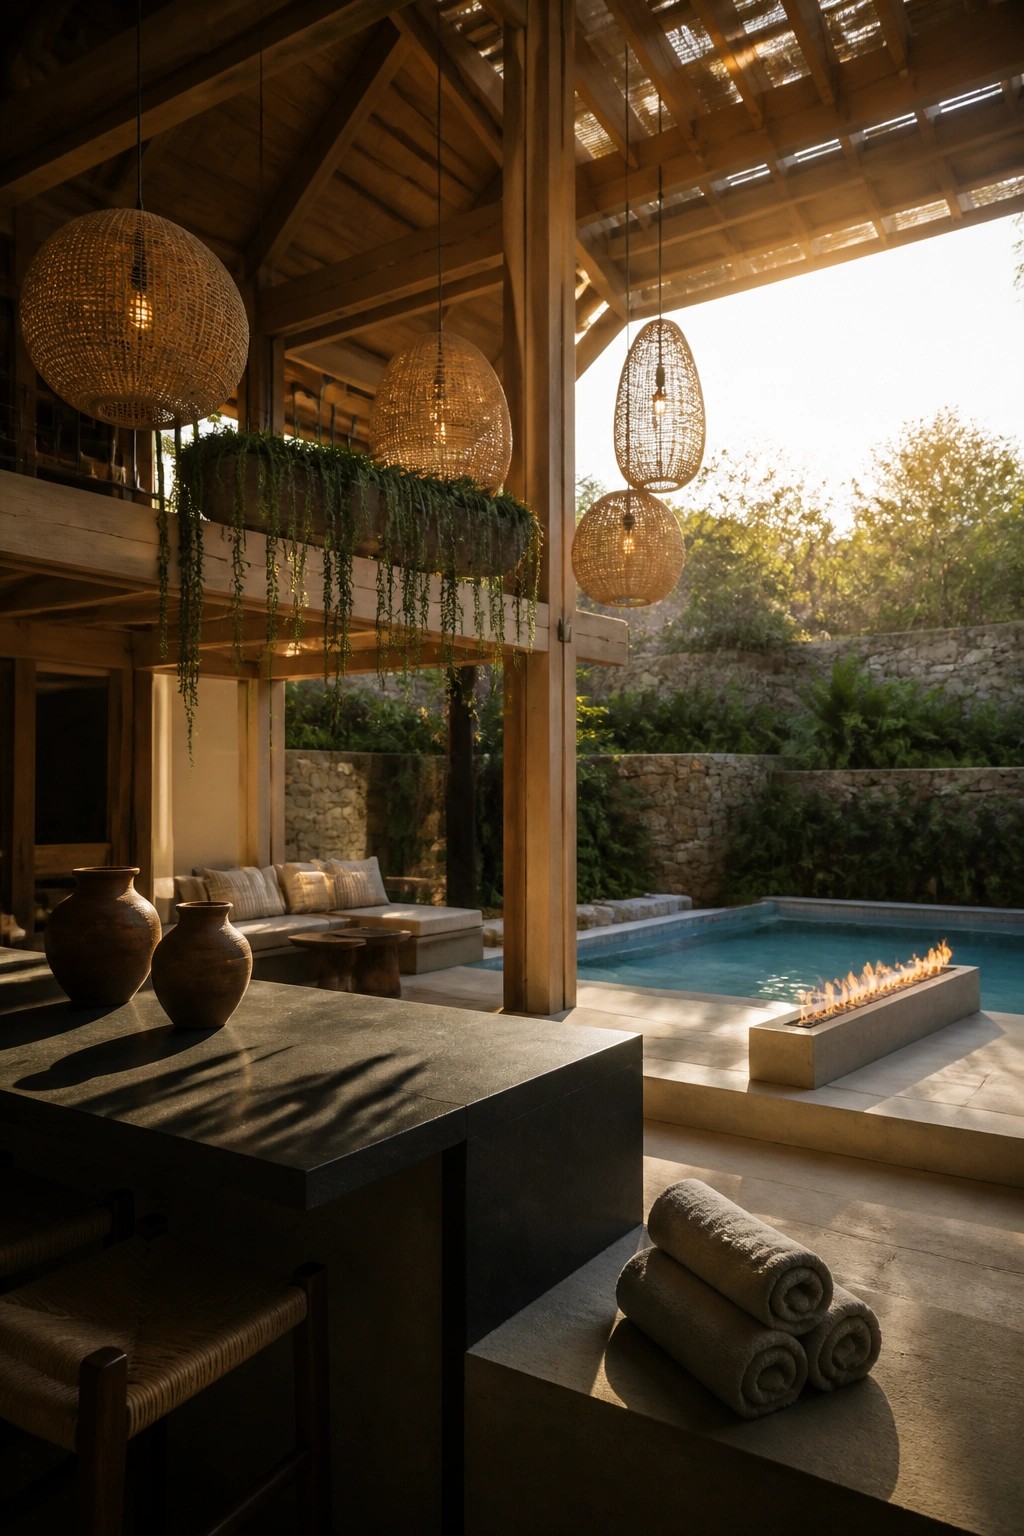
A basic wood frame overhead can mark out a seating area without cutting it off from the pool or the rest of the yard. It gives shade and a sense of place while still letting air and views move through.
This approach works best on smaller lots or when you want the cabana to feel like an extension of the pool deck rather than a separate room. Keep the sides open, use simple beams, and add a few hanging lights for evening use. It fits homes that get regular outdoor traffic and already have some wood tones elsewhere on the property.
Open Doors That Link the Deck to the Pool

Many homes gain a lot from wide sliding doors that roll back completely. This lets the deck sit right at the edge of the pool without any visual break, so the two spaces read as one.
It works best on lots where the pool already sits close to the house. Keep the doors light and the deck low so people can move in and out without steps or effort. A simple mat on the wood helps mark the sitting area without adding clutter.
Built-Ins Turn A Cabana Into A Practical Guest Spot
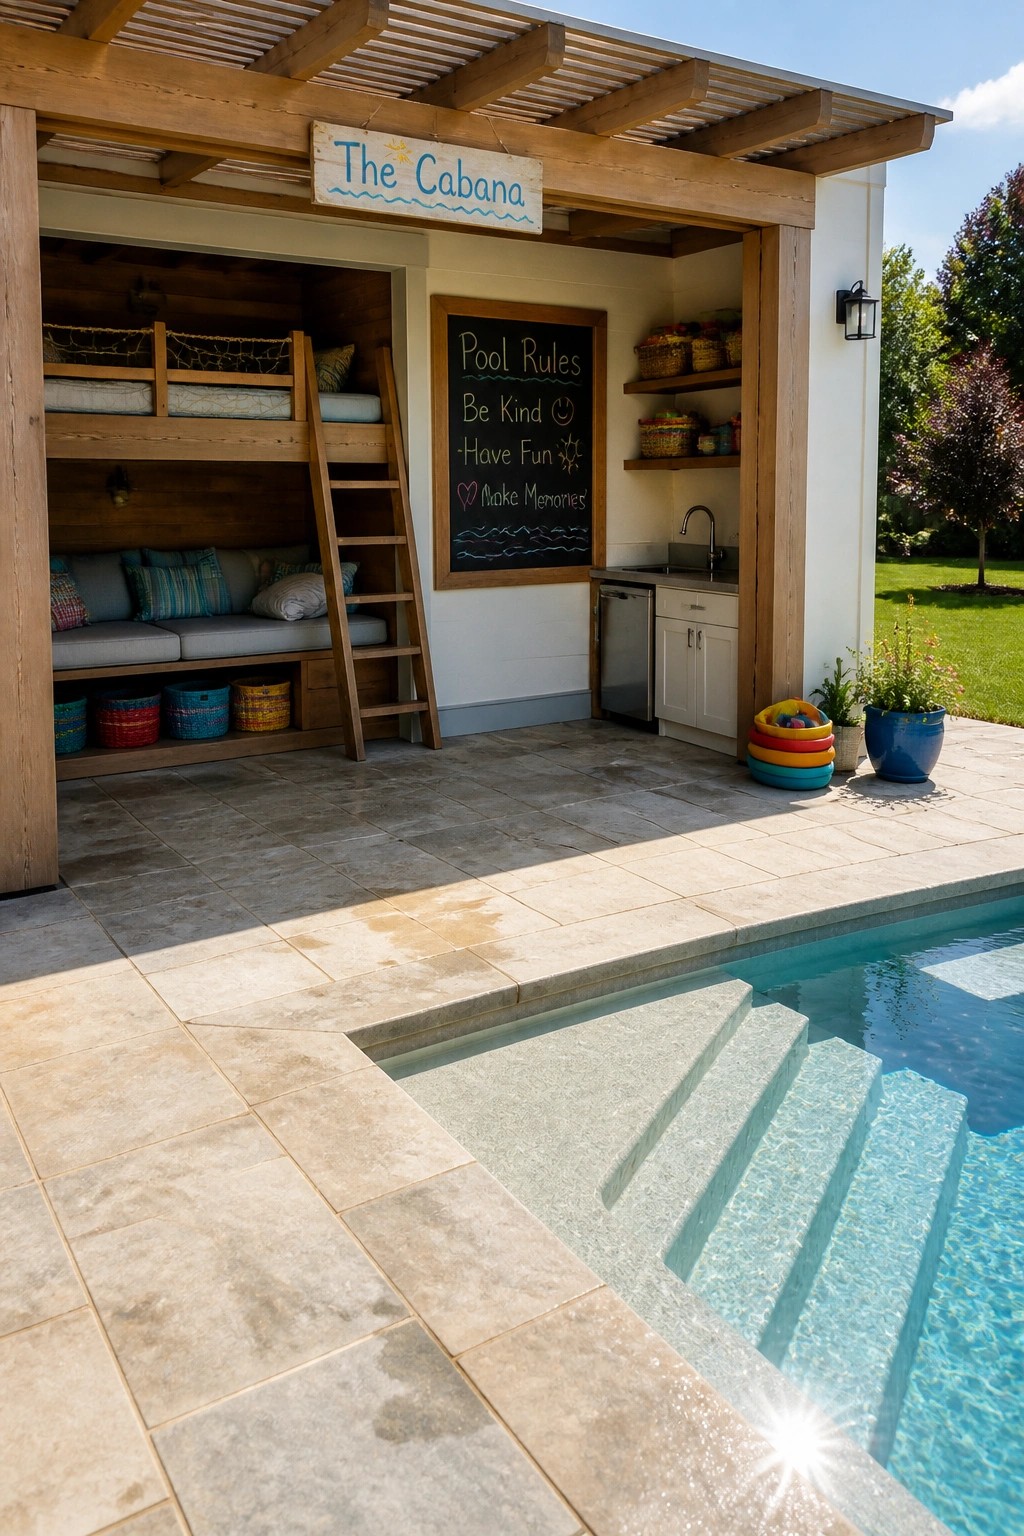
Built-in bunks and a daybed let a cabana work harder without filling it with loose furniture that gets moved around. The fixed seating and sleeping spots stay put, which keeps the space tidy and ready for use right by the pool.
This setup suits homes where kids or overnight guests spend time outside. Match the wood tones to any overhead beams so everything reads as one structure, and leave enough floor space for people to move through easily.
Open Cabana With Built In Bar And Lounge
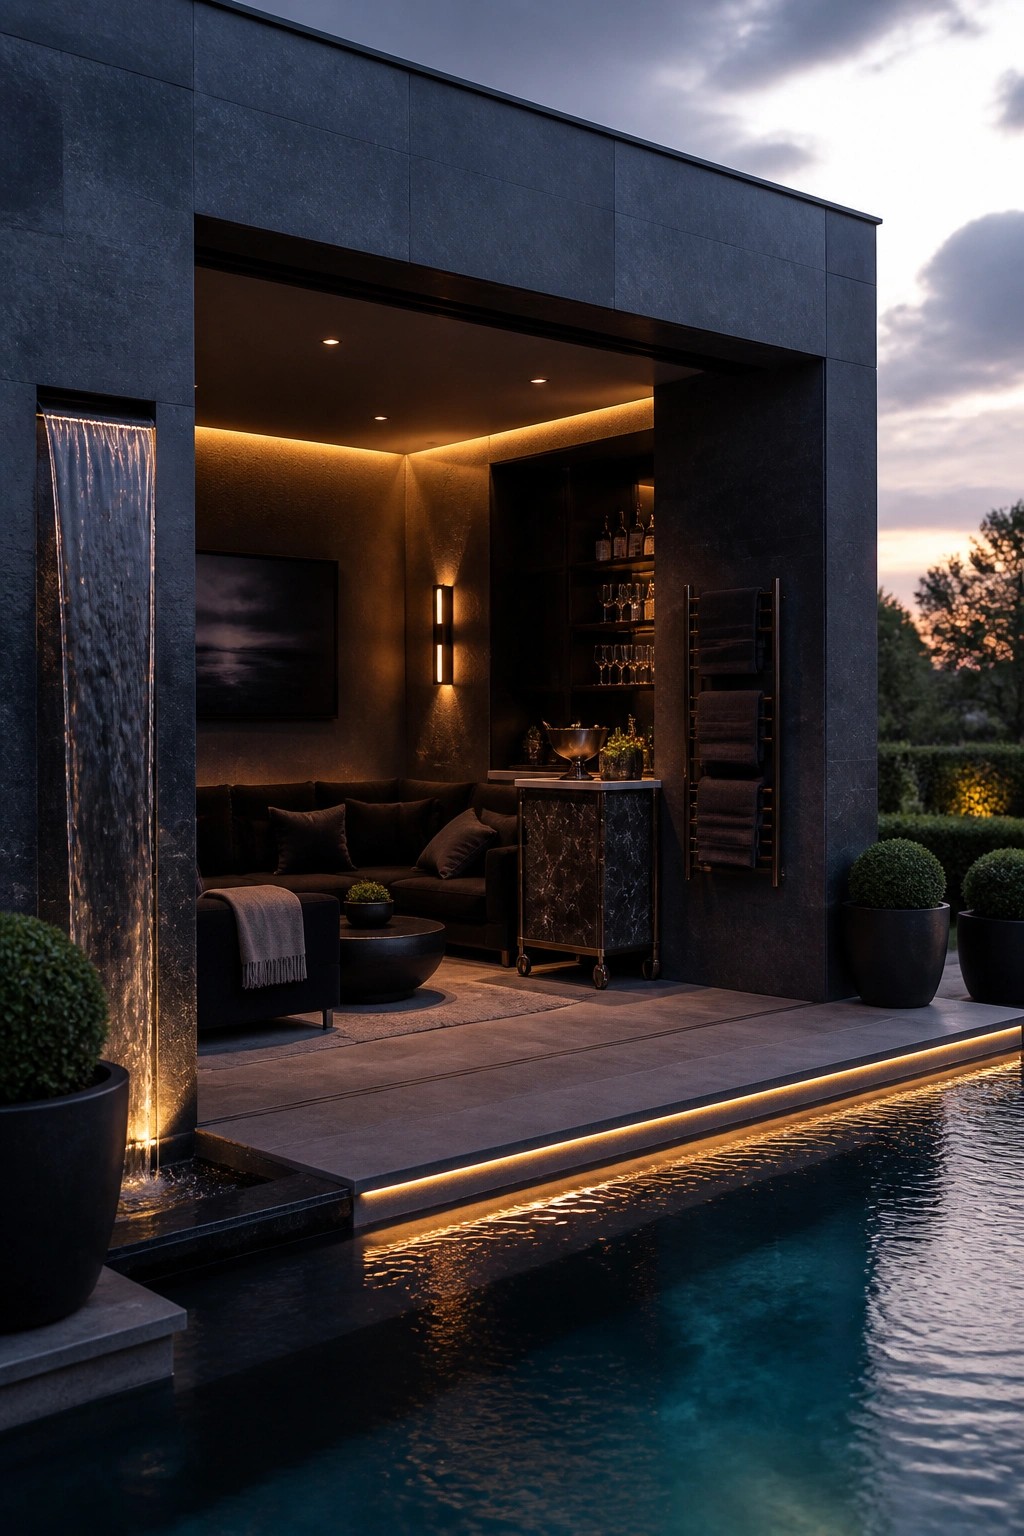
Many pool cabanas feel too small once you add both seating and a place to keep drinks. This setup shows how a compact space can handle both without crowding. The key is keeping the bar on wheels so it can move out of the way when not in use and tucking the sofa along the back wall.
This approach works best on a flat pool deck where you want the cabana to feel like part of the swimming area rather than a separate room. Dark stone helps the structure blend with the water at night, and simple LED strips along the edge keep the whole zone usable after dark. Just make sure the bar has a flat surface wide enough for a few glasses and that the seating stays low so views across the pool stay open.
Pergola Lighting For Outdoor Meals
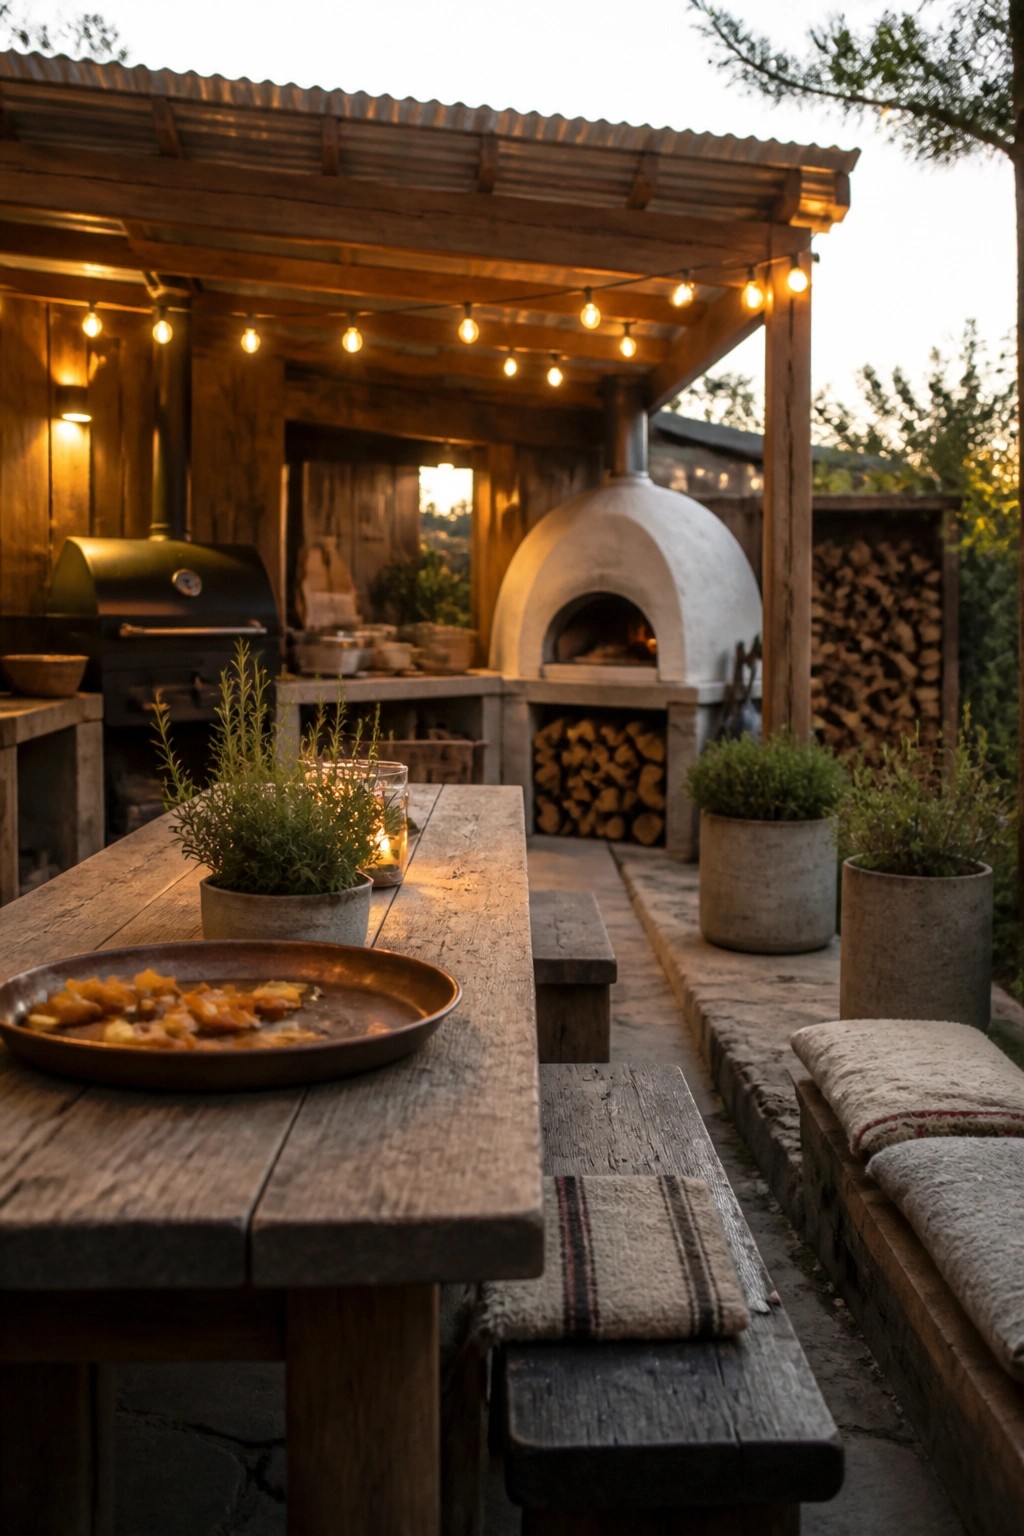
A pergola with simple string lights can turn a basic patio into a usable dining spot even after dark. The lights add just enough glow to keep the table inviting without overpowering the evening feel, and they help mark the space as separate from the rest of the yard.
This setup works well on a deck or concrete patio beside a grill or oven. Keep the table long enough for six to eight people and run the lights along the beams so they feel part of the structure rather than an afterthought. Watch the height so the lights do not hang too low over seated guests.
Add a Bar Counter to Your Pool Cabana

A bar counter gives the cabana a clear purpose. It turns the space into somewhere you can actually linger with drinks and snacks without heading back inside every few minutes. The wood overhead keeps the area shaded while still feeling open to the pool and yard.
This works best on lots that already have a pool and some room to spare along one edge. Keep the stools simple so they tuck away easily, and make sure the counter height feels comfortable for both standing and sitting.
Frequently Asked Questions
Q: Do the wood accents hold up okay near all that pool water?
A: Pick cedar or teak for the builds since they resist moisture naturally. Apply a sealant once a year to keep the finish fresh. This approach keeps everything looking sharp with minimal effort.
Q: Can an open-air design work if my area gets heavy rain?
A: Position the cabana under a slight roof overhang from the house. Add retractable shades for quick cover during storms. Many setups stay open most of the time but handle weather fine this way.
Q: Should the cabana match my house style exactly?
A: Not really. Focus on similar wood tones to tie things together.