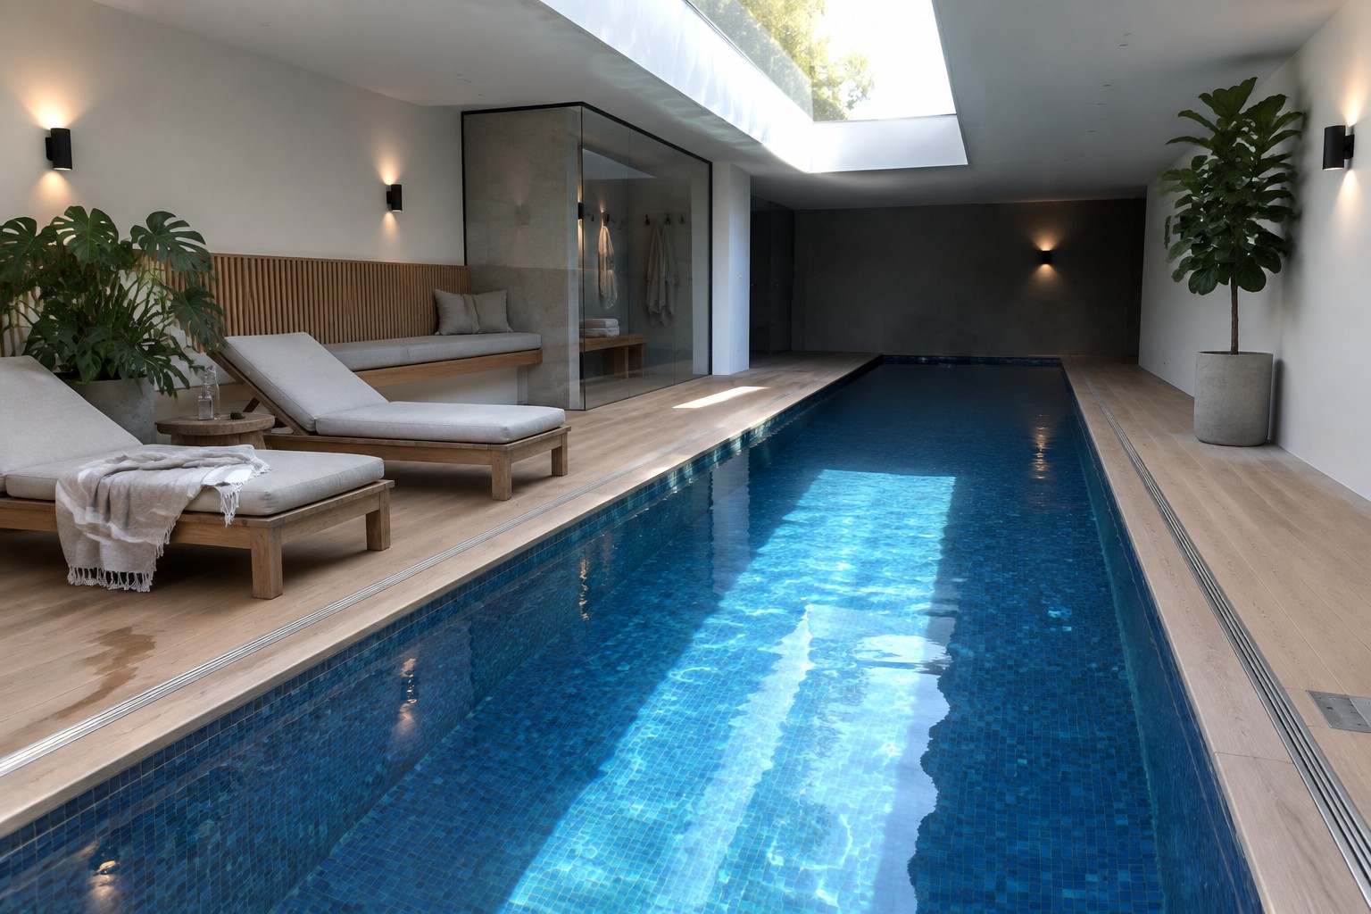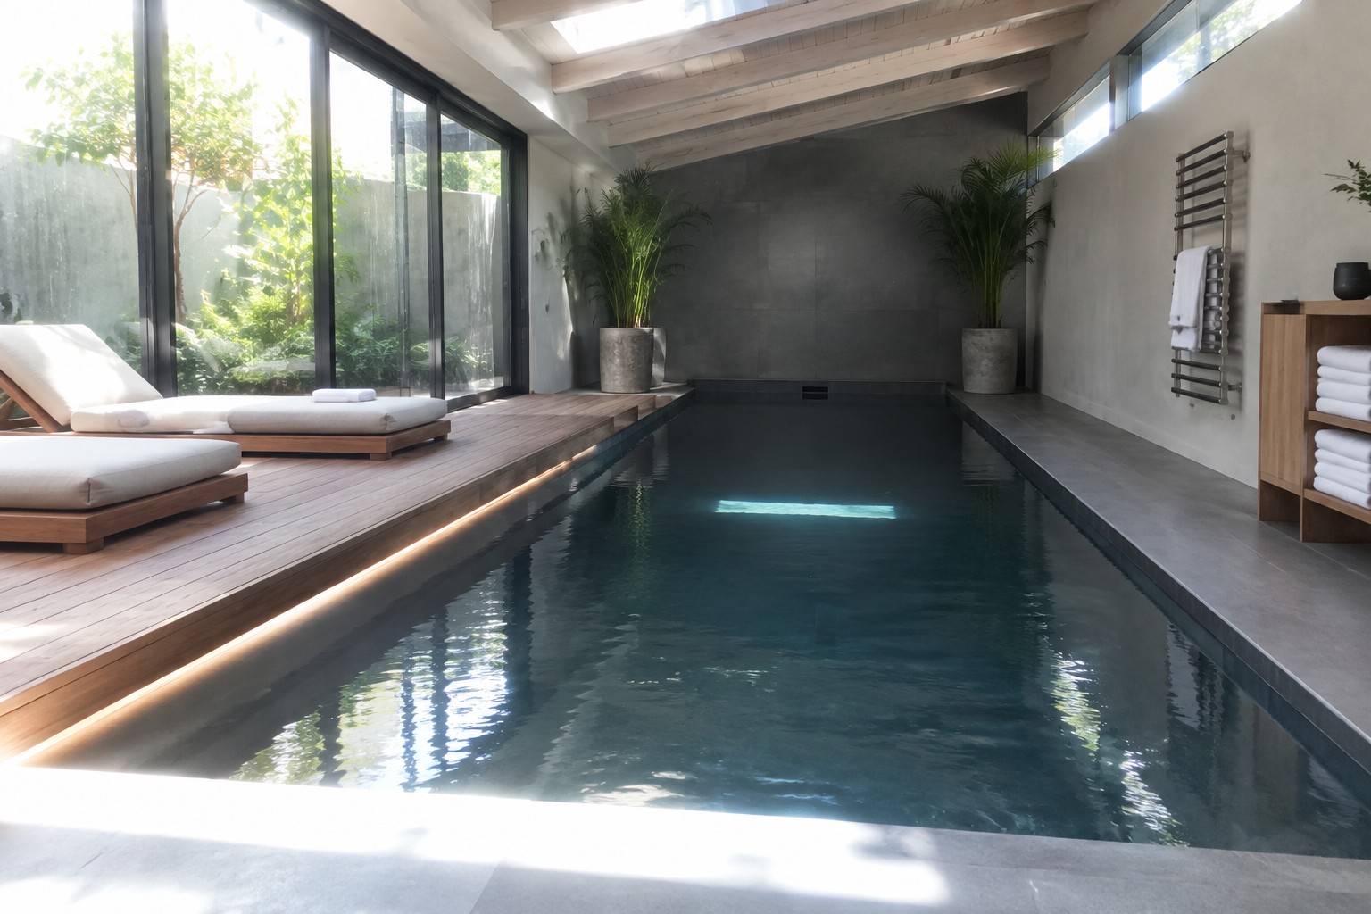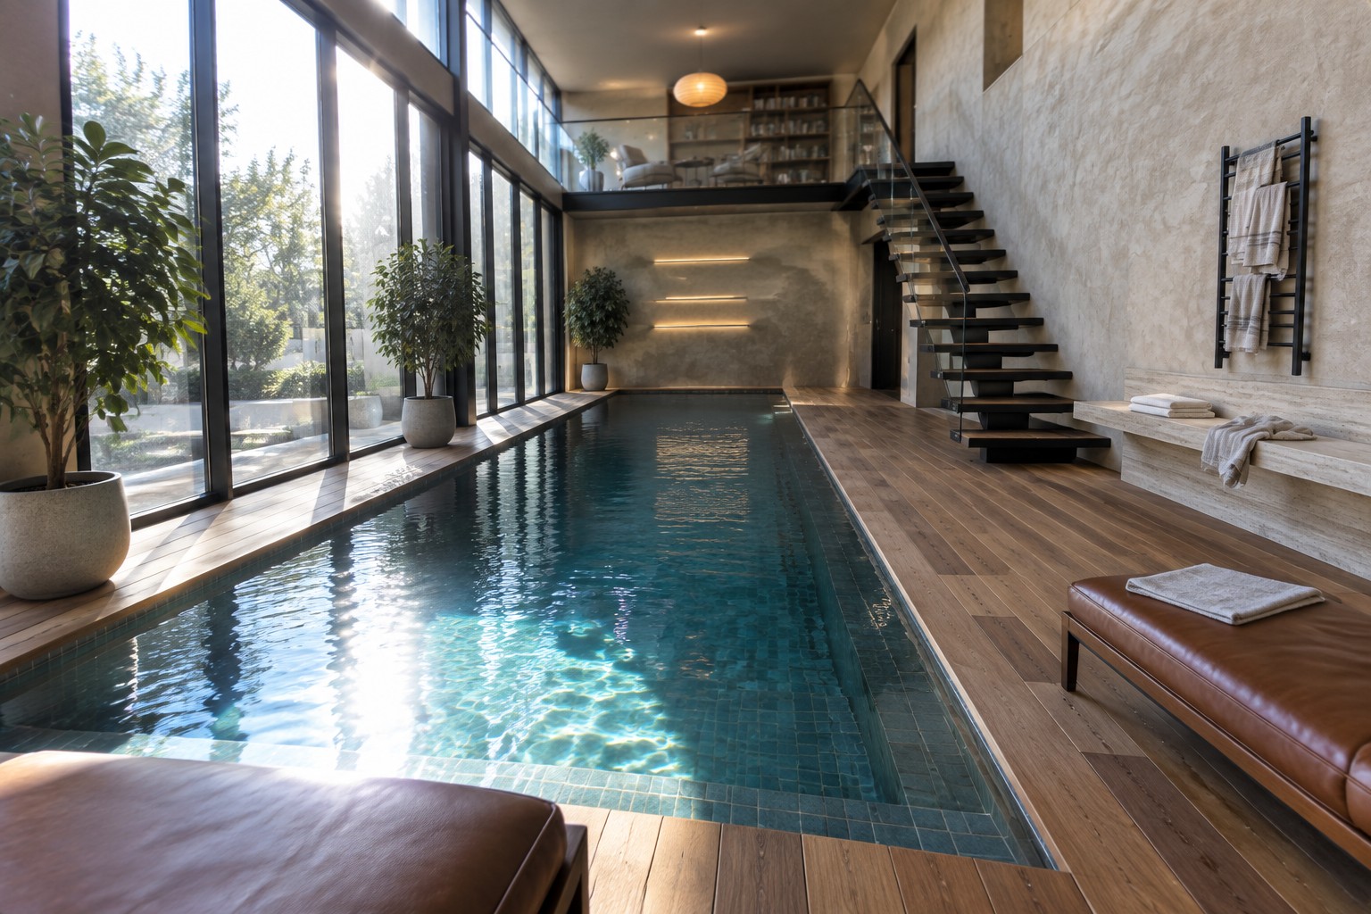
Walking into a double height indoor pool room often makes me pause because the vertical space shifts how sound and light move through the house.
The way the pool integrates with living areas above or beside it determines whether the room feels like a natural extension or an afterthought.
Details in the ceiling structure matter most.
Homeowners who plan the ventilation and access points early end up with spaces they actually swim in year round rather than admire from a distance.
I would try mapping the daily paths through the room first to see if the height adds comfort or just extra maintenance.
Letting A Long Pool Stretch The Room
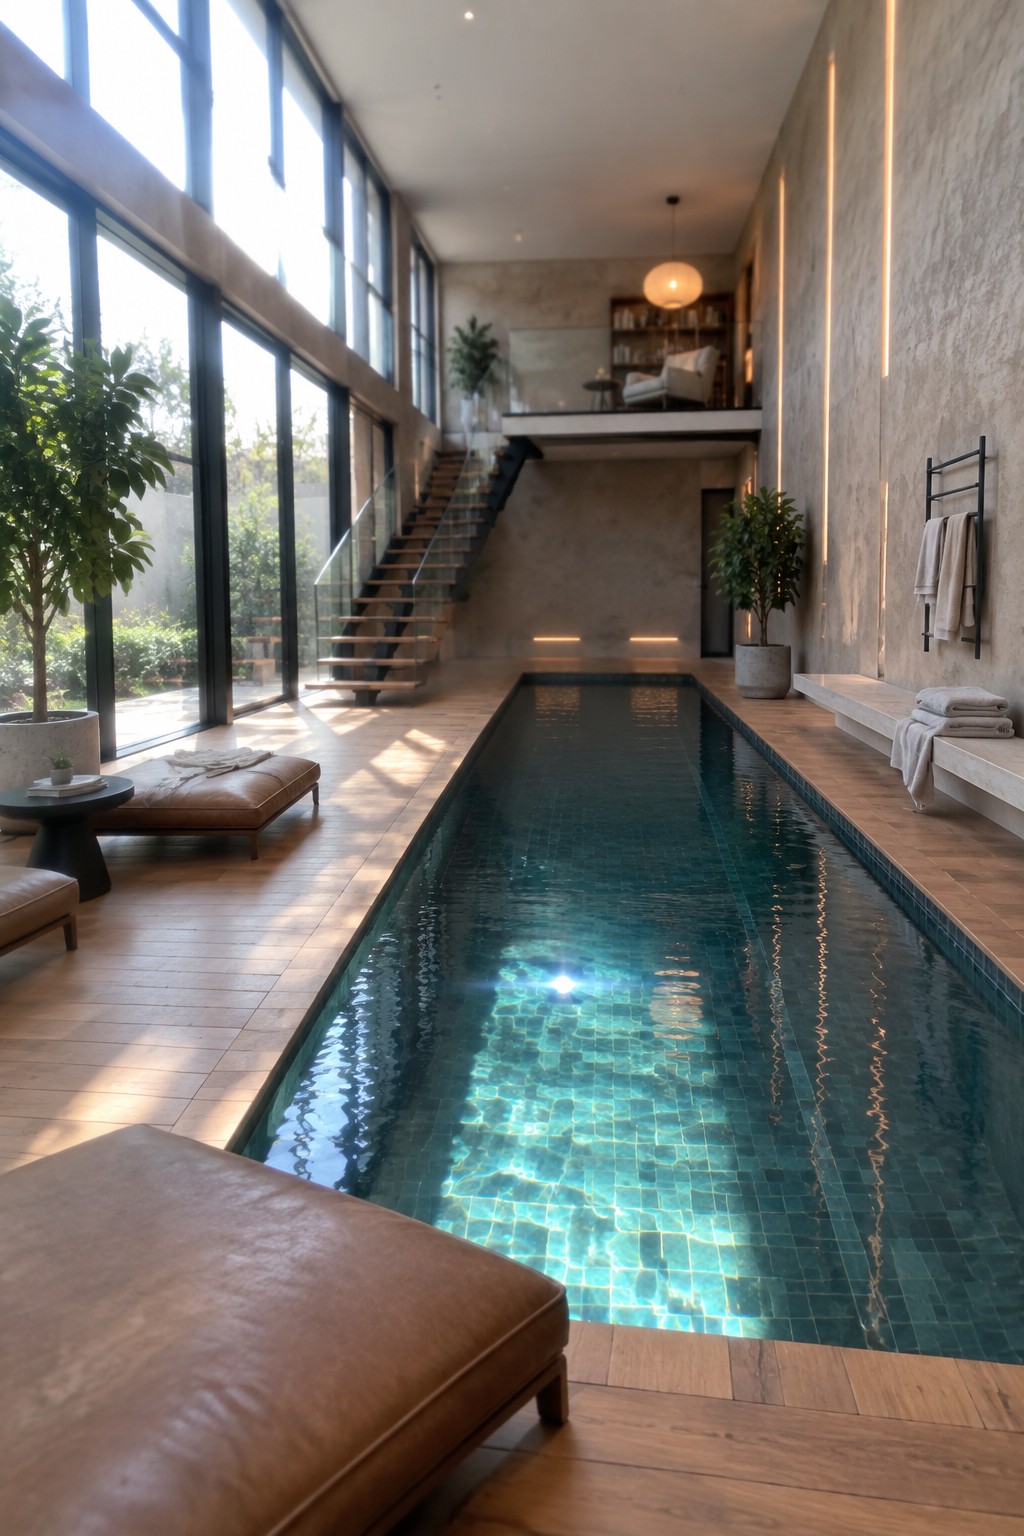
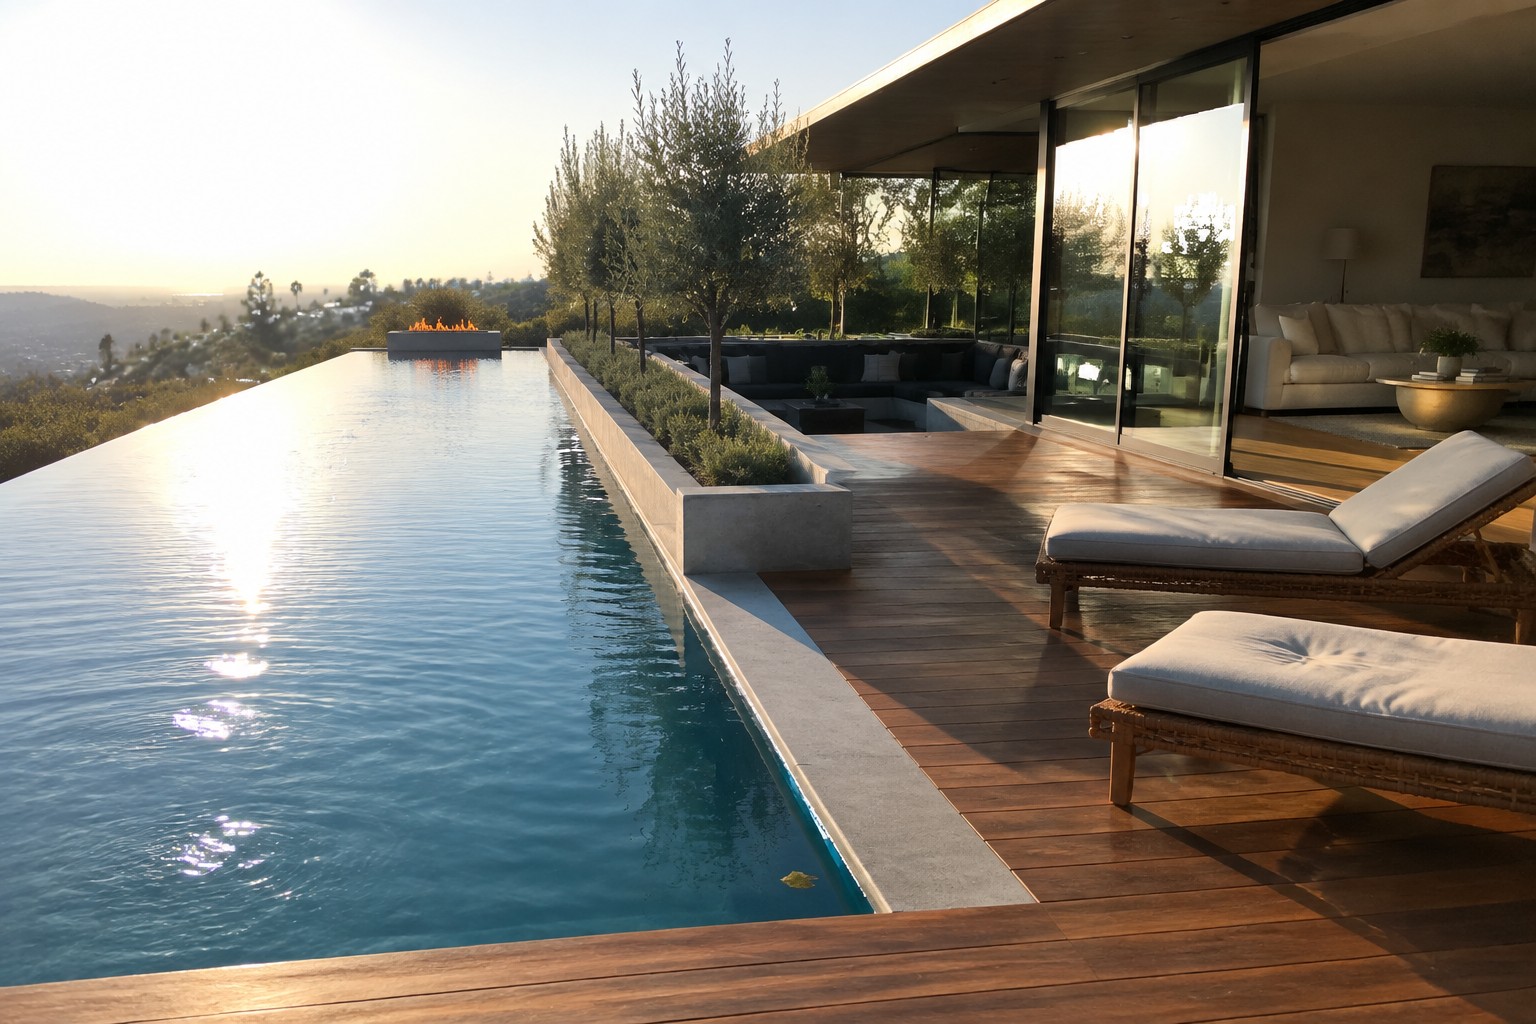
A long narrow pool works especially well in a double height space because it draws the eye forward and makes the room feel bigger than it is. The water becomes the main line in the room instead of fighting with furniture or decor for attention. When the pool runs almost wall to wall, the height above it matters more than any other detail.
This layout suits homes that already have length on one side and tall ceilings to spare. It needs big windows along at least one wall so the water catches light all day. Skip it if the room is short or if you want lots of seating right next to the water, since the pool itself takes up most of the floor.
Double Height Ceilings Open Up Indoor Pool Rooms
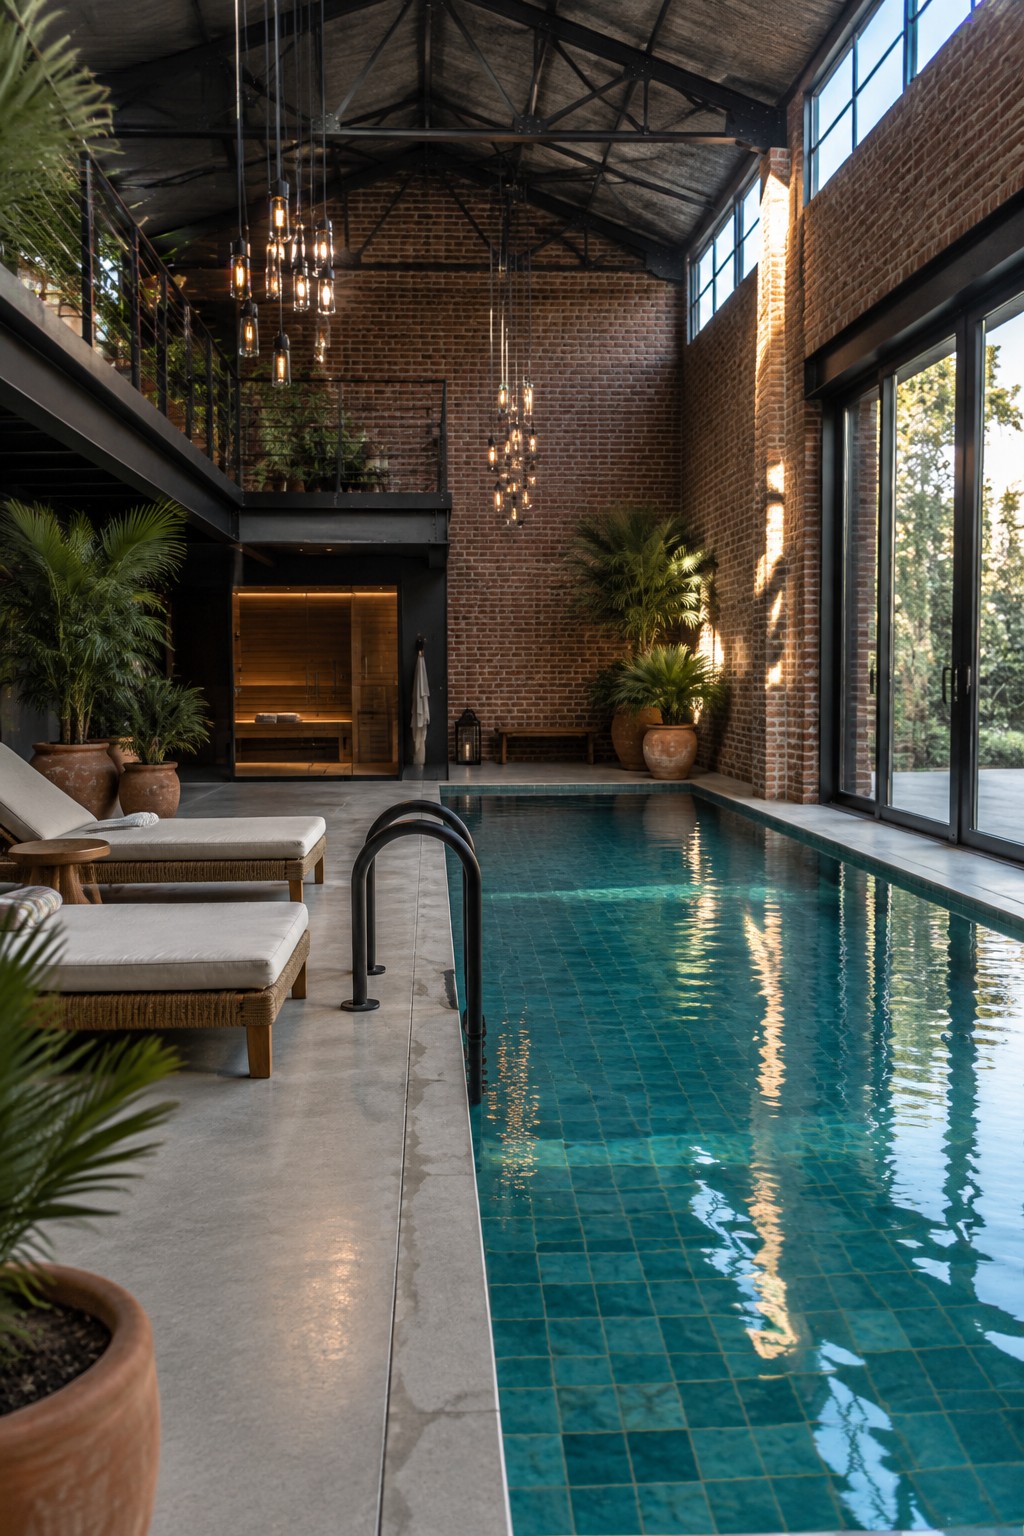
Double height ceilings keep an indoor pool from feeling boxed in. The extra vertical space and open upper level give the room a much bigger presence and let light reach deeper into the space.
This approach works best in larger homes that already have tall ceilings or the ability to build upward. It pairs well with simple materials like brick and concrete so the pool stays the main focus.
Fireplaces in Indoor Pool Rooms
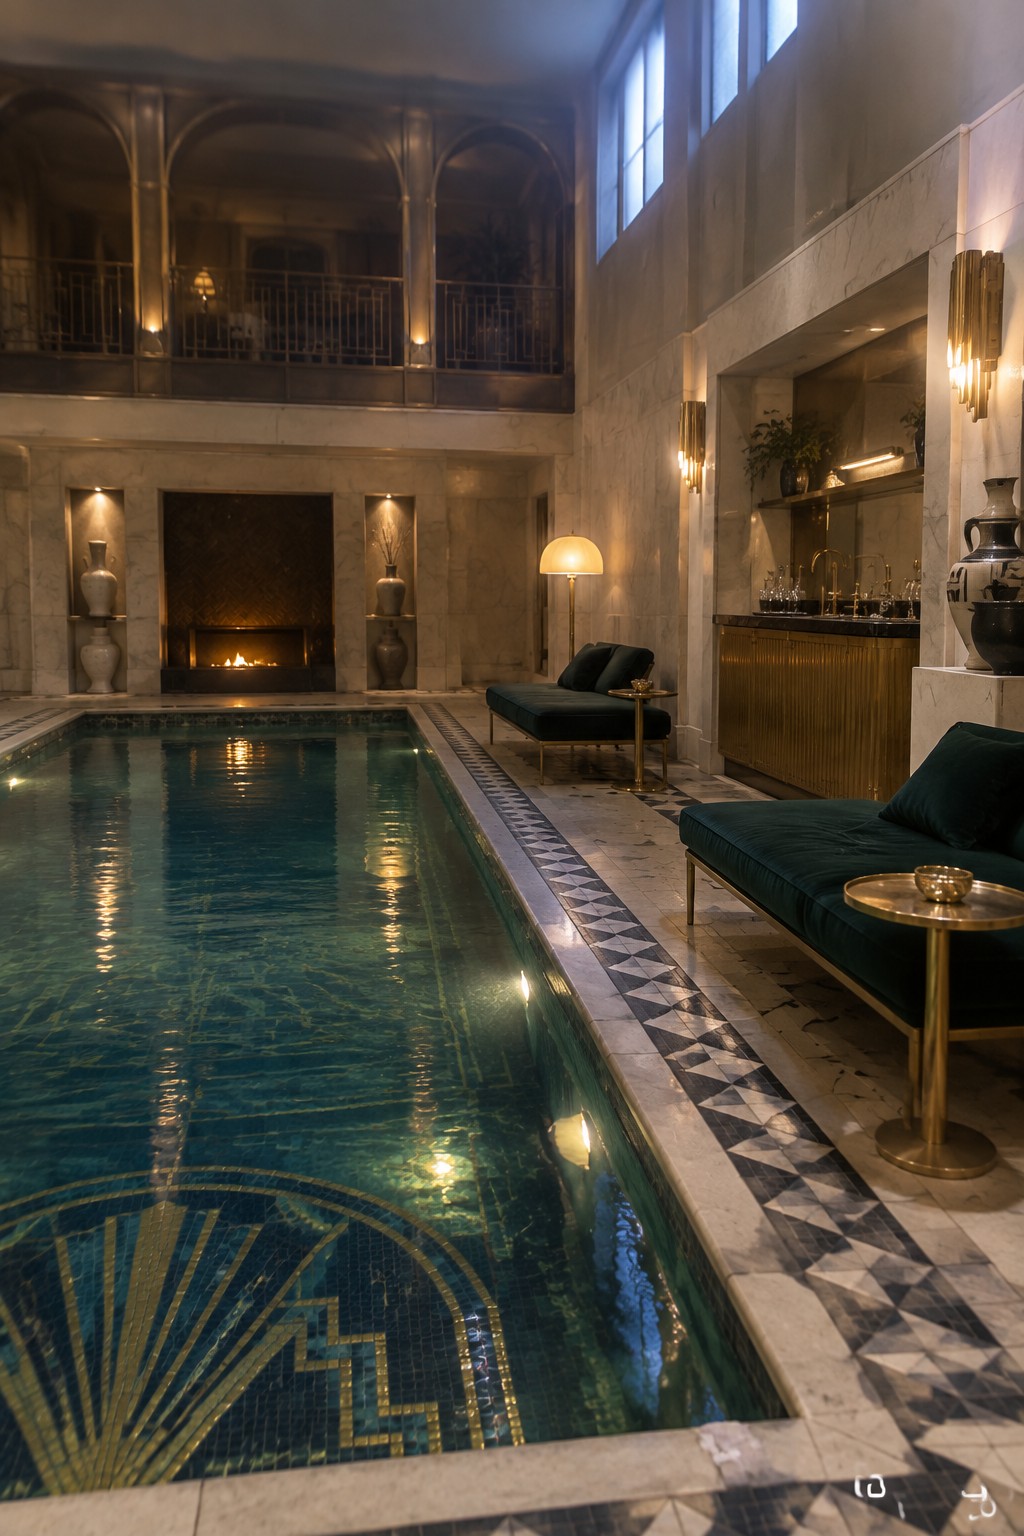
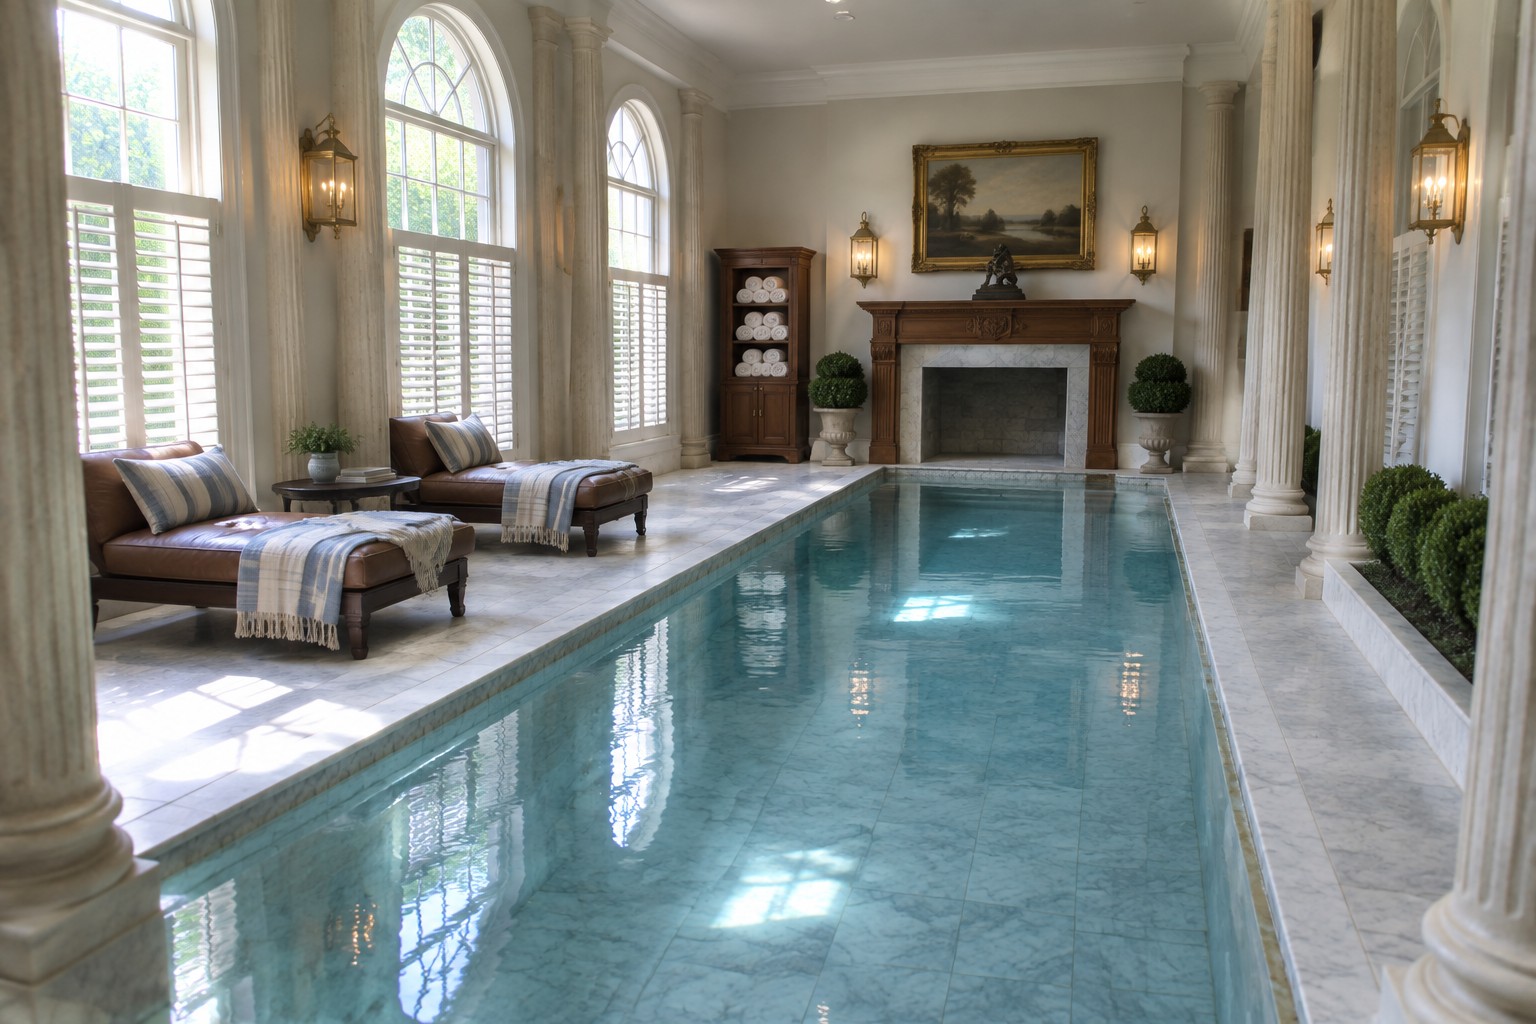
A fireplace next to an indoor pool adds a layer of comfort that water alone cannot provide. The contrast between the cool surface of the pool and the warmth of the fire makes the whole space feel more like a living area than a purely functional one. Many larger homes already have the ceiling height to support this setup without crowding the room.
This approach works best when the seating stays on the dry side and the fireplace is recessed into the wall for safety. It suits homes where the pool room doubles as an entertaining space rather than a strictly athletic one. Keep the materials consistent so the fire feature feels built in rather than added later.
Double-Height Ceilings With Tall Arched Windows
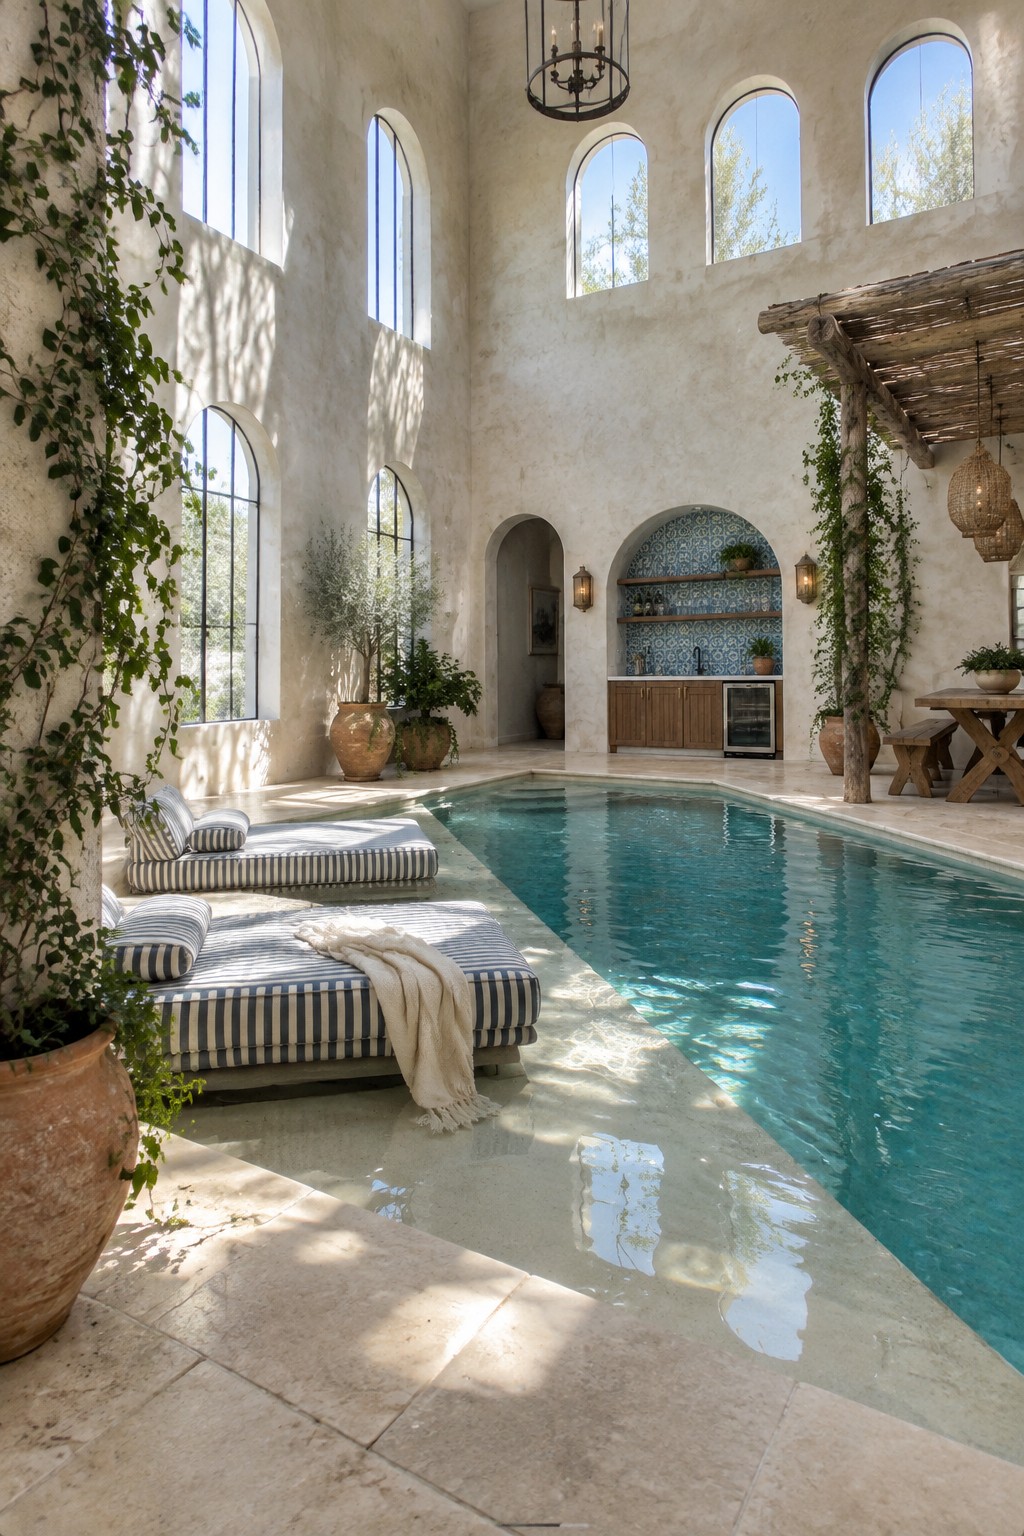
Double-height rooms with tall arched windows give an indoor pool a much airier feel than a standard ceiling ever could. The extra height stops the water from dominating the space and lets light reach deeper into the room throughout the day.
This layout works best in larger homes where you can give the pool its own wing or central area. Keep the flooring simple and light so the water reflections do not feel too heavy, and let climbing plants soften the walls if the room starts to feel too open.
Narrow Lap Pools in Double-Height Rooms
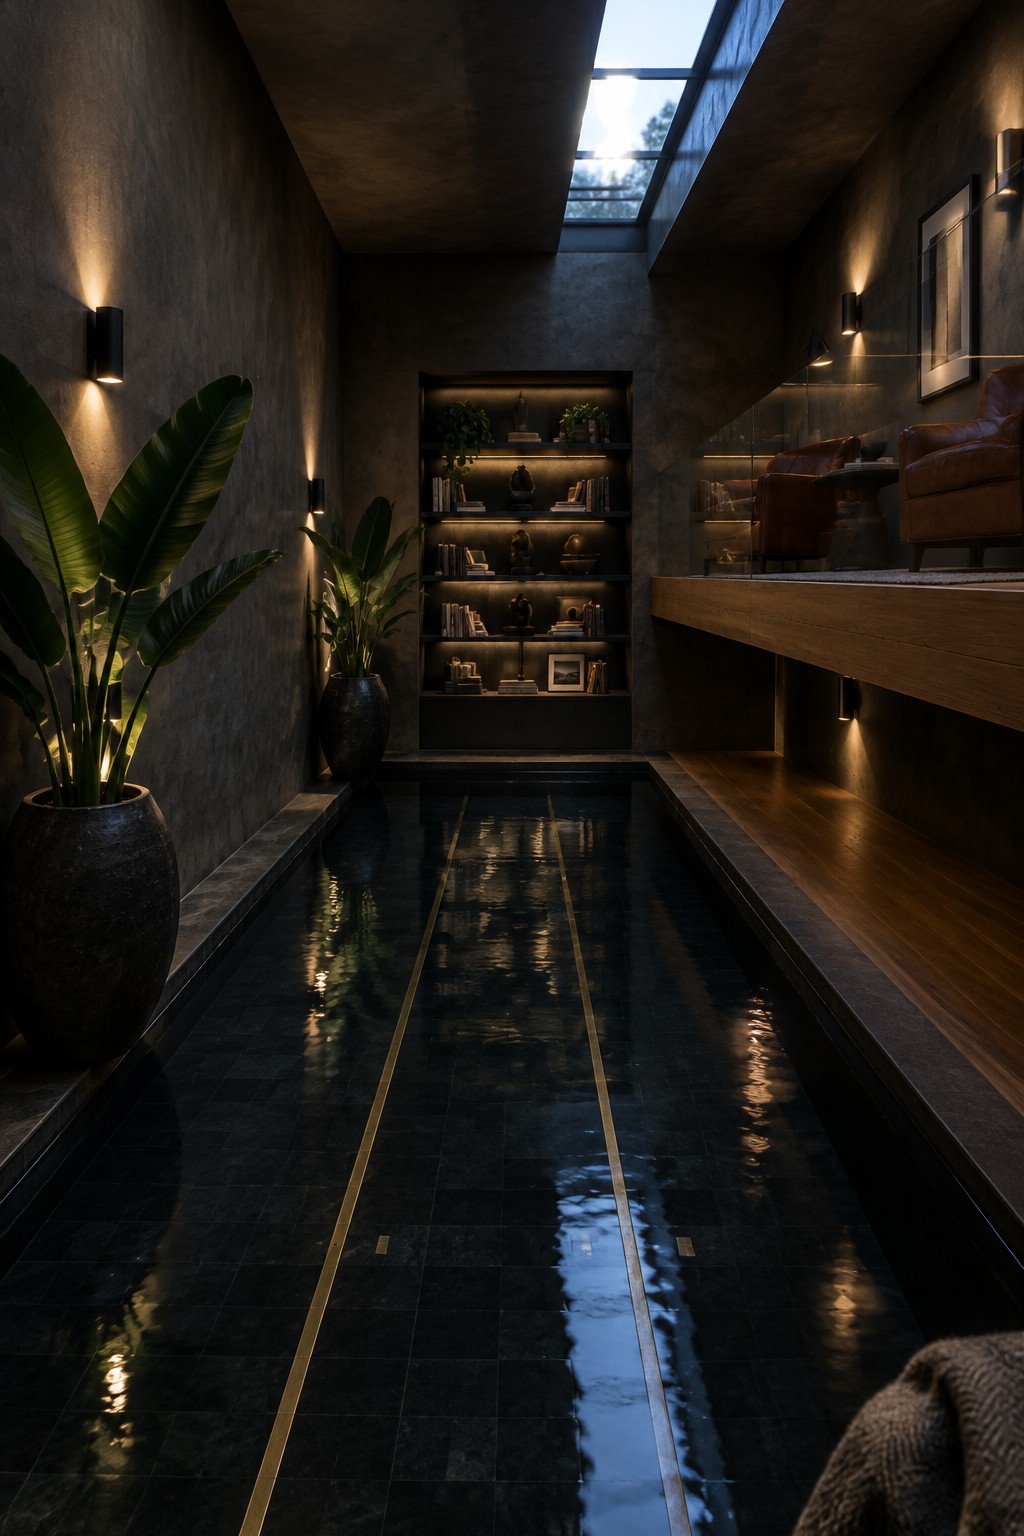
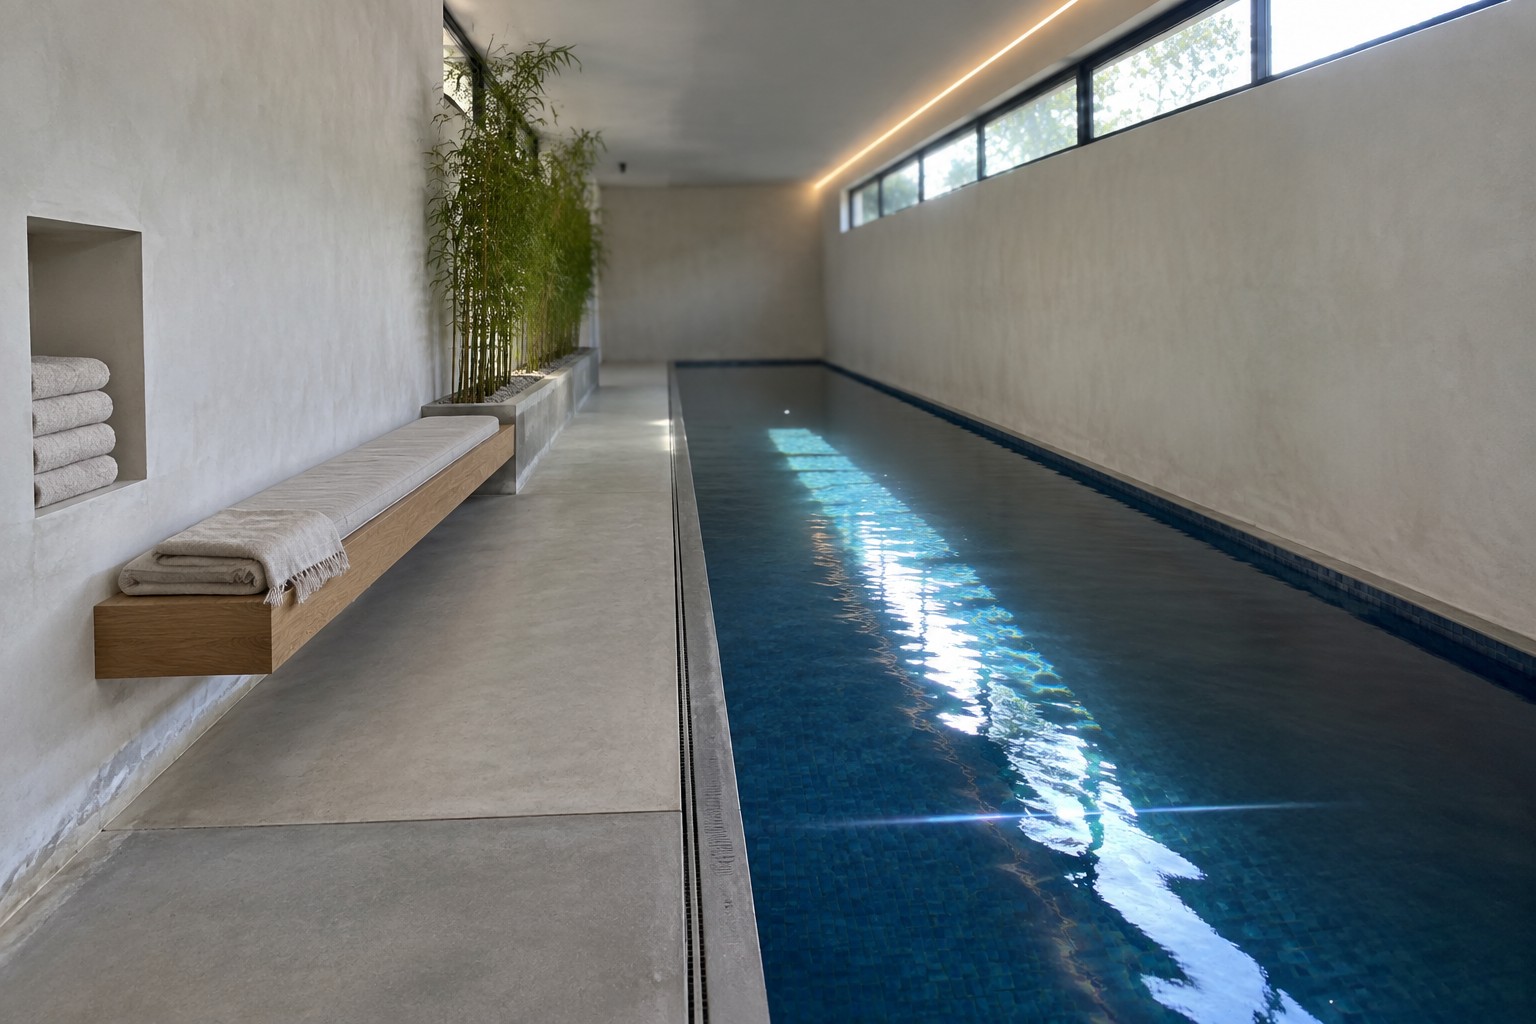
A narrow pool keeps the whole setup from taking over the room. It gives you a real lap length without needing a wide open floor plan, and the dark tile helps the water feel calm and contained rather than flashy. The skylight above brings in just enough daylight to keep the space from feeling closed in.
This kind of layout works well in homes that already have tall ceilings and want a pool that feels private instead of resort-like. It pairs nicely with built-in shelving or a few large plants at the ends so the pool blends into the rest of the interior rather than sitting apart from it.
Running The Pool Beside Built-In Seating
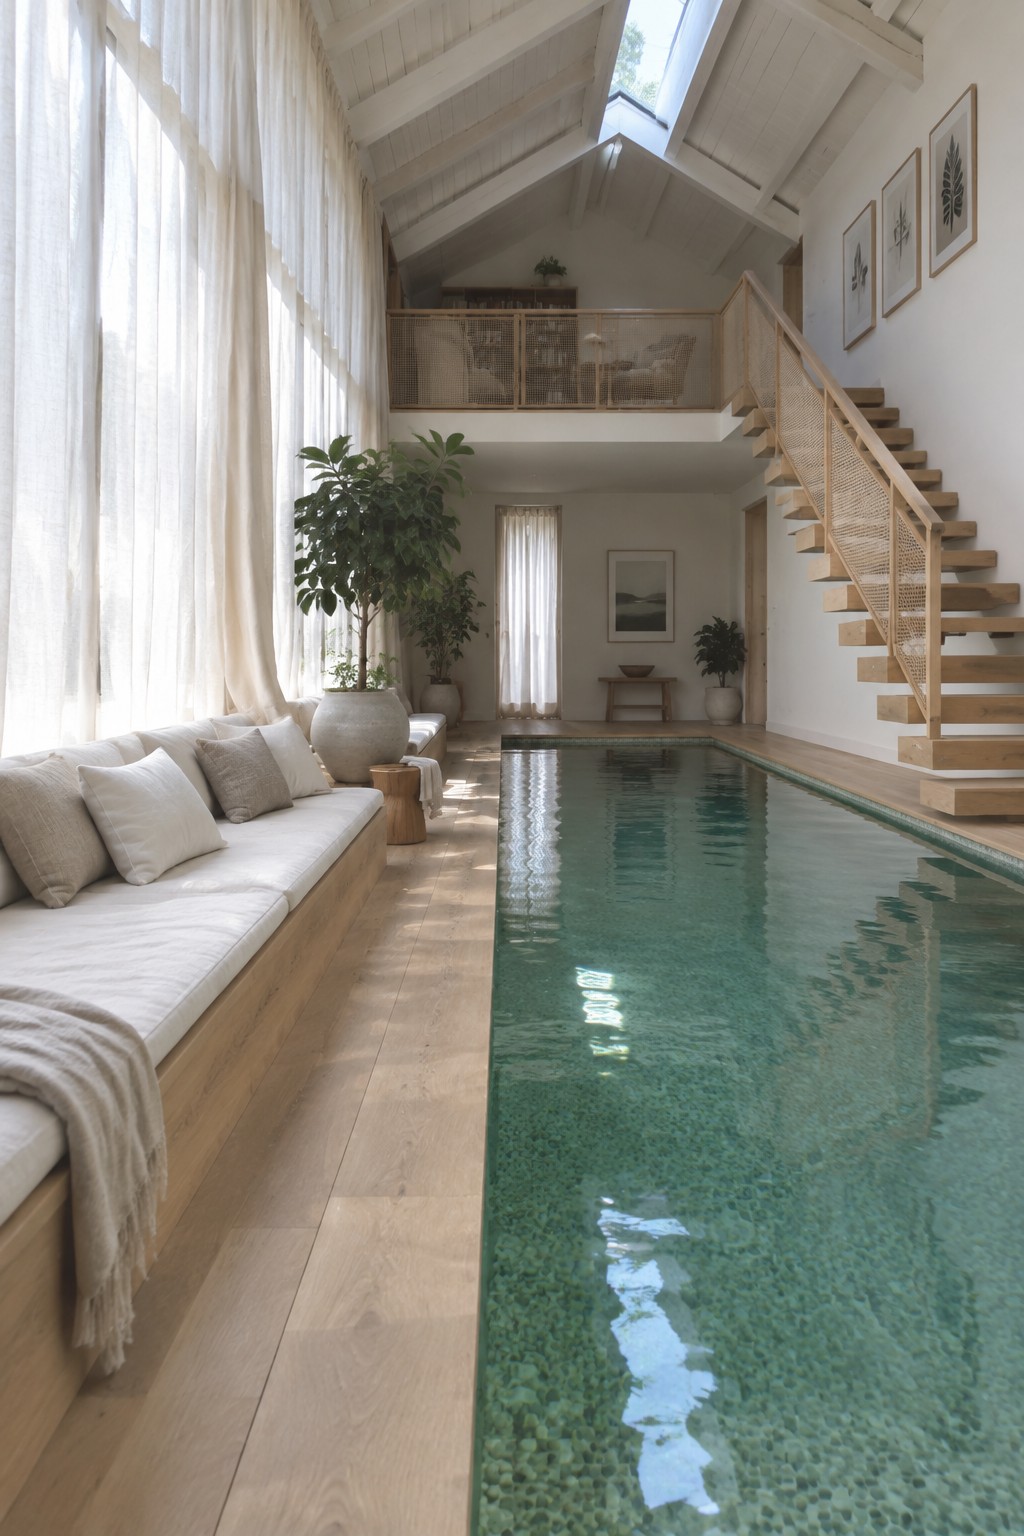
Placing a long indoor pool right next to a built-in bench turns the water into part of the main living area. The seating gives the room a purpose beyond swimming, and the double-height walls keep everything from feeling cramped or closed in. Light wood tones on the bench and floor help the space stay warm even with all that water and tile.
This setup works best in homes that already have tall ceilings and want the pool to feel like an extension of the house rather than a separate facility. Keep the bench cushions simple and add a few large plants so the area reads as living space first. Watch the depth of the pool if kids will use the bench often.
Skylights for Double-Height Indoor Pool Rooms
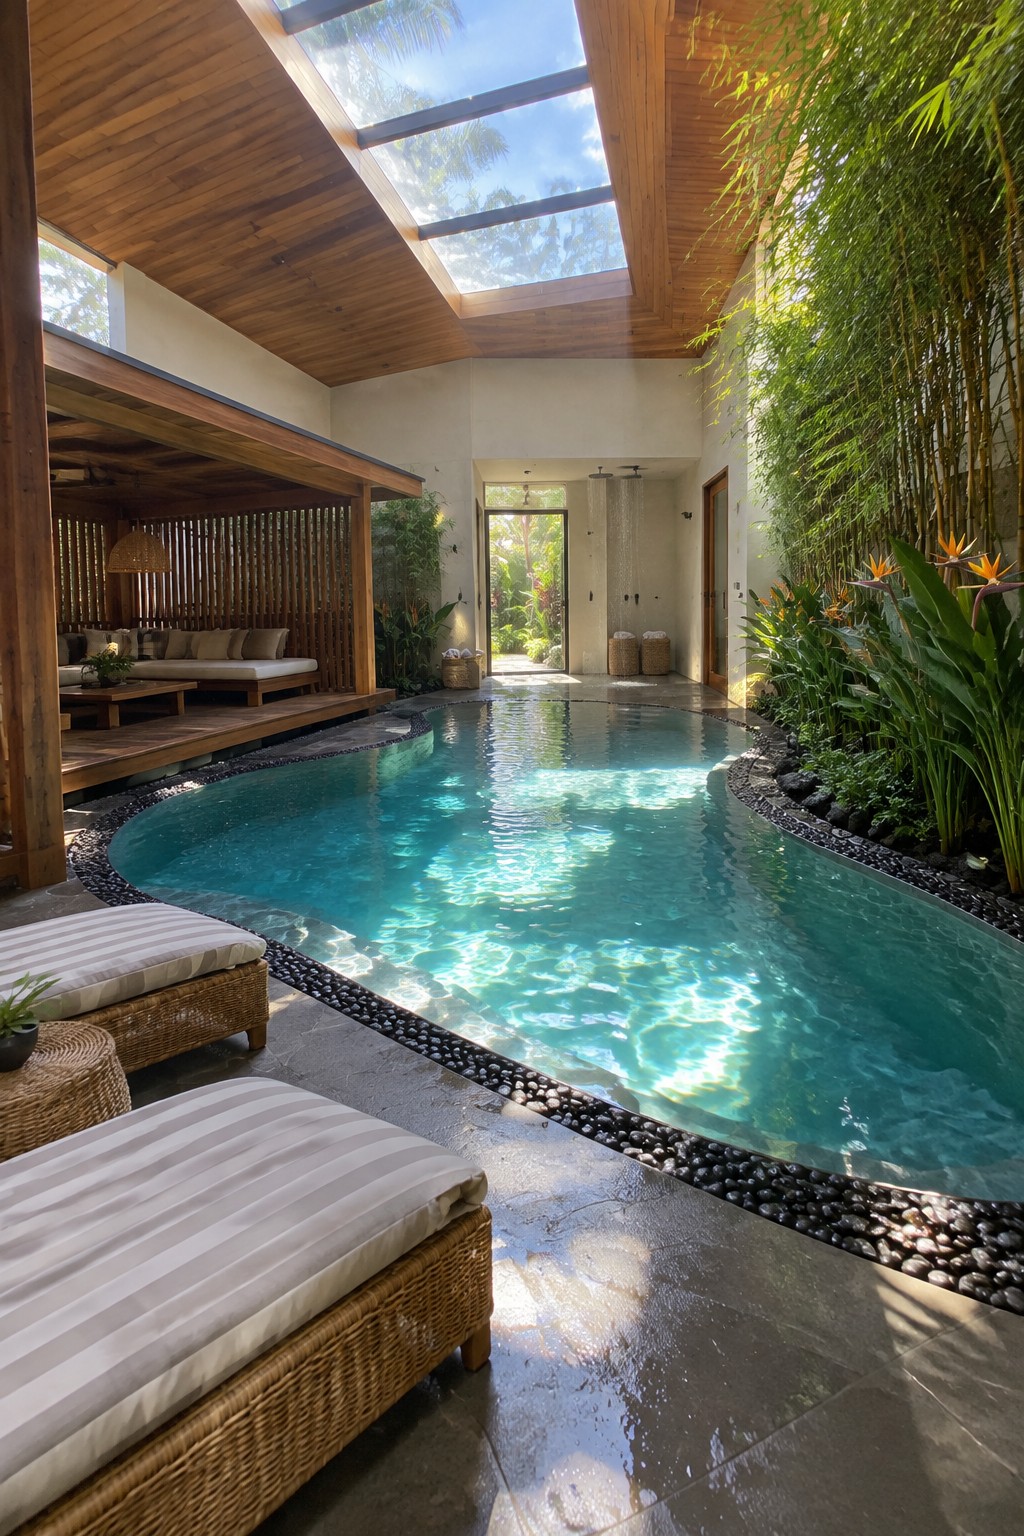
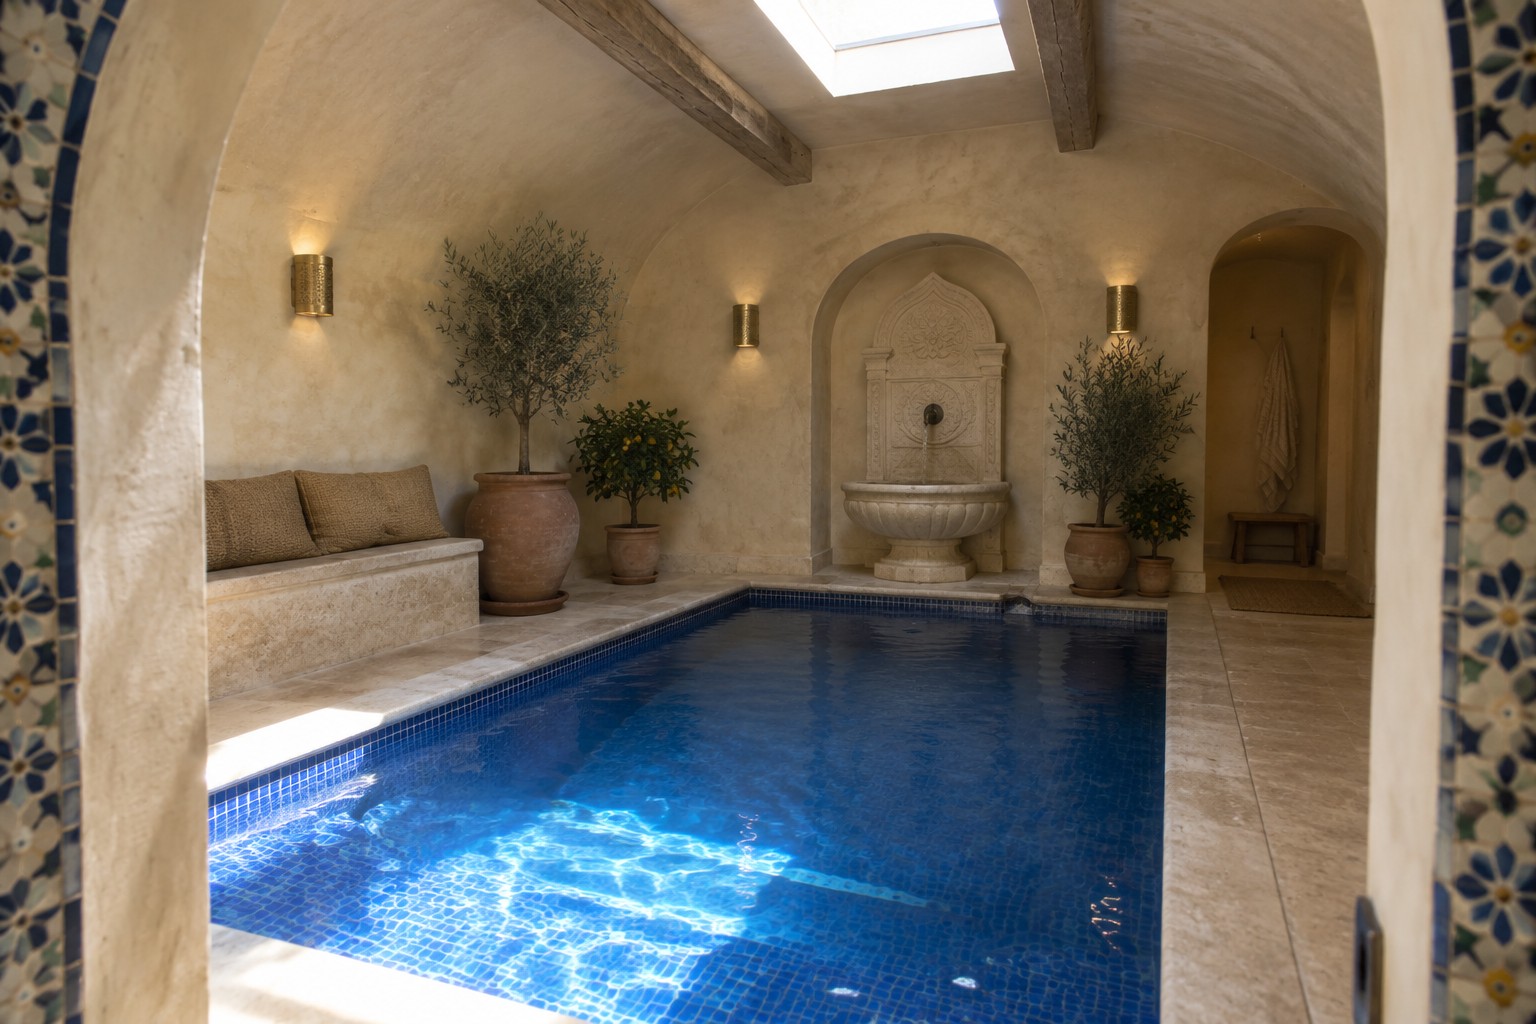
A double-height ceiling with a large skylight setup can make an indoor pool feel much bigger and less closed in. The open roof structure lets daylight pour straight down onto the water, which helps the whole room feel brighter during the day without relying only on artificial lights.
This approach works best in homes where the pool room already has high walls and roof access. It suits spaces that sit near a garden or courtyard, since the light creates a loose connection between inside and out. Just check that the glass can handle humidity and that the frame materials stand up to moisture over time.
Tall Columns For A Grand Indoor Pool Room
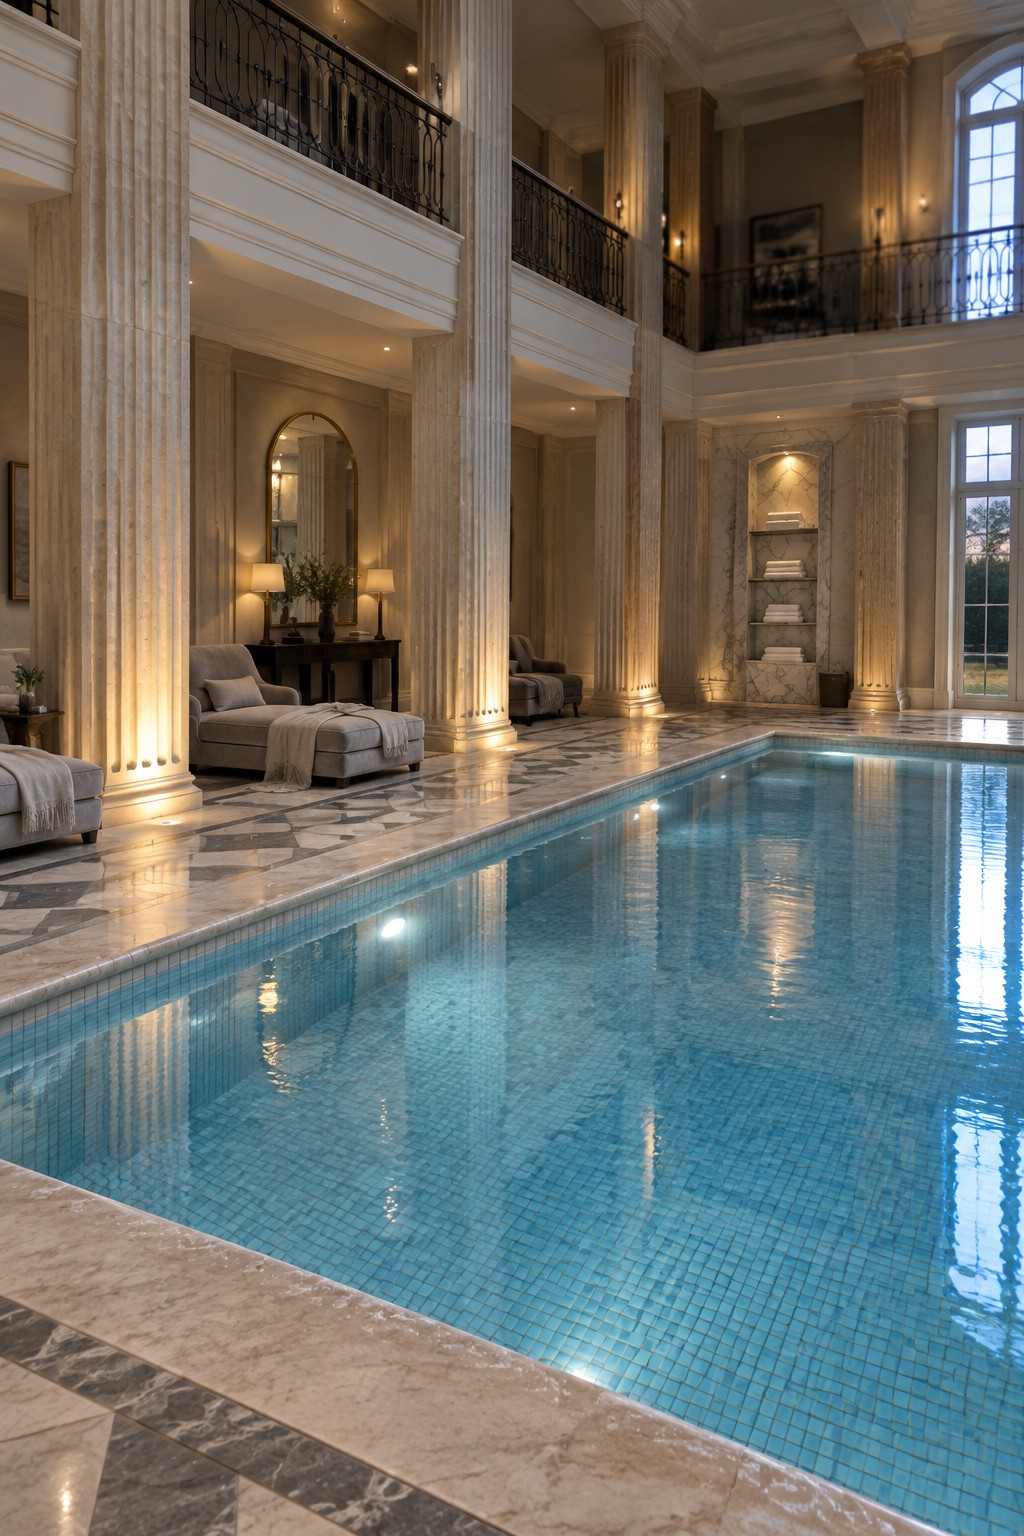
Tall columns paired with a double-height ceiling give an indoor pool real presence. They break up the long walls, draw the eye upward, and stop the space from feeling like a big box with water in it.
This approach suits larger homes that can spare the vertical room for a balcony or mezzanine above. Keep the rest of the finishes quiet so the columns stay the main feature rather than competing with busy details.
Double-Height Pool Rooms With Open Upper-Level Views
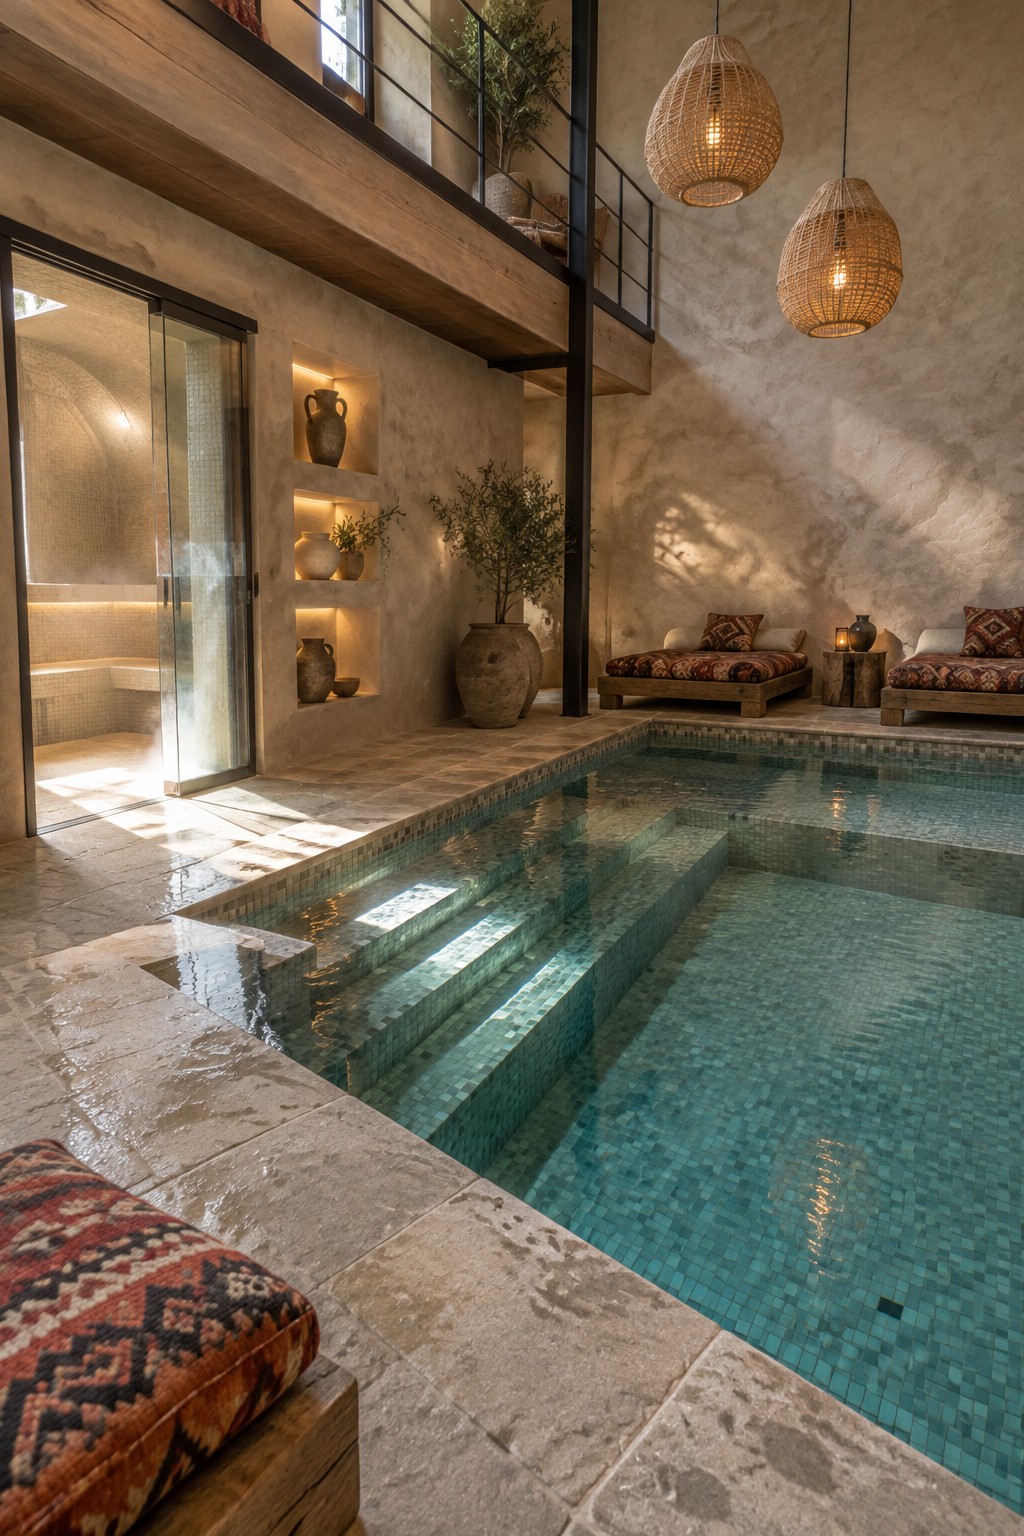
Many indoor pools end up feeling closed off when the ceiling sits too low. Lifting the roof and adding a simple upper level opens the space and lets light move around more freely. The pool becomes the center of a larger room instead of sitting in its own box.
This layout suits bigger homes where you can spare the extra height. Keep the upper railing open and the materials on the lower level simple so the water stays the main focus. It also gives you room for a quiet seating area above without taking away from the pool deck.
Curved Seating Right Beside the Pool
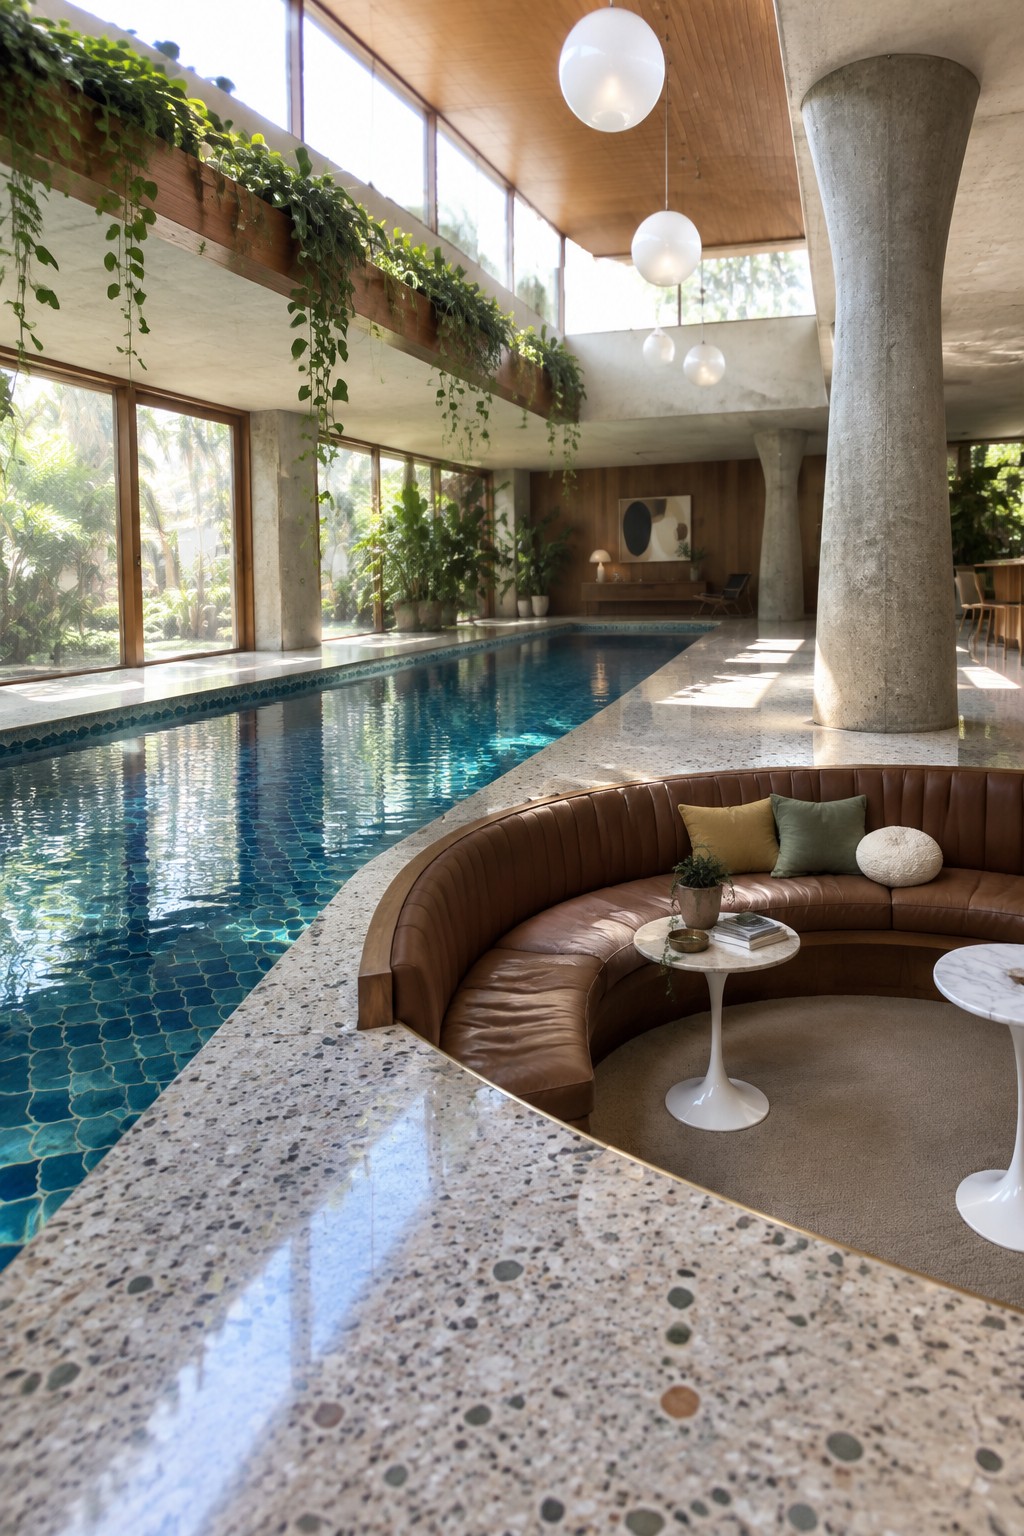
Placing a curved banquette directly along the pool edge turns the water into part of the living space. The seating follows the curve so people can sit close to the water without the pool feeling separate from the rest of the room.
This works best in double-height interiors where there is already plenty of vertical space and light. It suits larger homes that want the pool to feel social rather than purely functional, though the materials need to handle humidity and occasional splashes.
Adding a Wooden Platform Along the Pool
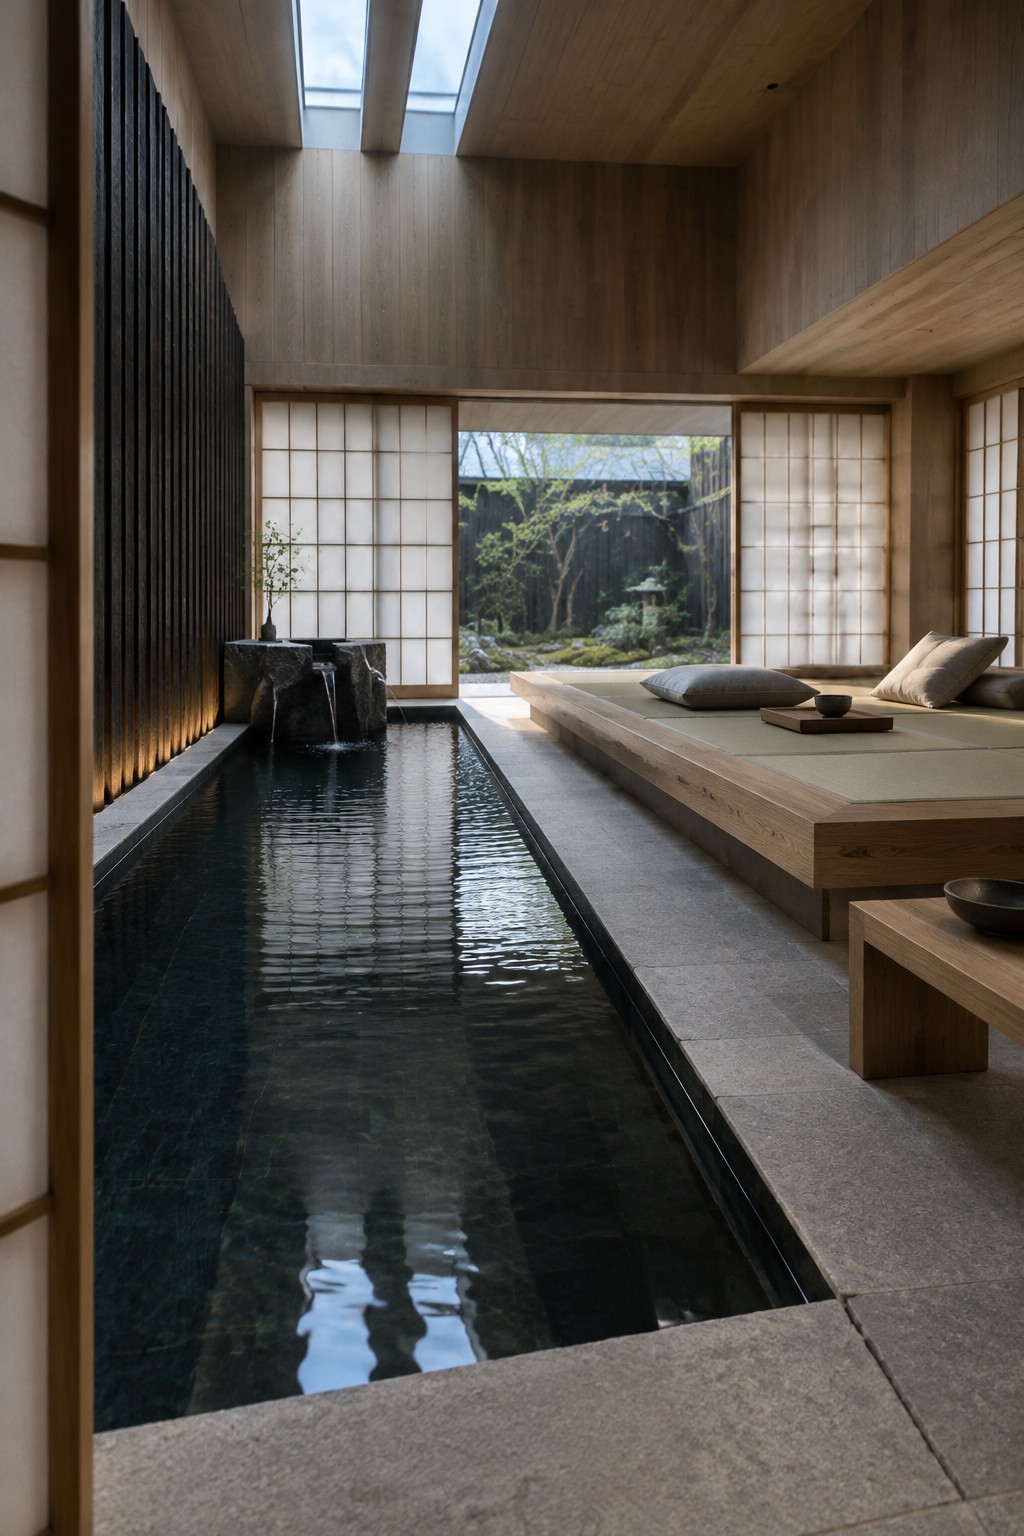
A raised wood platform next to an indoor pool gives people a dry place to sit and unwind without stepping into the water. The natural tone of the wood softens the cool surface of the pool and makes the whole room feel more balanced and usable.
This setup works best in homes where the pool room has enough width to keep the platform from crowding the water. It suits spaces that already lean toward natural materials and simple lines. Just make sure the wood is sealed well and the platform sits high enough to stay clear of splashes.
Bringing Natural Light Into a Double Height Pool Room
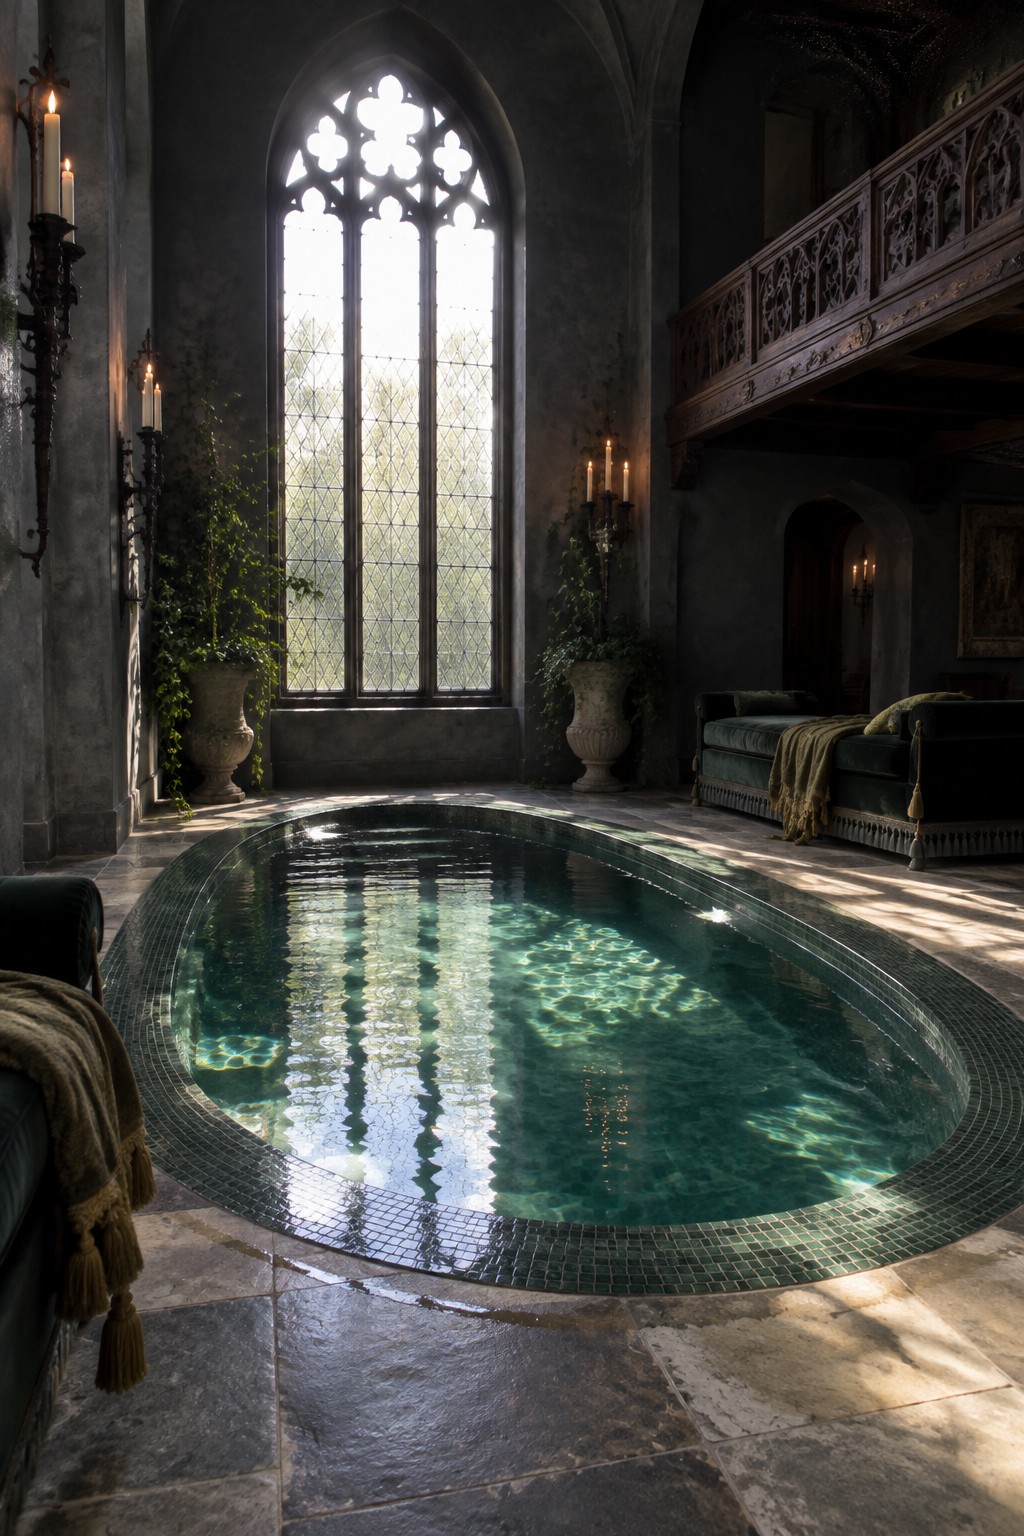
A tall window can make all the difference in an indoor pool room. Instead of feeling closed in, the space stays bright and open even when the pool is indoors. The height lets light reach the water surface and spread across the room without needing extra fixtures during the day.
This approach works best in homes that already have high ceilings or room for a second story above the pool area. Keep the window simple in shape and finish so it does not compete with the water or the architecture. Darker wall tones and stone floors help balance the brightness so the room still feels grounded.
Adding a Waterfall Wall to an Indoor Pool Room
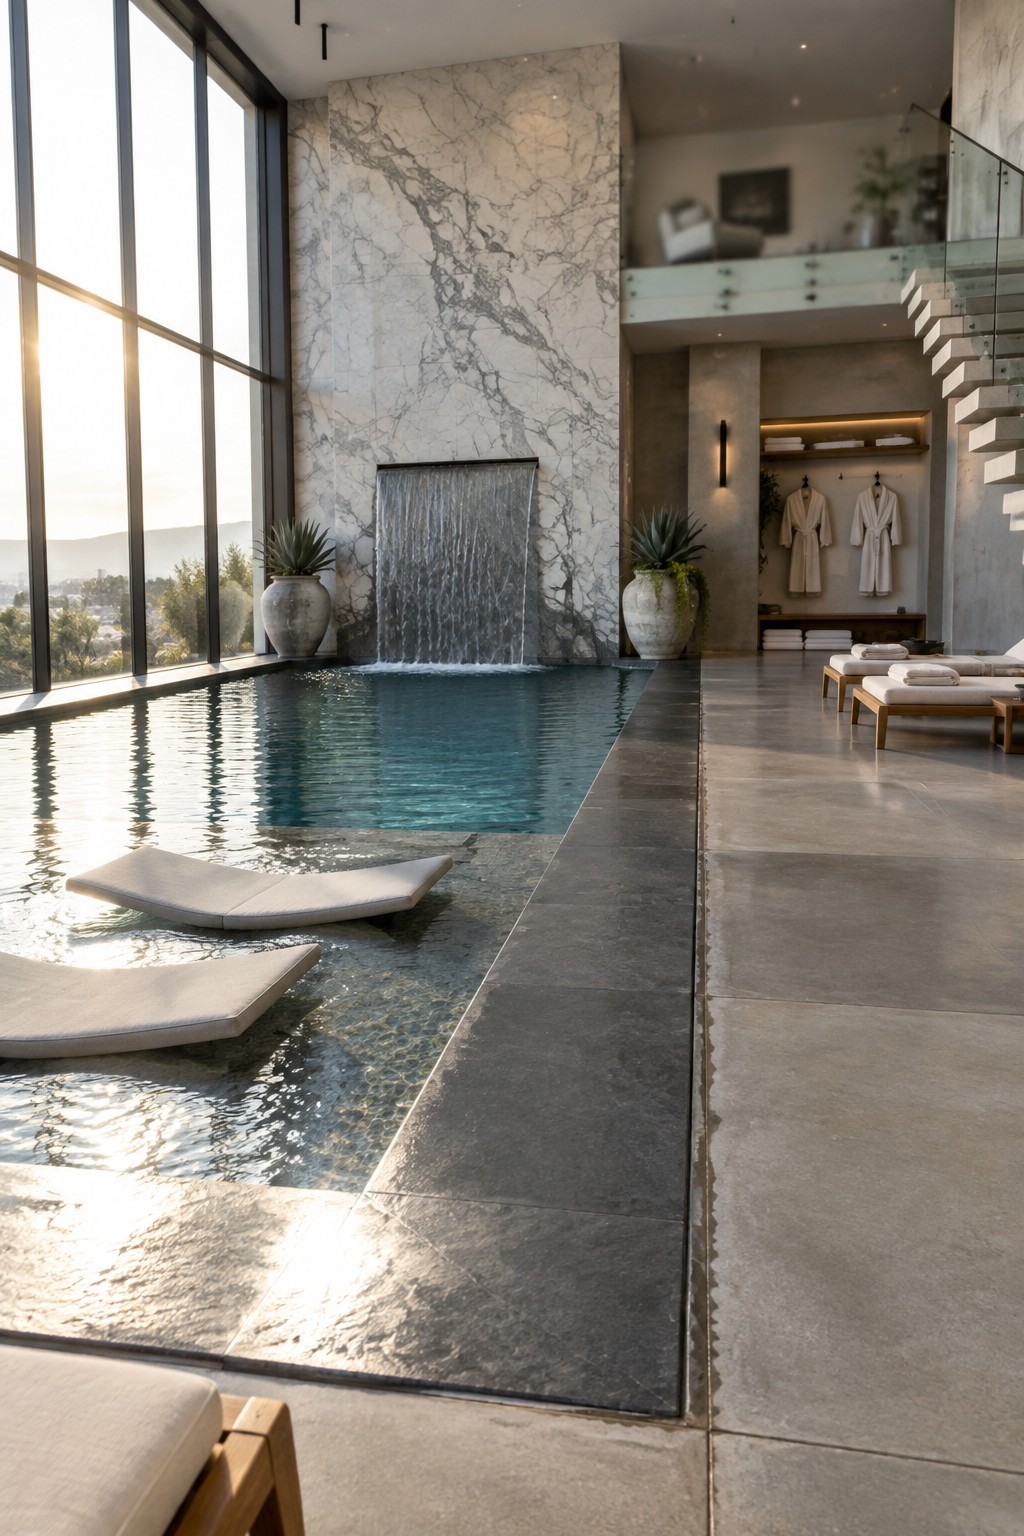
A waterfall feature along one wall gives an indoor pool a steady sense of movement without needing much else. The sound carries through the space and keeps the room from feeling too still, especially when the pool itself is quite large.
This works best in double-height rooms where the water can drop from a good height. It suits homes that already use natural stone or simple finishes, though the pump and filtration need to stay accessible for regular upkeep.
Creating an Airy Feel With Elevated Indoor Pool Architecture
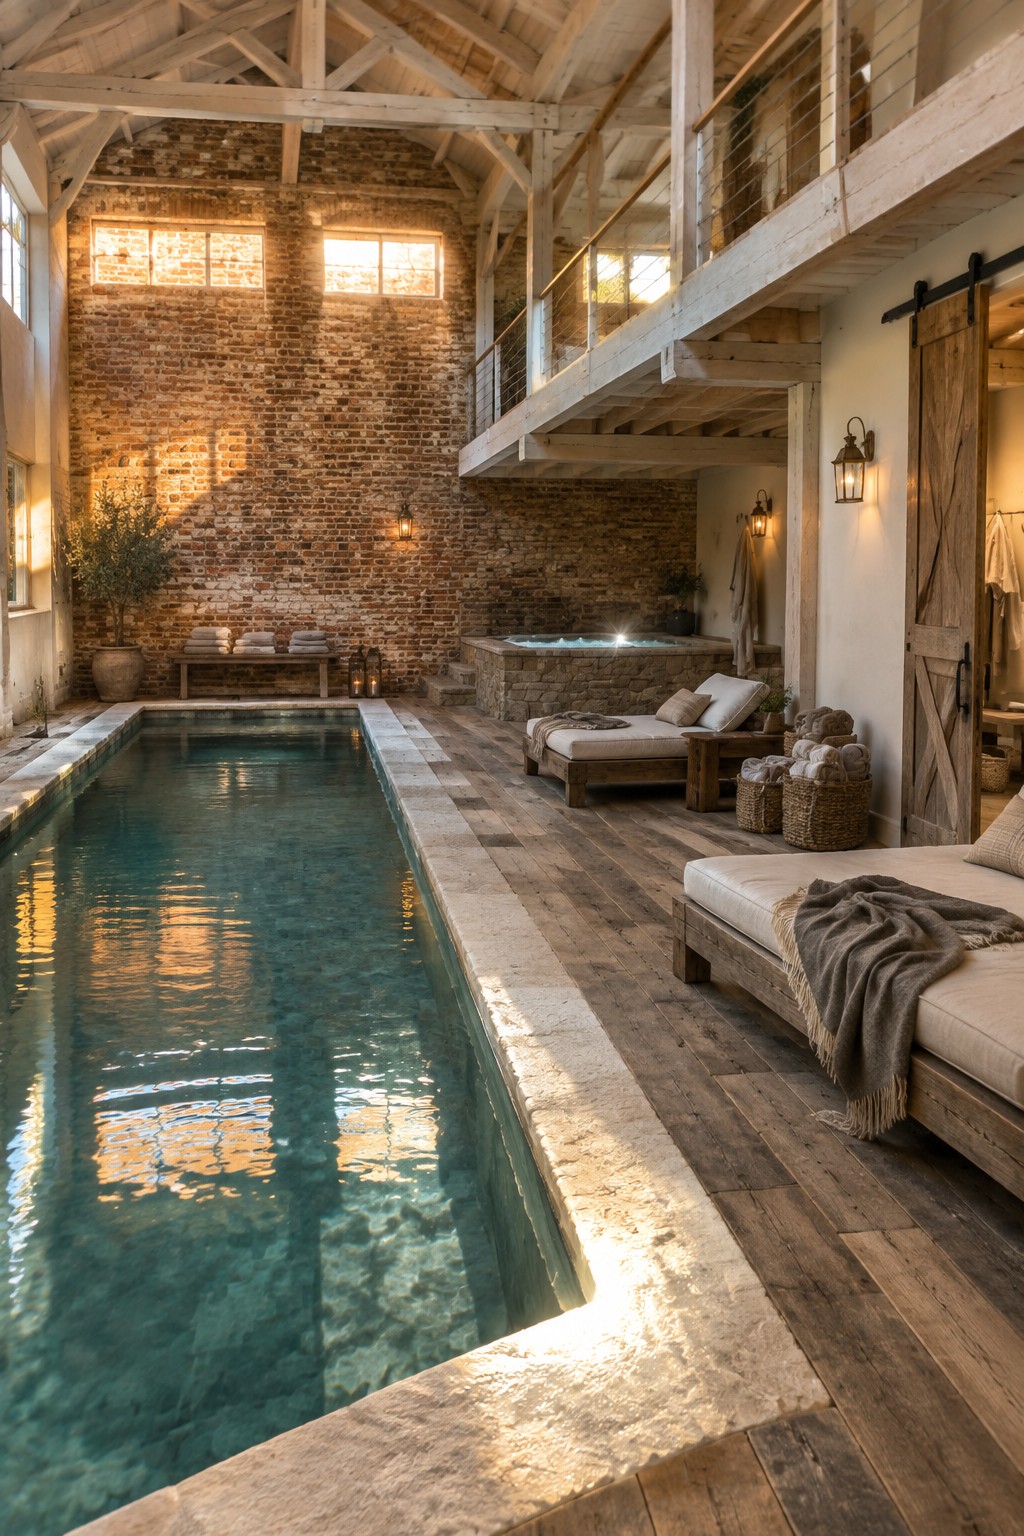
A double-height ceiling changes the whole feel of an indoor pool. It lets the space breathe and keeps the water from feeling boxed in, especially when paired with tall windows that pull light deep into the room.
This approach works best in older buildings or new builds where the structure already allows for height. The key is keeping the upper level open enough that it adds airiness without cutting off the view or making the pool area feel like two separate zones.
Connecting Indoor Pools With Upper-Level Living Spaces
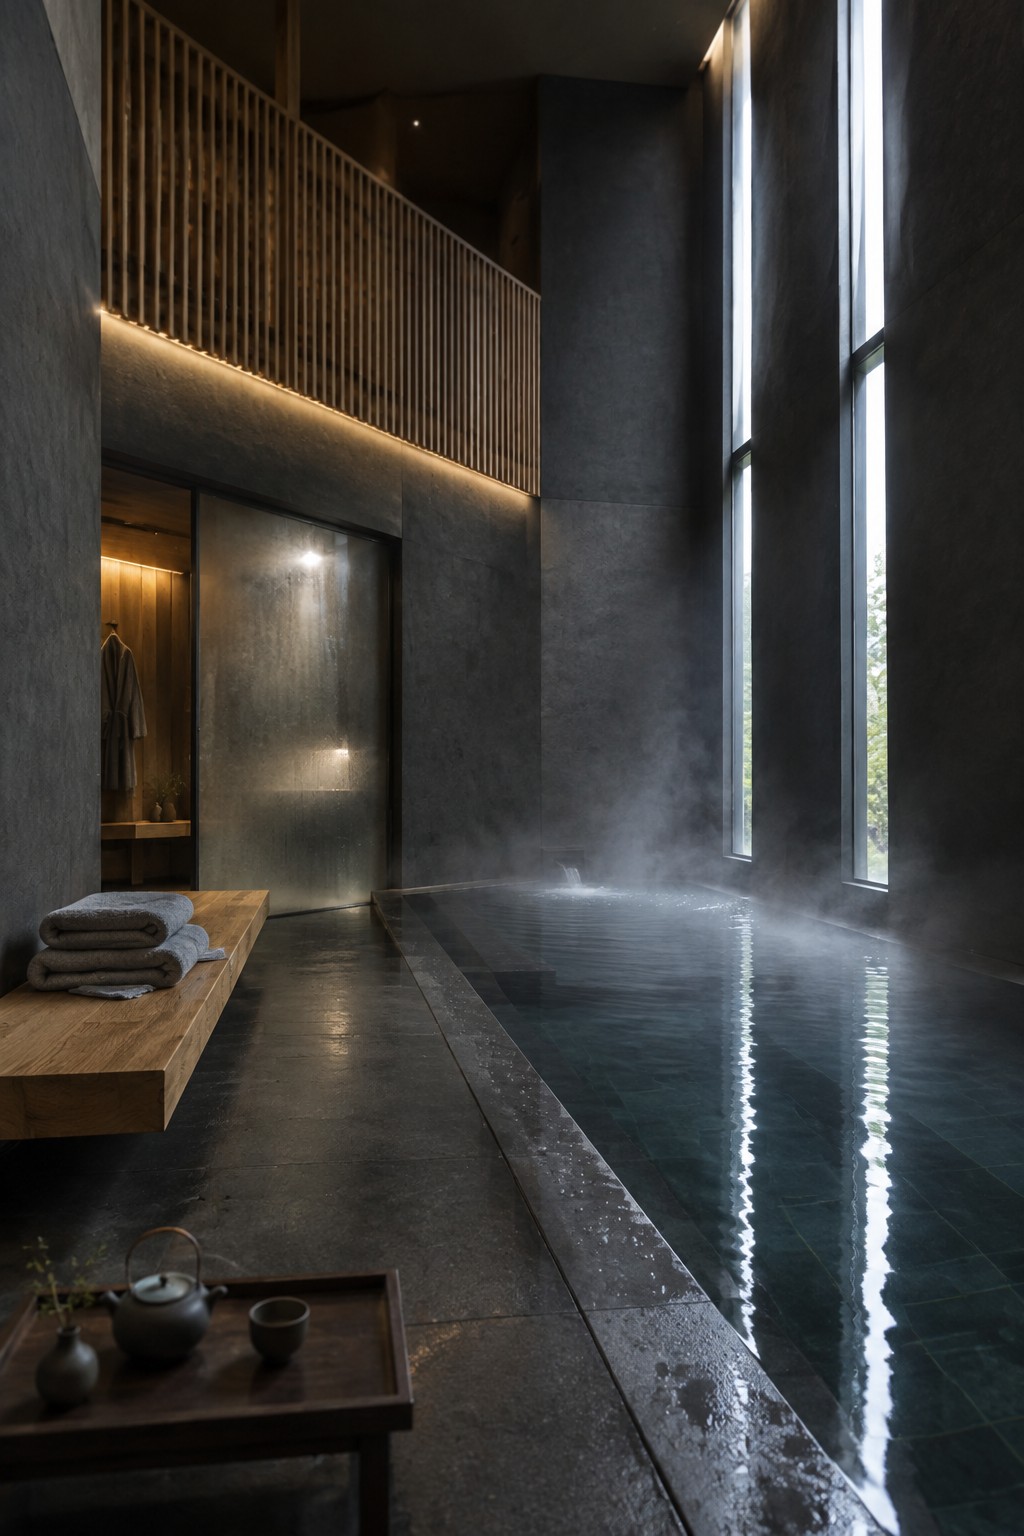
A double height ceiling changes how an indoor pool feels right away. It stops the space from closing in and instead lets light and air move through the whole room. The upper level adds another layer without crowding the pool itself.
This works best in larger homes where the pool room can connect to other spaces above. Keep the upper railing simple so it does not block the view down, and let the tall windows do most of the work. Just watch that the extra height does not make heating costs climb too fast in colder months.
Using Vertical Space to Enhance Indoor Pool Design
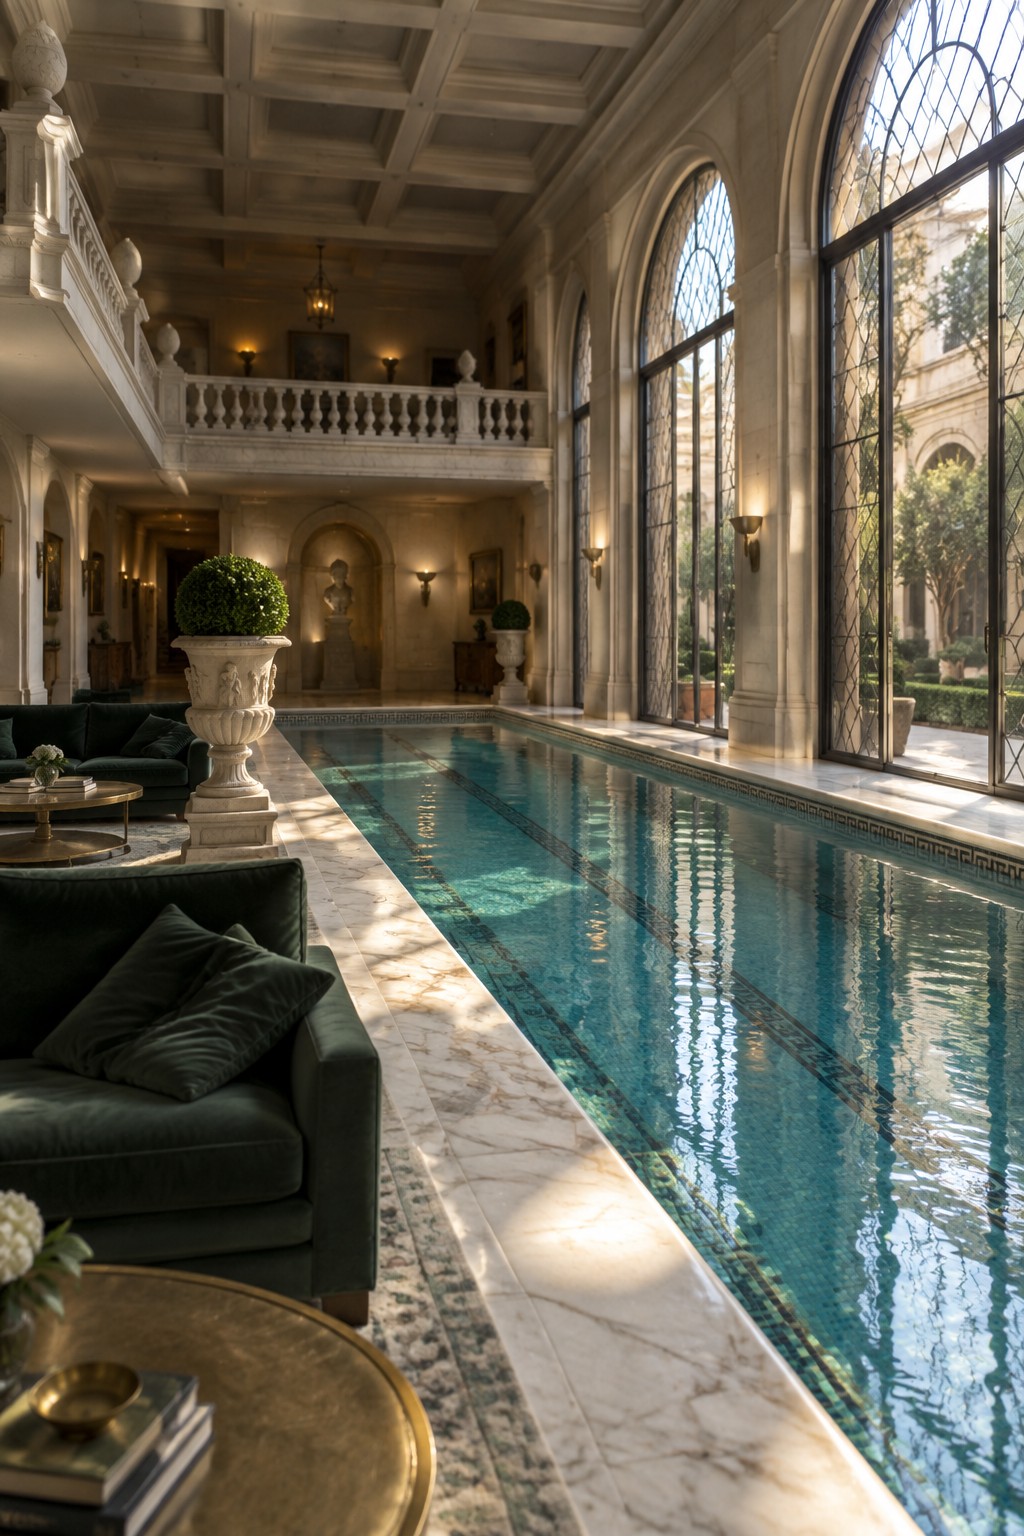
Double height ceilings give an indoor pool a much bigger presence without making the room feel closed off. The extra vertical space lets light from tall windows reach farther and keeps the water from looking like it is tucked into a box.
This setup works best in larger homes where you can add a balcony or overlook without crowding the layout. Keep the pool edging simple and let the height do the main work so the space stays calm rather than busy.
Frequently Asked Questions
Q: How do you stop moisture from damaging the walls in a tall indoor pool room? A: Run a strong ventilation system that pulls air up and out through vents near the ceiling. Pair it with a dehumidifier sized for the full volume of the space. This keeps surfaces dry and stops mold before it starts.
Q: What works for lighting these double-height rooms at night? A: Hang fixtures at different heights so both the pool surface and upper walls stay bright. Add dimmers so you can shift from soft evening glow to full brightness for swimming. The mix keeps the room usable without harsh shadows.
Q: Can an existing home support the structure for one of these rooms? A: You usually need extra beams and a reinforced foundation under the pool. Talk to an engineer first to check load limits on your lot. Many updates happen by extending outward rather than cutting into the main house.