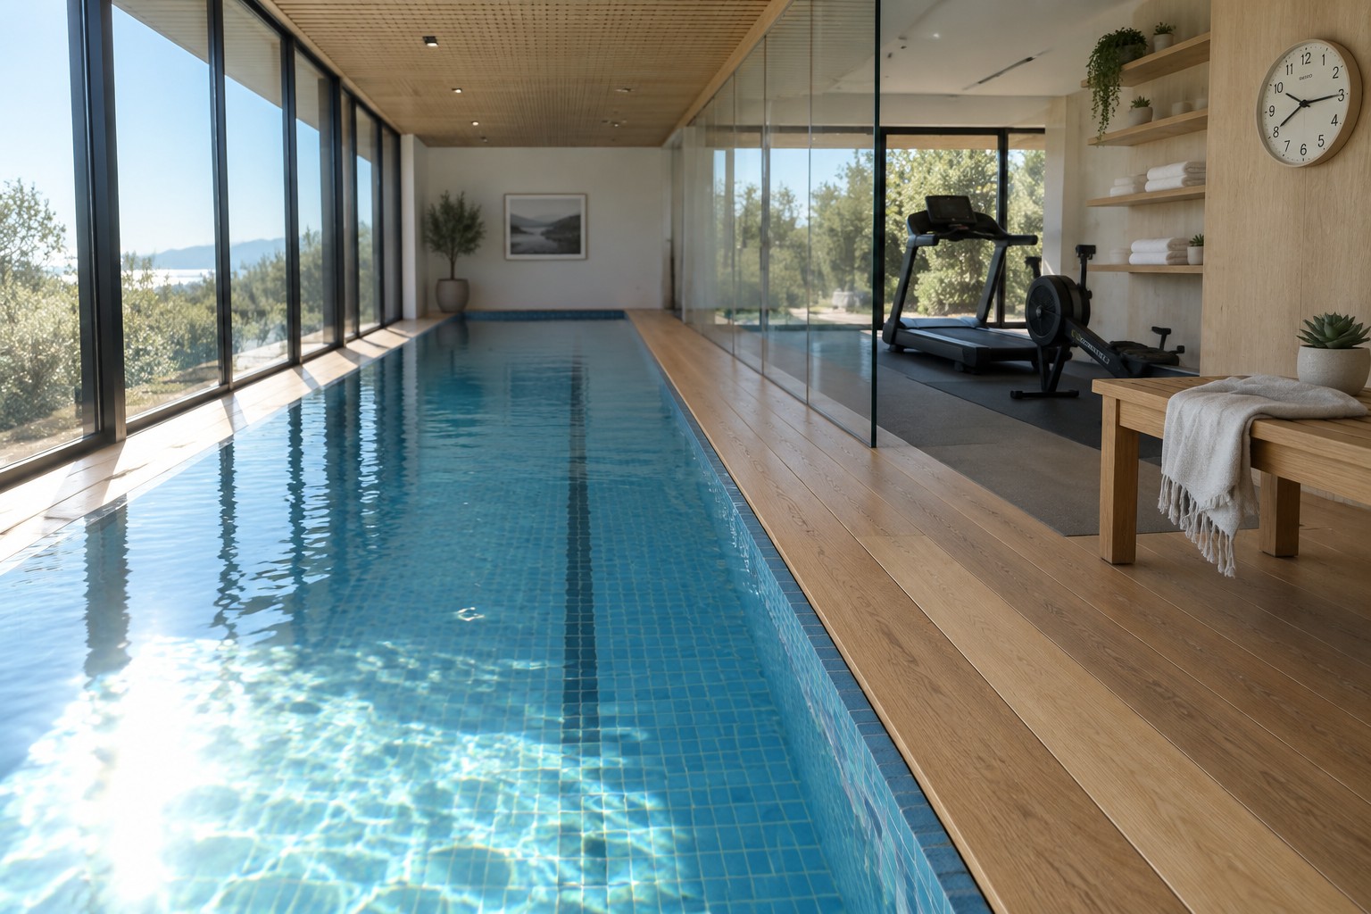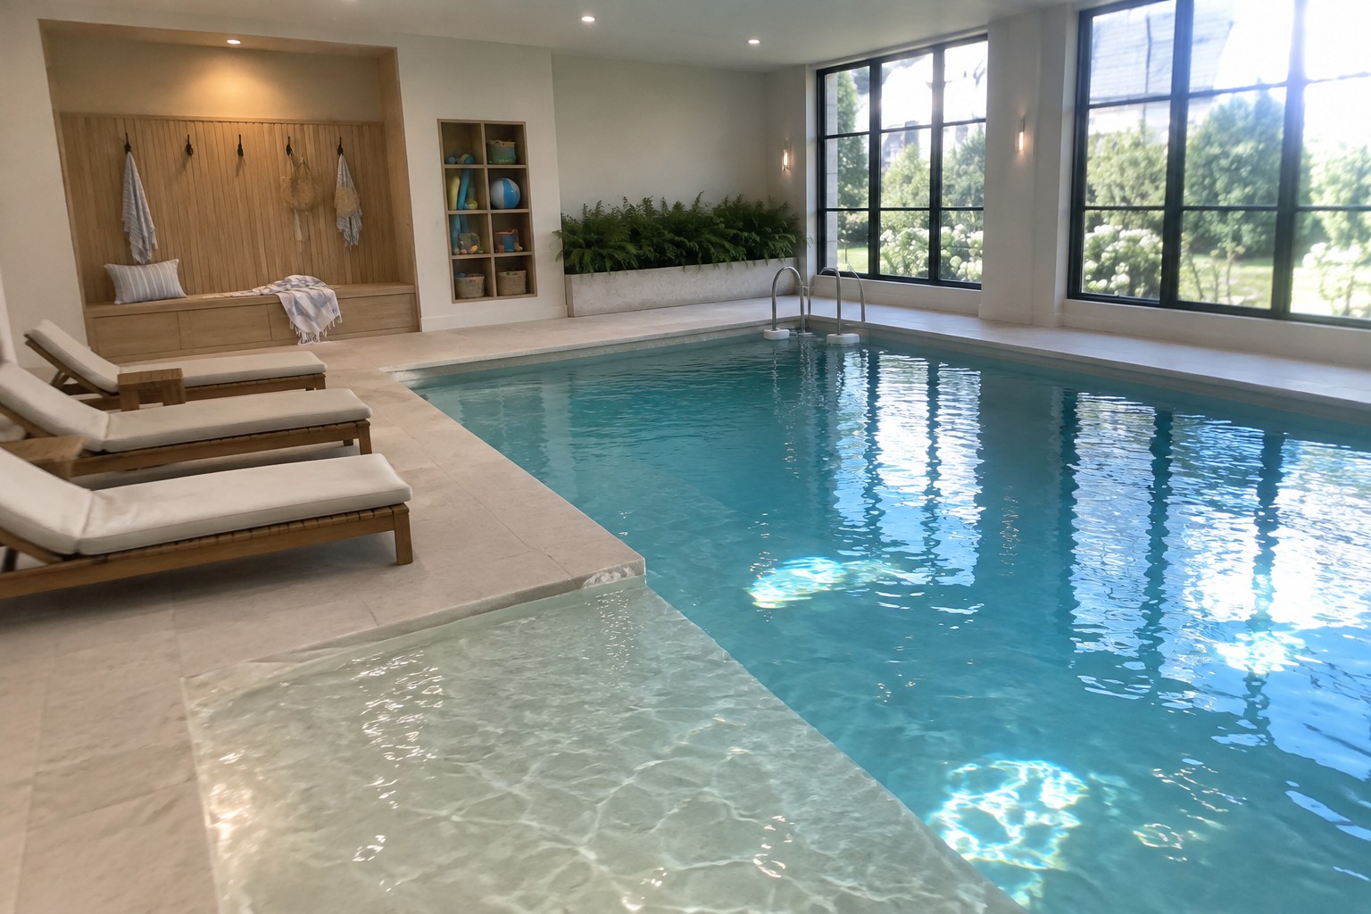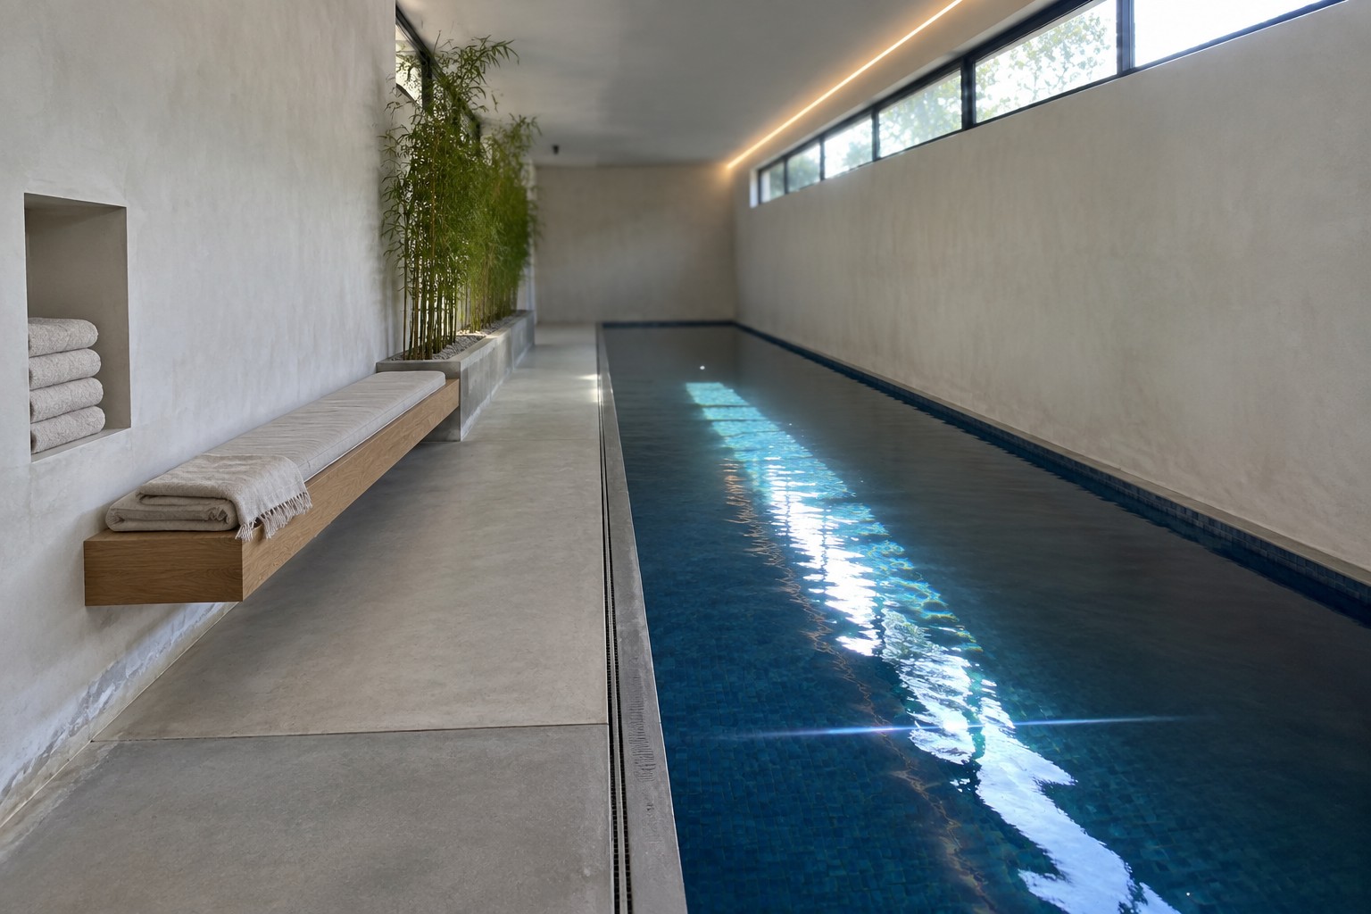
I have noticed that indoor pools tend to work best when they sit within the main living areas instead of being tucked away in a basement addition.
The clean lines in these designs often help the water surface read as part of the floor plane rather than an interruption.
Some details only reveal themselves once you walk through the space in person.
I would probably start by checking how the pool deck meets the surrounding walls before copying any other element.
That approach has saved me from choices that look simple on paper but feel off once the room is finished.
Narrow Pools For Minimalist Interiors
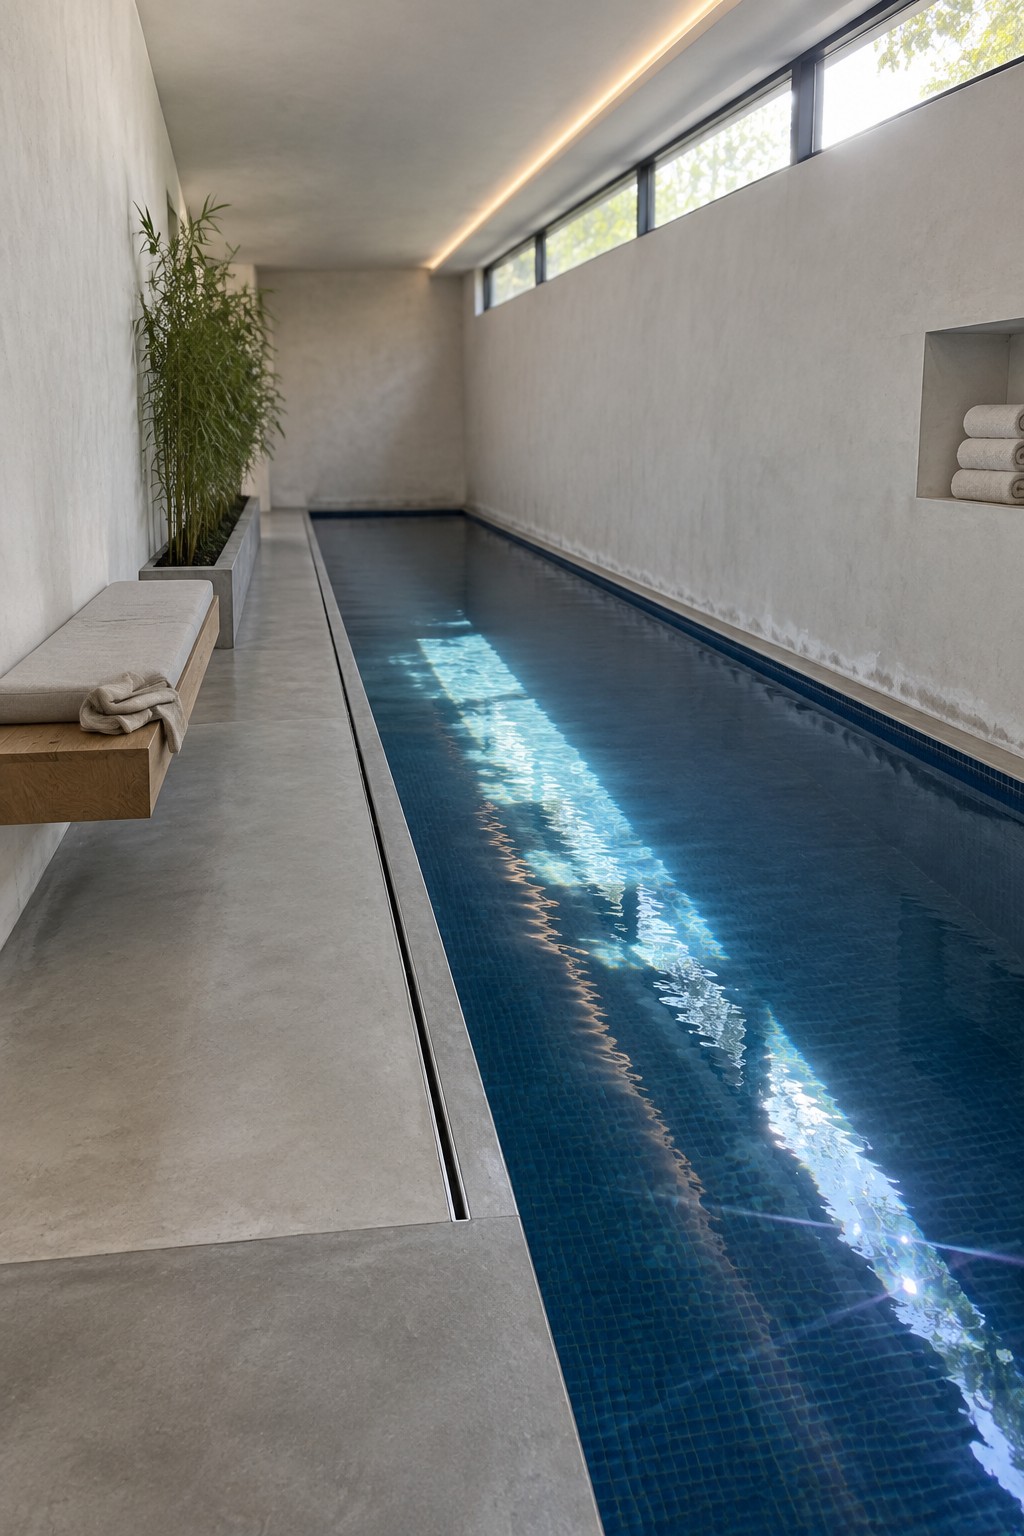
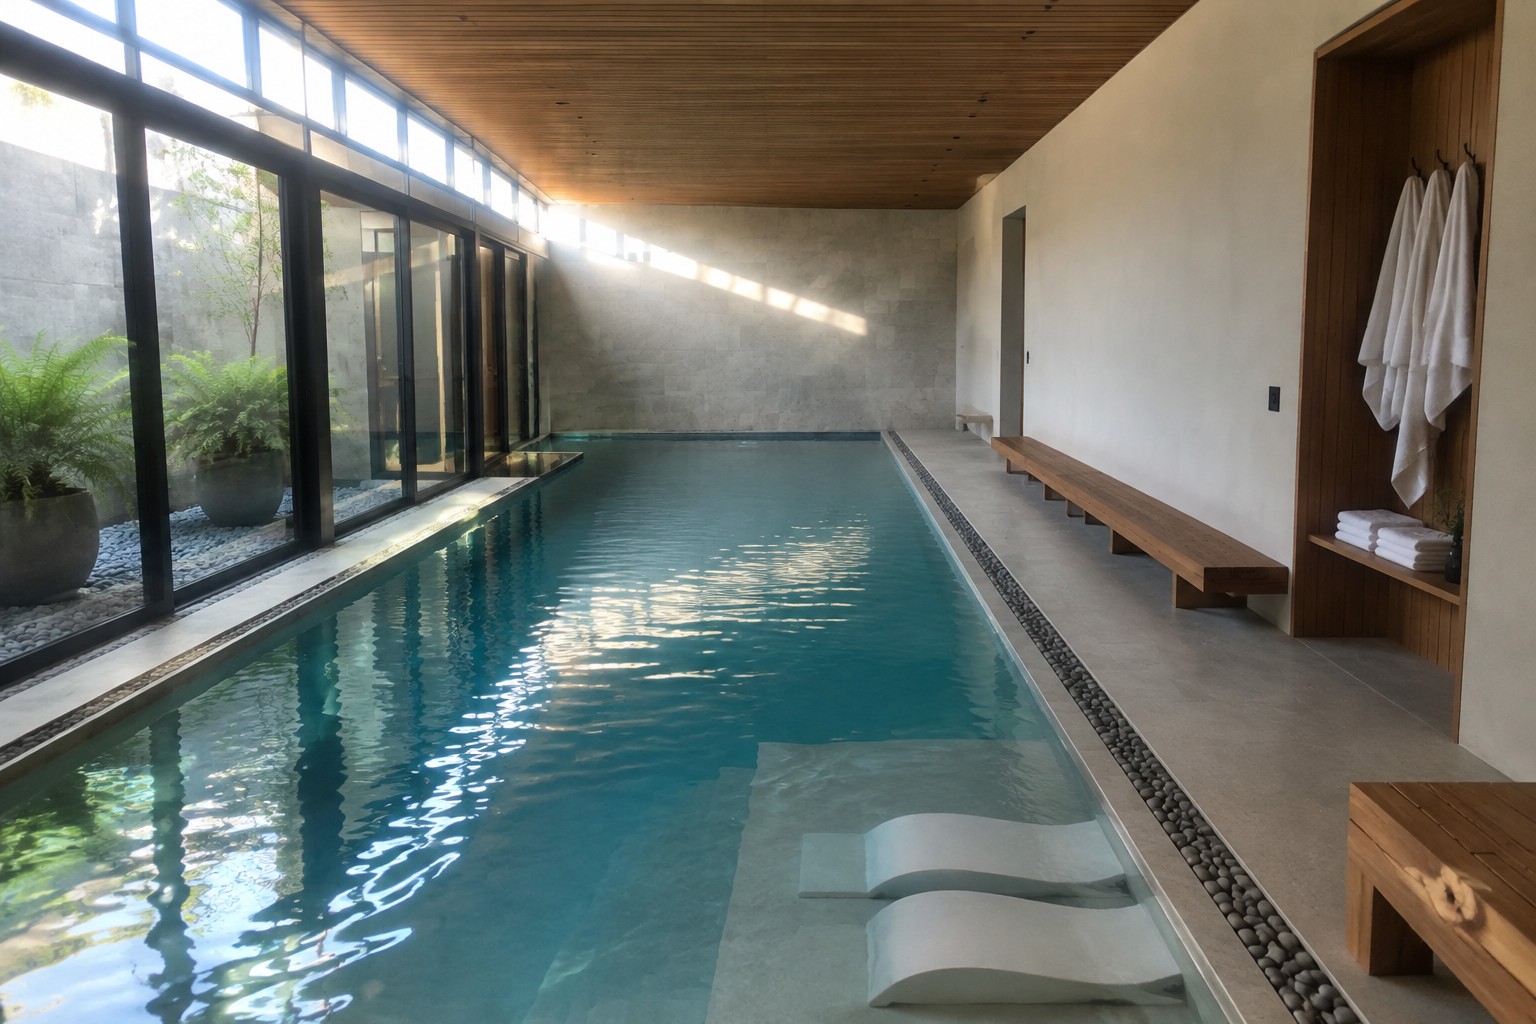
A narrow indoor pool works well when you want the space to stay open and calm. The long shape keeps the focus on the clean lines of the room instead of turning the pool into the main event.
This layout suits homes with limited width or those that lean toward a simple, almost spa-like feel. It pairs easily with built-in seating along one side and a few recessed spots for towels or plants so nothing sticks out.
Skylights Above The Pool
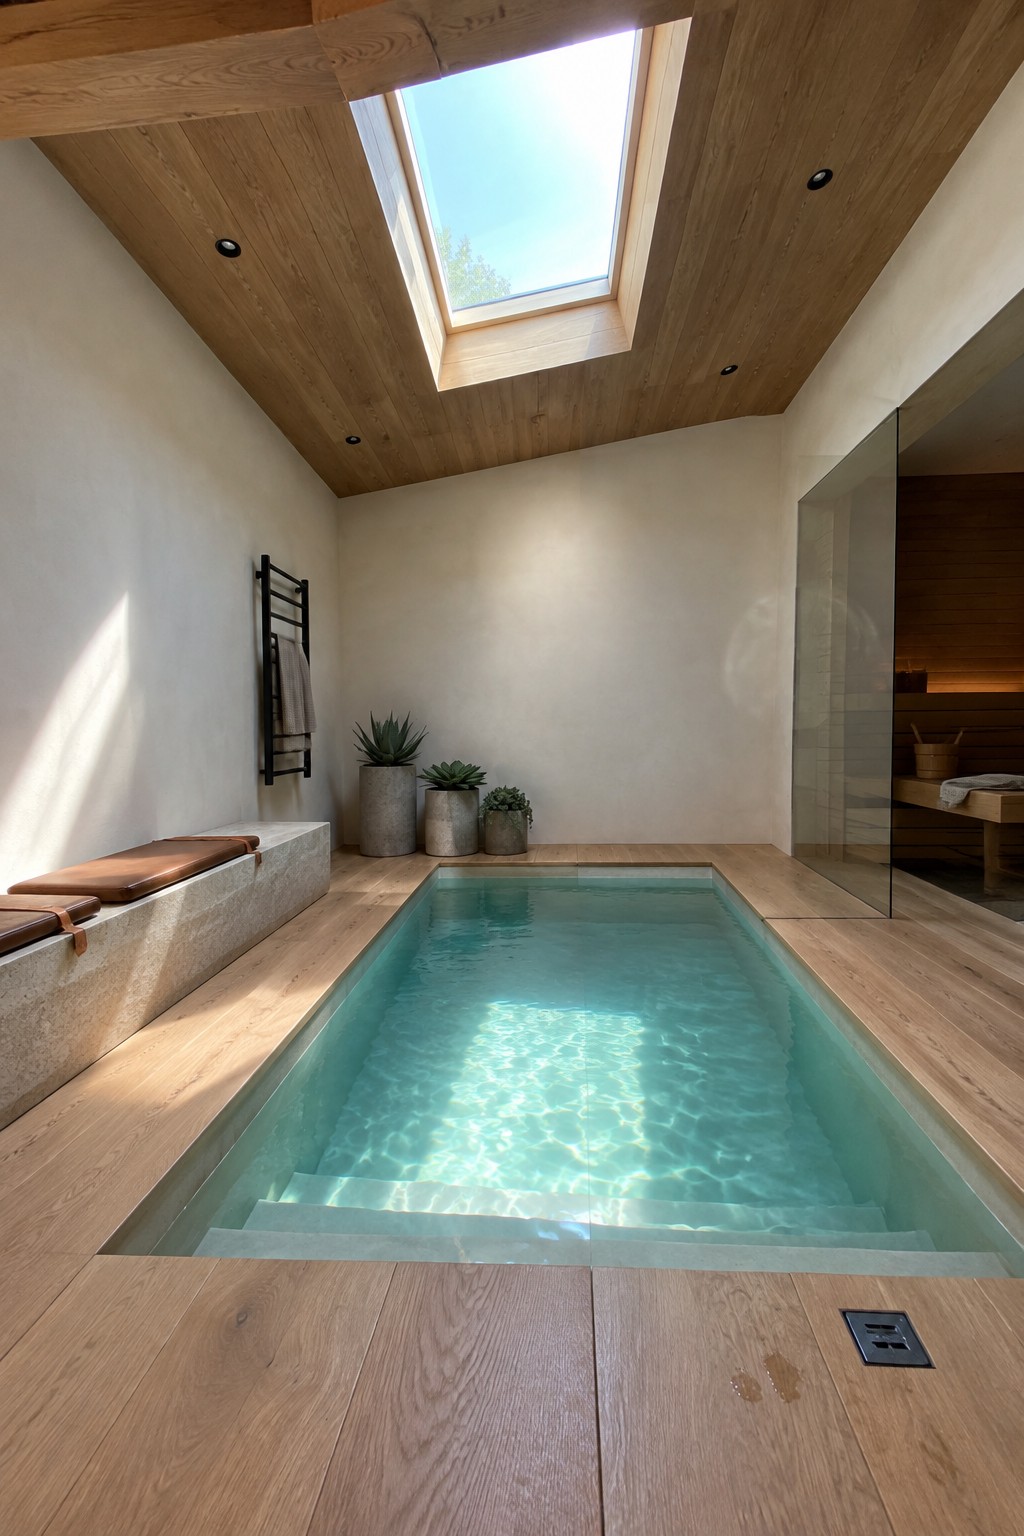
A skylight works well over an indoor pool because it brings in steady natural light without adding fixtures or clutter. In a minimalist setup the light hits the water directly and keeps the room from feeling closed in during the day. The wood ceiling and floor stay warm but the space still reads clean.
This approach suits homes where the roof can take a large opening and where the pool sits on the top floor or under an attic space. Keep the frame simple and align it with the pool edges so the lines stay straight. Avoid heavy curtains or extra trim that would break the plain look.
Opening The Indoor Pool To The Garden
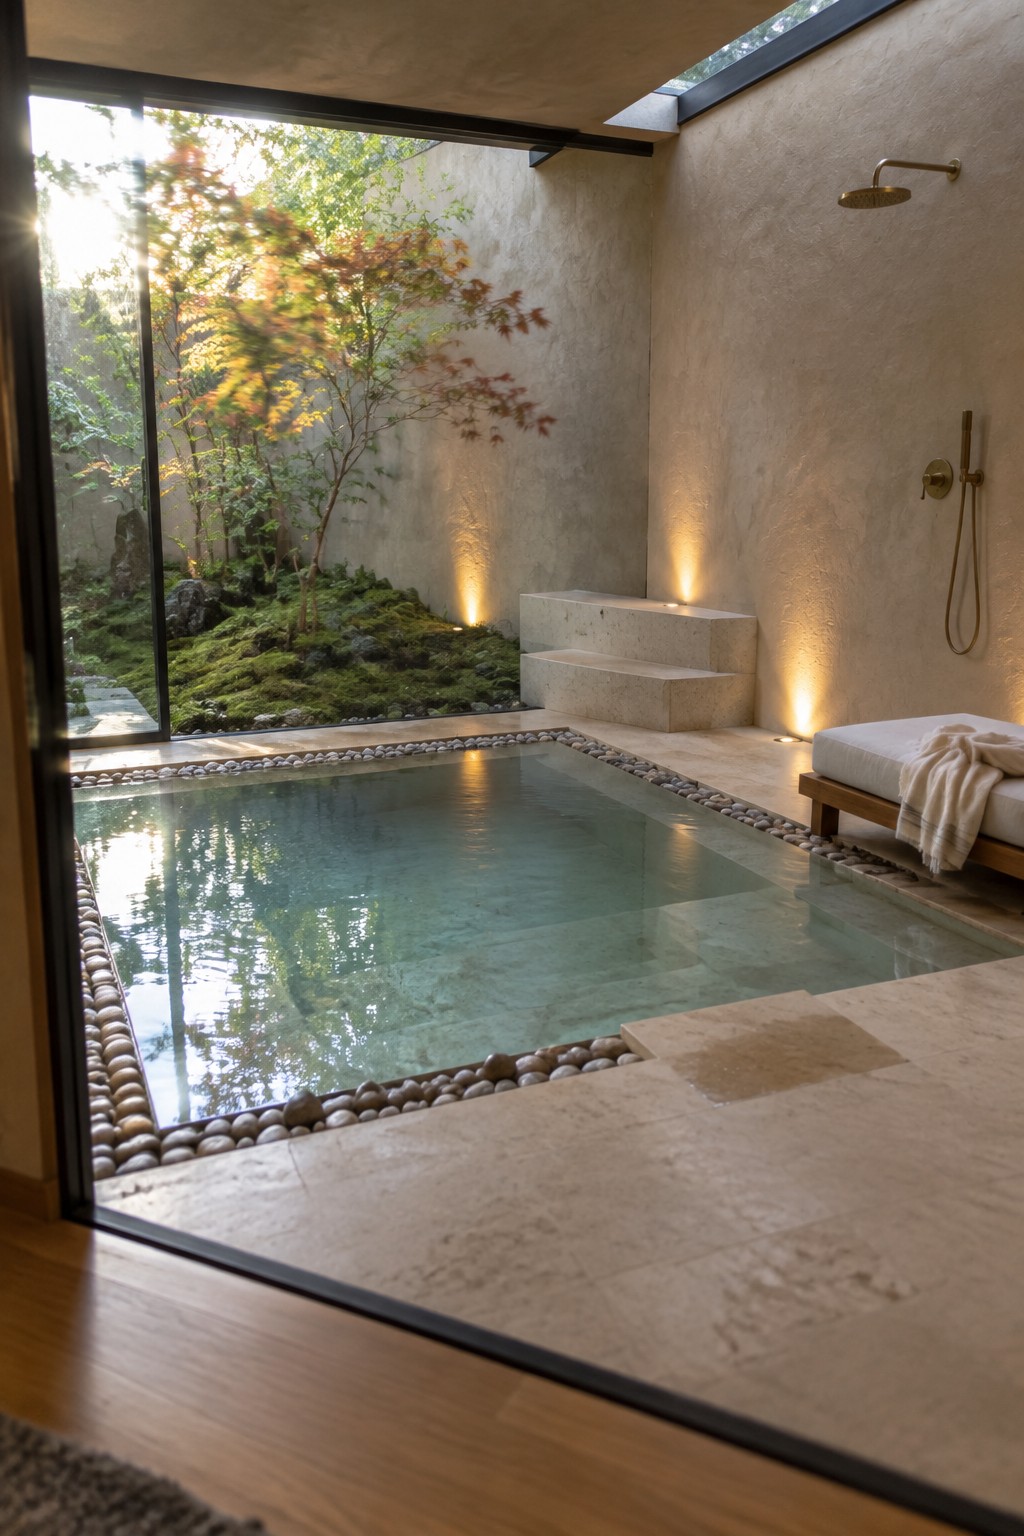
A large glass wall works well for an indoor pool because it stops the space from feeling boxed in. The view of trees and plants outside becomes part of the room, and the water reflects that view in a quiet way. Clean edges around the pool keep the focus on that connection rather than on extra details.
This layout suits homes where the garden sits right beside the house. Use simple materials like stone steps or pebble borders so the opening stays the main feature. Avoid adding too many fixtures along the wall, or the view starts to feel crowded.
Built-In Benches Along Pool Edges
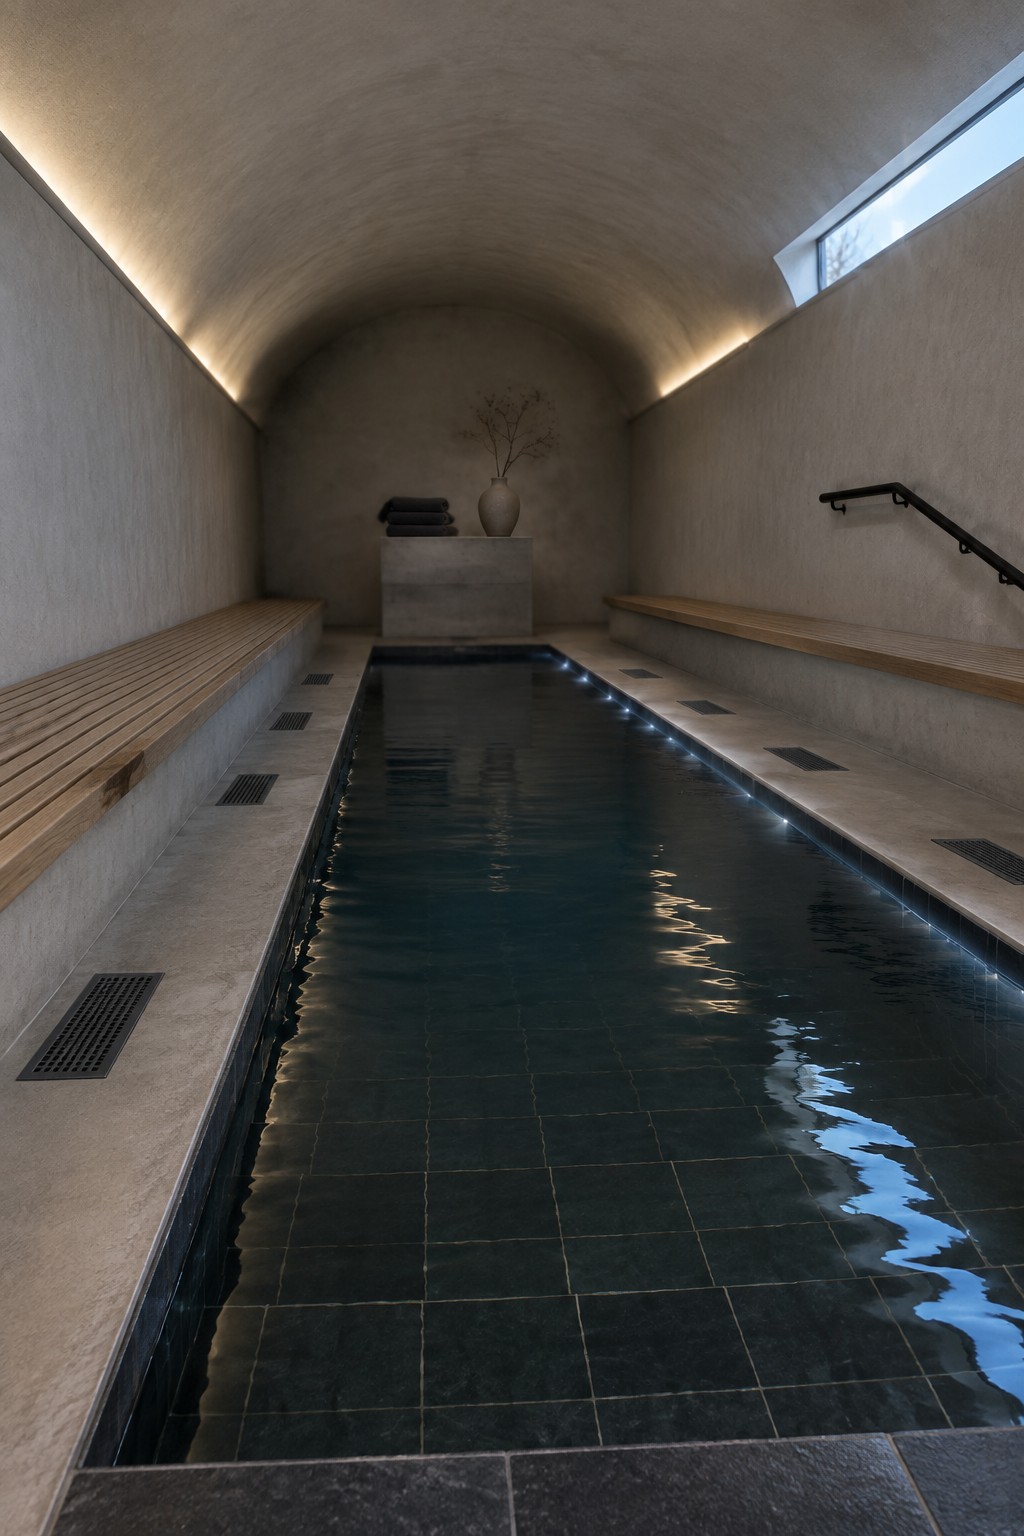
Many indoor pools feel more usable when seating is built right into the surround instead of added later. These long wooden benches give people a place to sit and rest without bringing in extra furniture that would break up the clean lines.
This approach works best in narrower pools where space is tight. The wood adds a bit of warmth against the stone, and it keeps the whole area easier to clean and maintain over time.
Built-In Benches Along The Pool
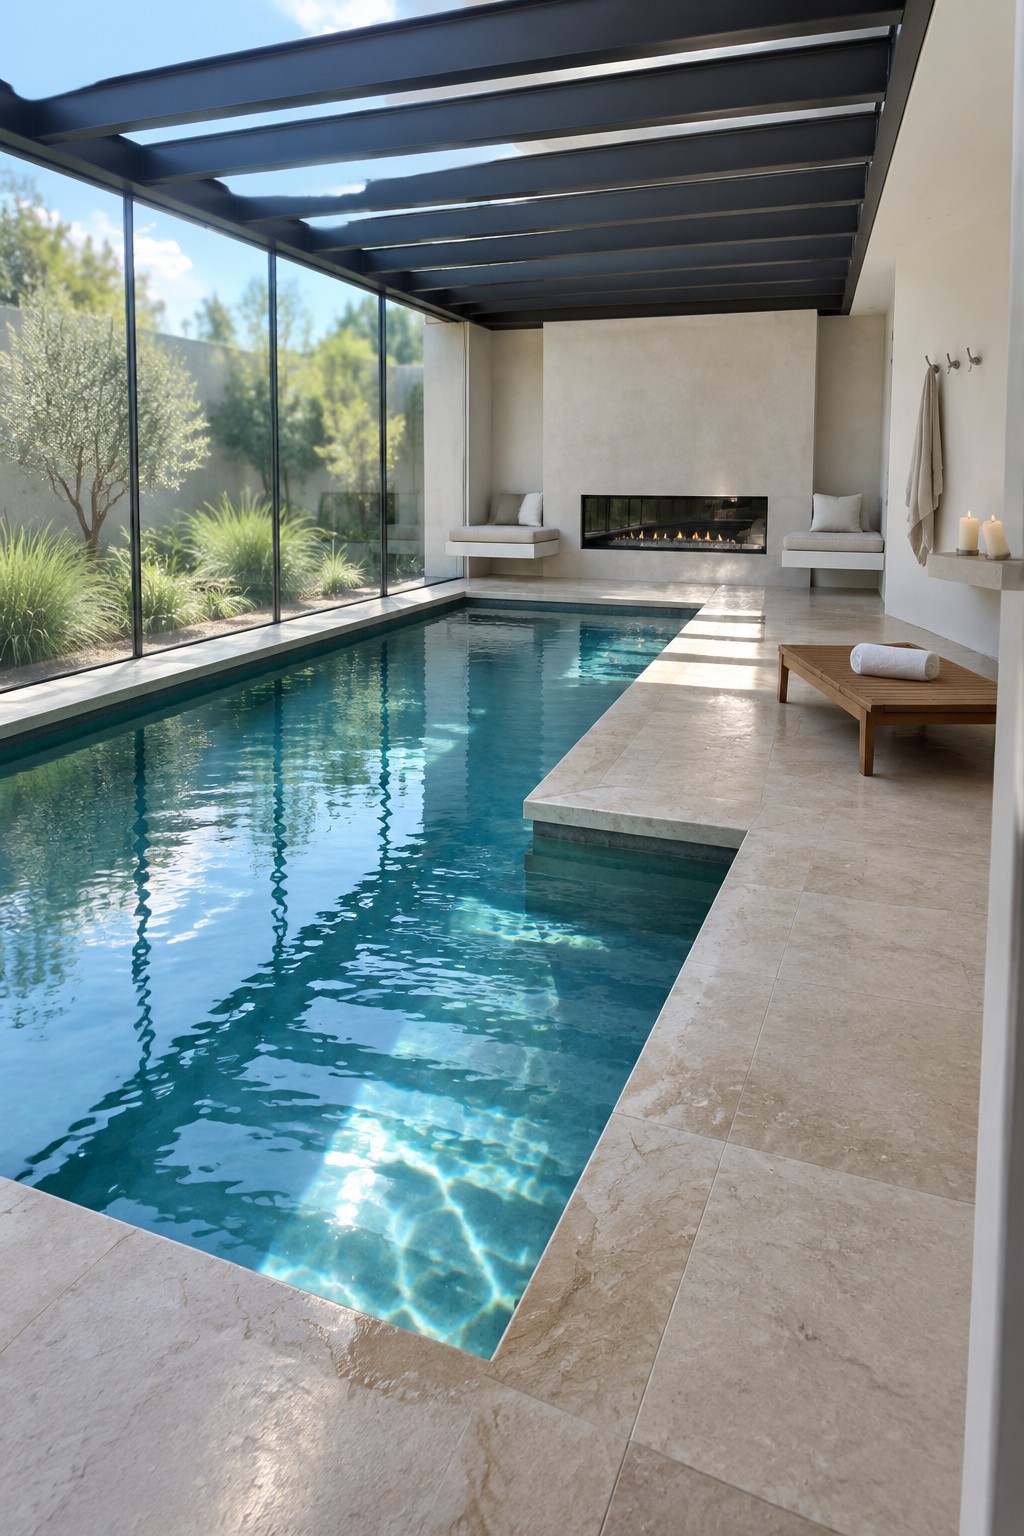
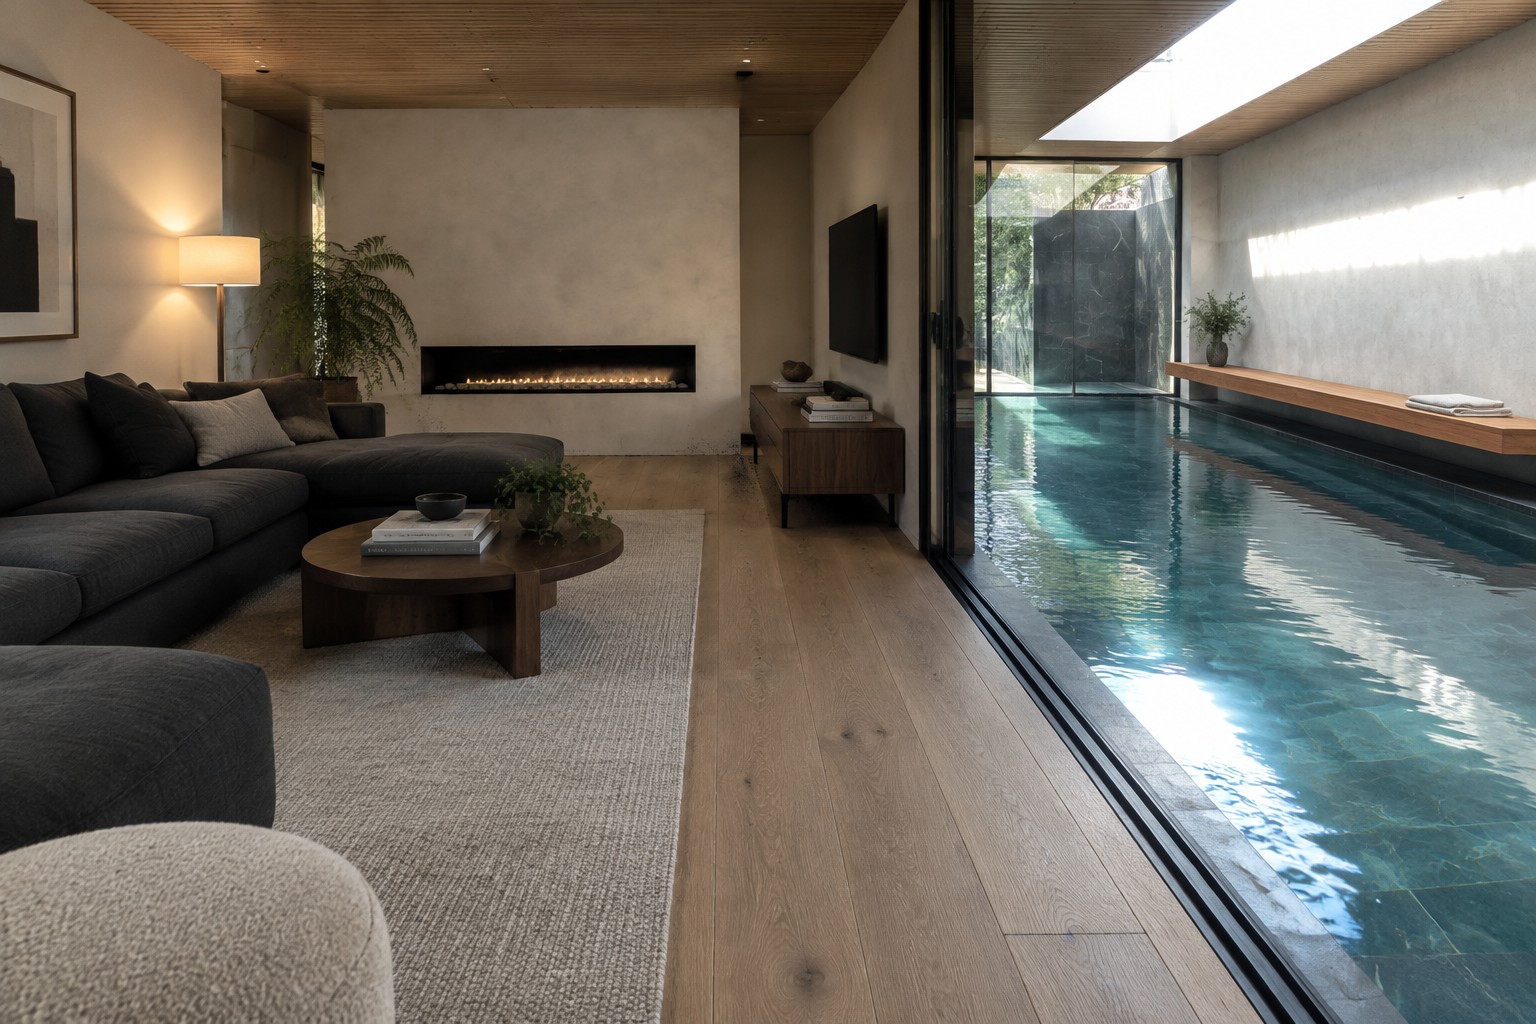
One simple way to keep an indoor pool feeling calm and uncluttered is to use built-in benches instead of loose furniture. In this setup the benches sit low against the wall and line up with the fireplace, so the whole end of the room stays flat and quiet. The eye moves easily along the water without stopping on extra pieces.
This approach works best in rooms that already have strong architectural lines. Match the bench material to the pool edge and keep the cushions minimal so they do not break the clean look. It suits modern homes where the pool is meant to feel like part of the main living space rather than a separate zone.
Concrete Surfaces Create A Simple Indoor Pool Space
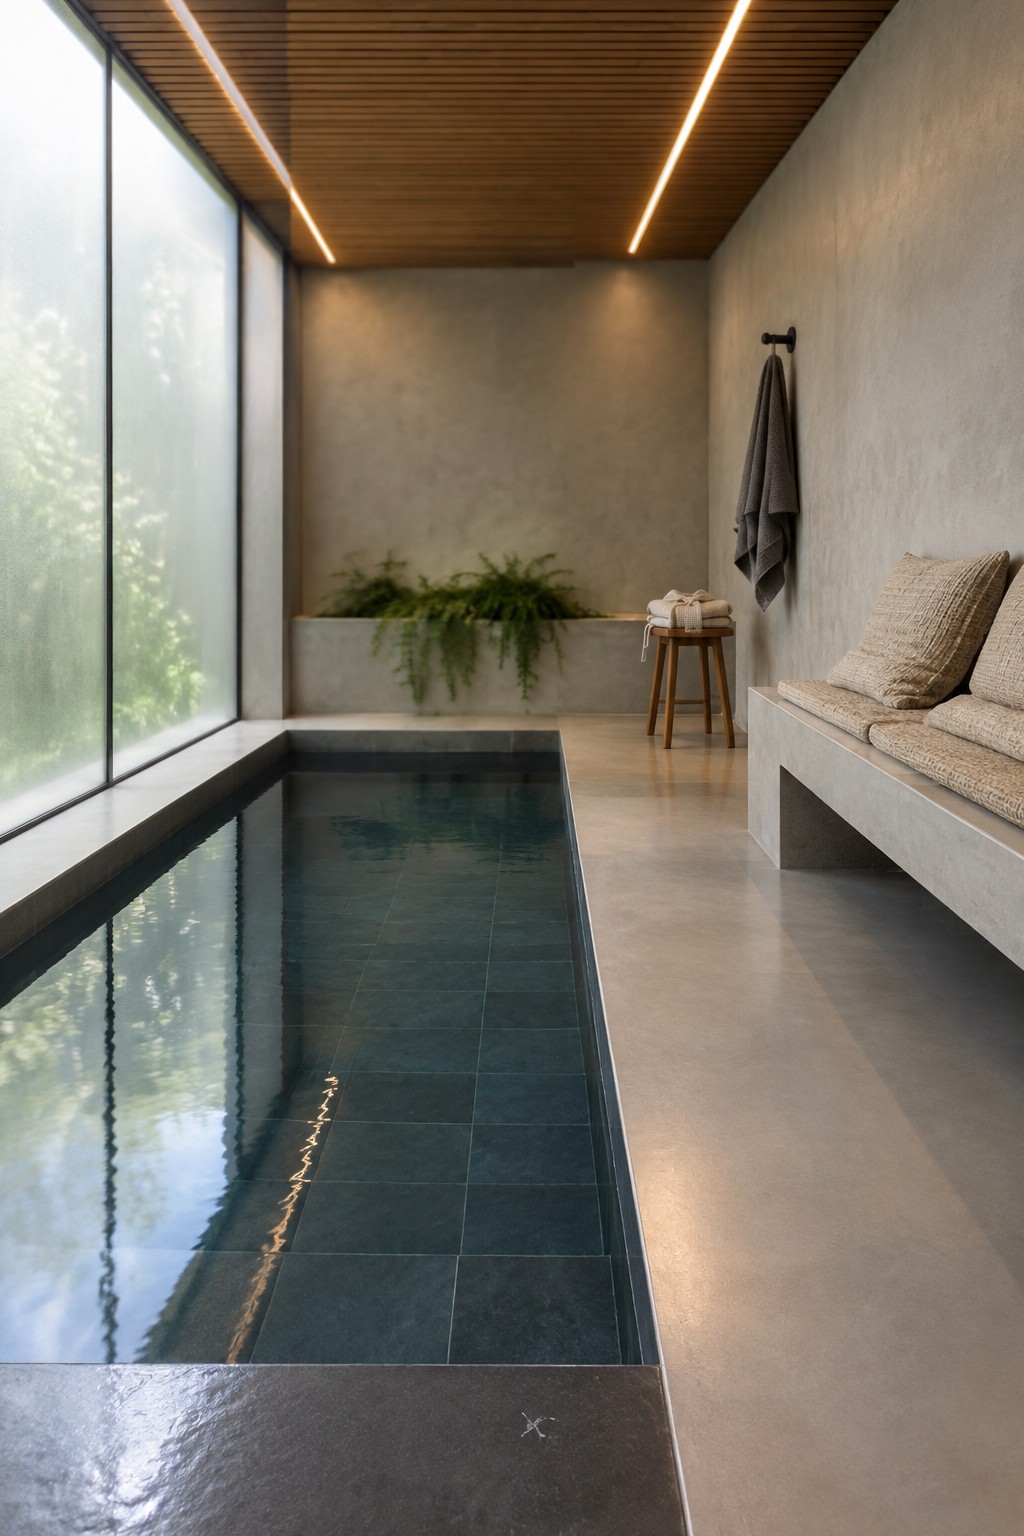
Using the same concrete material on the walls, floor, and built-in bench helps an indoor pool room feel connected and calm. The water becomes the main feature without extra finishes competing for attention.
This works well in homes that already lean minimalist or modern, especially where space is limited. Just seal the concrete properly since it sits so close to the water.
Narrow Pools That Follow Clean Lines
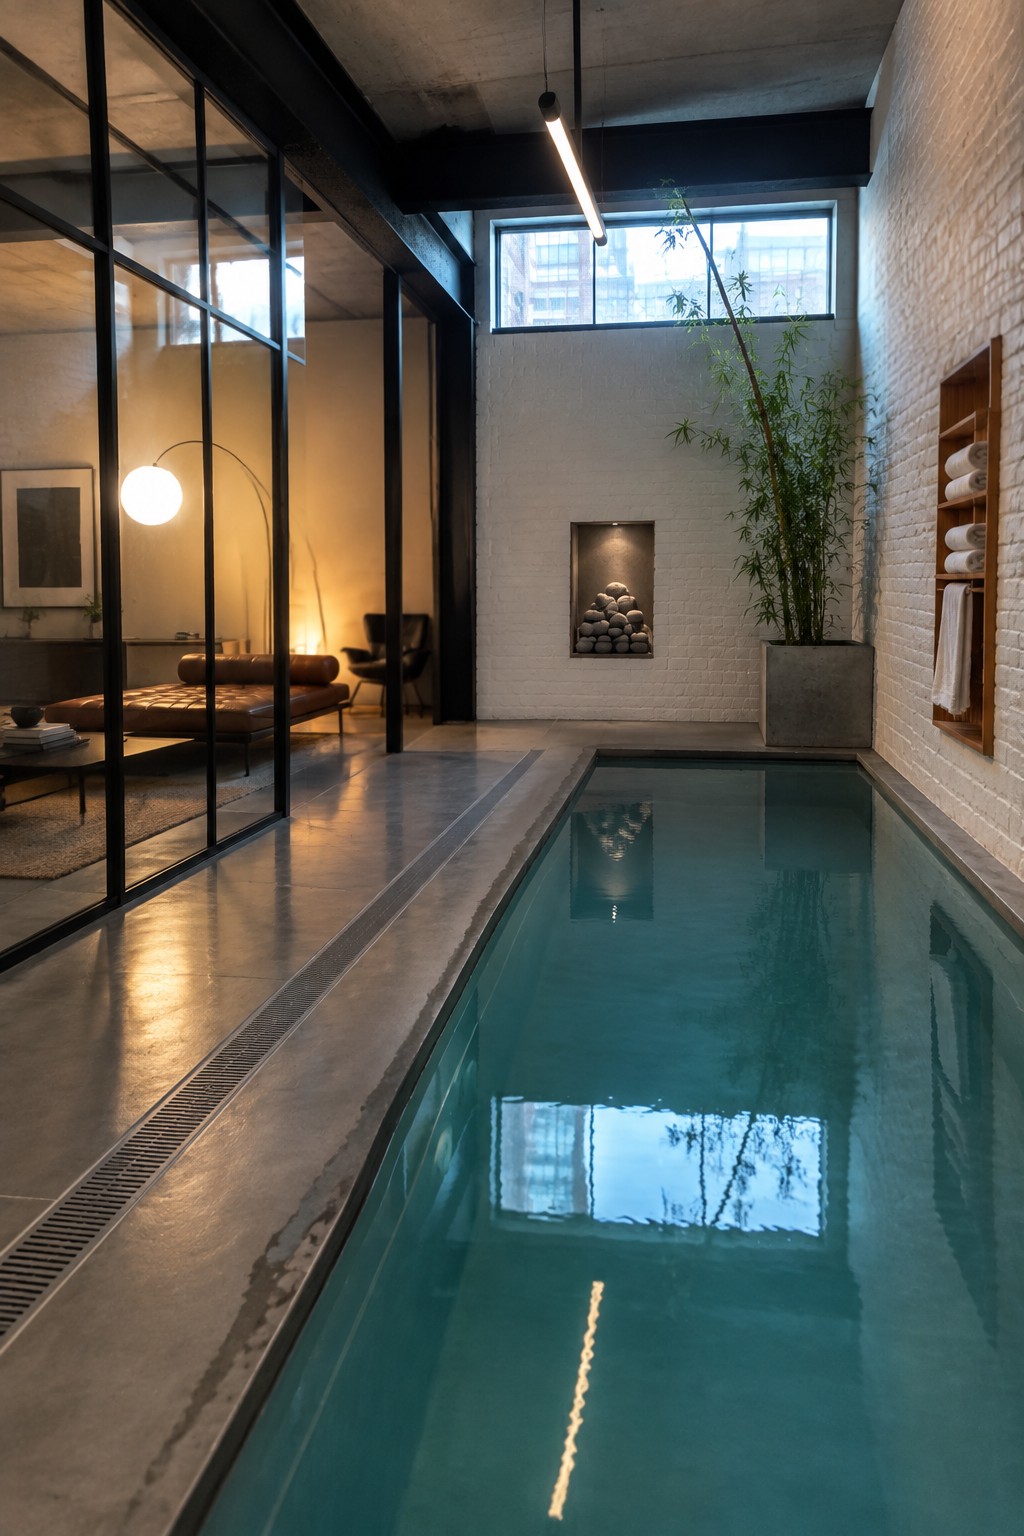
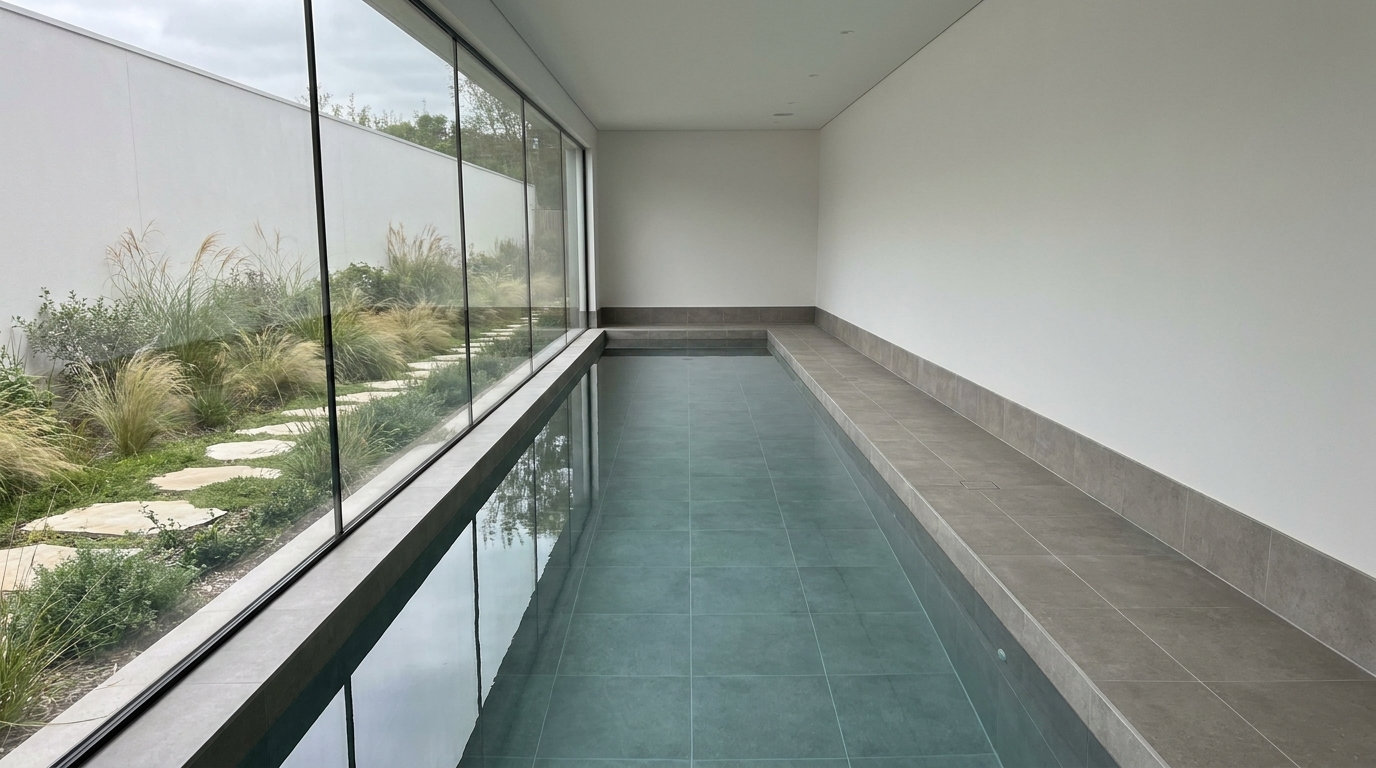
A narrow pool shape works well when you want the water to feel like part of the room instead of something added later. The long straight edges line up with the floor and walls so the whole space stays simple and open.
This layout suits homes with tall ceilings or long rooms where you can run the pool parallel to living areas. Keep the materials around it quiet, like plain concrete and brick, so the water surface and straight edges remain the main feature.
Glass Roofs That Bring Light To Indoor Pools
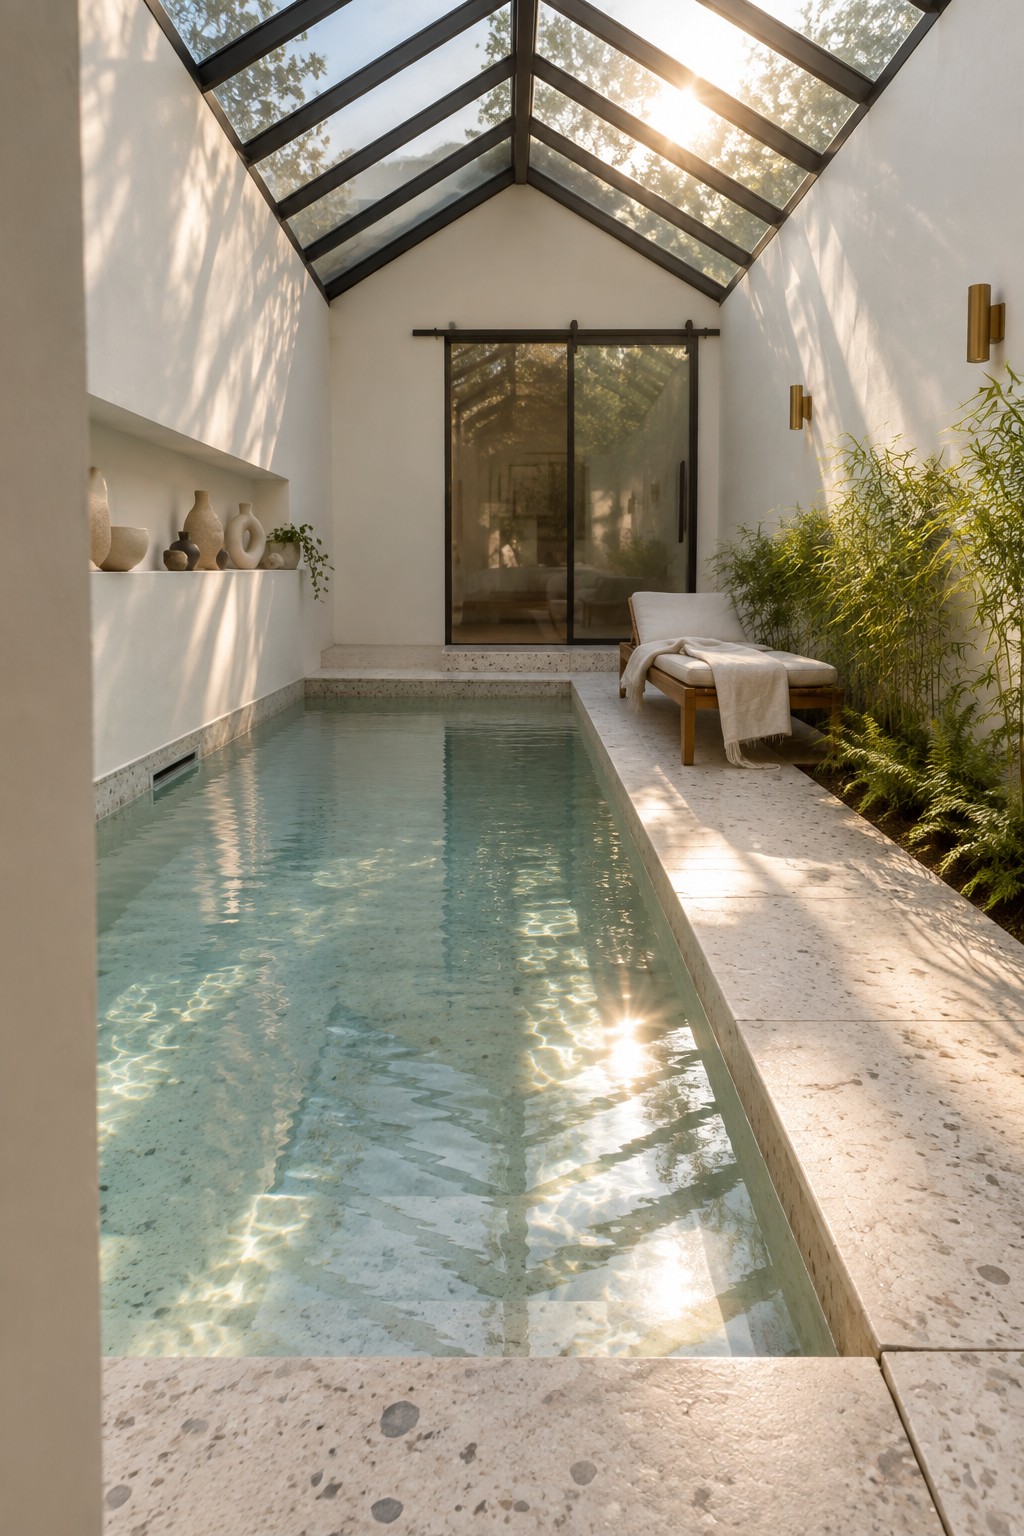
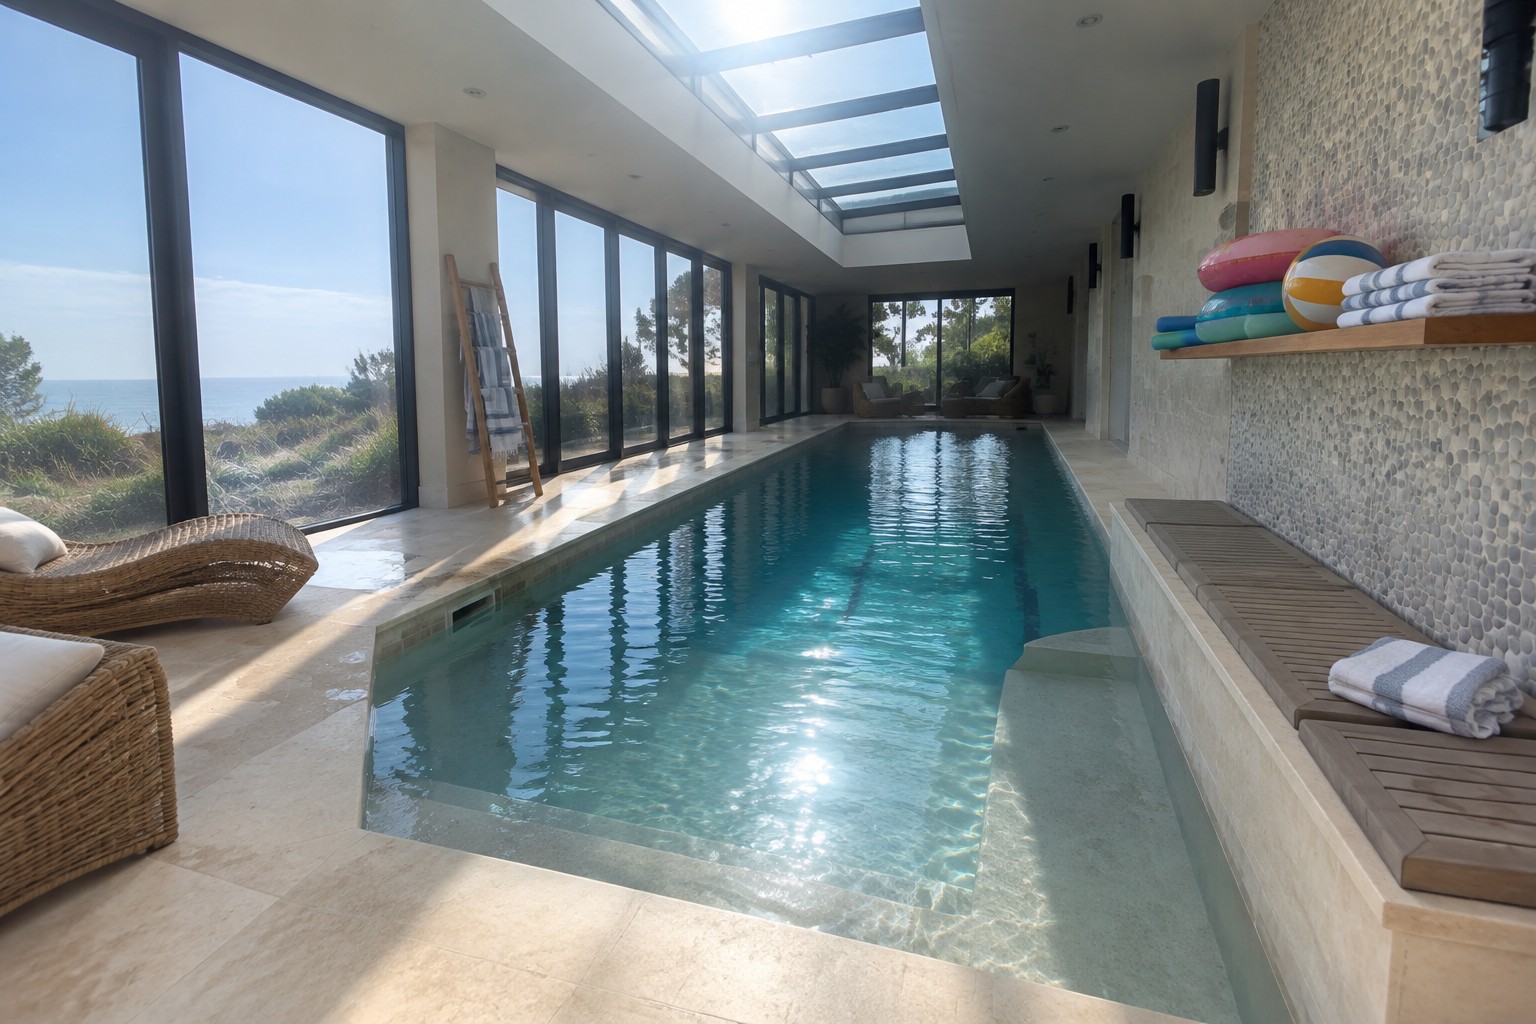
A glass roof changes how an indoor pool feels right away. Sunlight reaches the water directly and creates soft reflections across the surface, so the room stays bright without extra fixtures or busy details.
This setup works well in smaller homes or additions where you want the pool to feel open rather than closed in. Keep the surrounding walls and floor simple so the light does the work. Just check the glass type if the space gets strong afternoon sun.
Narrow Pools That Keep Lines Clean
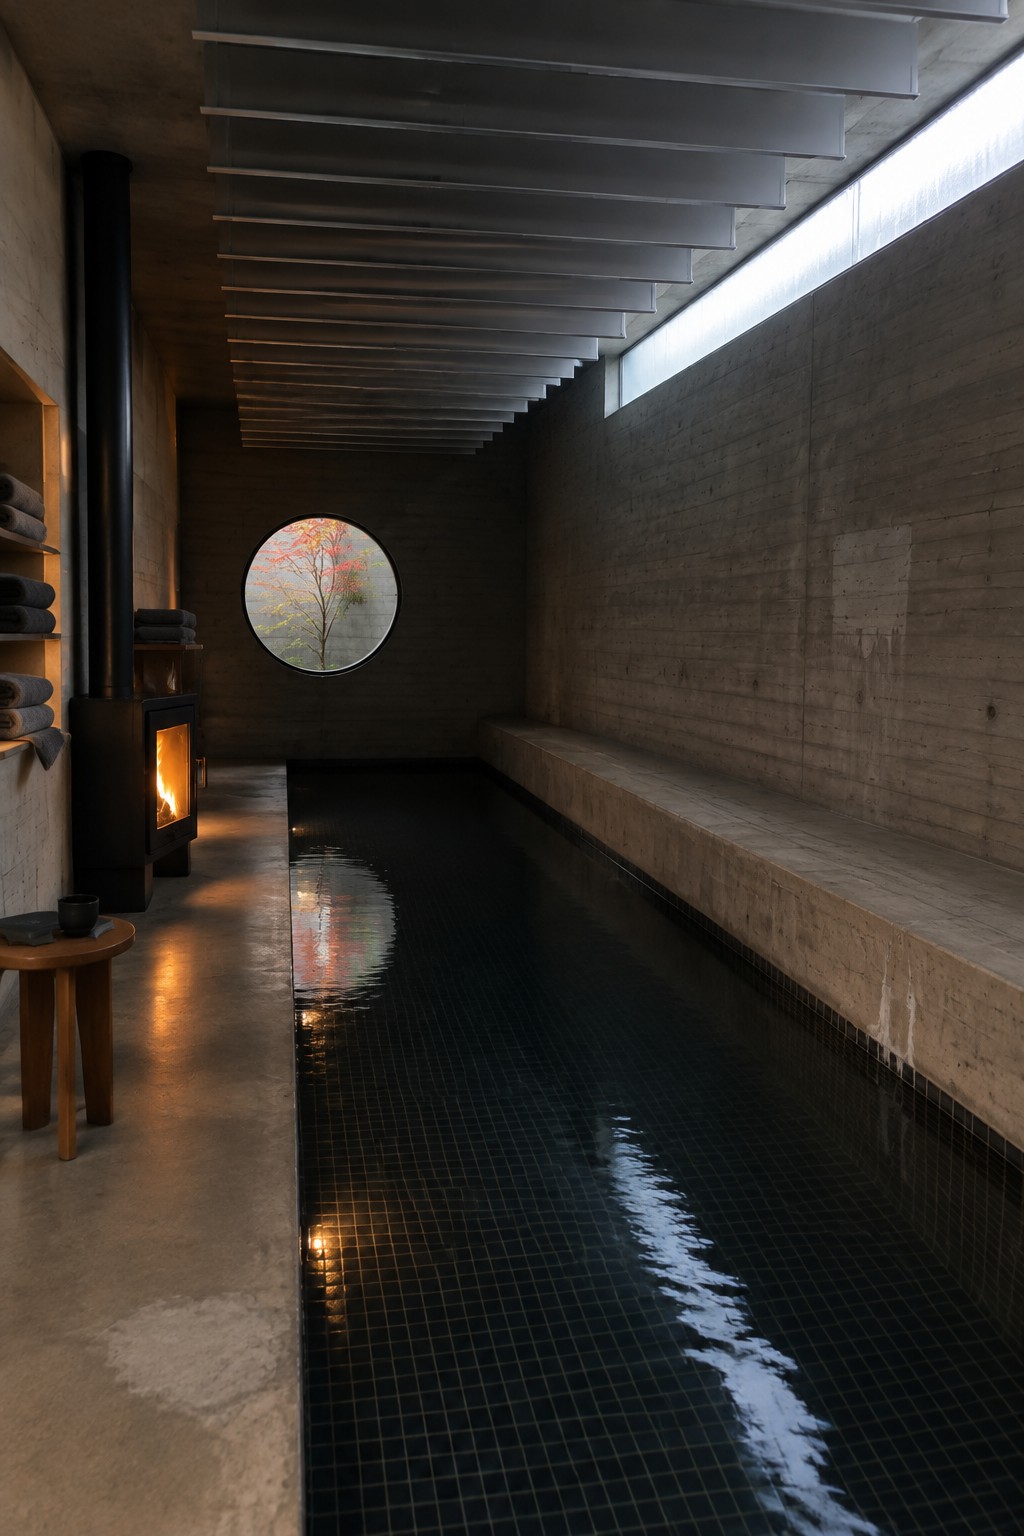
A narrow rectangular pool works well in minimalist indoor spaces because the straight edges and limited width let the architecture do the talking. The dark tile helps the water sit quietly in the room instead of competing with the concrete walls and ceiling details.
This layout fits best in homes that already have a long, open room to work with, such as a basement level or a converted outbuilding. Keep the surrounding surfaces simple and avoid adding too many curves or extra features that would break the straight run of the pool.
Recessed Niches Keep The Space Feeling Open
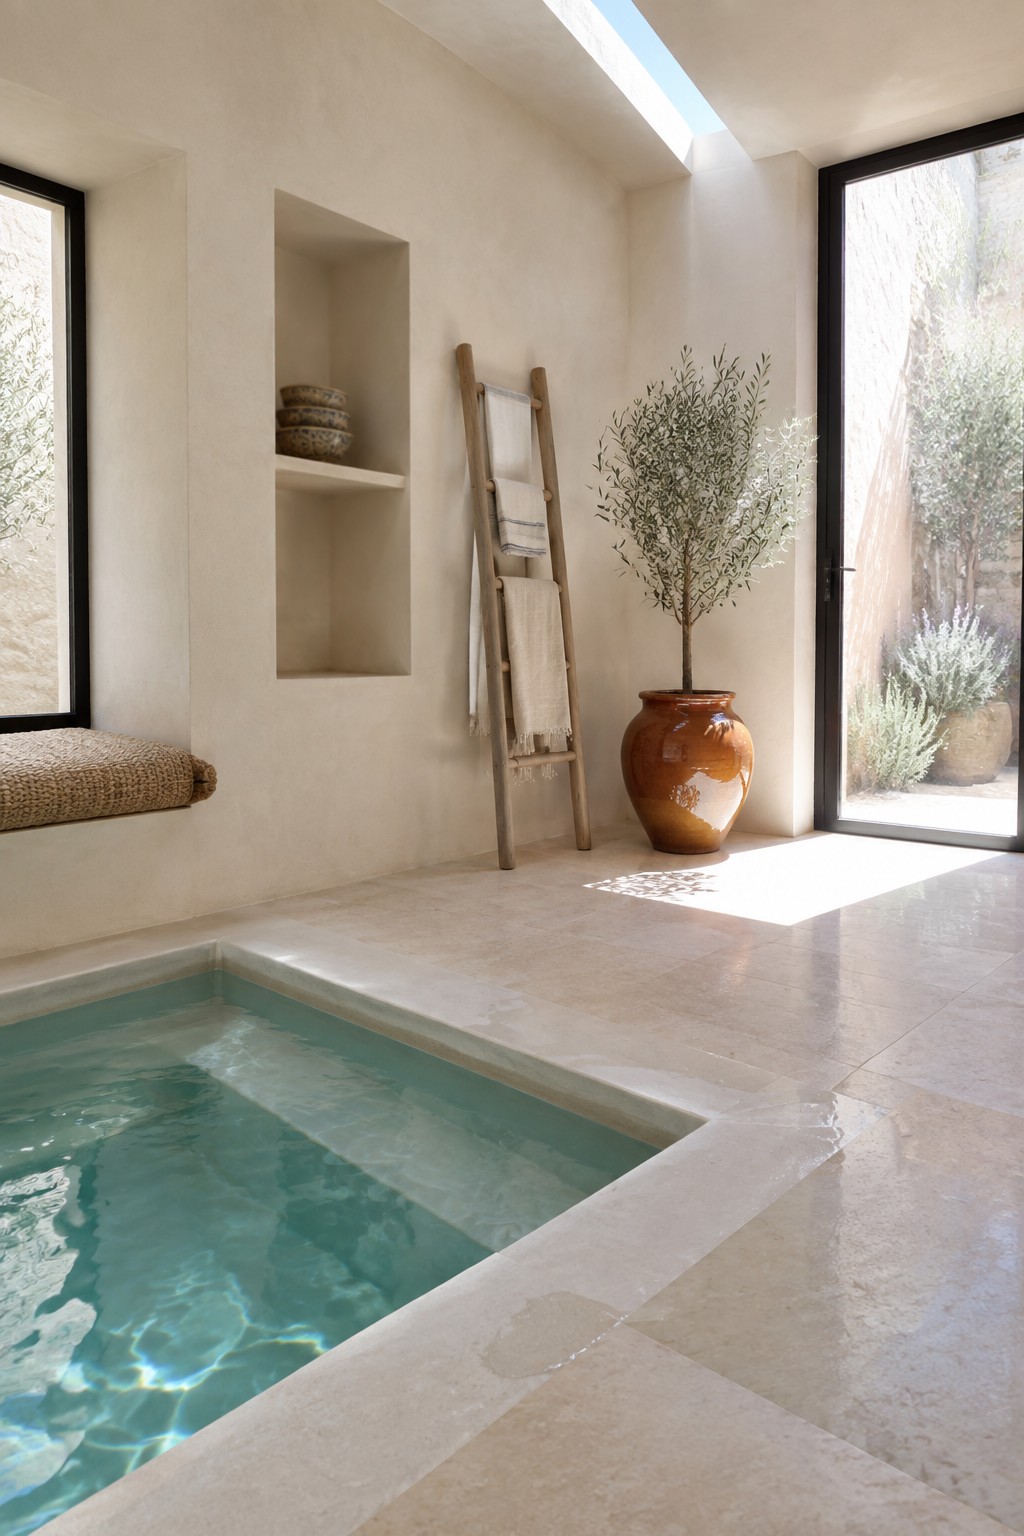
Recessed niches work well in minimalist indoor pool rooms because they give you storage without adding furniture or breaking up the walls. They let the architecture stay simple and the lines stay clean, which matters when the pool itself already takes up a lot of visual space.
This approach works best in smaller or medium indoor pools where you need a place for towels, bowls, or other items but do not want the room to feel crowded. Stick to one or two niches on a single wall and keep the finishes the same as the rest of the room so they blend in rather than stand out.
Wood Decking Beside The Pool
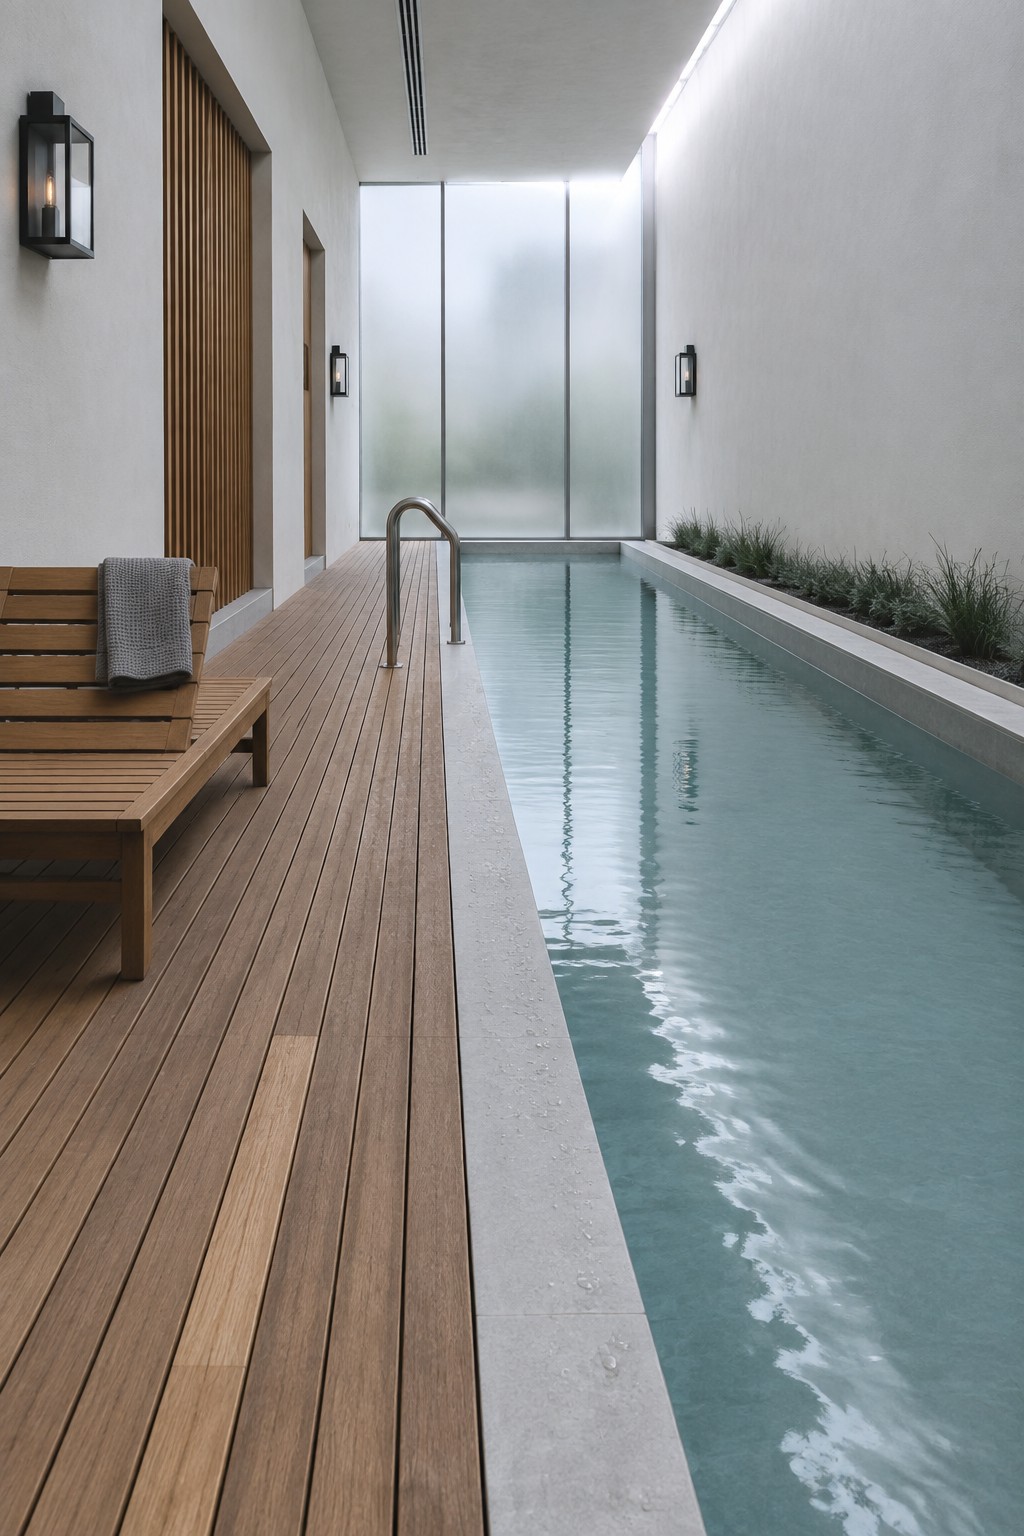
Many indoor pools end up feeling stark because every surface is hard and cool. A wood deck running along one edge changes that by adding warmth and a place to actually use the space without needing much else.
This approach works best in narrow pools where the deck can double as both walkway and seating area. Keep the wood simple and let it contrast with the concrete and water so the room stays calm and uncluttered.
Positioning the Pool Under a Skylight
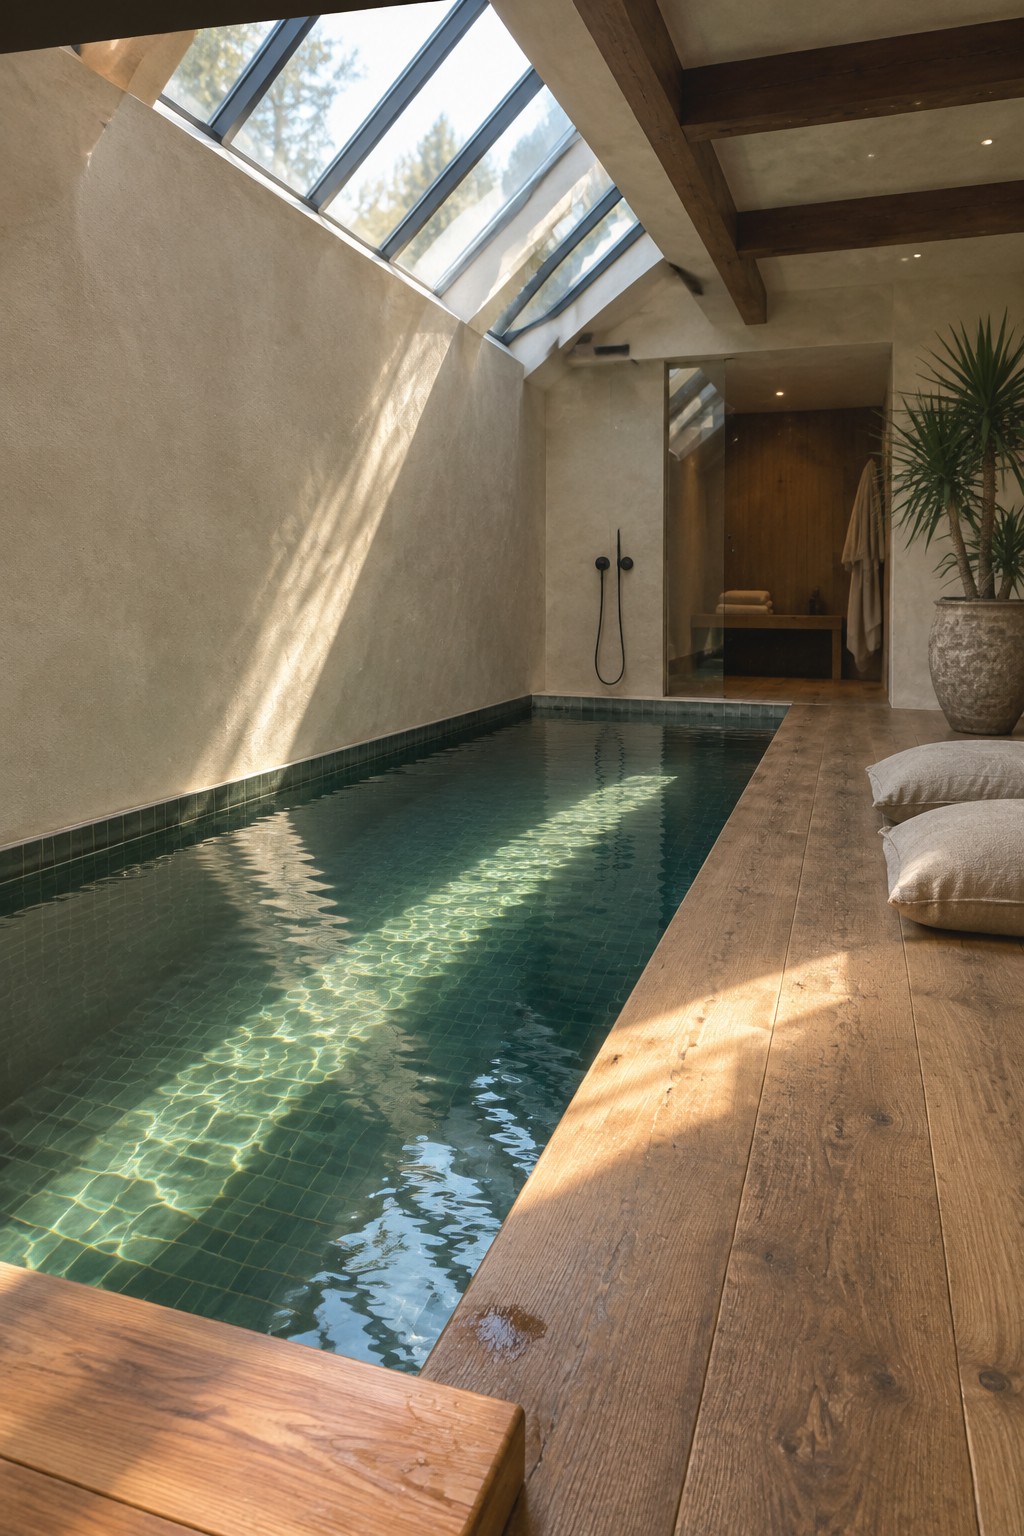
A large skylight above an indoor pool changes how the whole room feels. Light moves across the water throughout the day, and the space stays bright without needing much extra lighting. The clean walls and simple structure help that light reach every corner.
This setup works well in homes with enough roof height to angle the glass. It suits minimalist interiors where you want the pool to feel like part of the architecture rather than a separate feature. Just make sure the glass is easy to clean and the frame stays slim so it does not break up the lines.
Narrow Pools That Stretch the Length of a Room
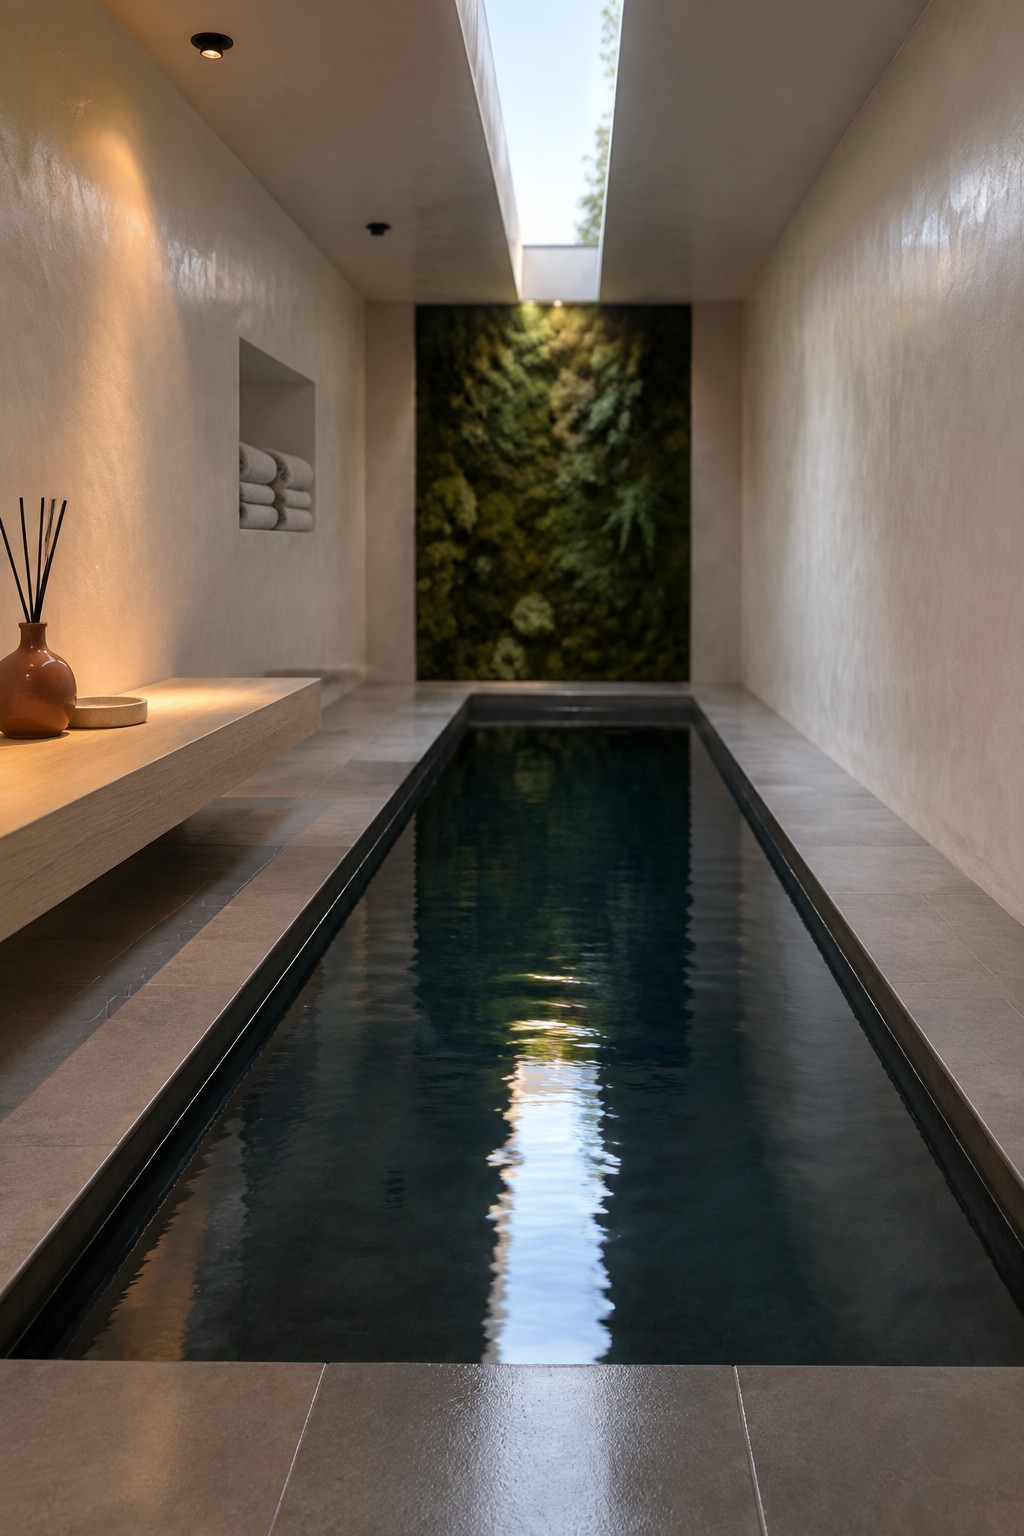
A narrow pool that runs straight through the space keeps the whole area feeling calm and open. The straight edges and plain walls let the water stand out without extra pieces getting in the way. People often find this layout easier to live with because it avoids the cluttered look that wider pools can create indoors.
This works best in homes that already have a long room or hallway to use. Keep the sides clear except for one low bench or a recessed spot for towels so the focus stays on the length and the water. It suits modern houses that want a quiet spa feel without turning the pool into the biggest object in the room.
Match The Pool Coping To The Floor
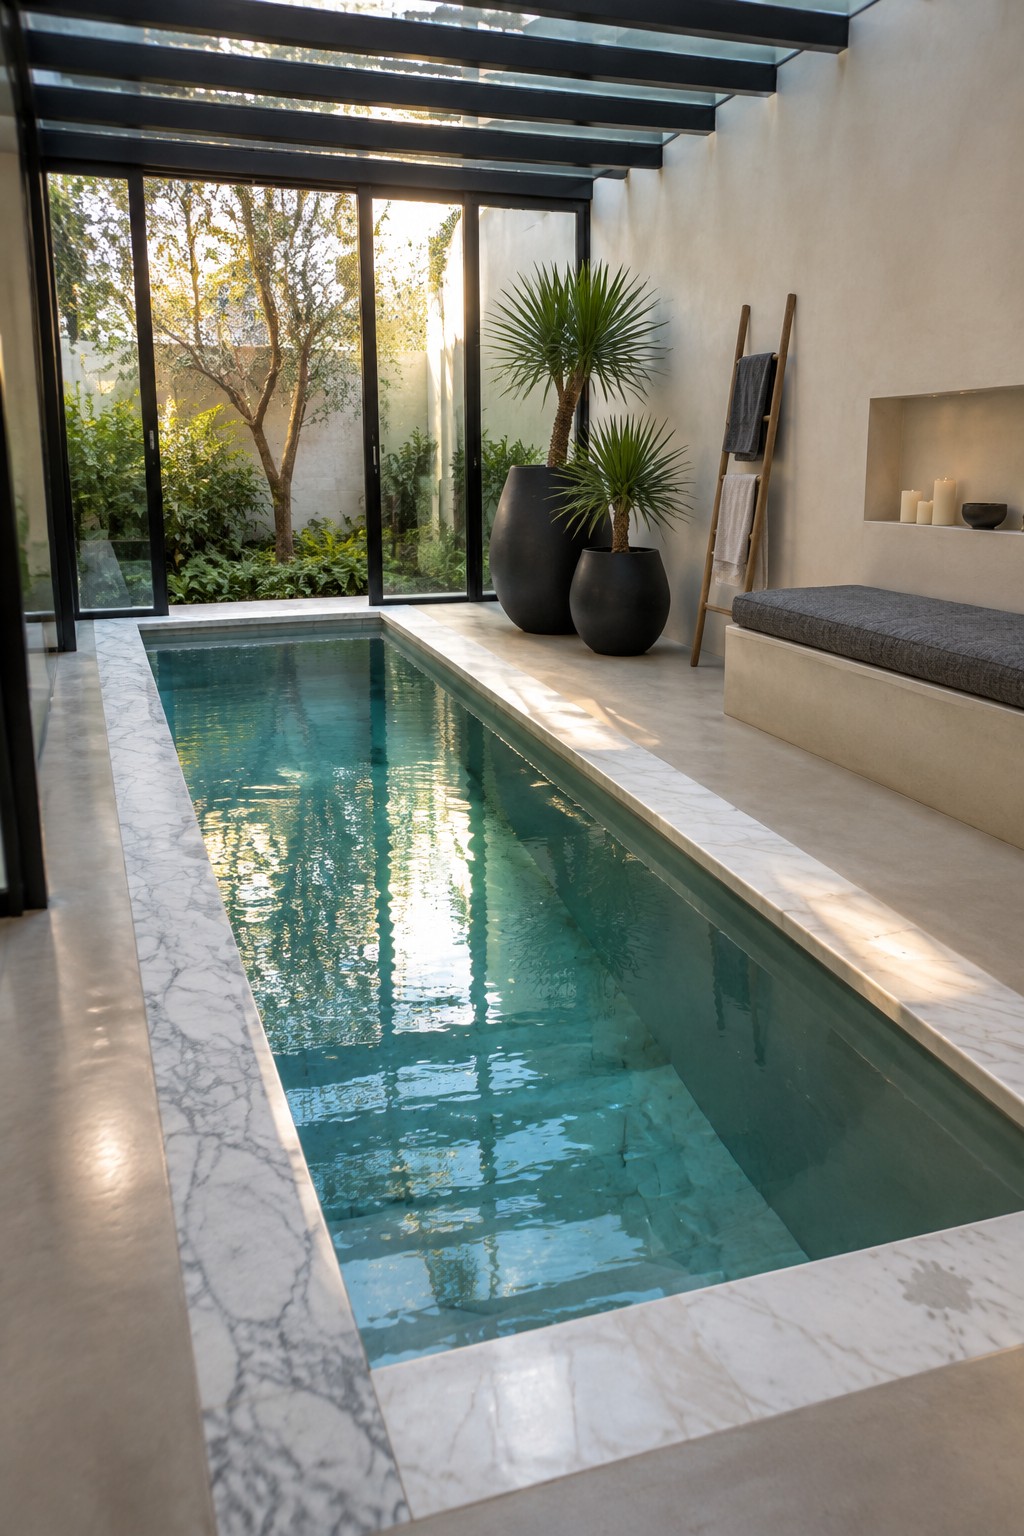
Carrying the same stone from the floor right up to the water keeps the whole space feeling open and quiet. The pool becomes part of the floor plane instead of sitting on top of it like a separate object.
This approach works best in smaller indoor pools where you want to avoid extra edges and visual breaks. It suits homes that already use one main floor material throughout the ground level.
Light Wood Flooring Around An Indoor Pool
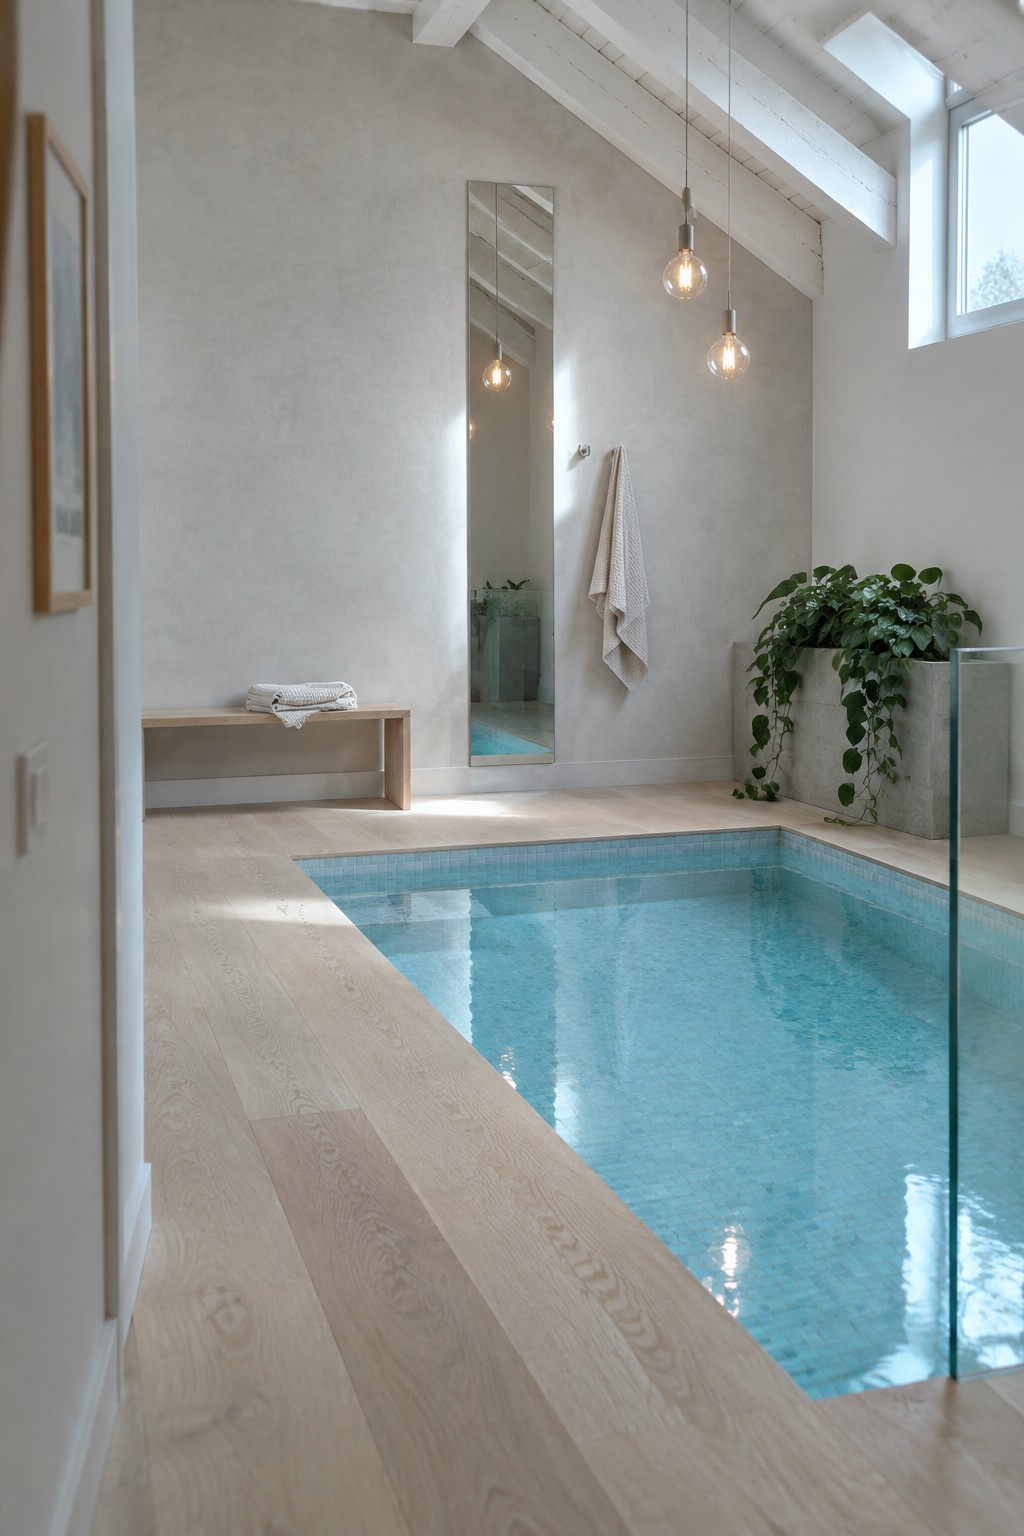
Light wood flooring works well in minimalist indoor pool rooms because it brings a natural tone that balances the cool feel of concrete and water. The continuous planks make the pool feel like part of the living space instead of a separate feature.
This approach suits homes with high ceilings and plenty of daylight. Keep the wood finish simple and matte so it stays practical near water and does not compete with the clean lines of the pool itself.
Concrete Surfaces For Clean Indoor Pool Lines
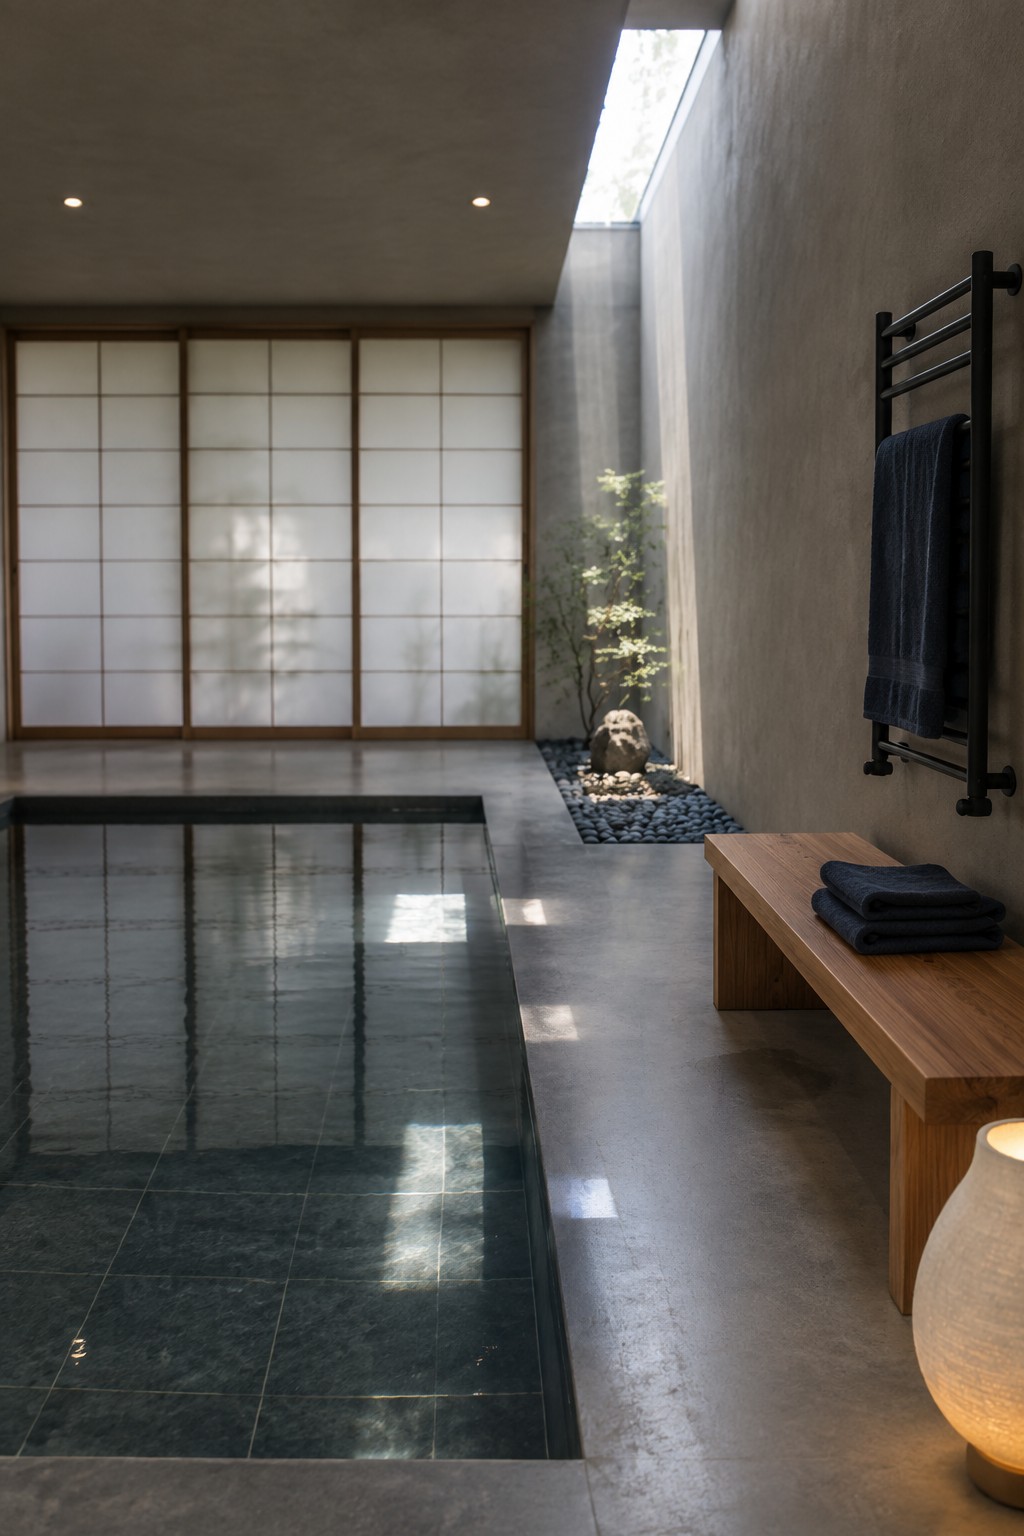
A concrete finish keeps the whole pool area feeling open and simple. The flat walls and floor run straight into the pool edge, so nothing breaks the line or adds extra trim. That plain surface also reflects light softly from the skylight above, which helps the space stay bright without extra fixtures.
This approach works best in homes that already use concrete or similar materials elsewhere. It suits larger rooms where you can leave some empty floor around the water. Just keep any added pieces, like a bench or towel rack, few and low so the concrete still reads as the main surface.
Using A Large Arched Window To Connect Pool And Garden
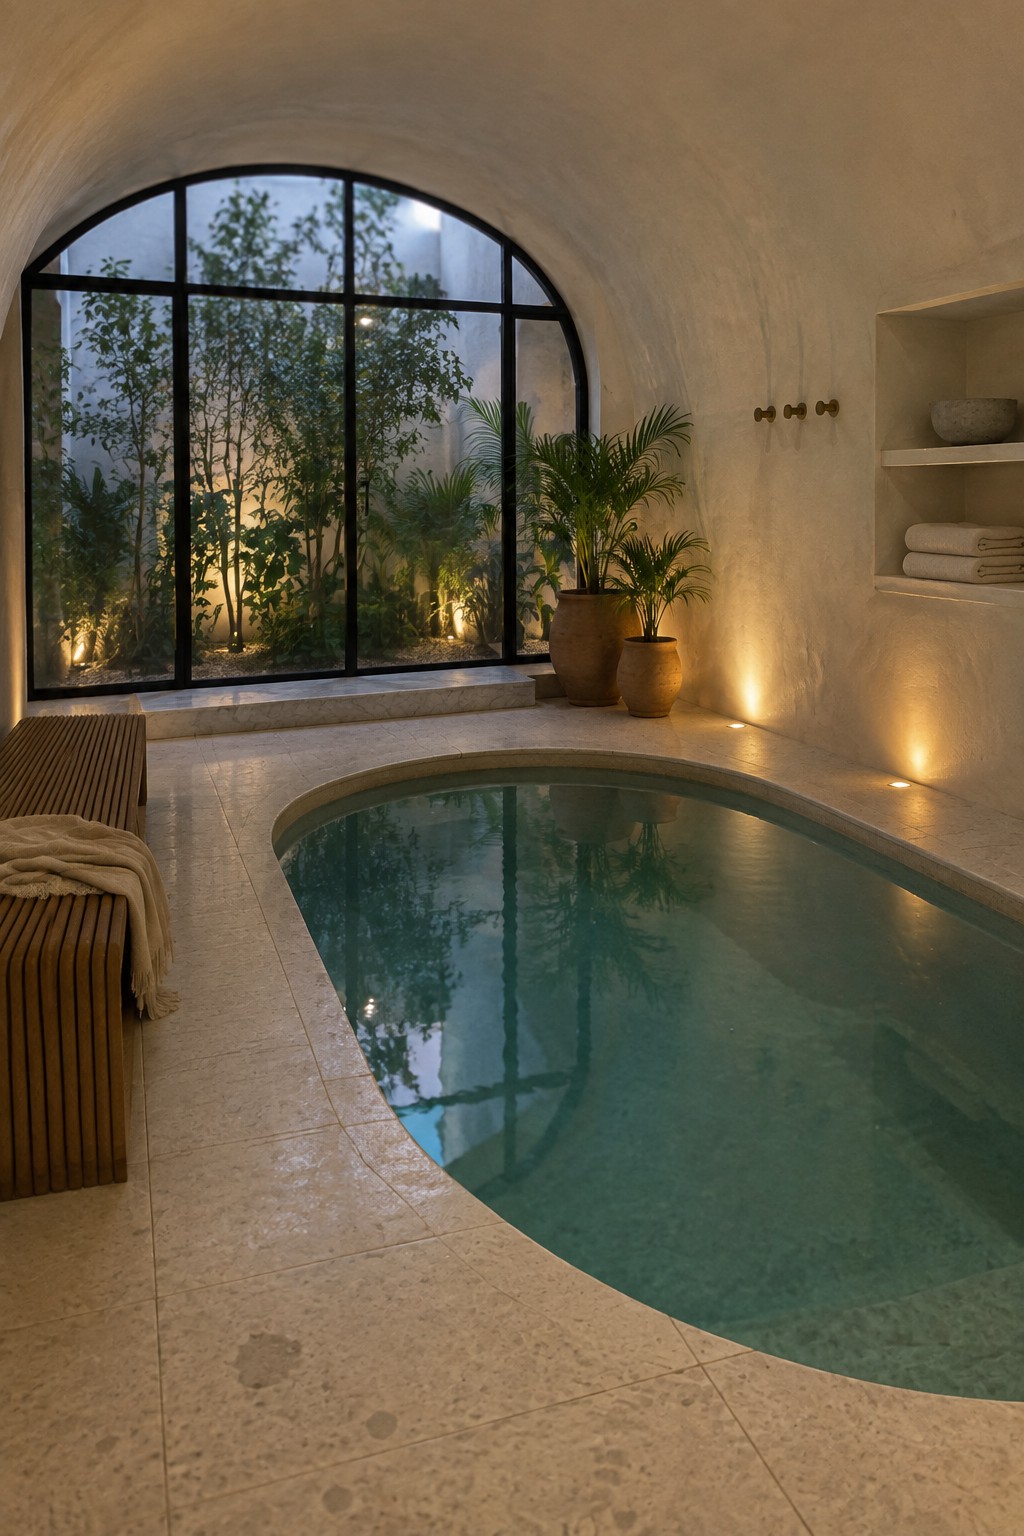
One idea worth copying in a minimalist indoor pool is placing a big arched window right beside the water. The window brings in garden views and daylight while keeping the walls and ceiling clean and free of extra trim or decoration.
This works best in homes where the pool room sits next to a small courtyard or planted area. Use simple recessed lights and a low bench along one wall so the window stays the focus and the whole space feels calm and open.
Run The Pool Along One Wall
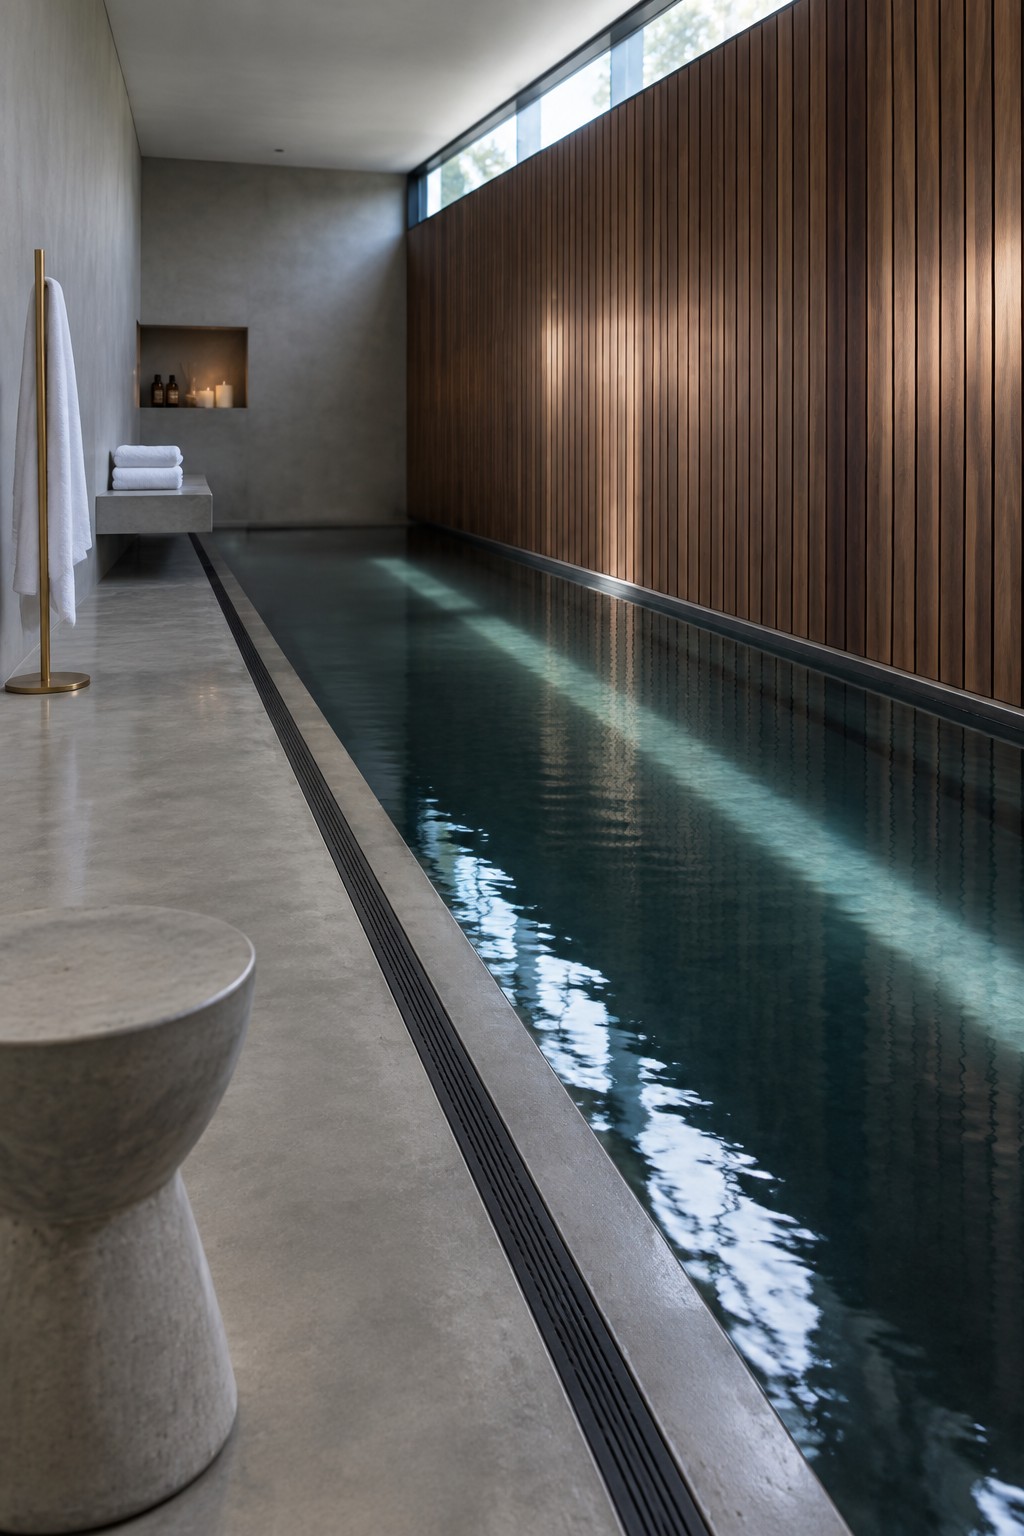
A long narrow pool set right against one wall gives the room a clear sense of direction and keeps the layout simple. The concrete floor stays wide on the open side, so the space never feels crowded even though the pool takes up most of the length.
This approach works best in rooms that are already long and fairly plain. It lets the water read as part of the architecture instead of an added object. Just make sure the walkway stays wide enough for comfortable movement, especially if the room will be used for more than just swimming.
A Living Wall Behind the Pool
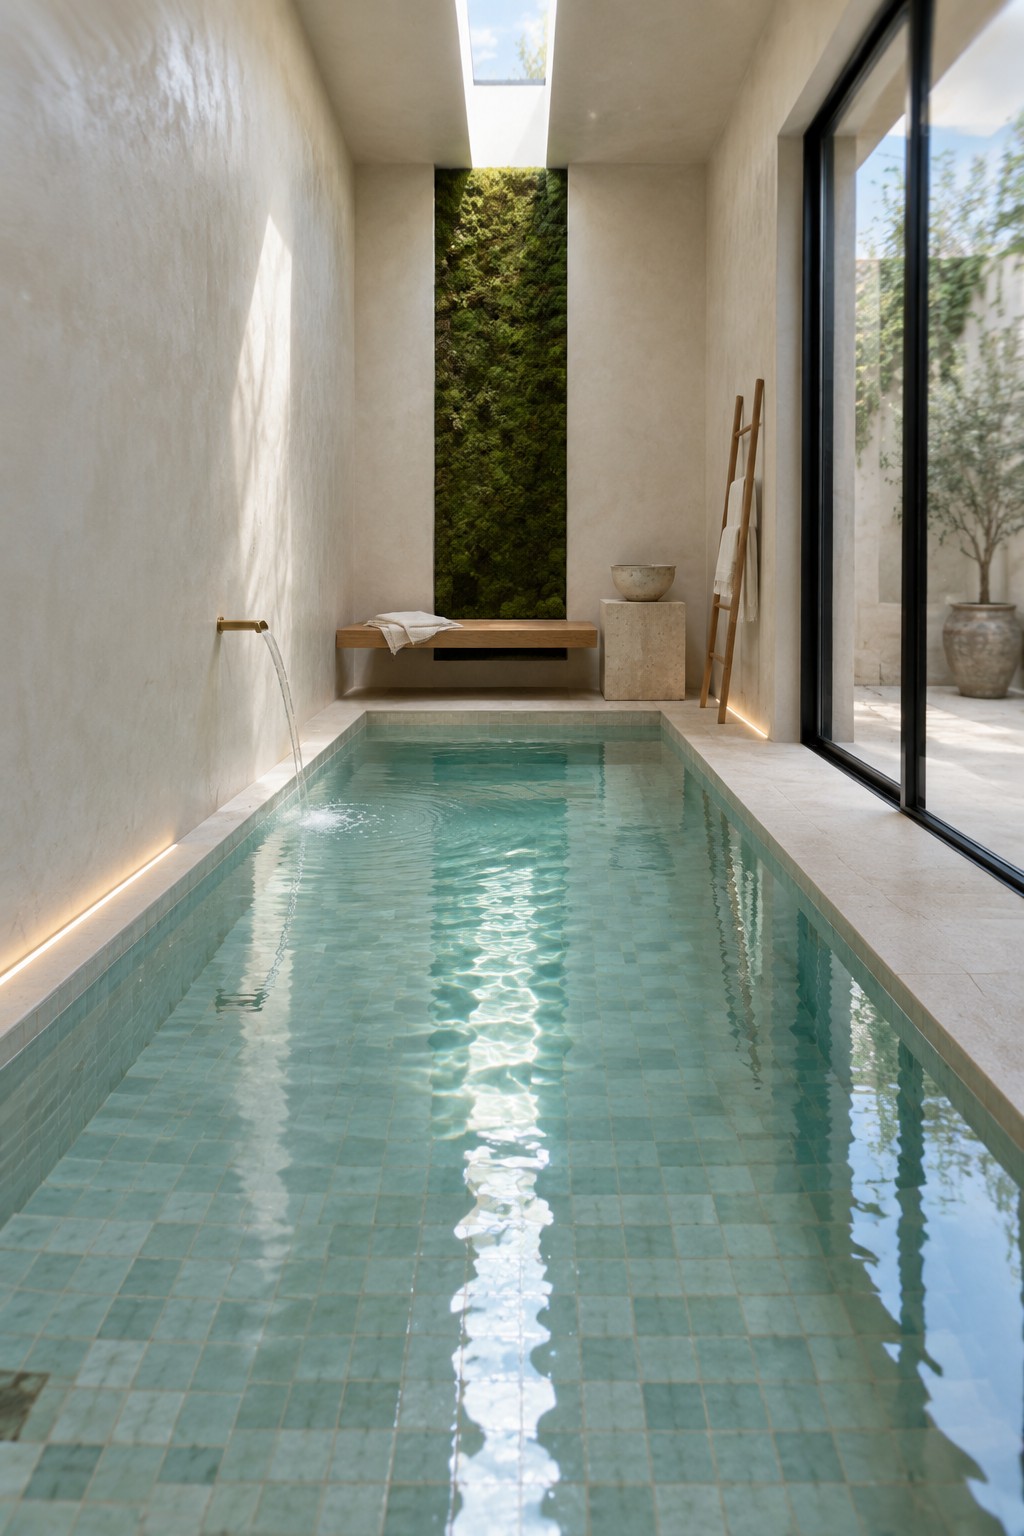
A living wall at the end of an indoor pool gives the space a natural focal point without adding clutter or extra furniture. The vertical planting softens the hard tile and concrete surfaces while keeping the overall look clean and linear. Many people like this because it brings a bit of outdoor life inside without breaking the minimalist feel.
This approach works best in spaces with good natural light from above or from large openings. It suits homes where the pool room already has strong architectural lines and the goal is to add texture rather than decoration. Keep the planting simple and choose species that handle the humidity well.
Frequently Asked Questions
Q: How much natural light do these pools really need to look their best?
A: Large windows or skylights help the clean lines stand out. Position them to catch morning sun so the water reflects nicely without extra fixtures. You can always add recessed lights later if the room feels dim.
Q: What flooring works best right next to the pool edge?
A: Smooth concrete or large stone tiles keep things simple. They resist water spots and match the architectural feel. Avoid busy patterns that pull attention away from the pool itself.
Q: Can you add plants without making the space feel crowded?
A: Stick to one or two tall leafy types in simple pots. Place them in corners where they frame the view instead of blocking it. This adds life while the lines stay sharp.