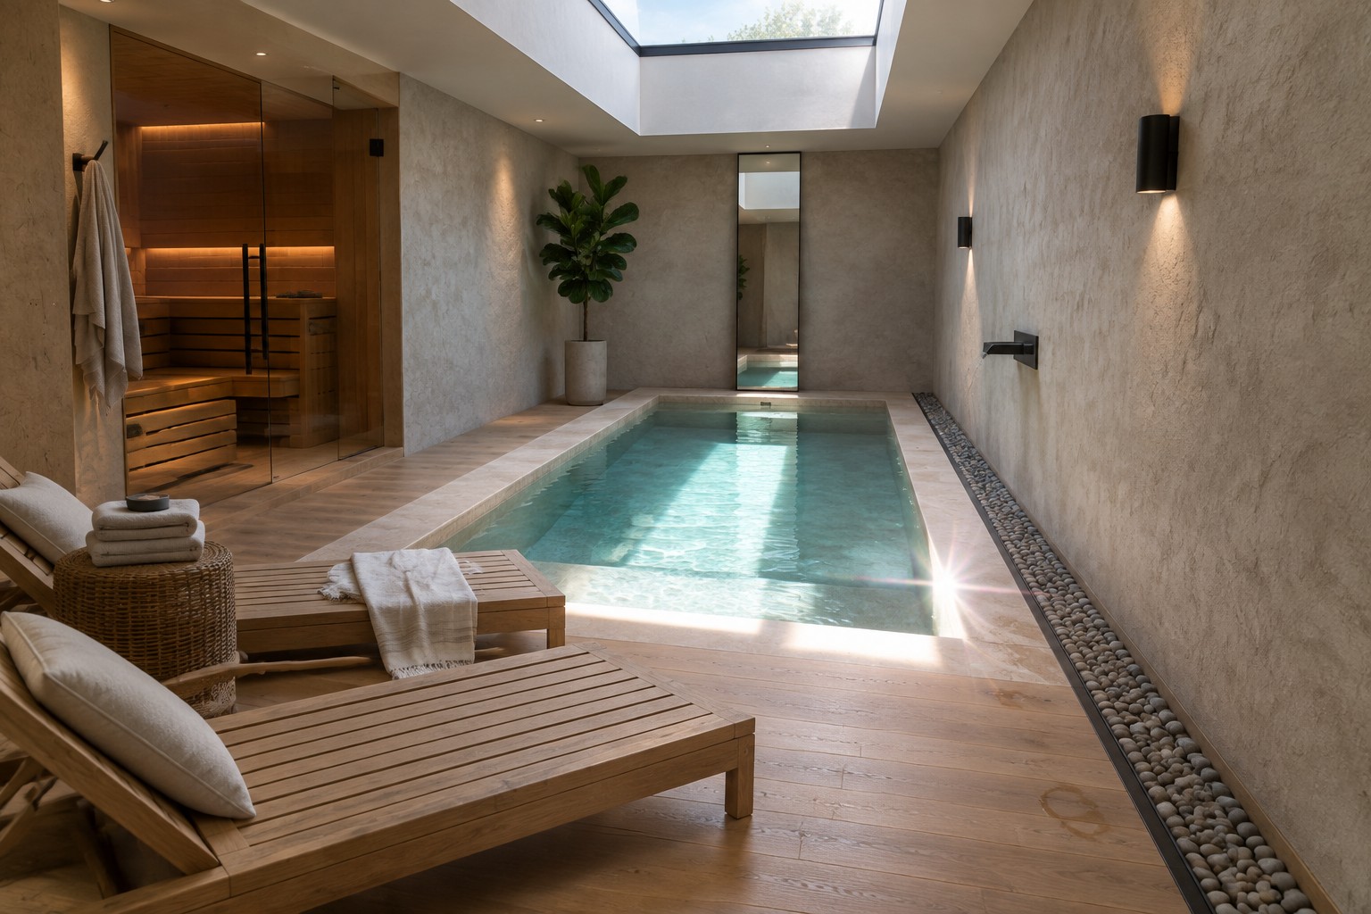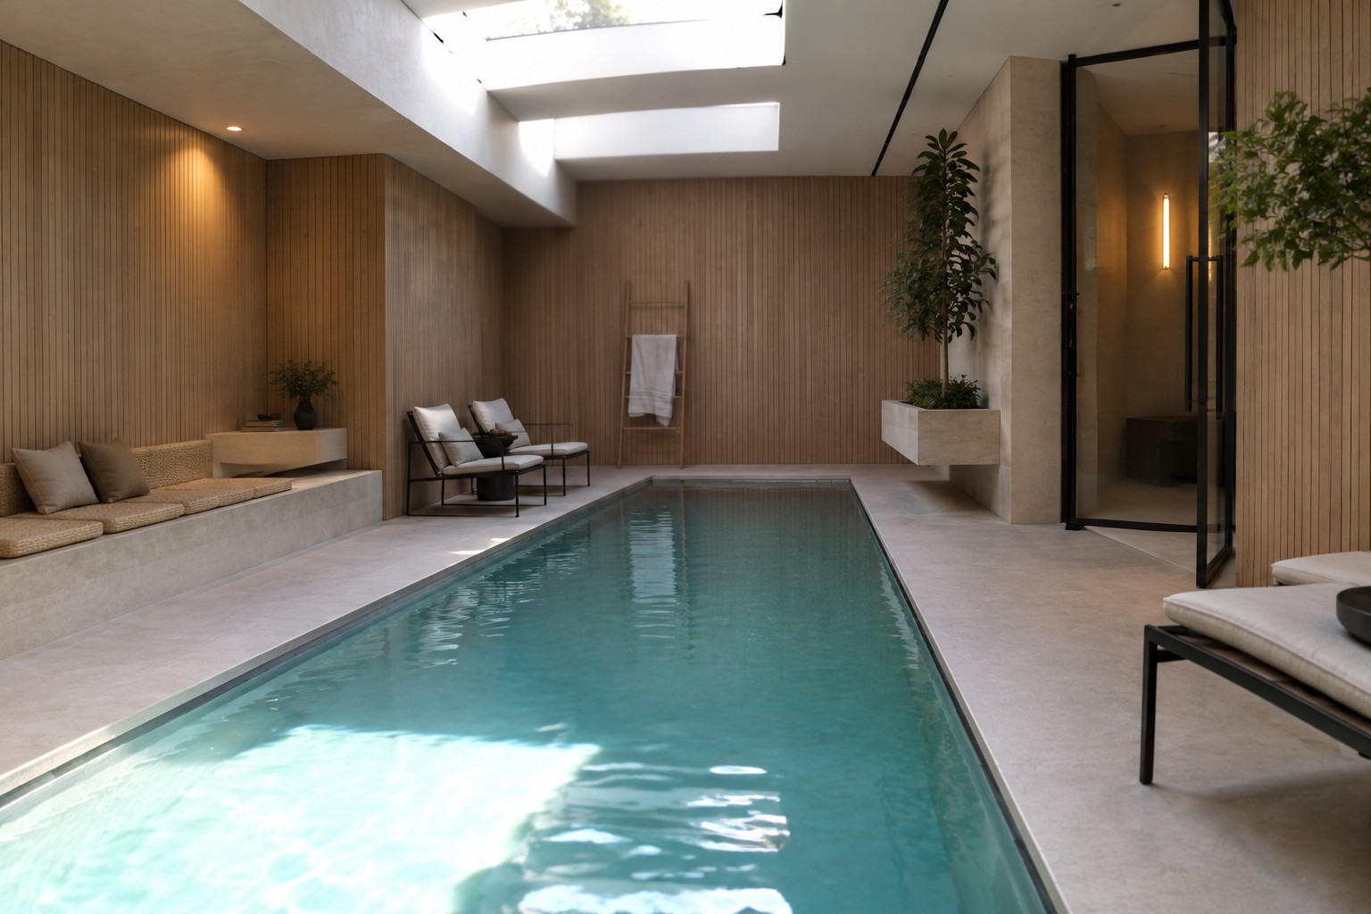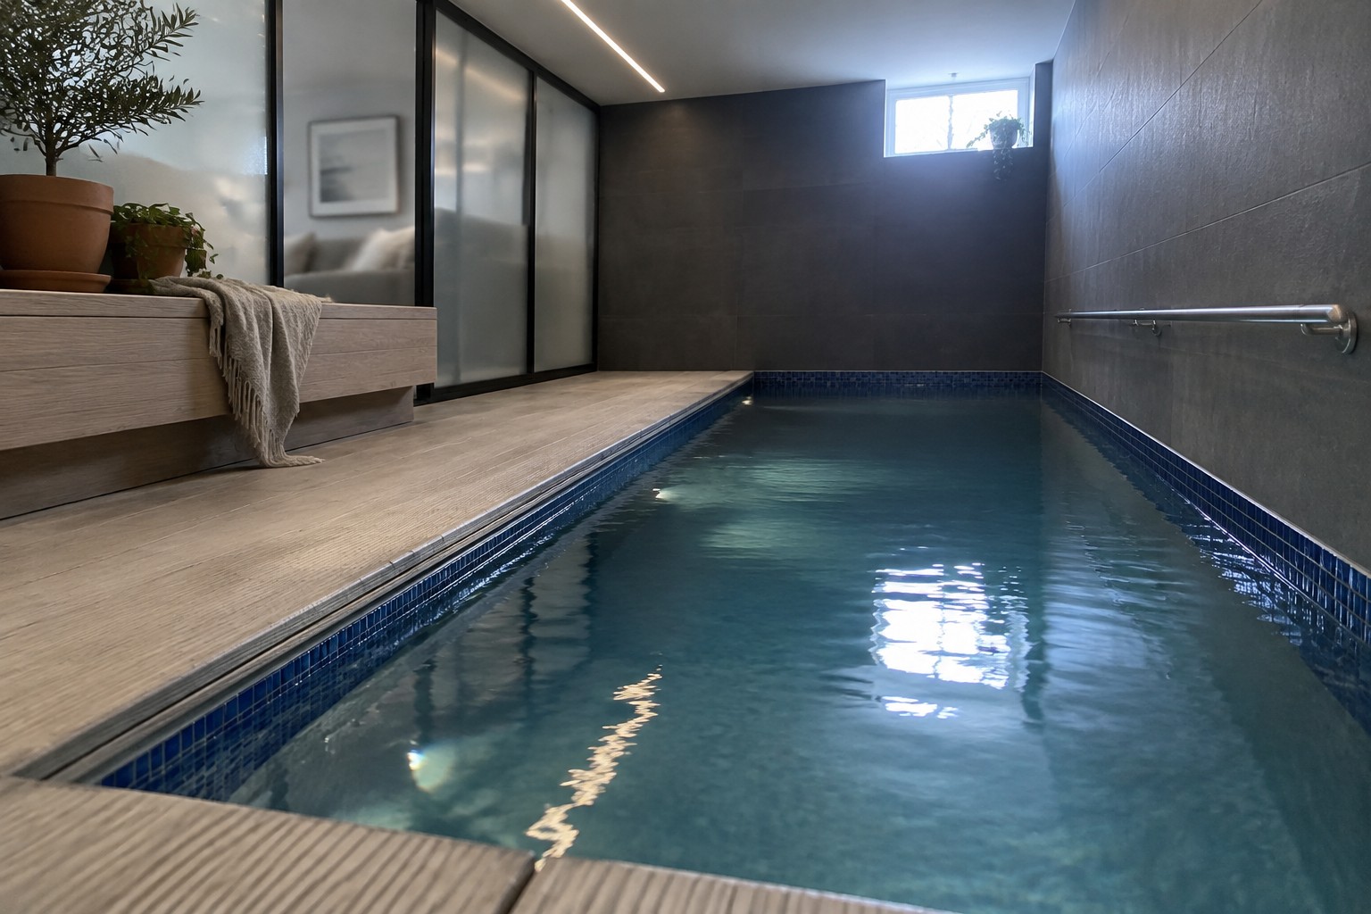
When I think about putting a small pool inside the house, the layout has to keep the surrounding rooms usable instead of letting the water take over everything.
Most people notice right away whether the pool area connects smoothly to the rest of the floor plan or if it cuts off natural movement through the home.
Some setups handle the extra humidity without turning nearby spaces into constant maintenance zones.
I tend to sketch how a new pool would affect daily paths from the kitchen or hallway before trying anything in my own place.
A few of the smarter designs show that even tight indoor pools can fit without making the whole house feel smaller once you sort out the circulation and light.
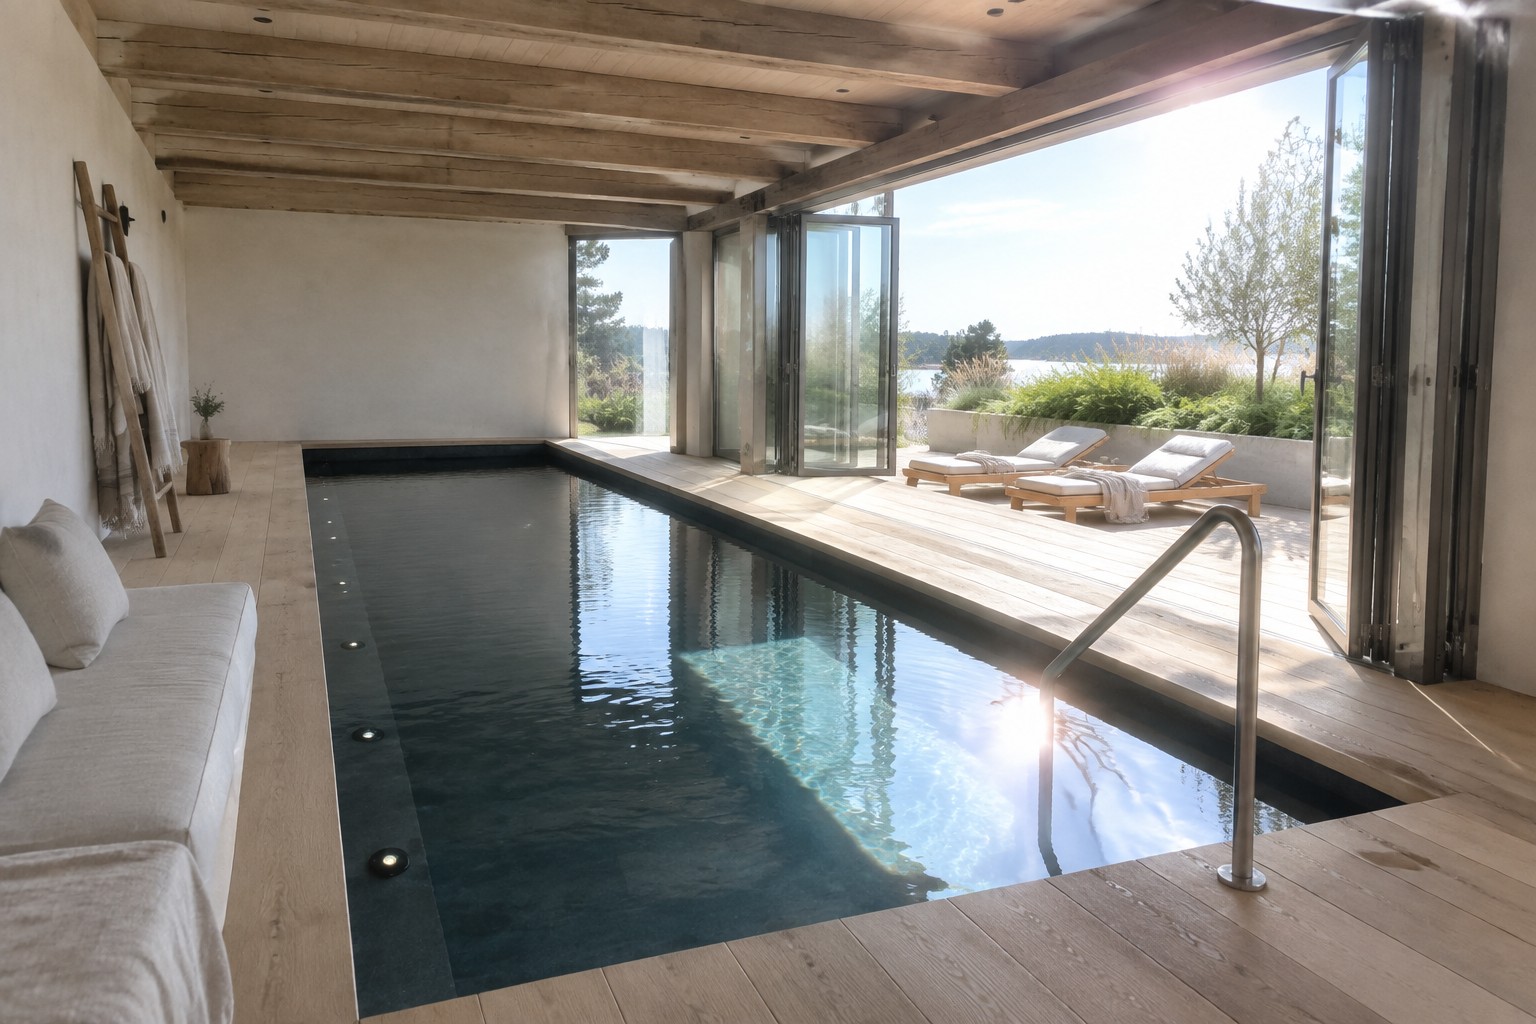
Narrow Pool with Side Deck
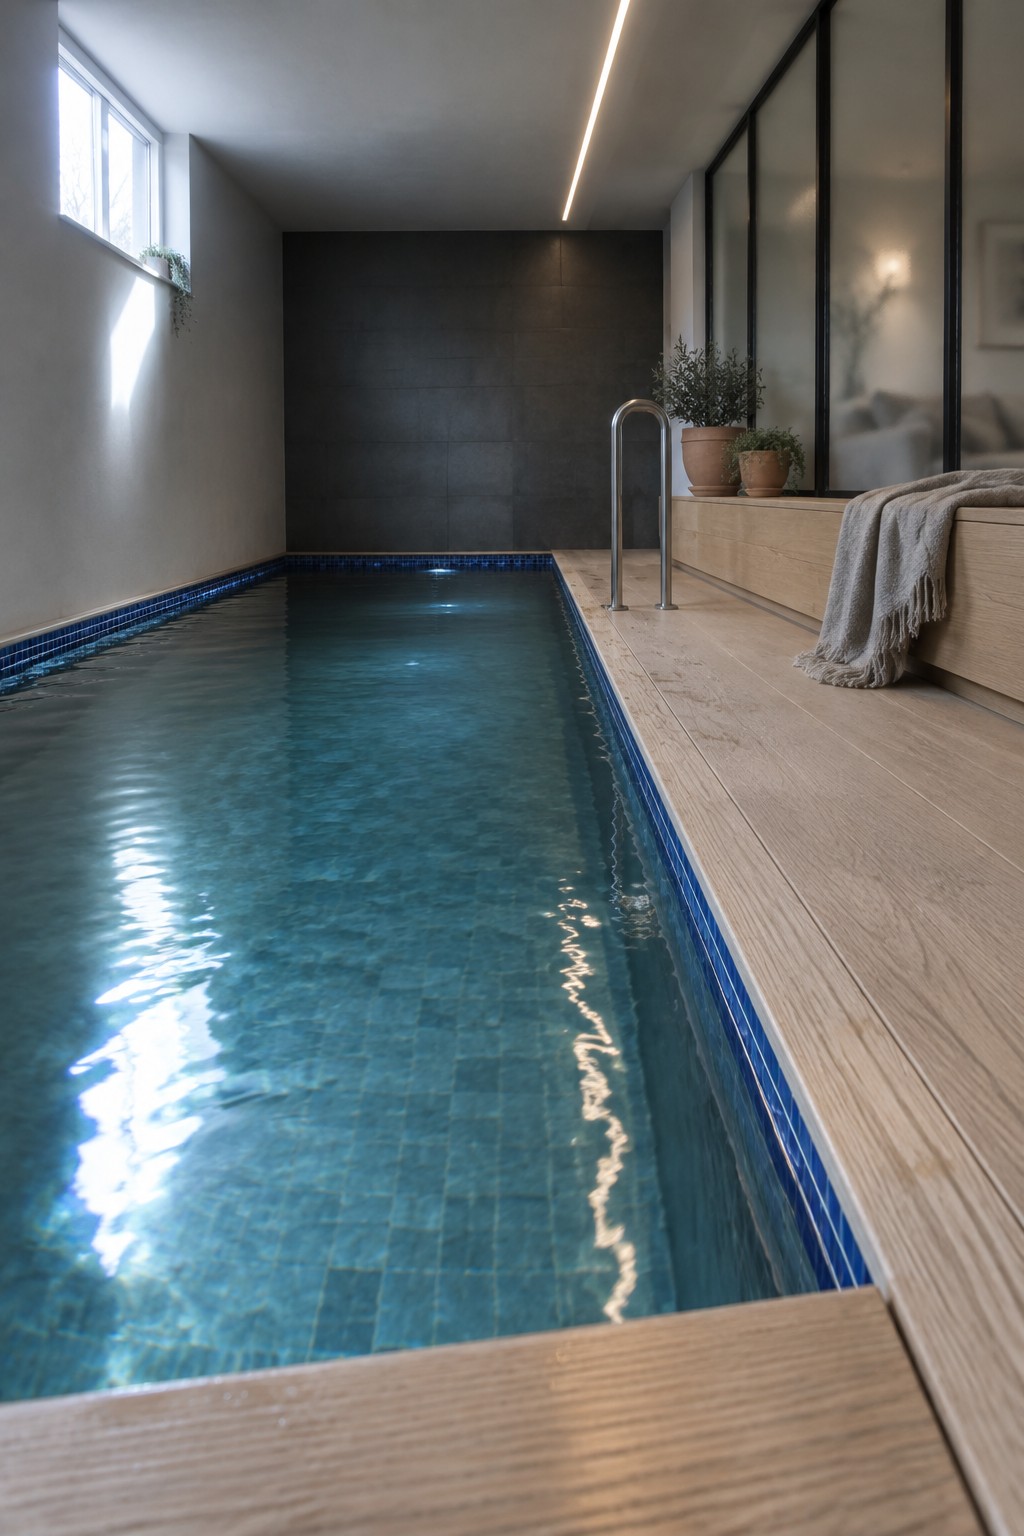
A narrow indoor pool works well when space is tight because the long shape uses the room’s length instead of its width. The wooden deck built right alongside gives you a clean walking and sitting area without taking up extra floor space or needing separate furniture.
This layout suits basements or added rooms where you want a pool but still need some usable surface around it. Keep the deck simple and match its length to the pool so the whole thing feels like one built-in feature rather than two separate pieces.
Moss Walls Keep Small Indoor Pools Feeling Calm
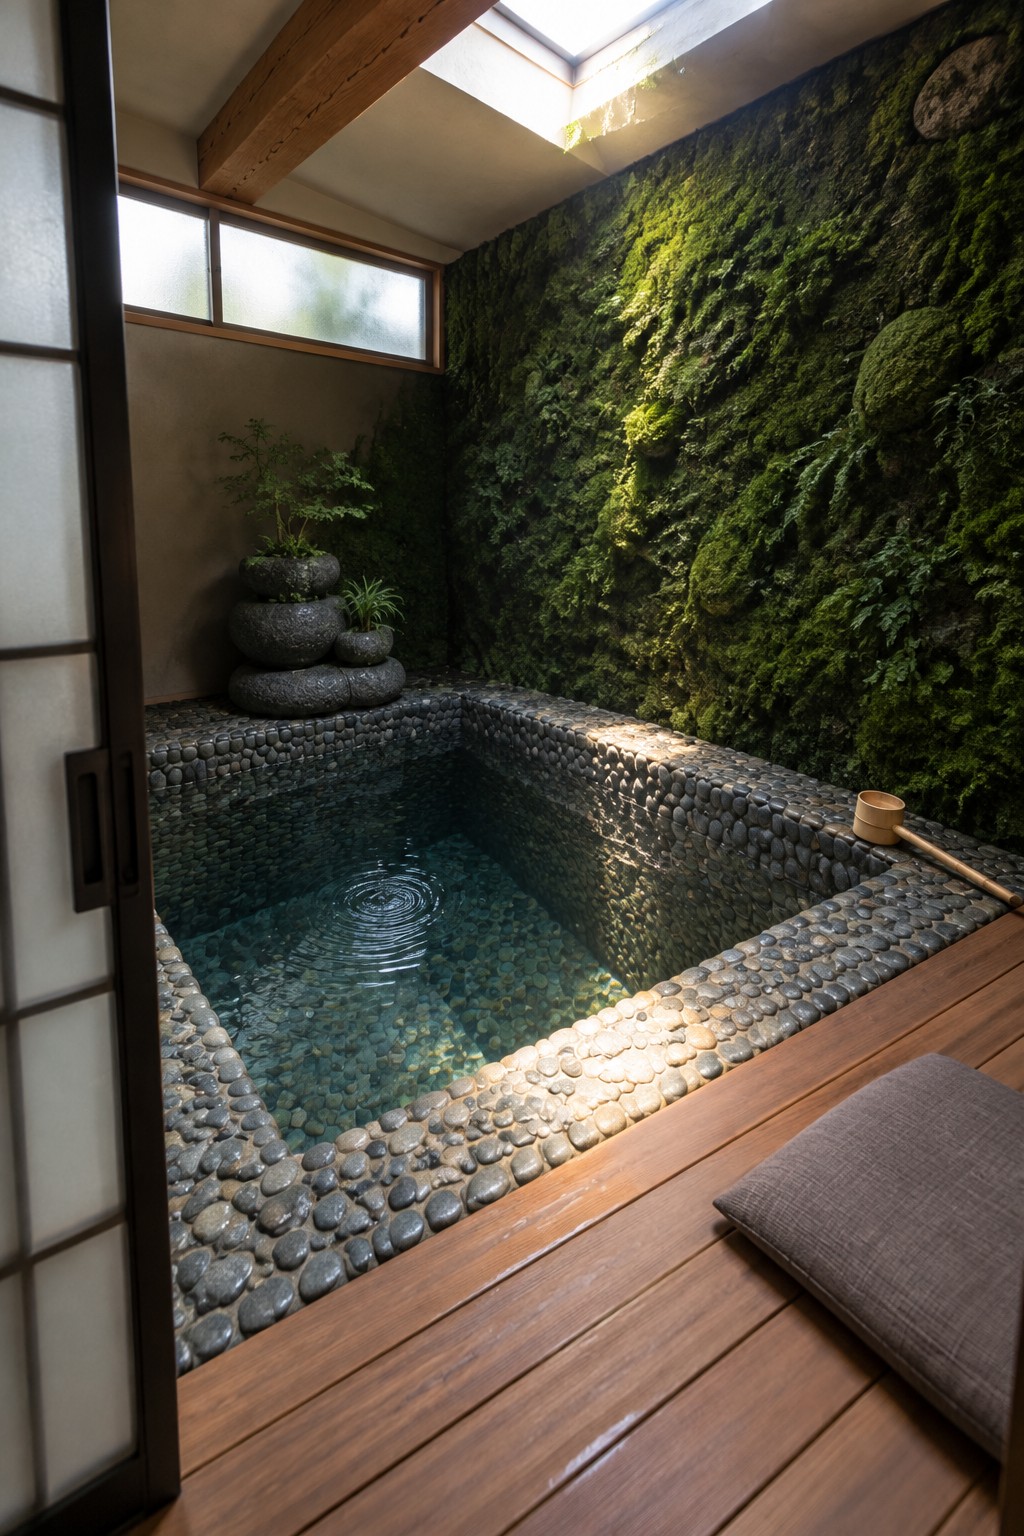
A living moss wall works well behind a compact indoor pool because it adds softness and greenery without taking up any floor space. The texture and color help the water area feel more like a quiet corner than a hard-edged feature, which matters when the room is small.
This approach suits homes that already have good ventilation or skylights, since moss needs some humidity and indirect light to stay healthy. Keep the rest of the surfaces simple, like wood or stone, so the wall stays the main point of interest rather than competing with other details.
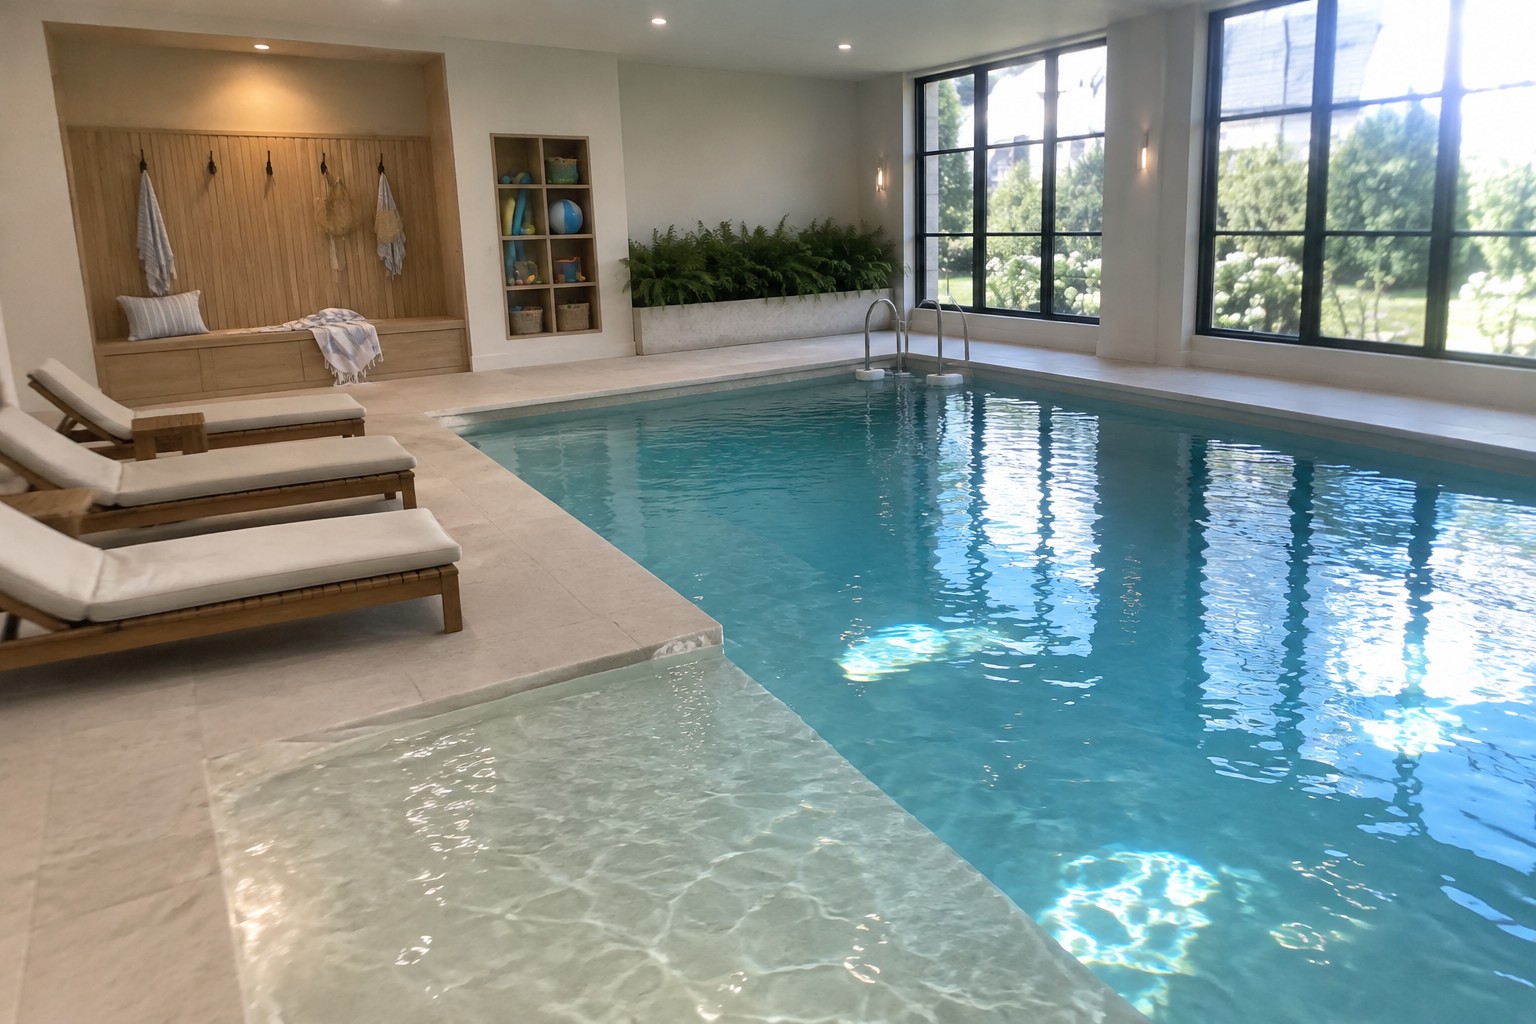
Built-In Seating for Small Indoor Pools
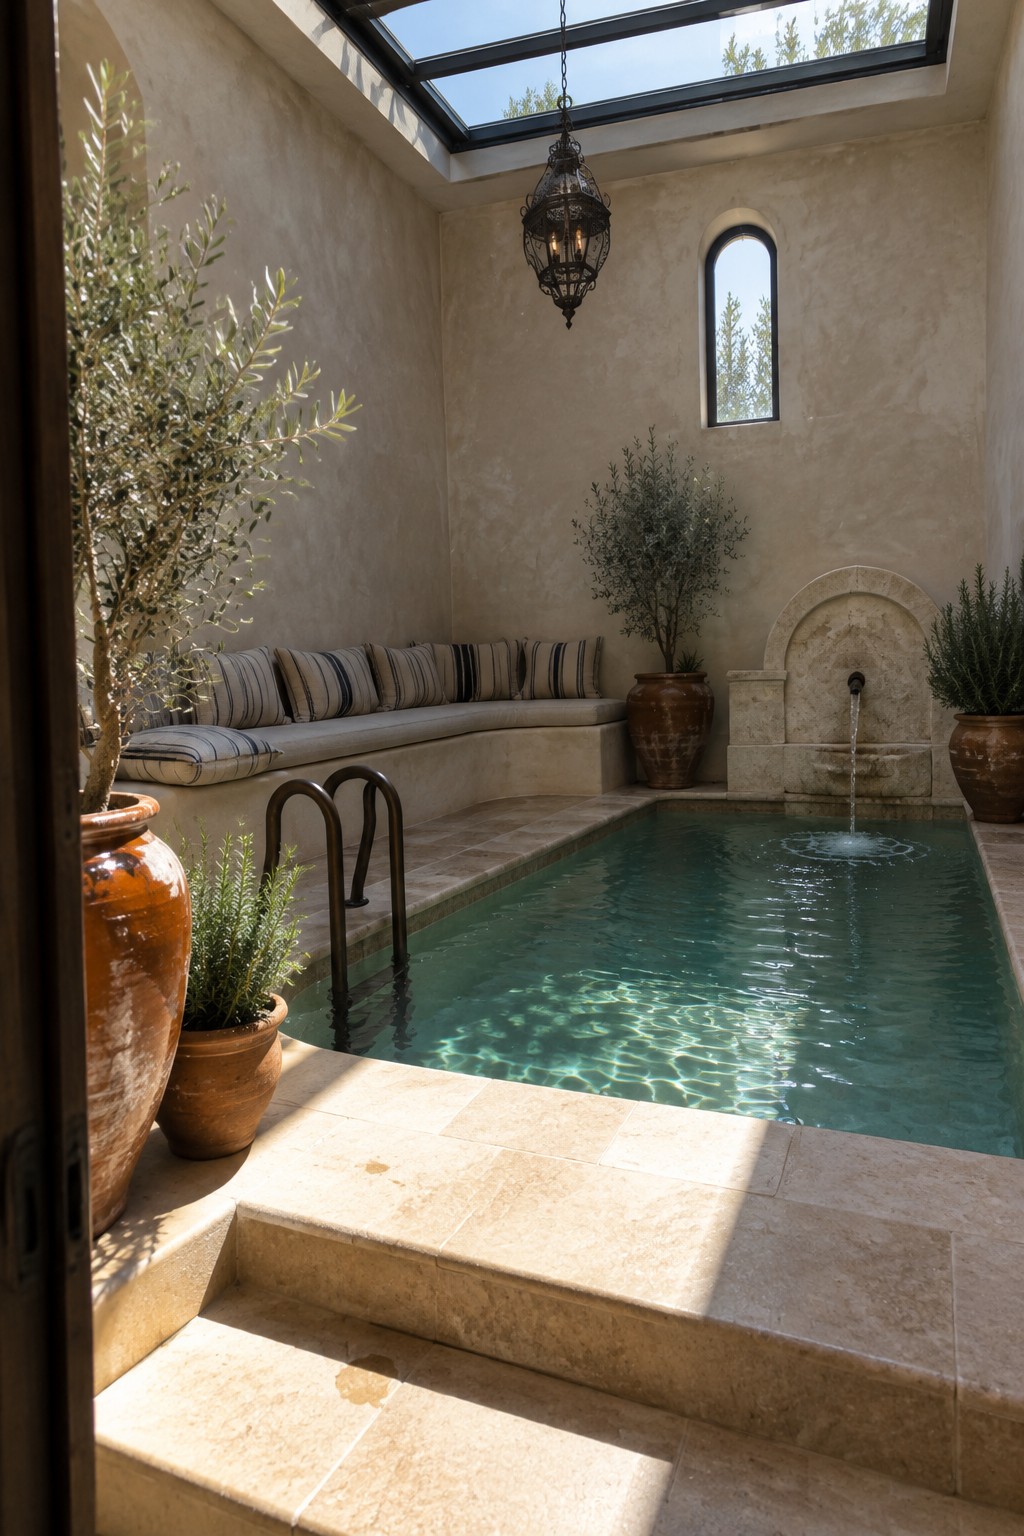
Built-in seating keeps small indoor pools from feeling cramped. When the bench runs right along the wall and follows the shape of the pool, it turns what would be empty edge space into usable seating without adding extra furniture that gets in the way.
This works best in homes where the pool room has to serve more than one purpose. Keep the bench height low enough for easy pool access and use simple cushions so the area stays practical year-round.
Run A Narrow Pool Along The Length Of The Room
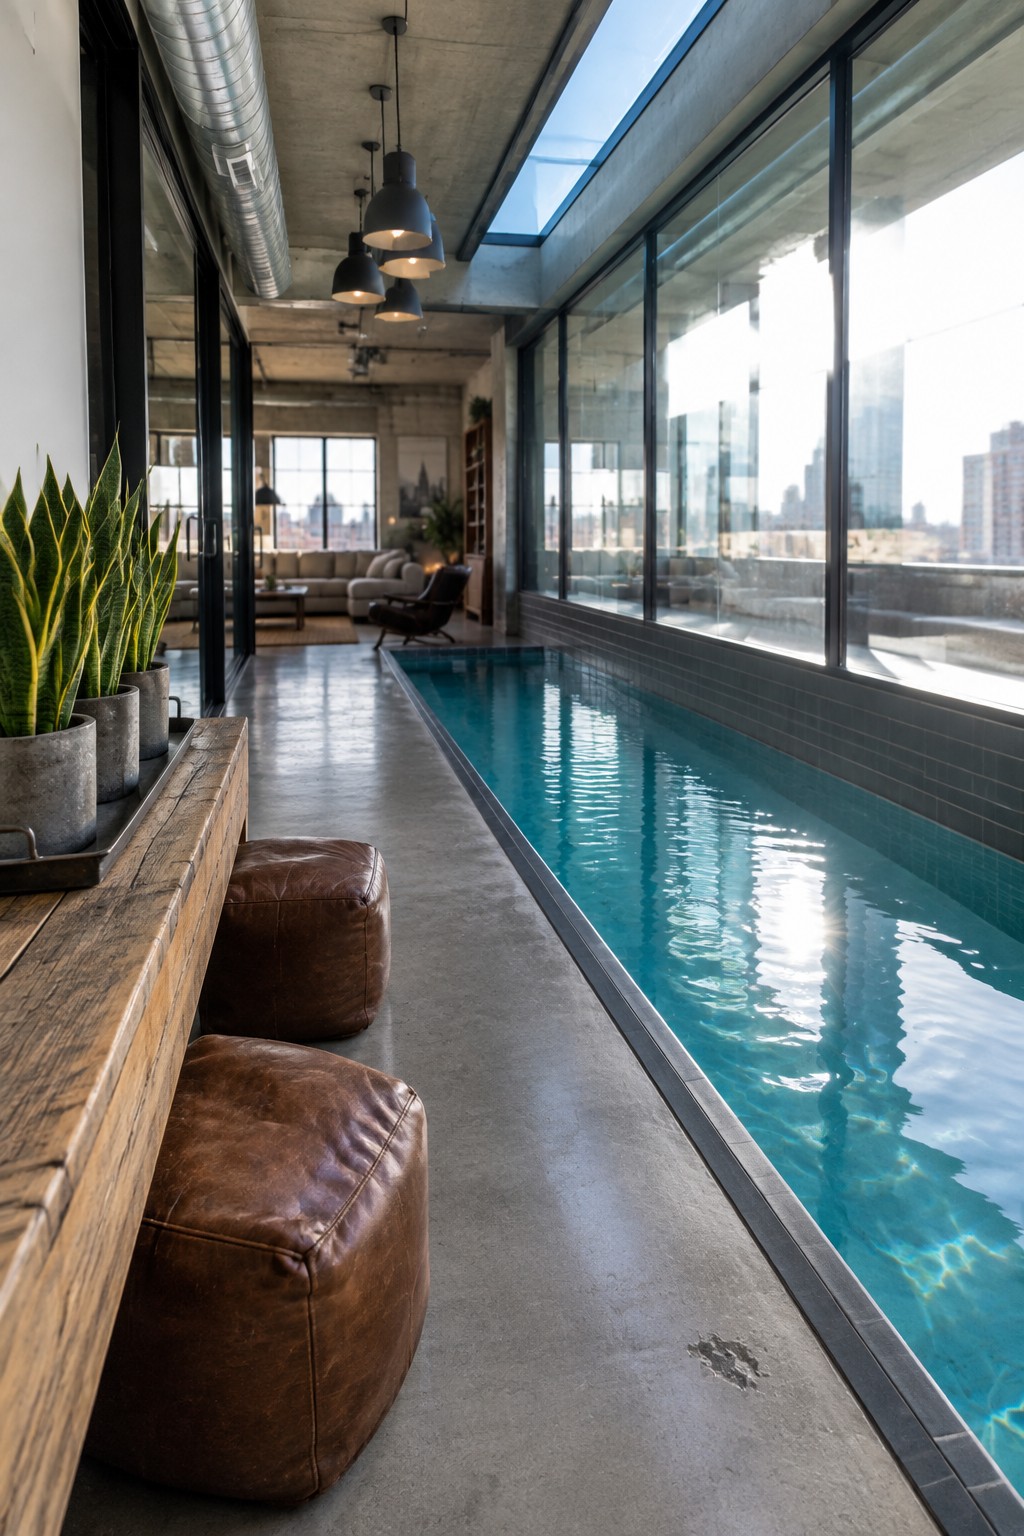
A narrow pool set right next to the living area keeps the whole space from feeling chopped up. By running the length of the room instead of trying to center it or carve out a separate zone, the water becomes part of the daily layout without stealing too much floor area.
This works best in lofts or open plans where you already have long walls and good natural light. Keep the edge simple with a bench or a few low seats so the pool feels connected to the rest of the room rather than fenced off.
Sunken Plunge Pools In Compact Rooms
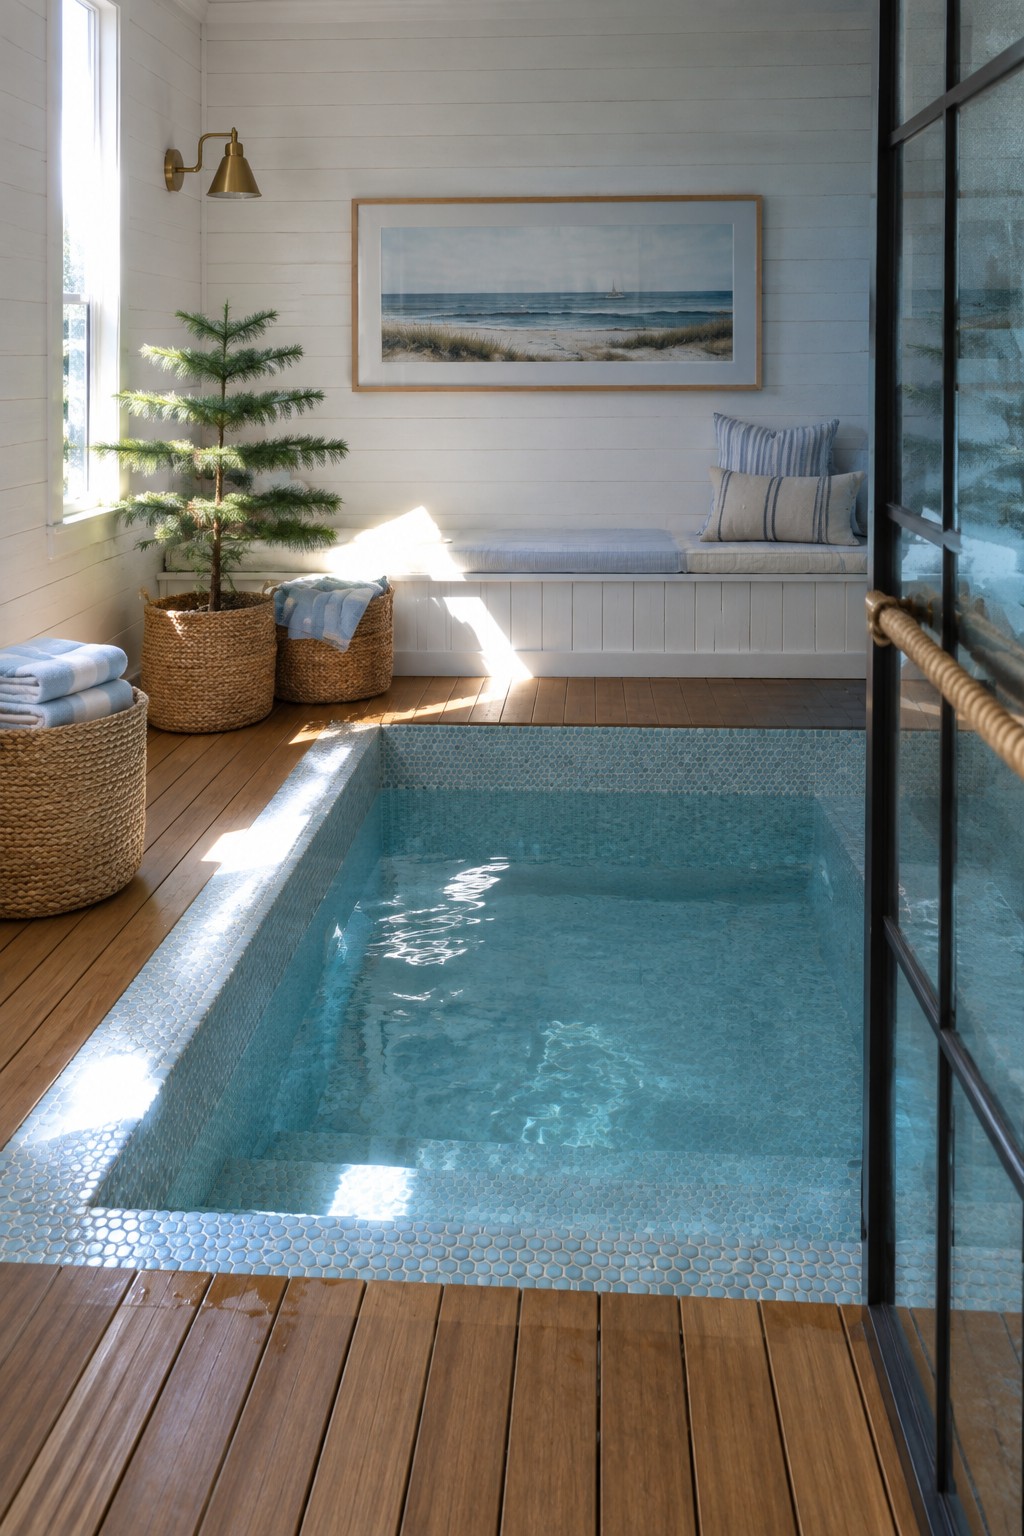
A small pool set into the floor with wood decking around it turns a modest room into a usable spa without eating up extra square footage. The decking gives you dry walking space on all sides and makes the pool feel like part of the room instead of something dropped in the middle.
This works best in homes that have a spare bedroom, finished basement, or small addition to spare. Keep the finishes simple, add a built-in bench for towels and seating, and let natural light from a nearby window do most of the work.
Use Built-In Steps in a Narrow Indoor Pool
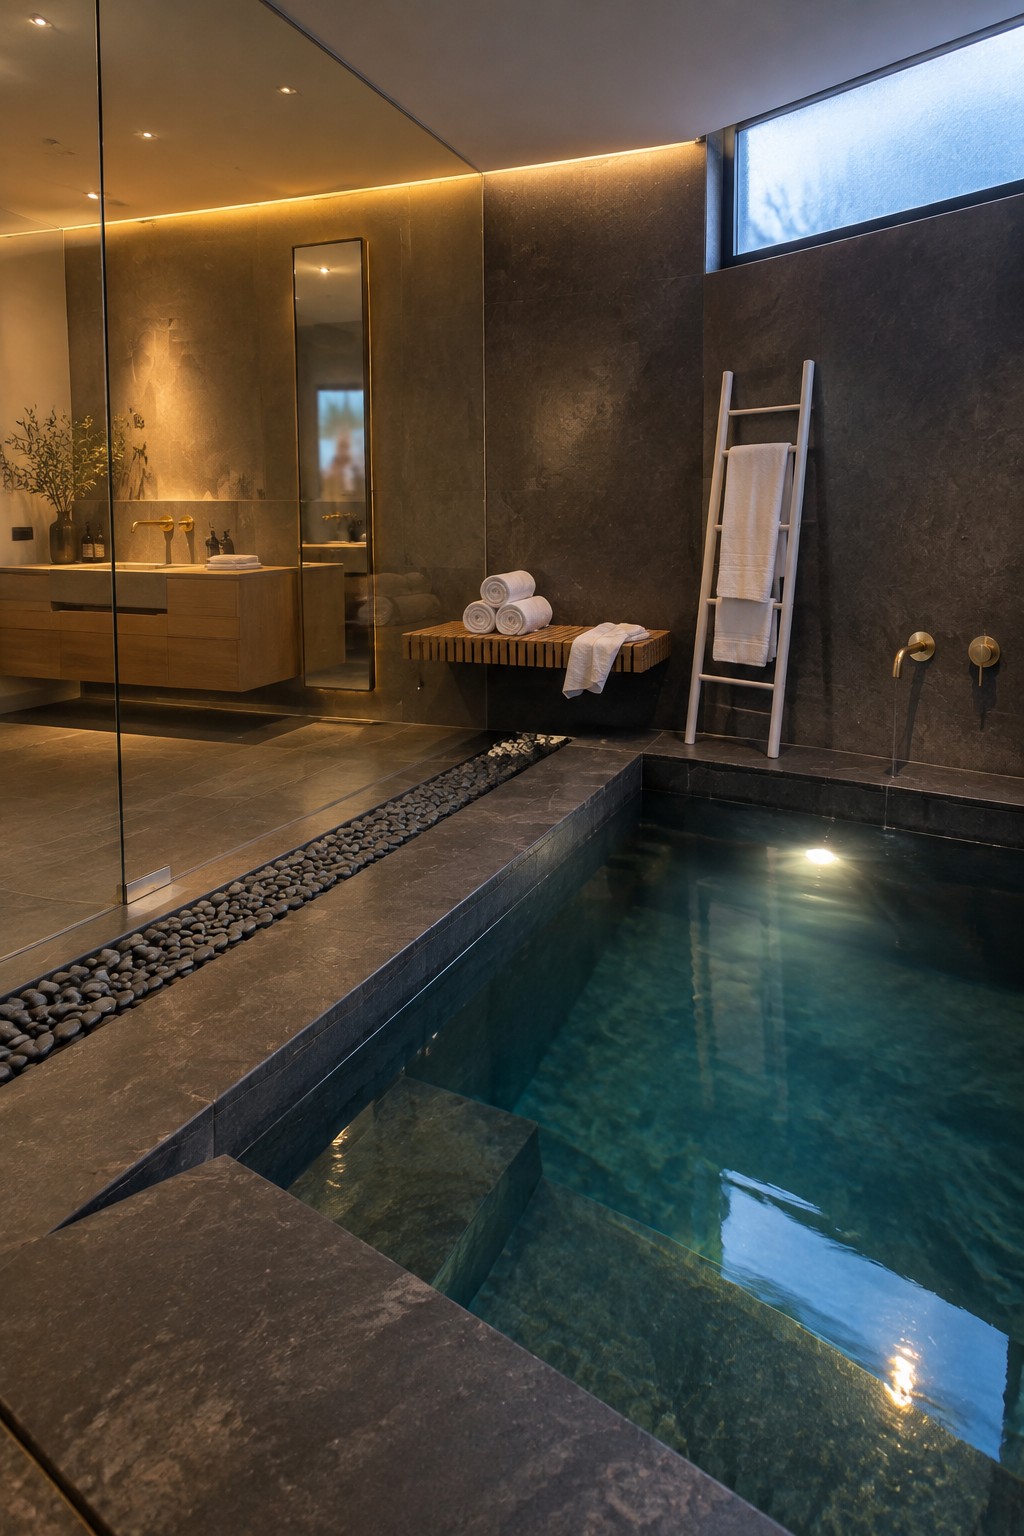
A narrow plunge pool with steps built right into the basin cuts down on wasted floor space. Instead of adding a separate deck or platform for entry, the steps sit inside the water area so the whole setup stays compact and still easy to use.
This layout works best in homes where the bathroom already takes up a good portion of the floor plan. Dark stone throughout the room helps the pool feel like part of the same space rather than a separate feature, and a simple glass divider keeps the vanity area connected without blocking light.
Run a Narrow Pool Along One Side
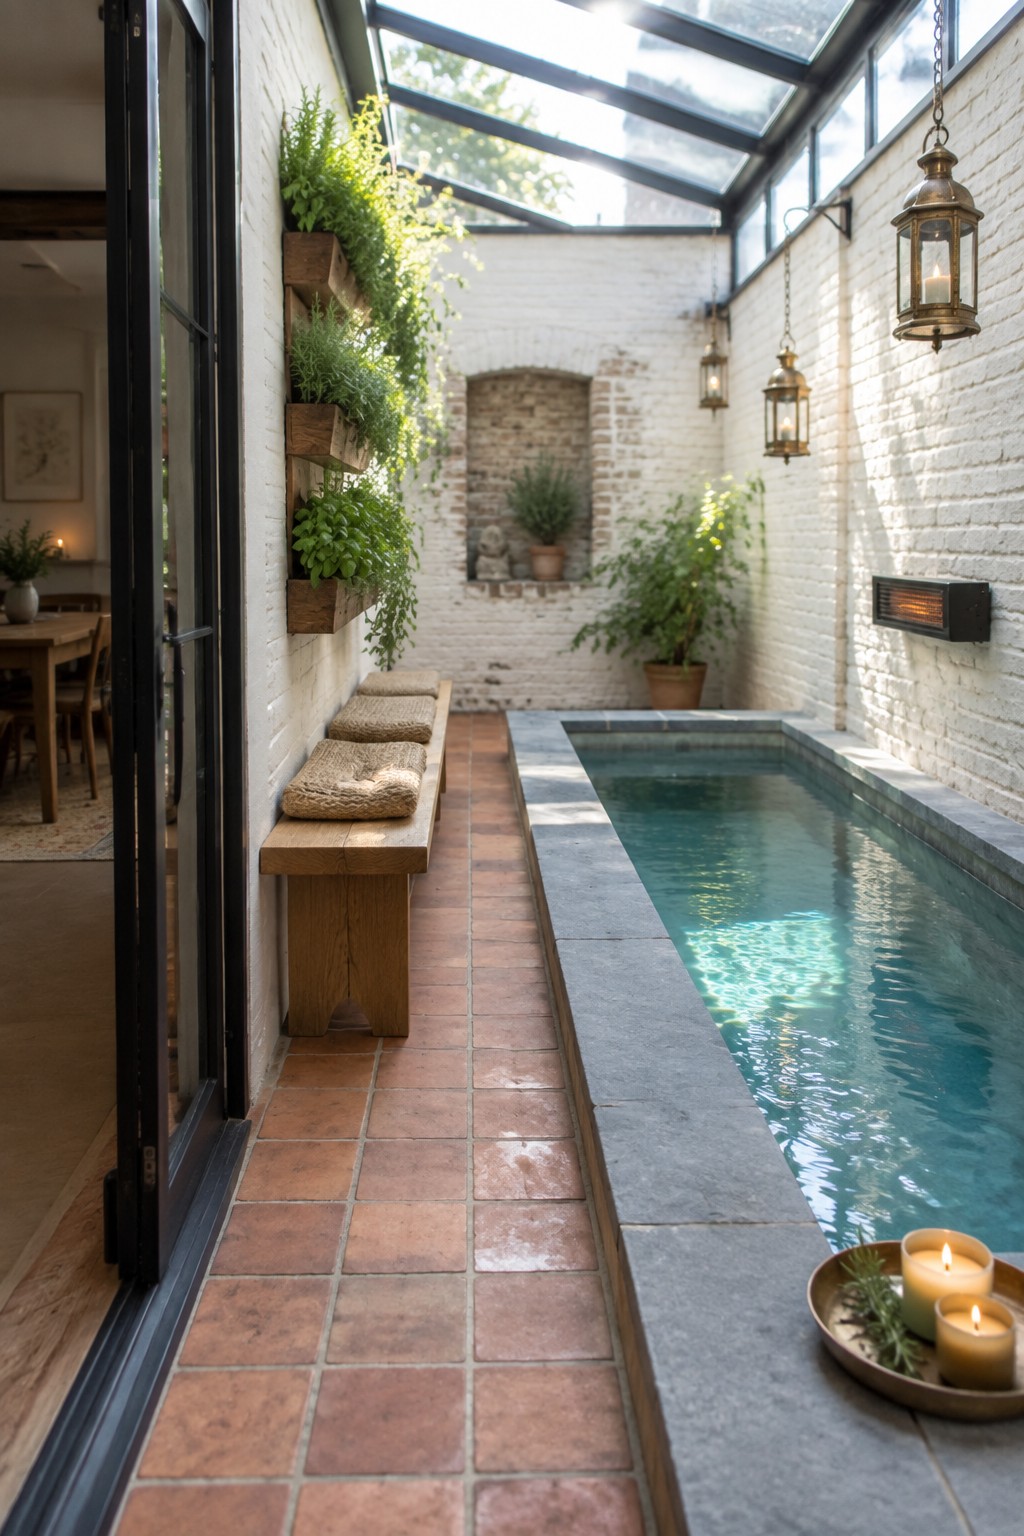
A narrow pool set lengthwise in a tight space makes the whole area feel more open and usable. It leaves room on one side for seating without crowding the floor plan, which helps small homes or narrow extensions stay practical instead of cramped.
This setup works best in covered courtyards or indoor garden rooms where you want water without losing walking space. Pair it with a simple bench along the wall so people can sit close to the water without needing extra furniture that would take up more room.
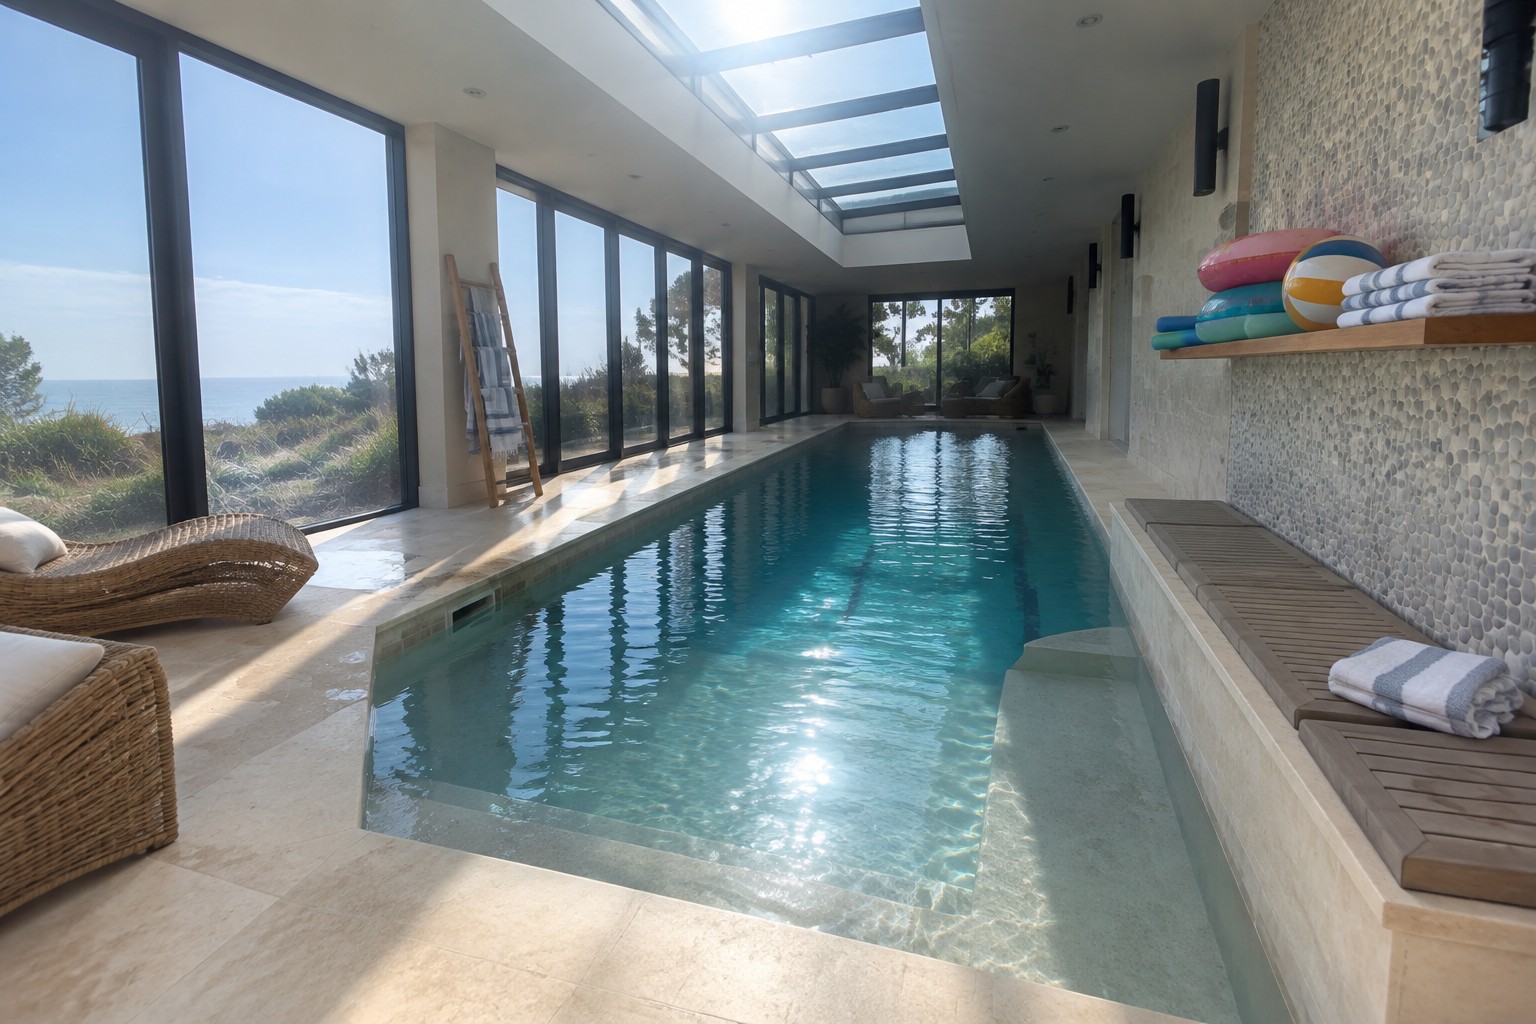
Narrow Pools That Run Along One Wall
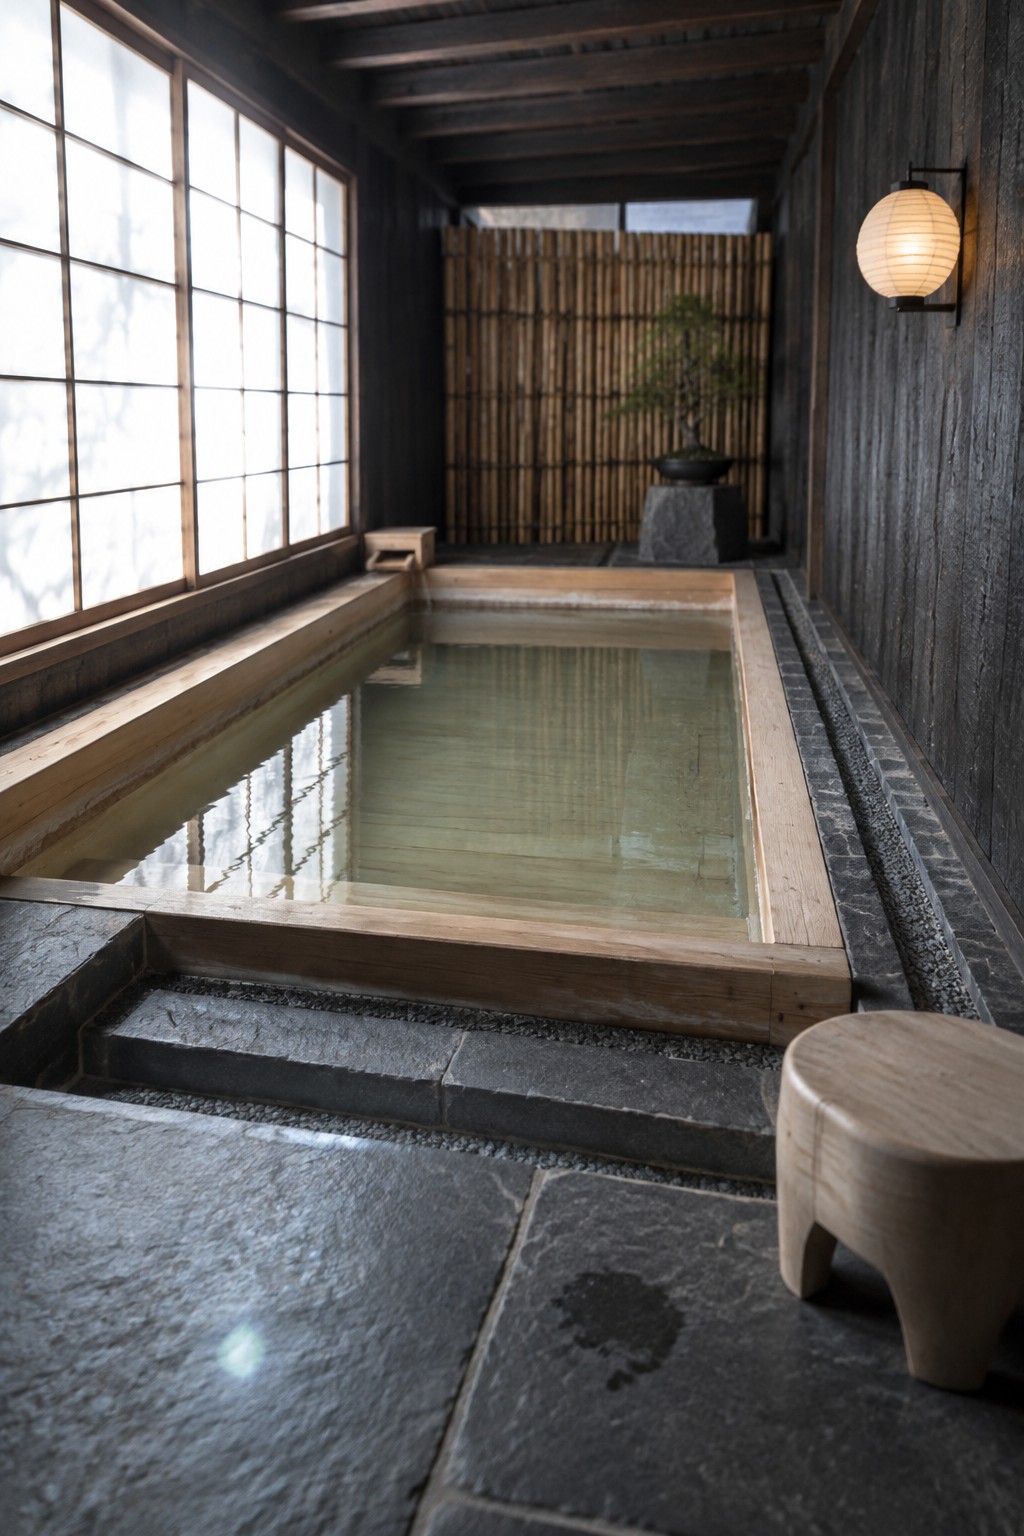
A long narrow pool placed right beside a window wall is one of the simplest ways to add a real soaking spot without eating up much floor space. The shape follows the room instead of fighting it, and the light from the side keeps the water from feeling dark or closed in.
This layout suits homes with narrow rooms or leftover strips of space that never seem useful for much else. Keep the edges low and the surround simple so the pool reads as part of the floor rather than a separate structure that crowds the room.
Built-In Benches Make Small Pools More Practical
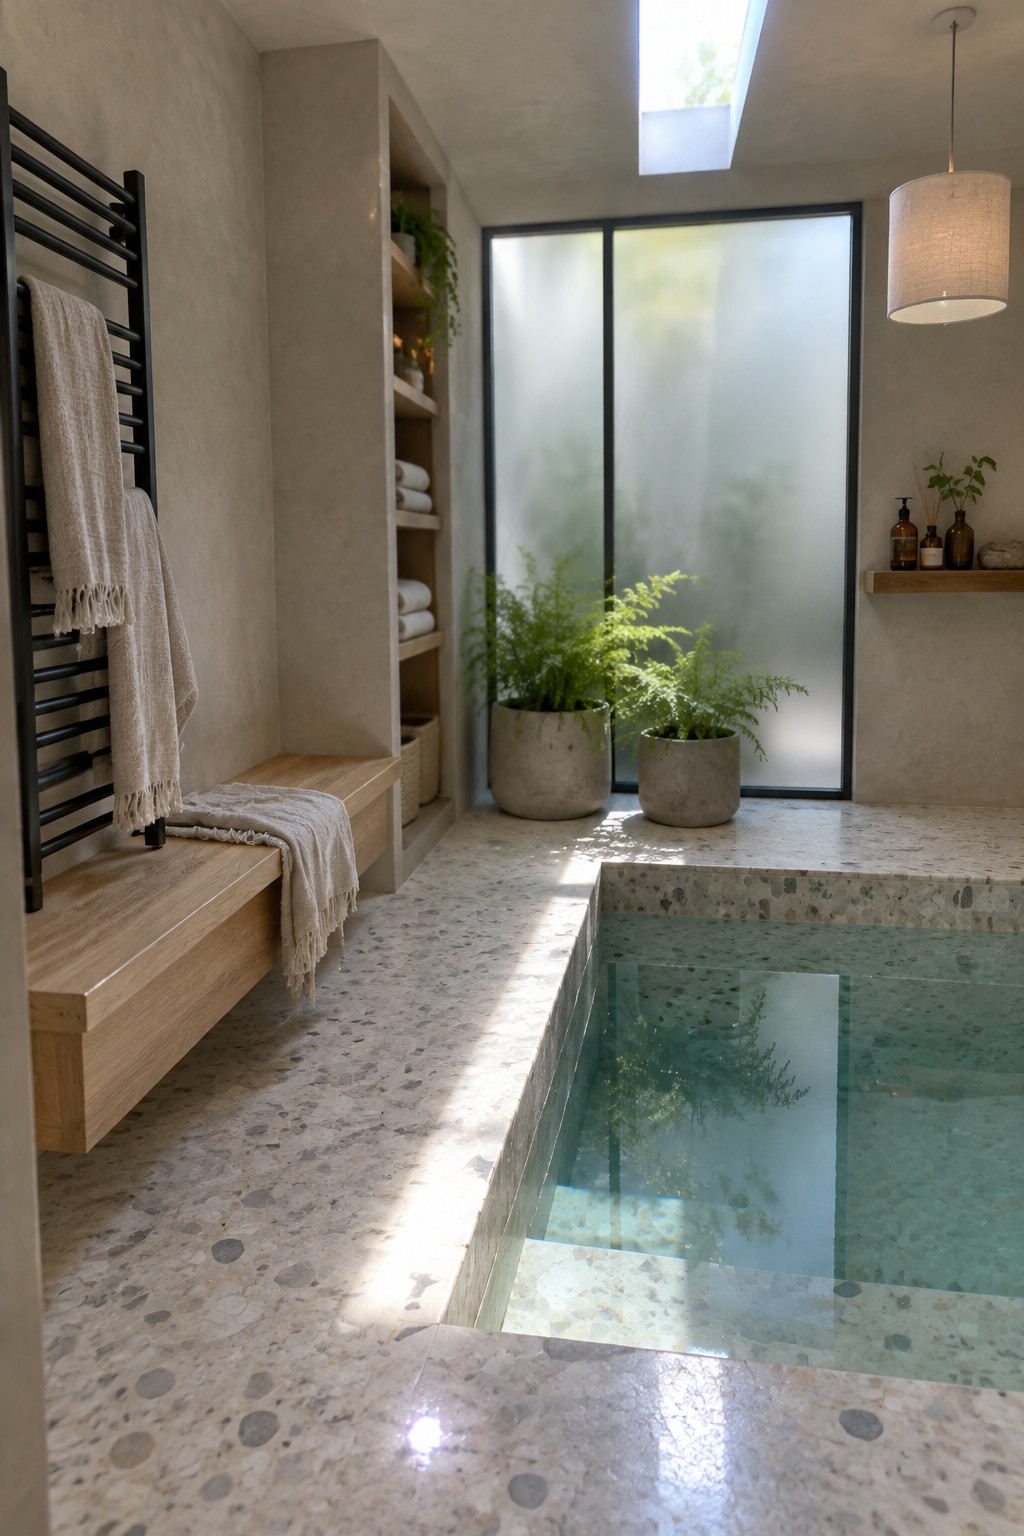
A built-in bench along the edge of a small pool adds seating and a spot for towels without crowding the floor. This keeps the room open and easy to move around in, which matters when space is tight.
It works best in homes where the pool shares a room with other uses. Keep the bench simple, match the wood to nearby surfaces, and add a few recessed shelves above for extra storage. Just make sure the finish handles humidity well.
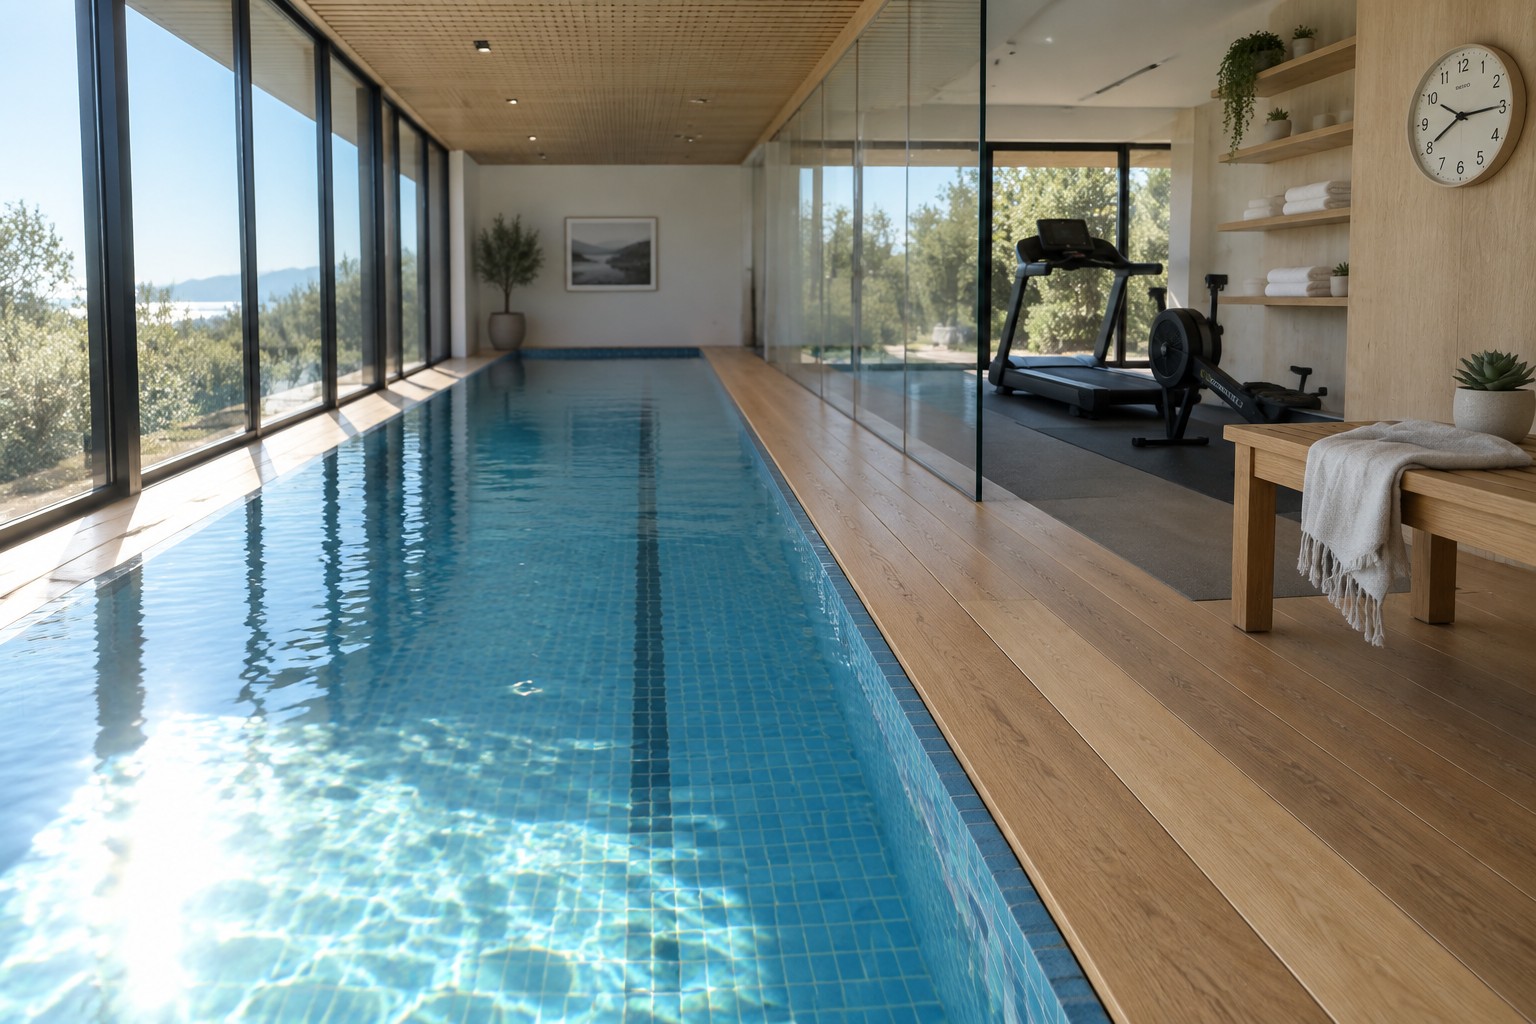
Run The Pool Lengthwise In A Narrow Room
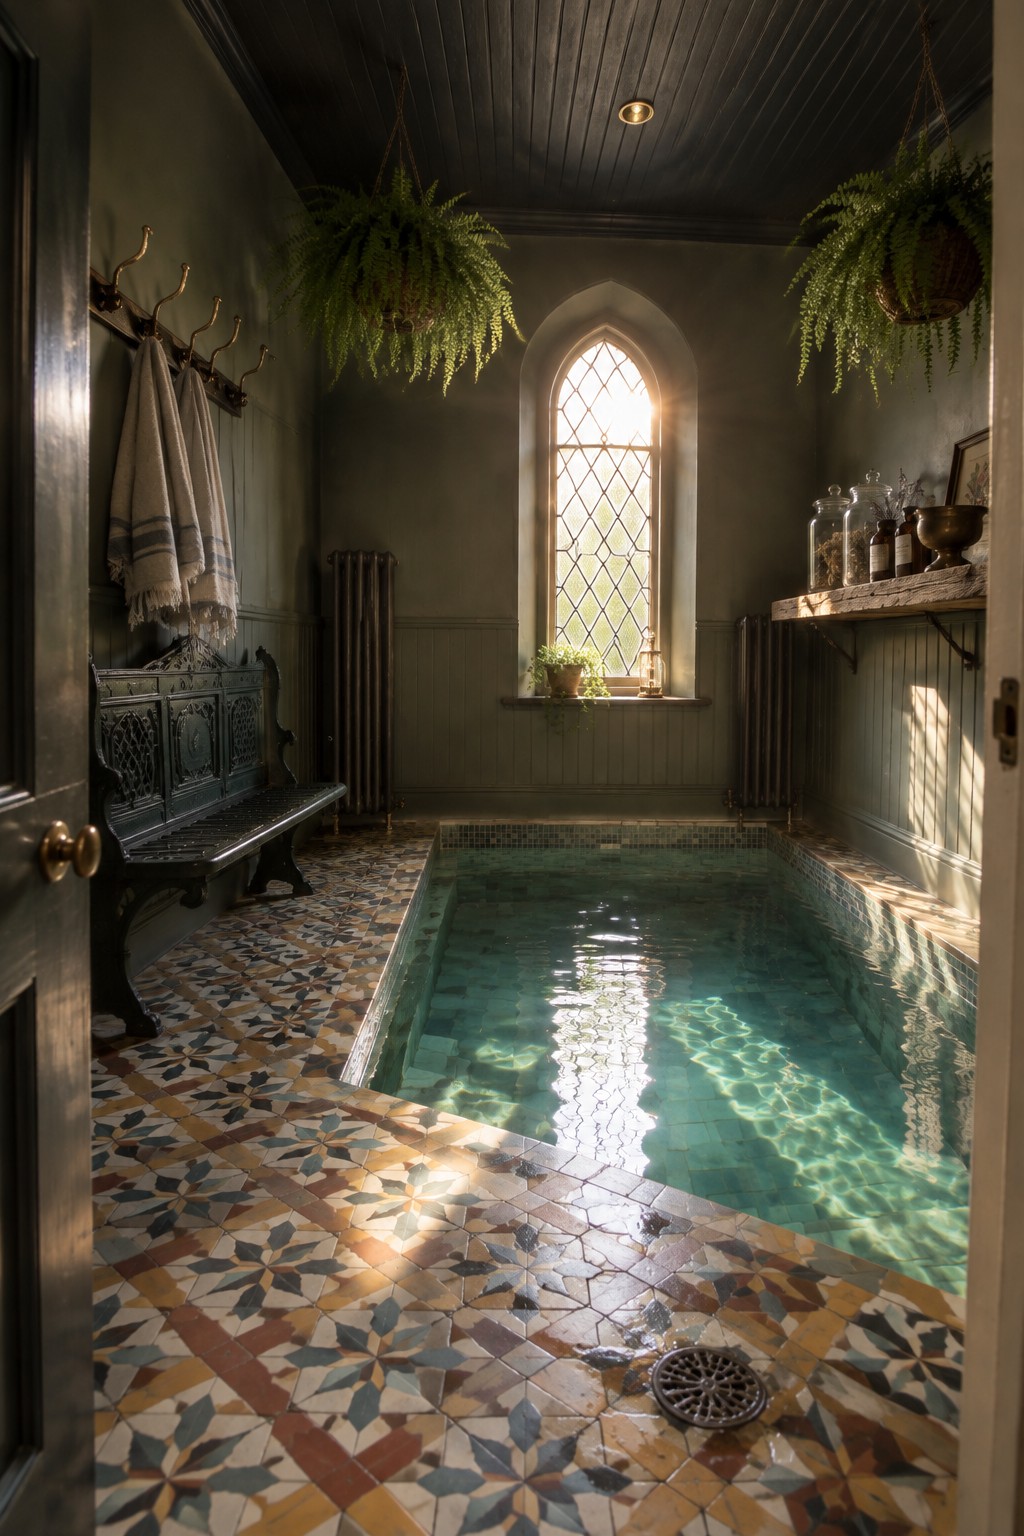
Placing a small indoor pool down the length of a narrow room makes good use of space that might otherwise feel wasted. It avoids the need for a wide open area and lets the pool fit into rooms that already exist rather than requiring a full addition.
This layout works best in older homes or basements with long proportions and at least one tall window for natural light. Keep the rest of the floor clear for walking and plan the drainage and ventilation early so the room stays practical over time.
Add A Bench Along One Wall
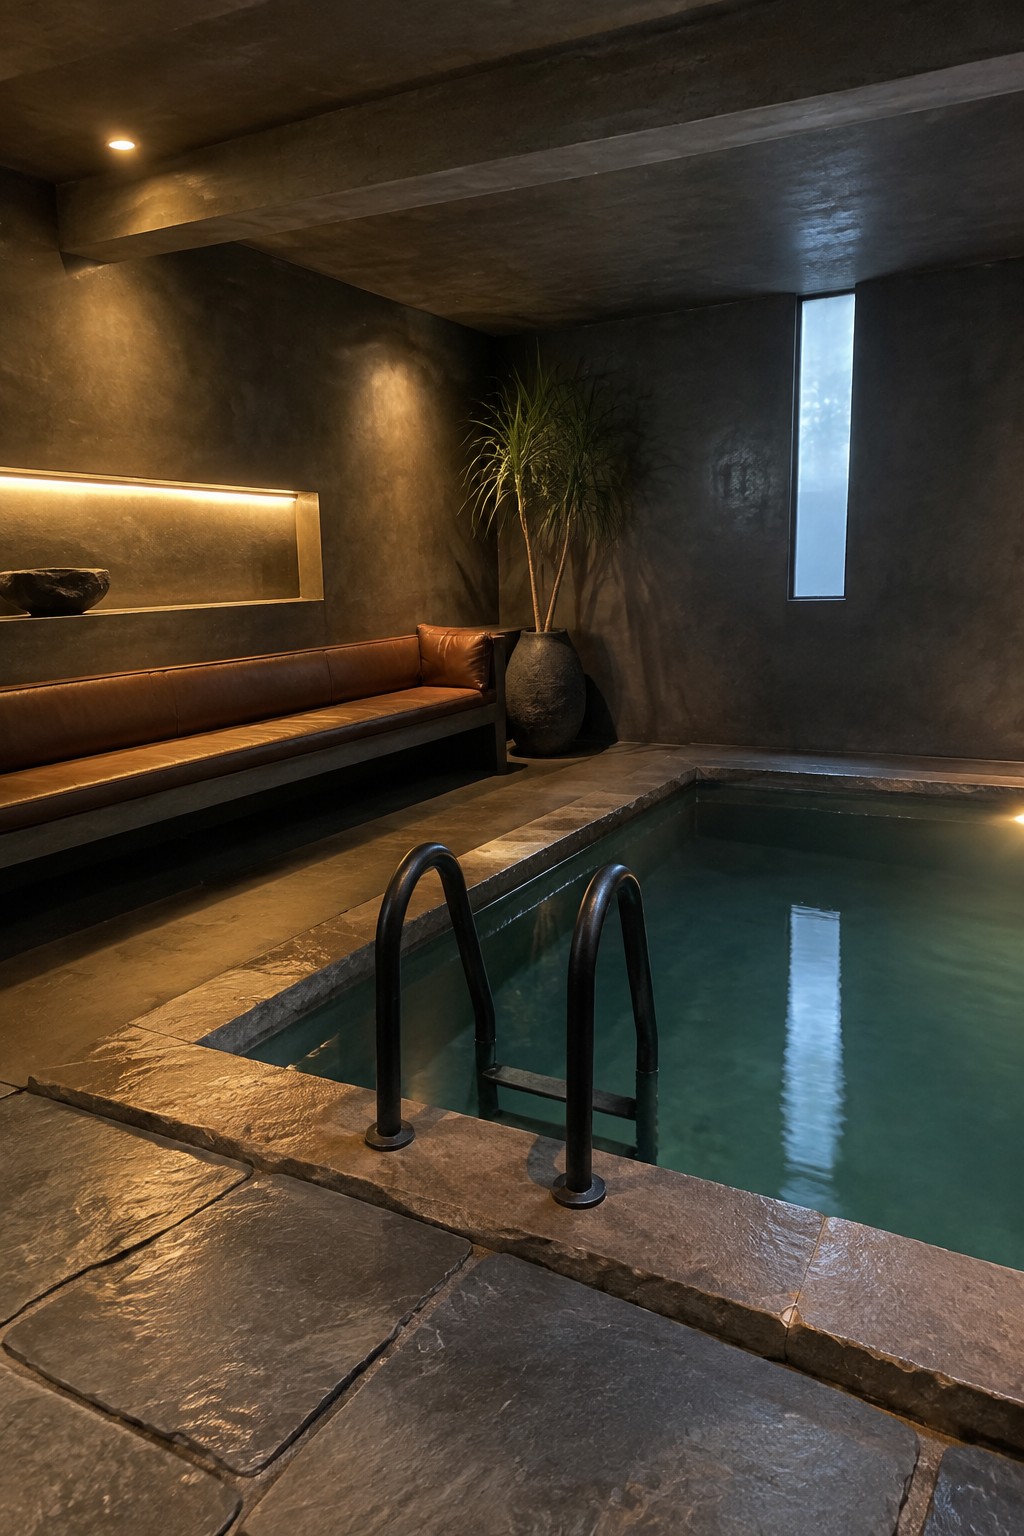
Running a bench along the wall next to a small indoor pool gives you a built-in spot to sit without adding extra furniture that eats up floor space. It keeps the layout clean and makes the whole area feel more like a private spa than a cramped add-on.
This works best in tight rooms where every inch counts, such as basement conversions or ground-floor extensions. Choose a durable material like leather or vinyl that holds up to moisture, and keep the surrounding walls dark so the bench blends in rather than stands out.
Line a Narrow Pool with Lounge Seating
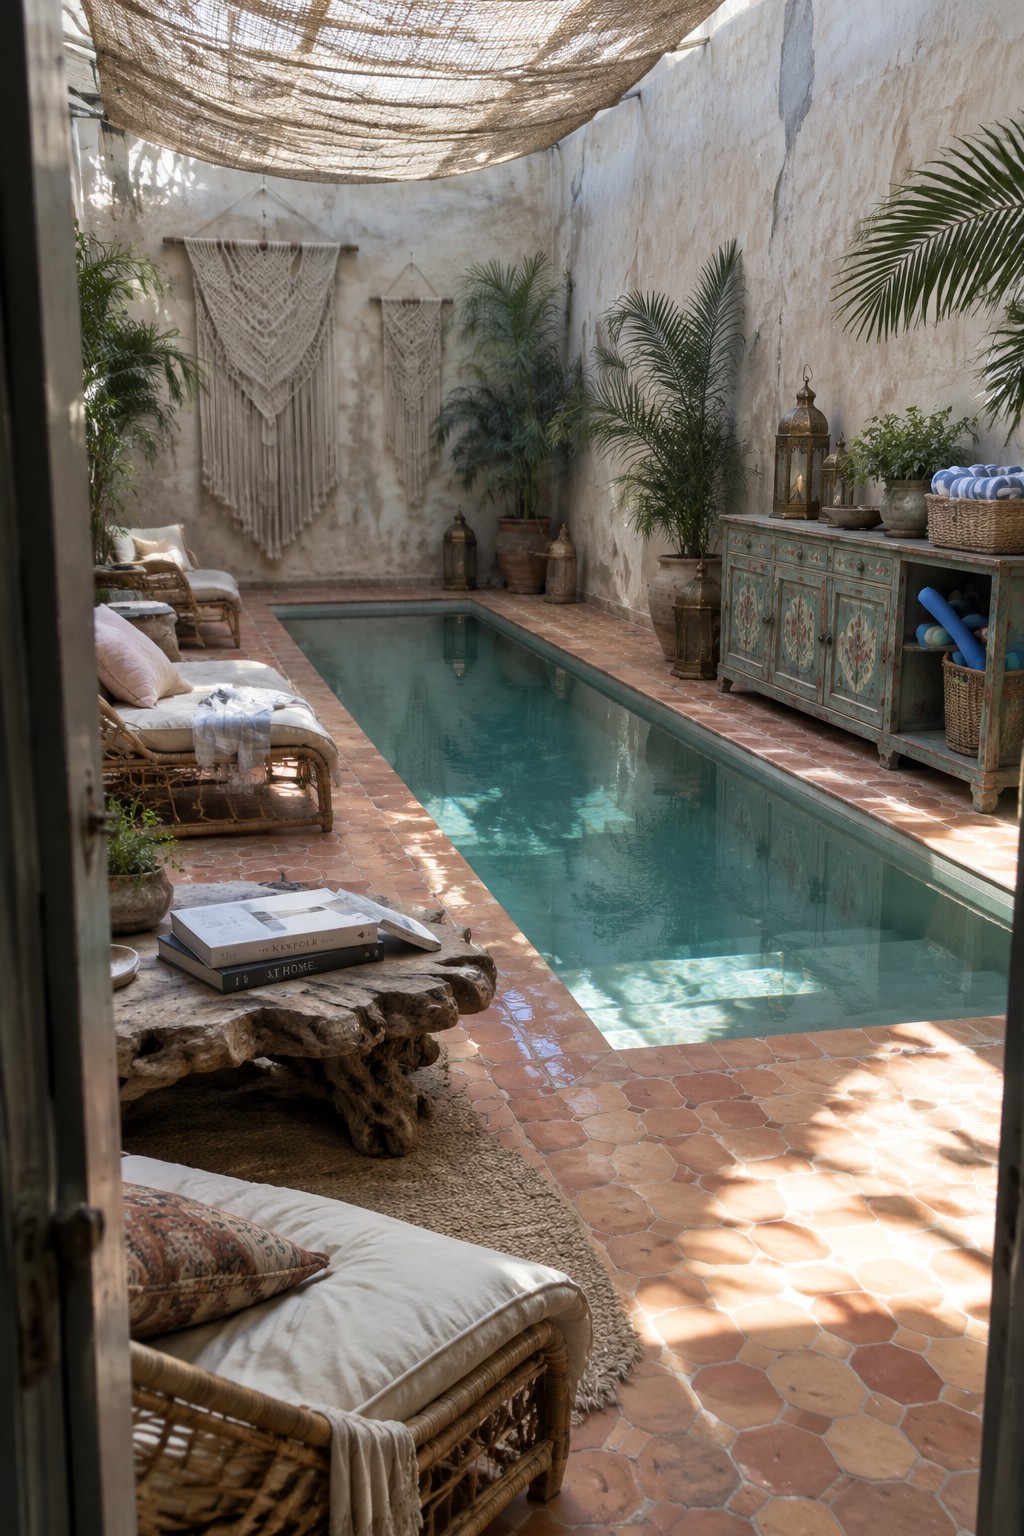
A narrow pool works well when you set lounge seating right along both sides instead of trying to add separate zones. This layout turns the limited deck space into useful spots for relaxing without crowding the area or needing extra square footage. The simple arrangement keeps everything connected so the pool feels like part of the living space rather than something set apart.
This approach suits small courtyards or enclosed patios where the pool has to share the footprint with seating. Stick with low woven chairs and a few plants along the edges so the walkway stays clear and the whole area feels open. Avoid heavy furniture that would block movement or make the space feel smaller.
Run a Narrow Pool Down One Side of the Room
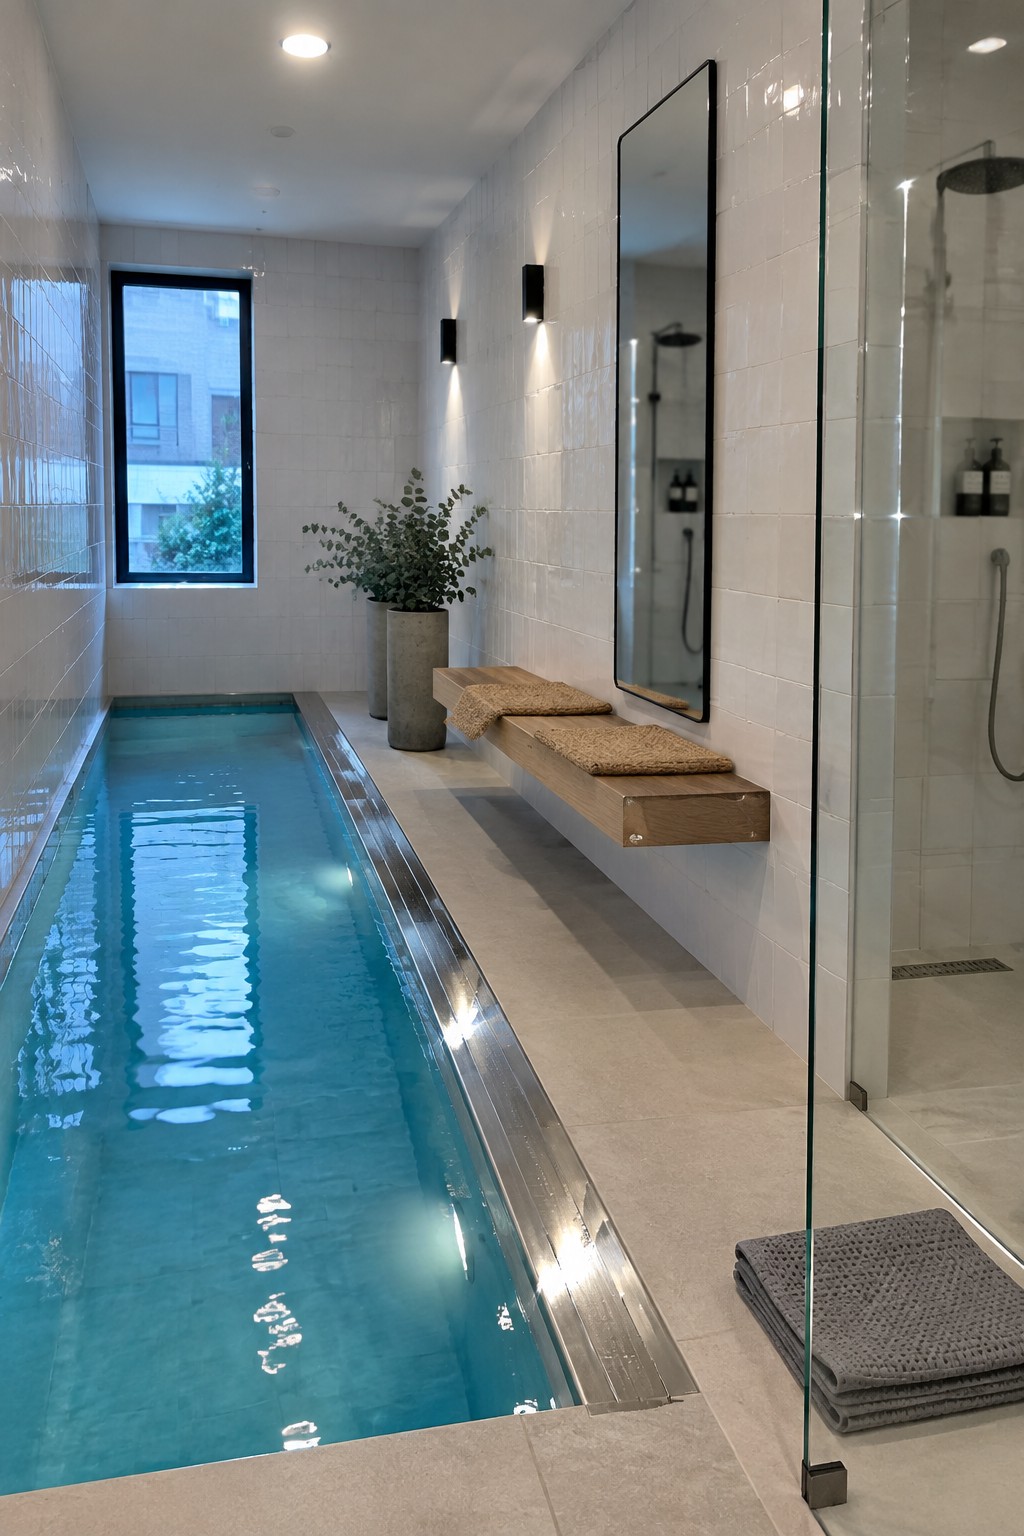
A long narrow pool works well when space is tight but you still want a real swim. It follows the length of the room instead of spreading out, so the rest of the floor stays usable for a bench or simple walkway.
This setup fits homes with a spare room or basement area that is longer than it is wide. Keep the tiling light and add a low bench along the edge for towels and seating without crowding the space.
Frame the Pool with a Wooden Deck
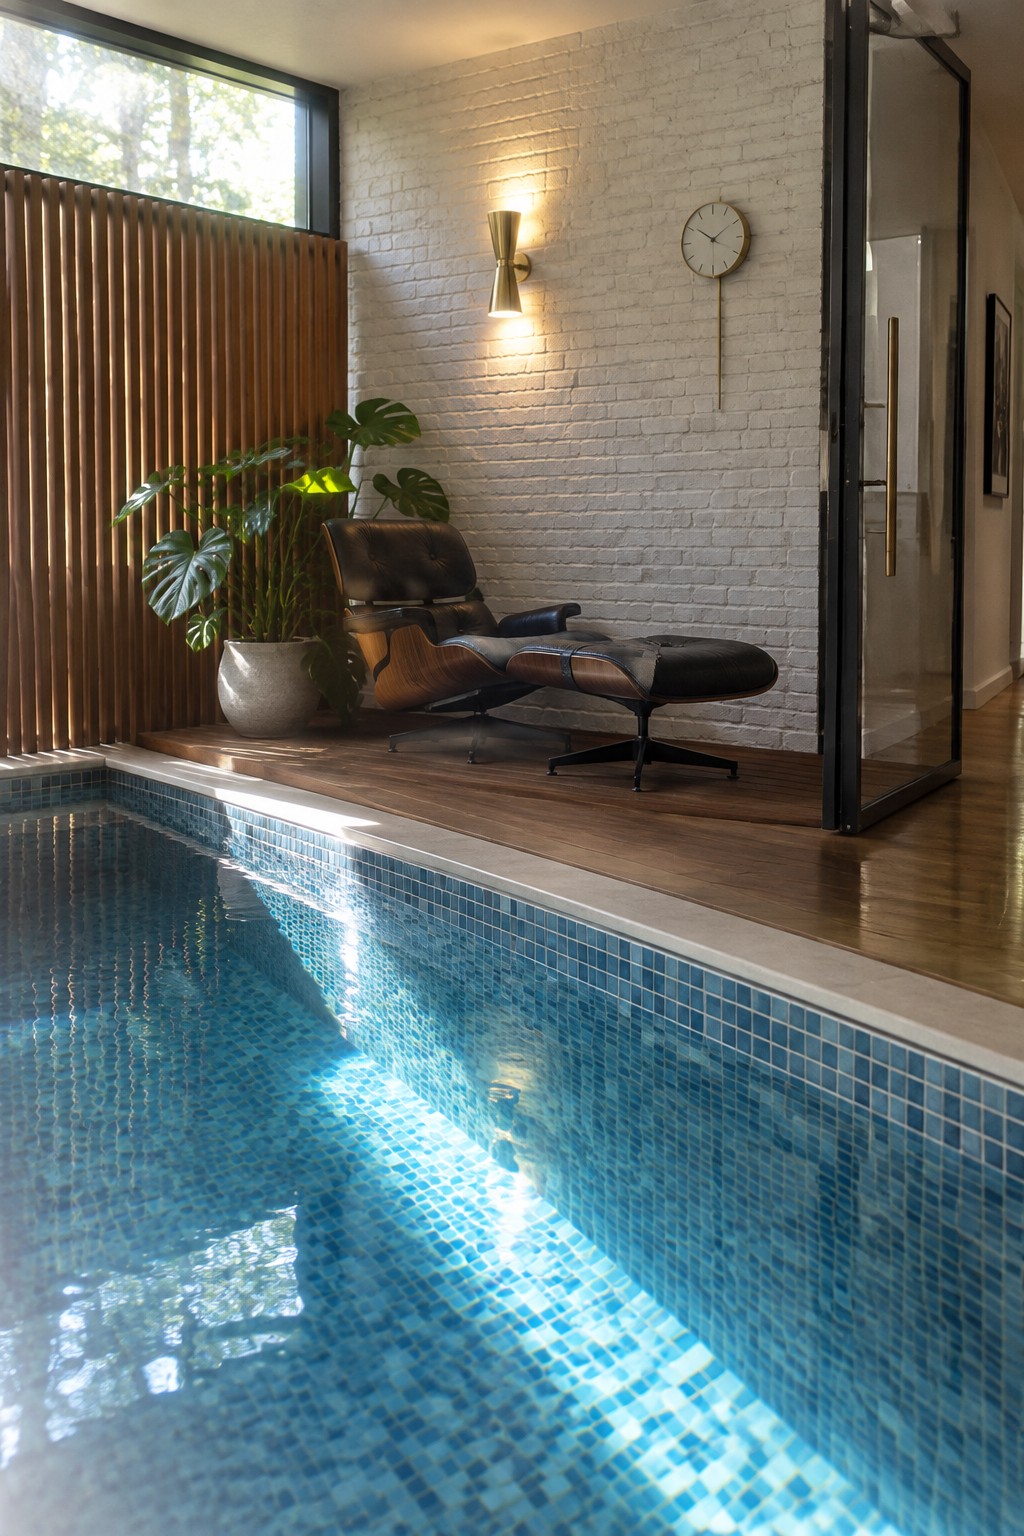
A low wooden deck next to an indoor pool gives you a clean place to sit without turning the whole room into a wet zone. It creates a natural step up from the water and keeps the pool from feeling like it takes over the floor.
This setup works especially well in smaller homes where you want the pool close to daily living areas. Keep the deck narrow so it does not eat up floor space, and choose a simple wood tone that matches your existing floors.
Fit A Small Indoor Pool Into A Narrow Room
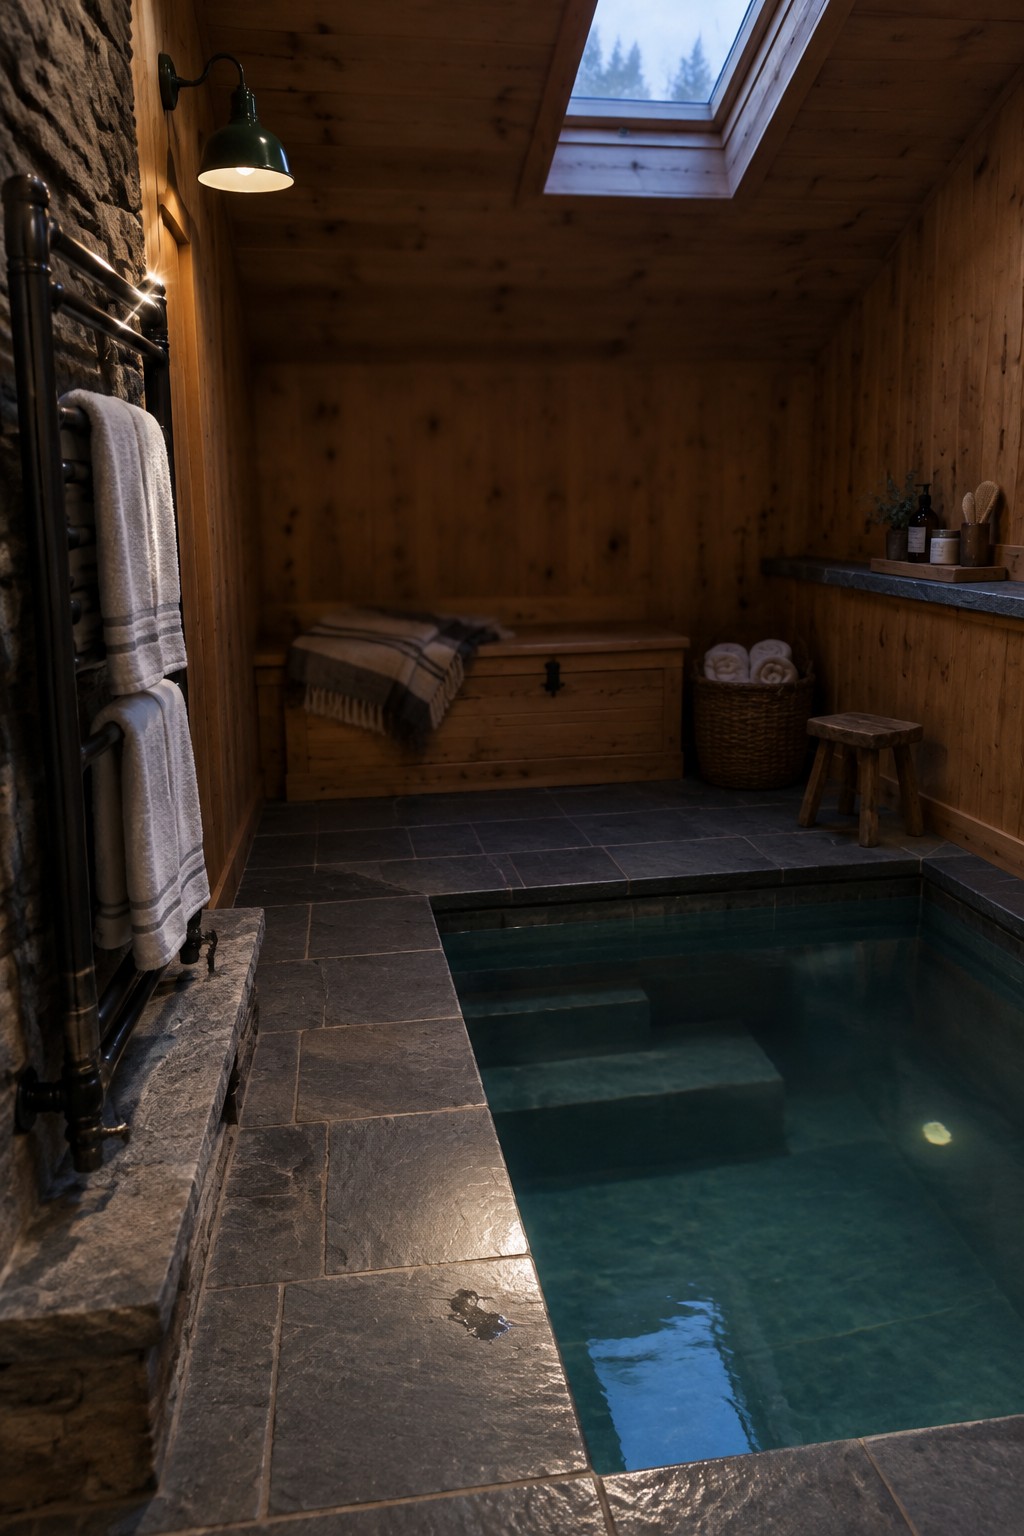
A narrow pool with built-in steps lets you add water at home without eating up too much floor space. The compact shape works in rooms that would otherwise feel too tight for a pool, and the steps make getting in and out simple and safe.
This layout suits basement spaces or small home additions where width is limited. Keep the walls in warm wood and the floor in stone so the room still feels like part of the house rather than a separate wet area.
Add Built-In Seating Along A Small Pool
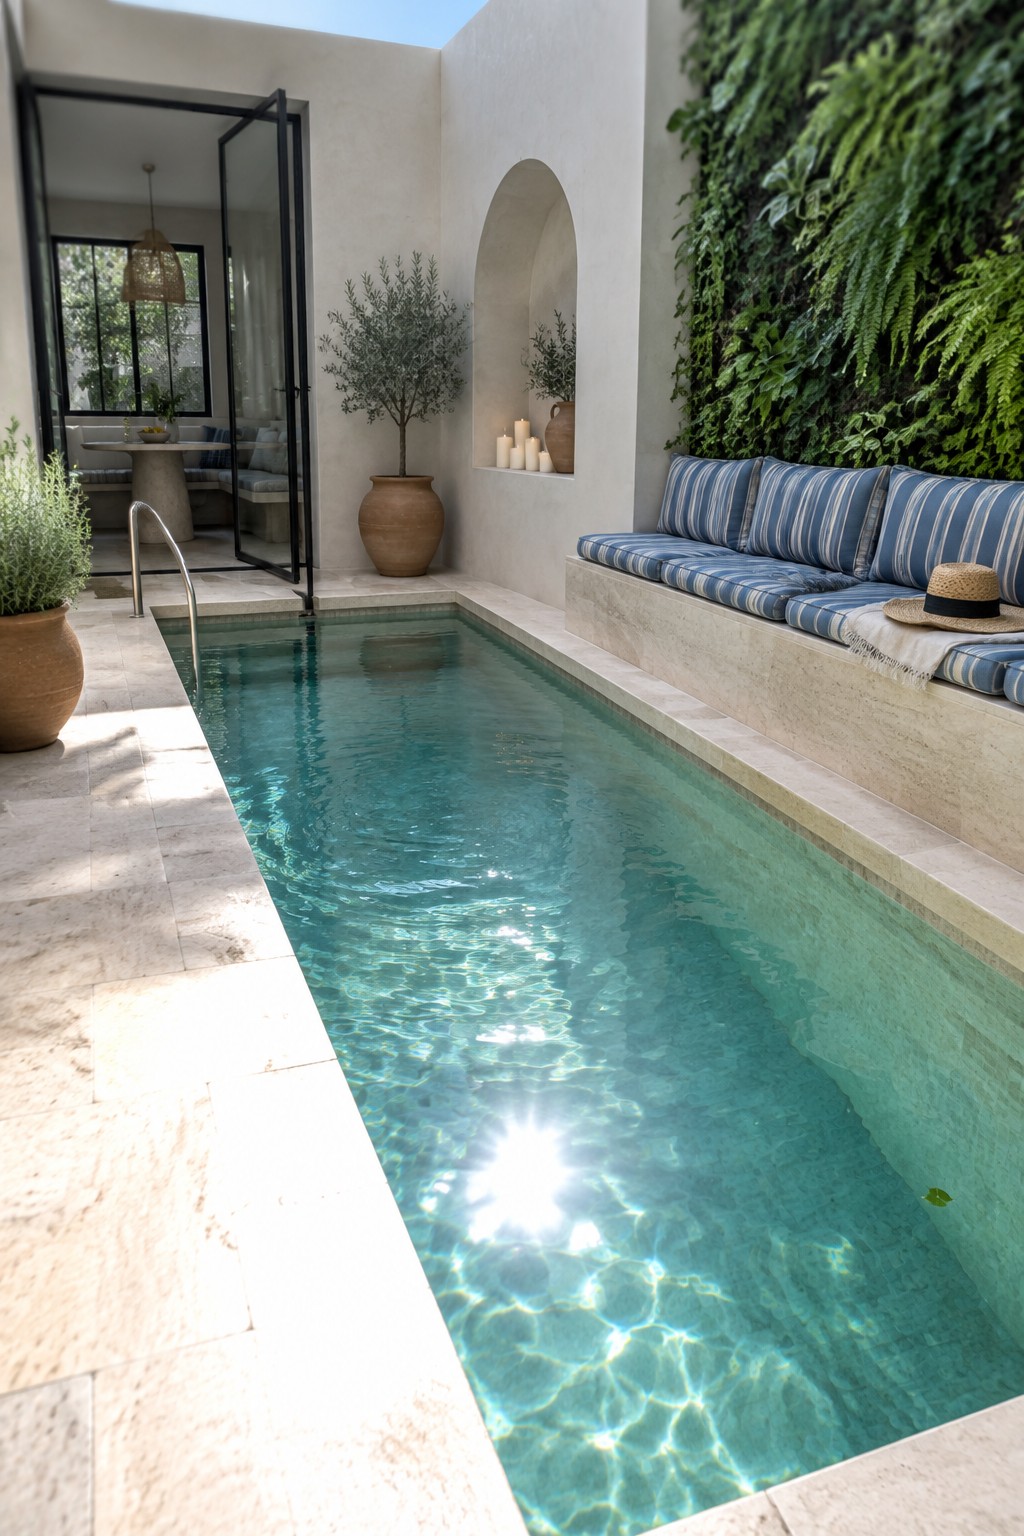
One way to make a small pool more practical is to run a built-in bench right along one edge. This gives people a place to sit without crowding the deck with extra chairs or loungers. The bench becomes part of the pool structure itself, so the whole area stays clean and open.
This works especially well in compact courtyards or enclosed spaces where every foot counts. Keep the bench height even with the pool coping and choose durable cushions that can handle moisture. It turns the pool into a real gathering spot instead of just a place to swim.
Mirrored Walls Stretch Small Indoor Pool Rooms
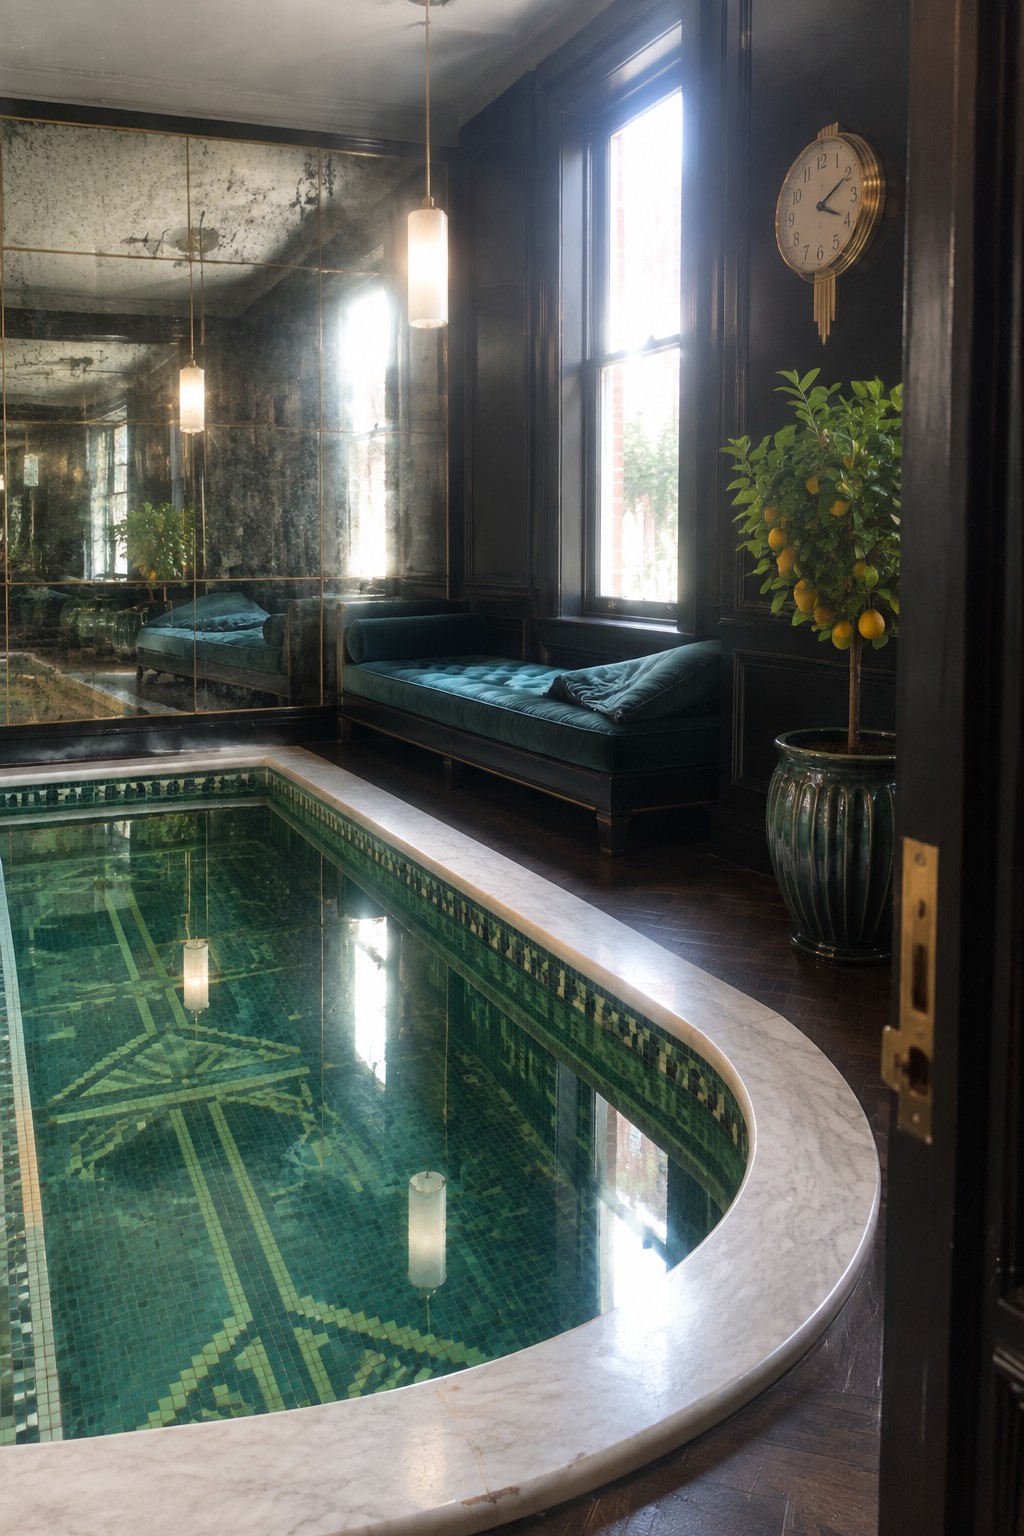
Mirrored walls work especially well in tight indoor pool spaces because they bounce light and reflections around the room. This simple addition makes the whole area feel noticeably larger without changing the actual footprint.
The approach suits older homes or basement conversions where the pool has to fit into an existing room. Keep the rest of the finishes darker and simpler so the mirrors do the heavy lifting without the space feeling busy or overdone.
Run a Narrow Pool Along One Wall
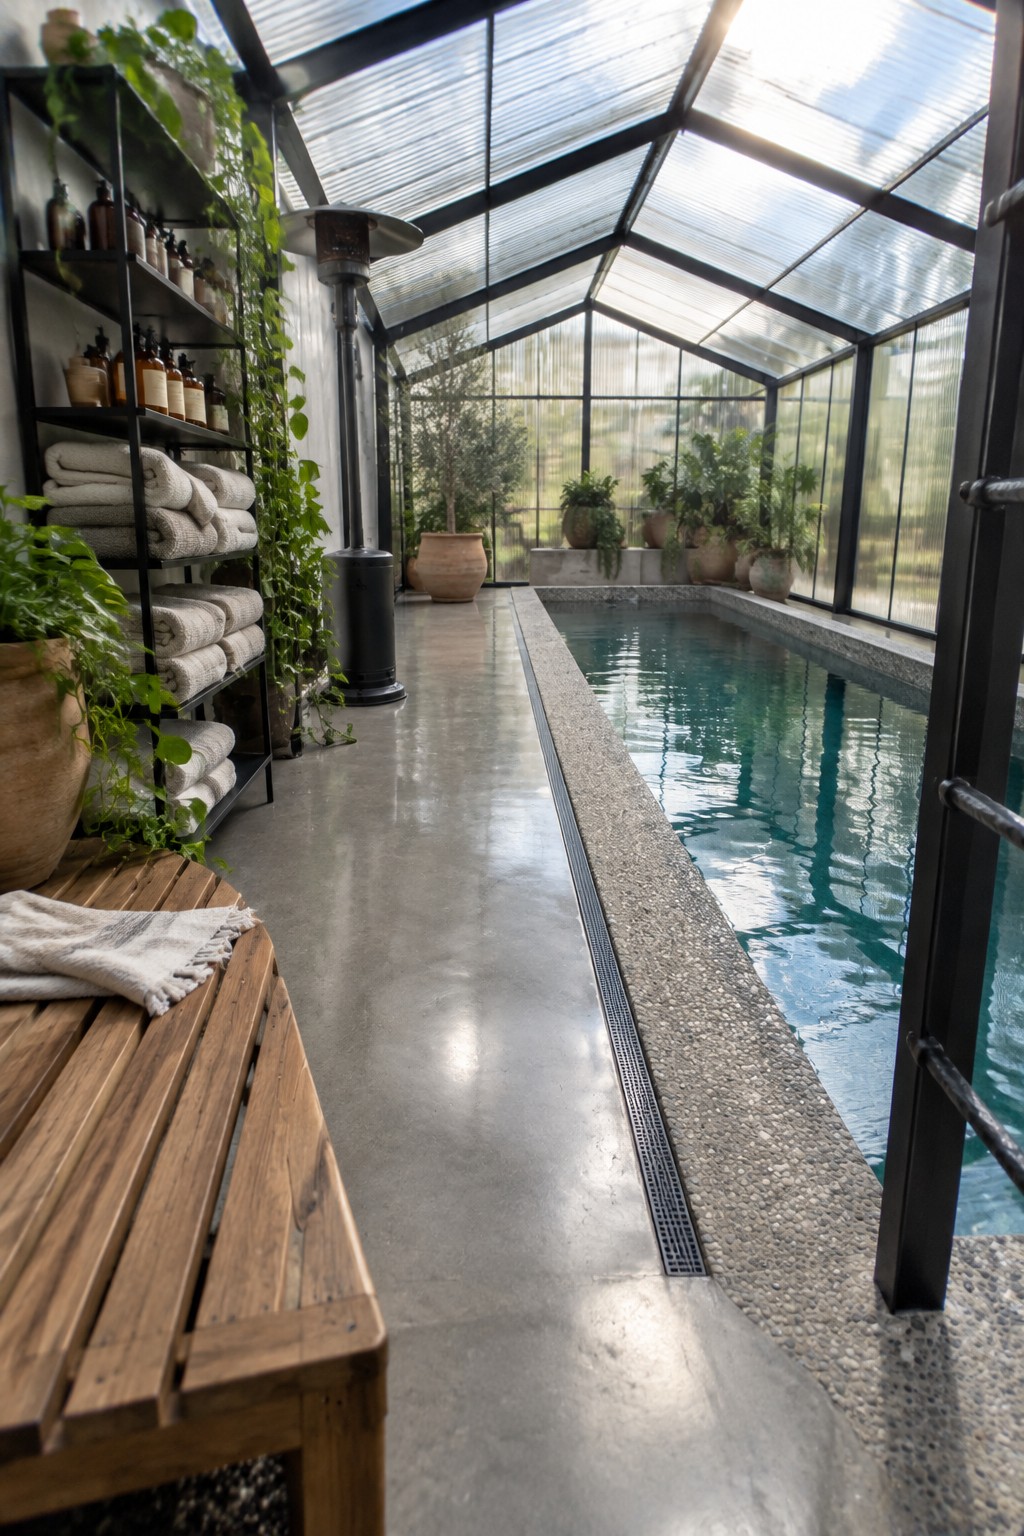
A narrow pool placed along one side of the room leaves the rest of the floor open for walking and everyday use. This layout makes sense in smaller homes that still want an indoor swim option without giving up too much space.
You can keep the opposite side simple with a bench and open shelving for towels and basics. The setup works best in homes with a spare room or addition that can be enclosed, and it avoids the need for a wide dedicated pool area.
Frequently Asked Questions
Q: How do I stop humidity from creeping into the rest of the house with a small indoor pool? A: Run a dedicated dehumidifier right beside the pool and empty it daily. Open a nearby window for an hour or two when the weather is dry. This keeps the air comfortable without adding whole-house changes.
Q: Can a tiny pool still work if my basement has low ceilings? A: Pick a shallow plunge model that sits low to the floor. Add a simple exhaust fan overhead to pull steam straight outside. Your headroom stays usable and the space feels less cramped.
Q: How much time does daily care really take for one of these compact pools? A: Skim the surface each morning and check the filter once a week. Add a quick dose of sanitizer after heavy use. Most people finish the whole routine in under ten minutes.