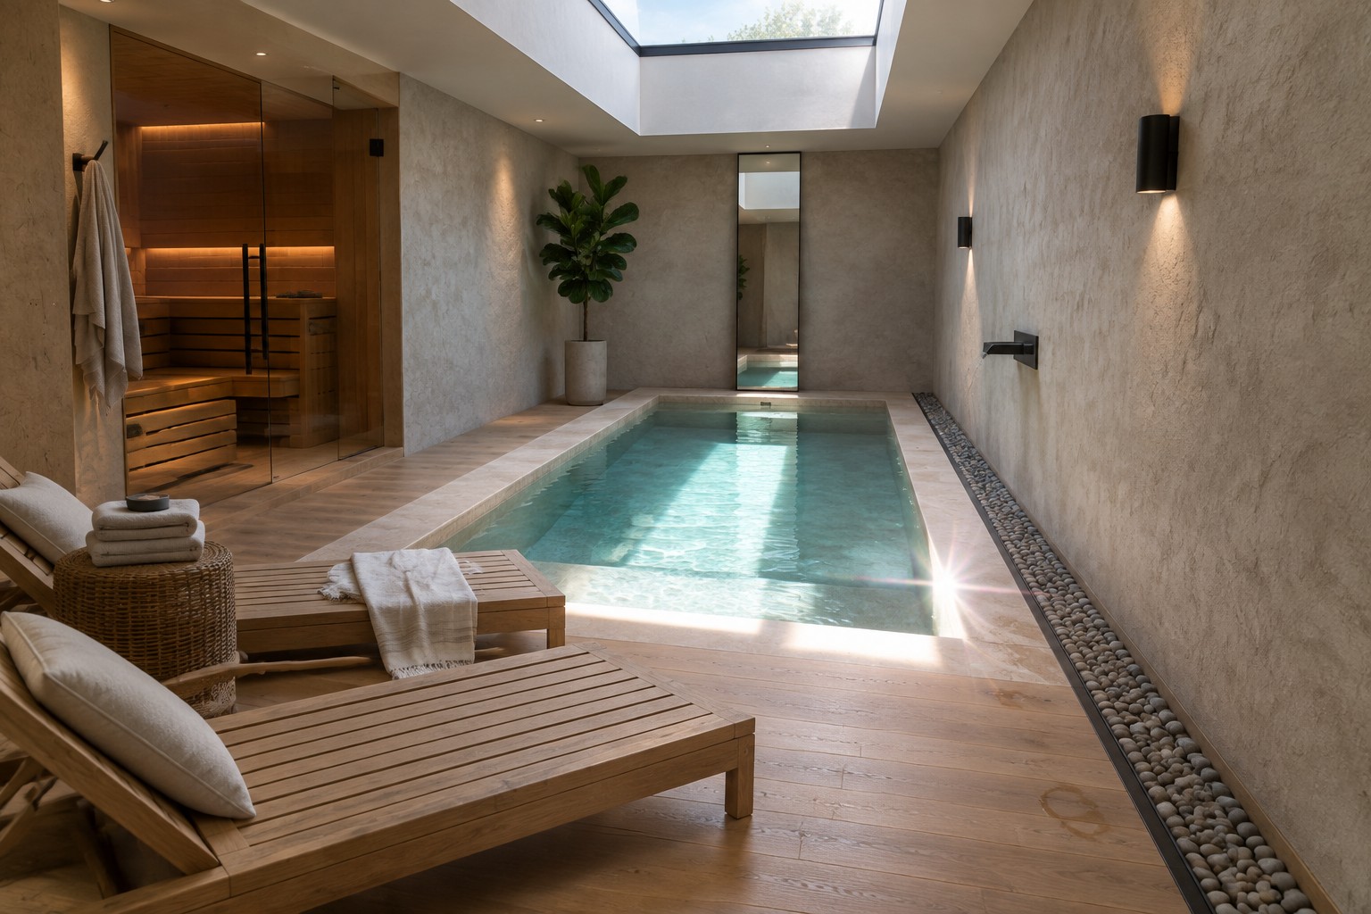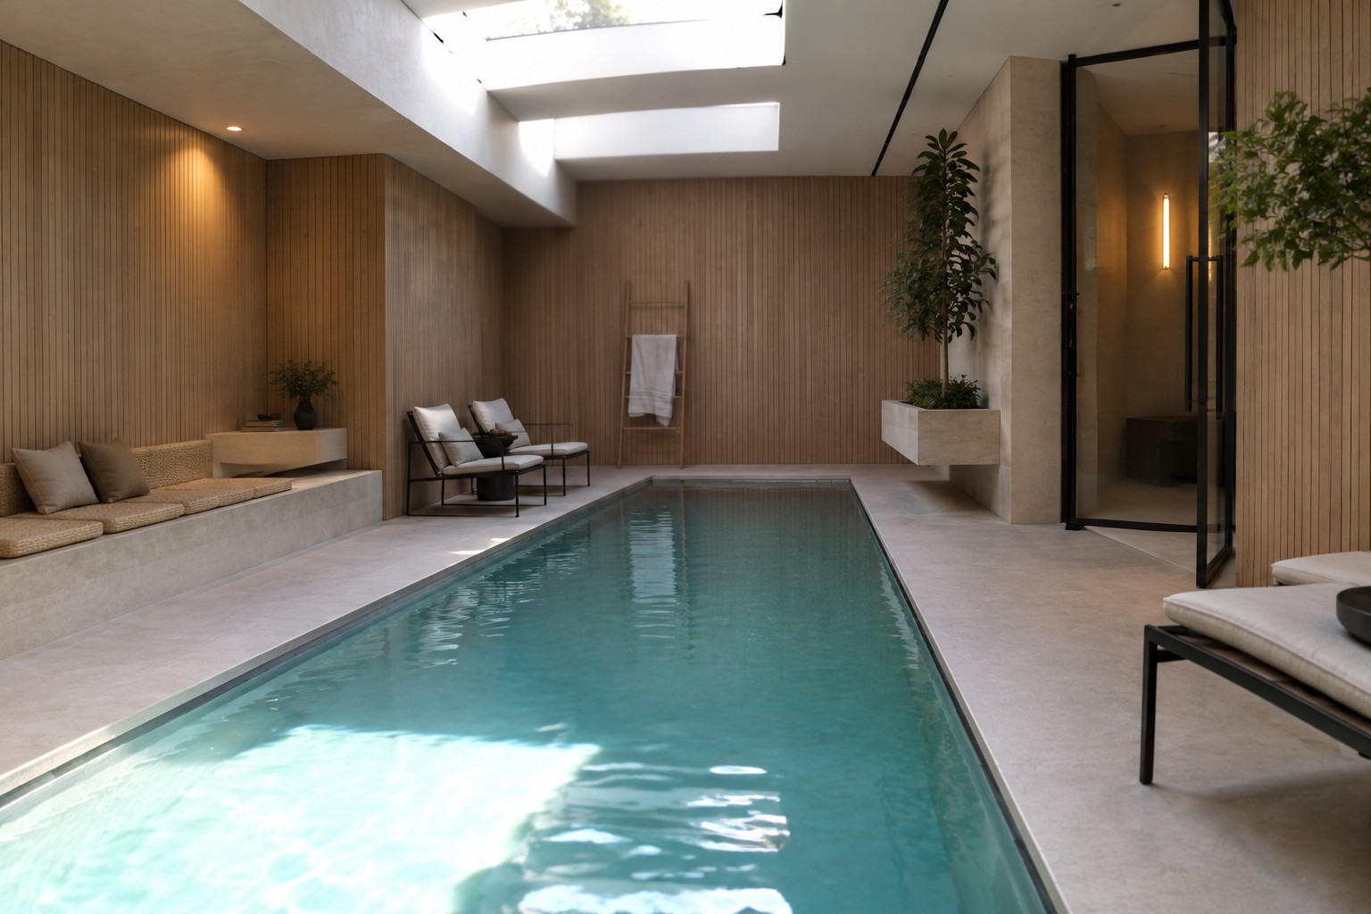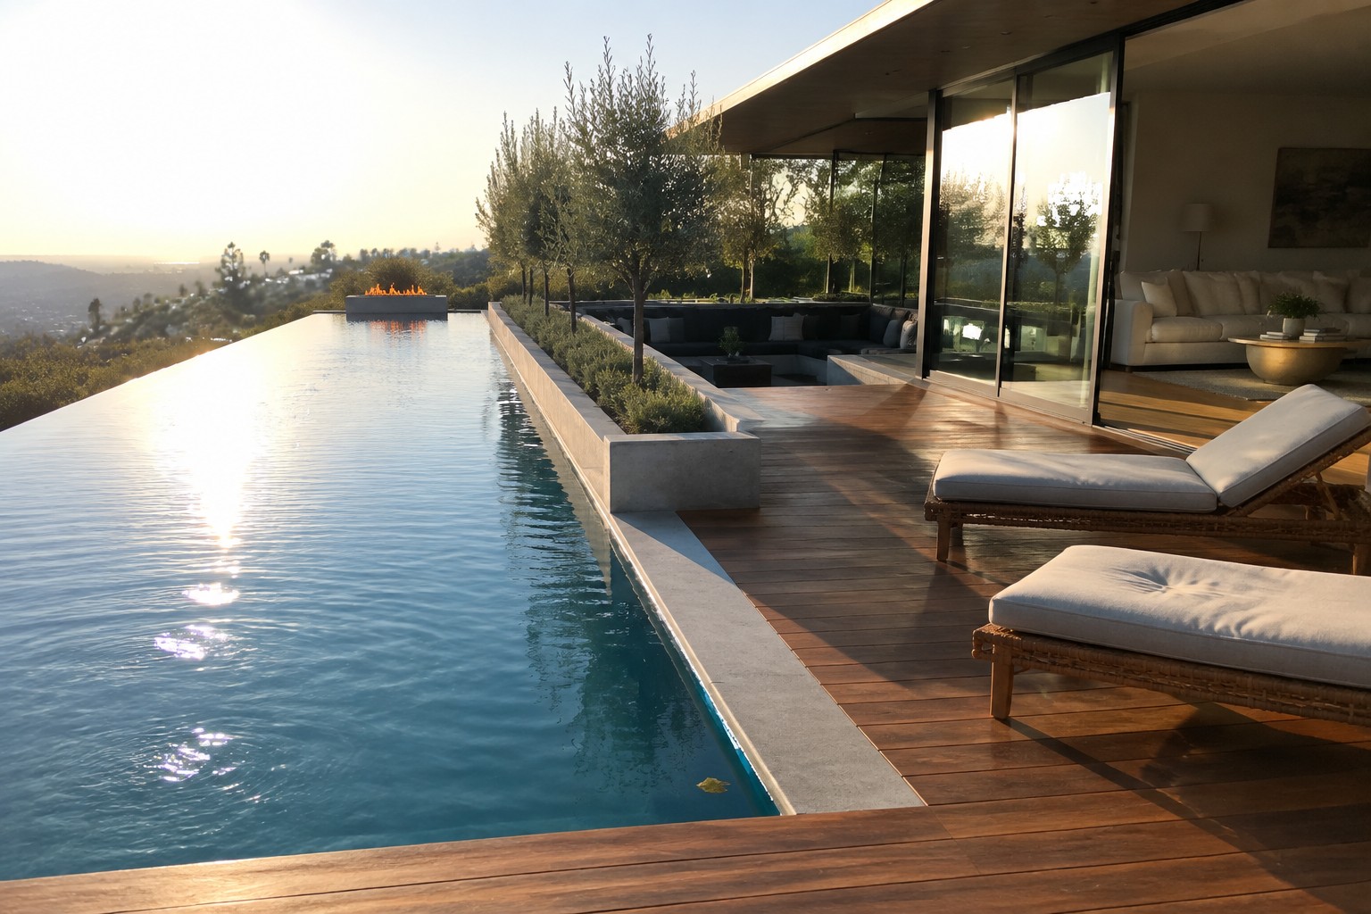
I’ve spent time around pools that sit flush against glass walls and the ones that truly work are those where the deck flows straight into the house without a drop in level or a sudden change in material.
The views stay open only when the planting and paving keep the eye moving outward instead of stopping at the waterline.
Some of these setups look clean on plans yet feel cramped once chairs and towels enter the picture.
I have found that the best results come from matching the pool coping to the interior floor so the transition disappears at eye level.
Trying one or two of these edge details in my own yard showed how much the daily use changes once the glass and water actually read as one surface.
Position the Pool Alongside the Deck
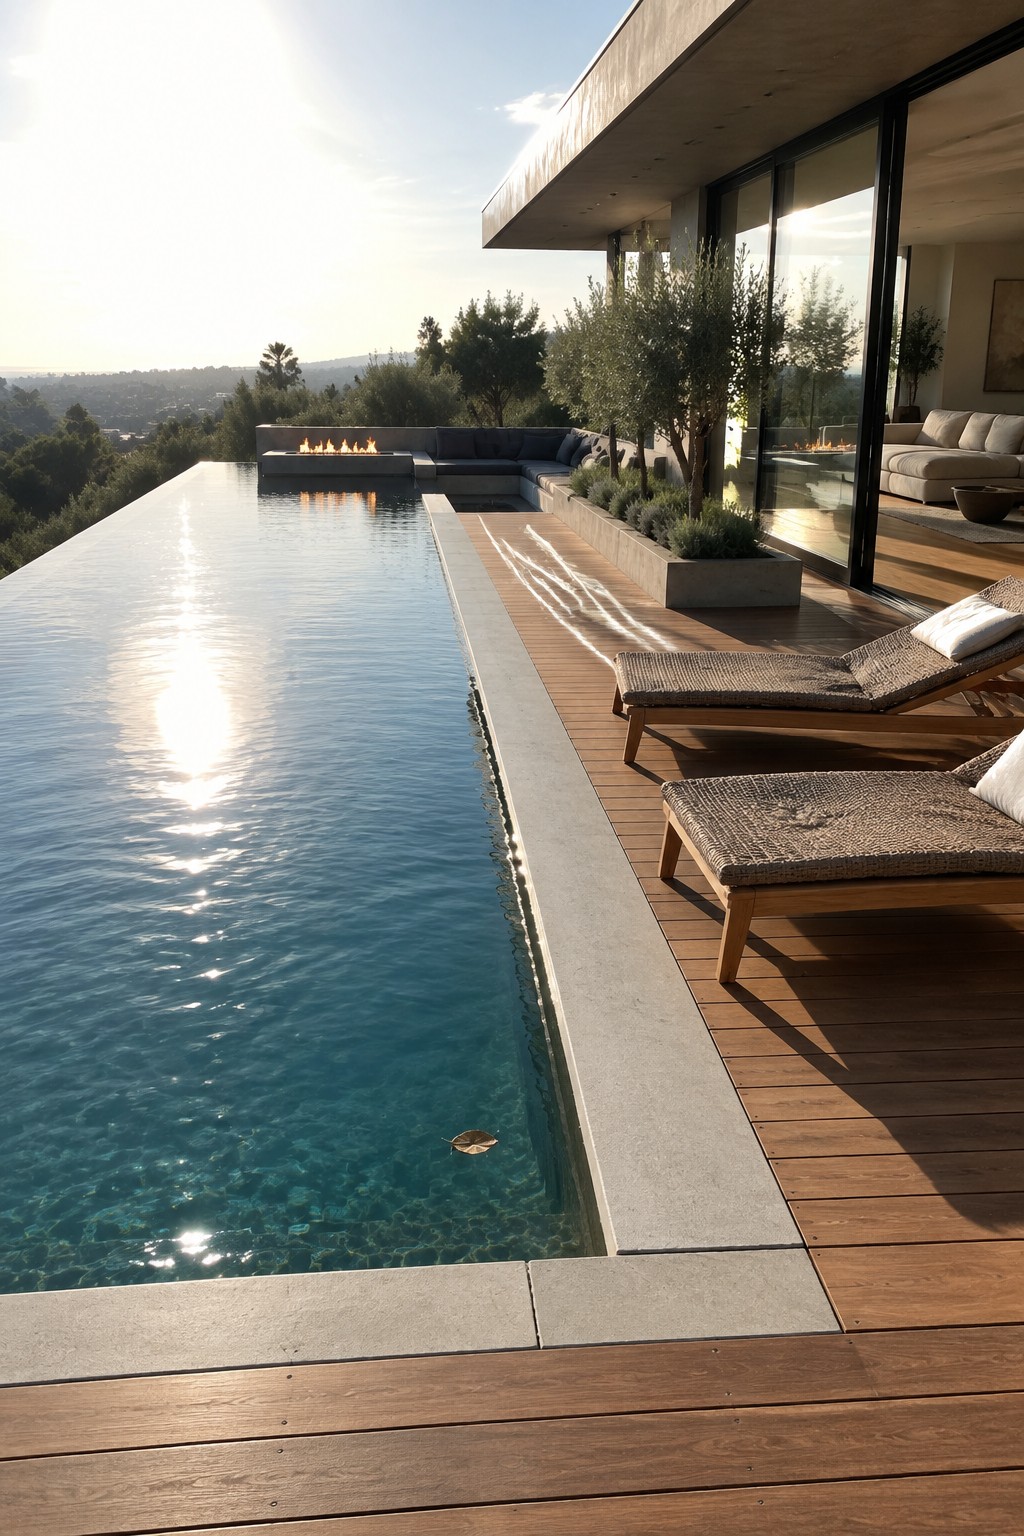
A pool that runs right next to the deck creates one continuous outdoor area instead of two separate zones. The water sits at the same level as the seating, so people can move between swimming and relaxing without steps or barriers breaking up the space.
This works best on homes with a clear view or a bit of slope. Use the same deck material throughout and keep lounge chairs near the water so the whole stretch feels open and easy to use. Just watch the edge details so the pool does not feel like an afterthought next to the house.
Built-In Seating Along The Pool Edge
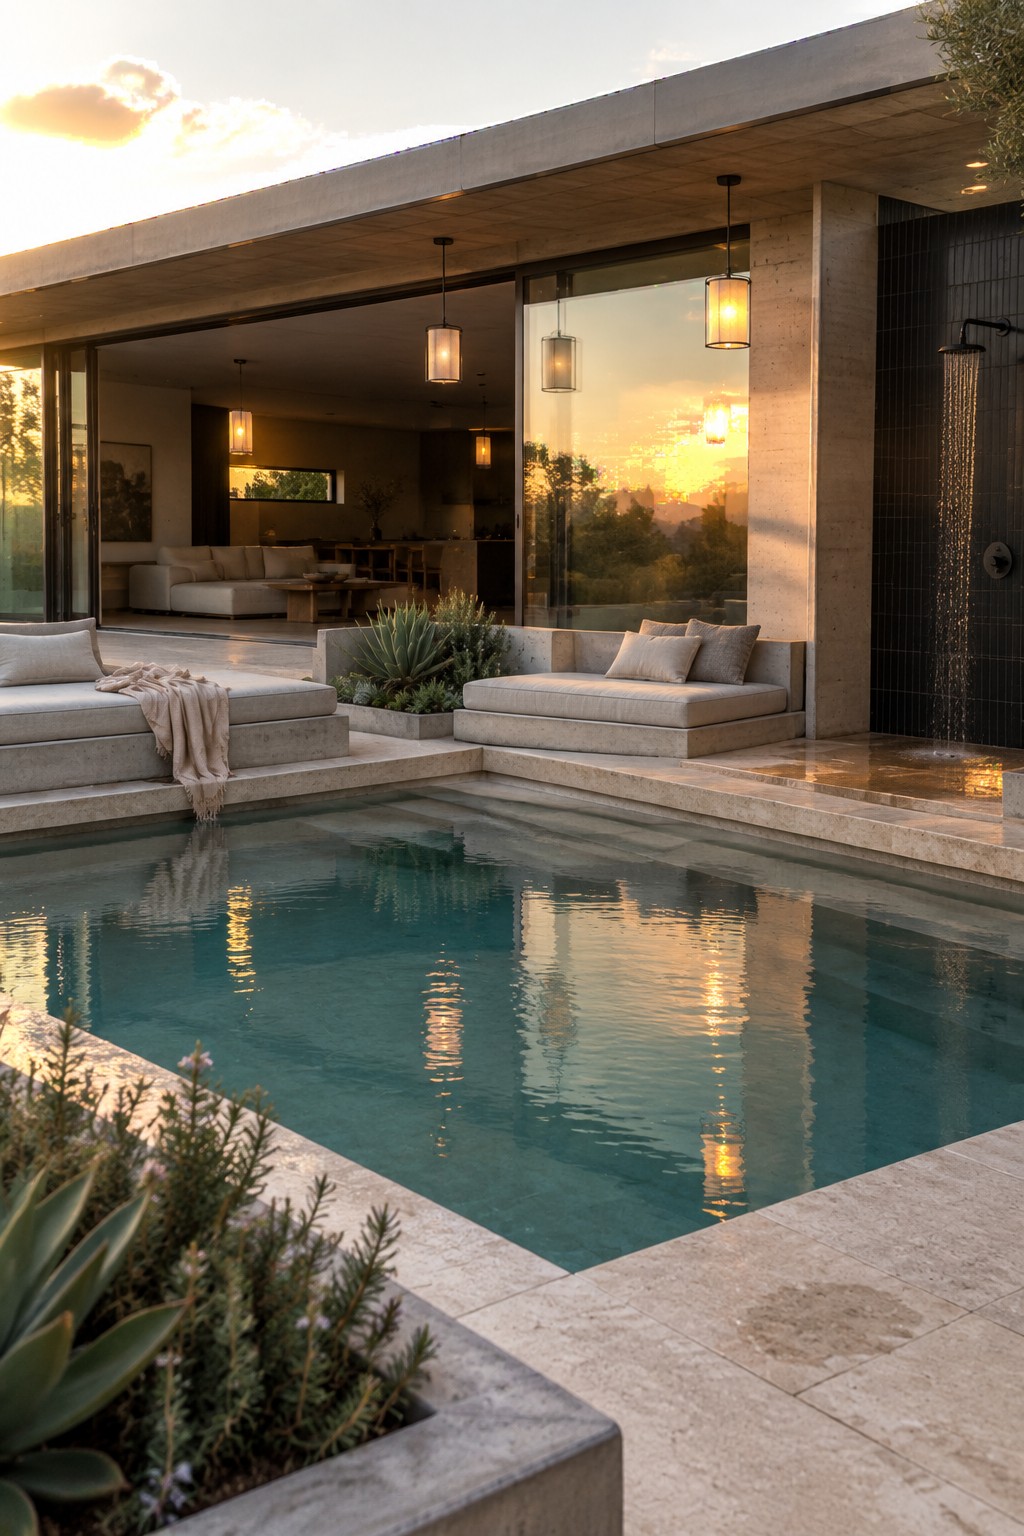
Built-in seating right at the water makes the pool deck work harder as living space. The concrete platforms sit flush with the pool coping so you can move from swimming to lounging without stepping over furniture or cluttering the deck with separate chairs.
This approach works best on modern homes with large glass openings because the seating feels like a natural extension of the indoor rooms. Keep the cushions neutral and the platforms low so the view stays open and the whole area reads as one continuous space rather than separate zones.
Glass Doors That Extend Living Areas to the Pool
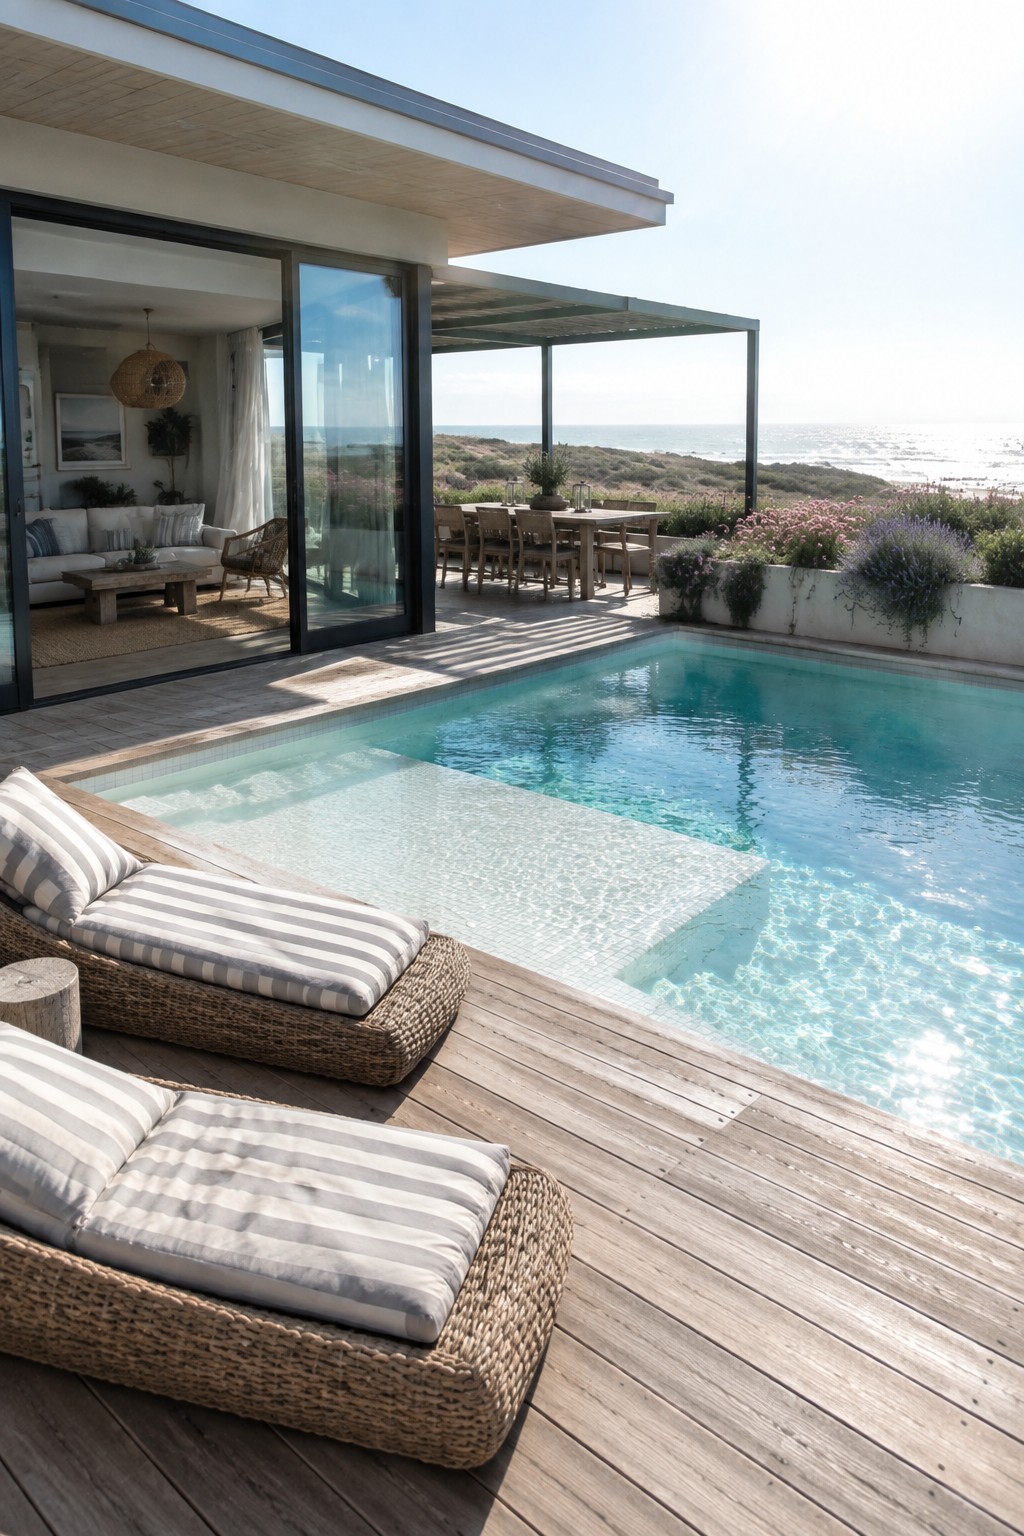
Large sliding glass doors can turn a pool deck into a natural extension of the main living space. When the doors stay open most of the day, the wooden deck and water feel like part of the same room rather than a separate area outside. This works especially well when the pool sits right at the edge of the house instead of farther out in the yard.
The setup suits homes on flat lots with good views, where you can keep furniture simple and let the water do the work. Just make sure the deck surface stays level with the indoor floor so the transition feels smooth underfoot.
Extend the Deck to the Pool Edge
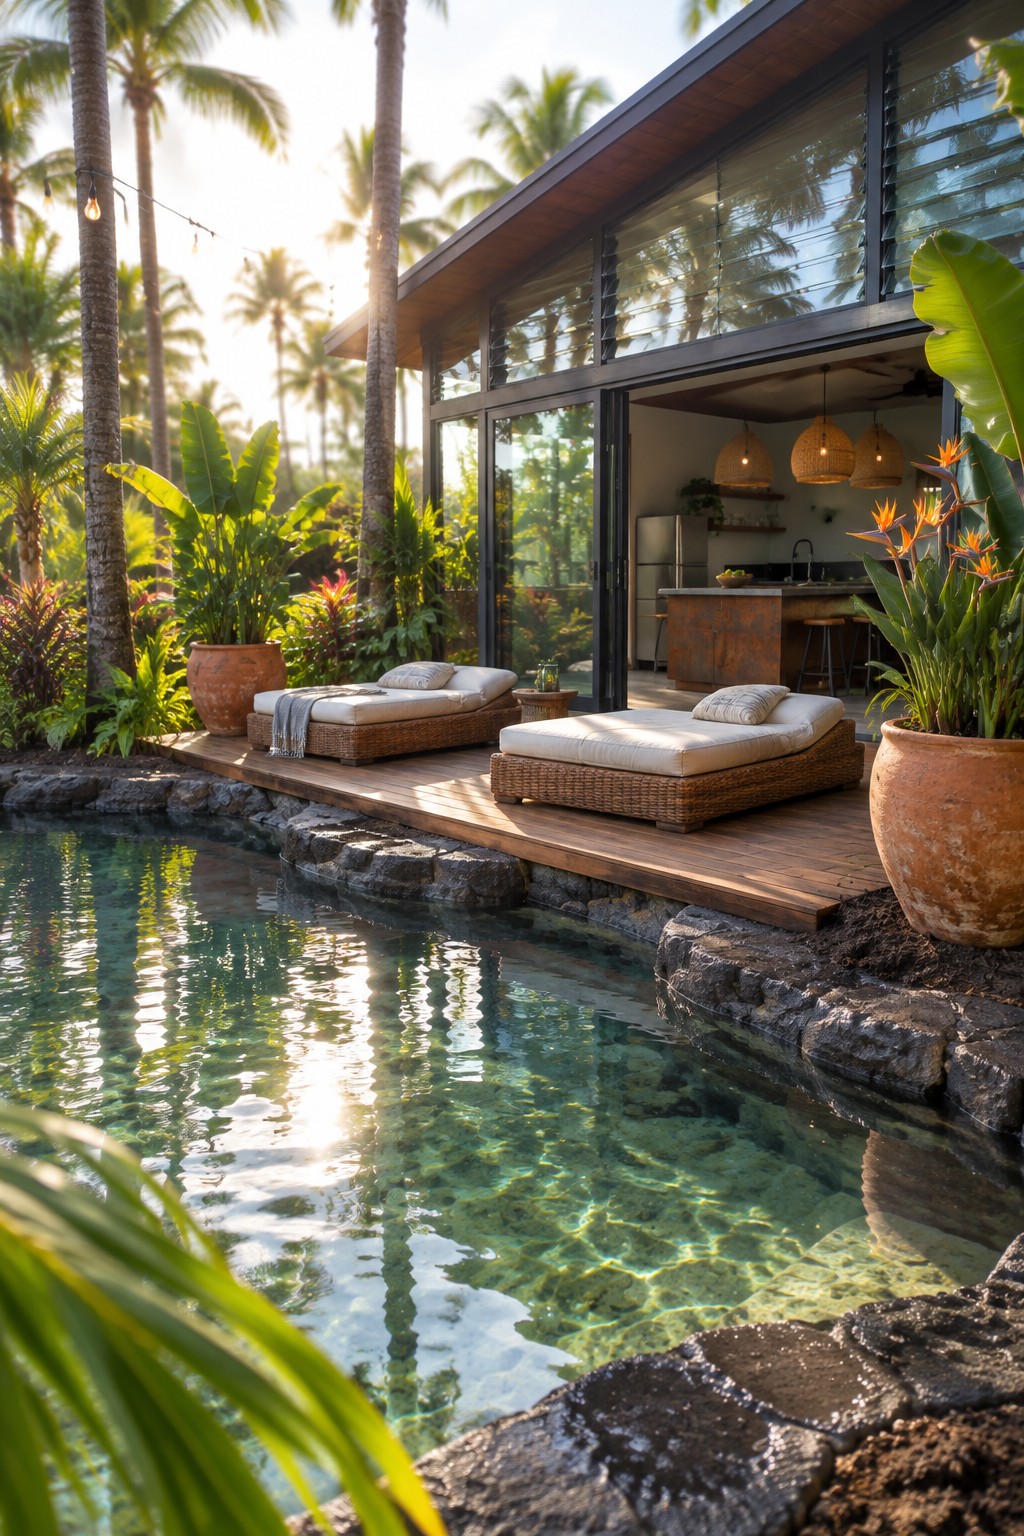
A deck that sits right at the water line changes how the whole space feels. Instead of a raised platform with a drop, the wood runs level with the pool so the loungers feel like they belong in the water. The open glass sliders help too, letting the kitchen and living area spill straight out without any steps or barriers in between.
This works best on flatter lots where you can keep the deck low without fighting the slope. It suits homes that already have a strong indoor outdoor connection and gives you a simple place to sit without needing extra furniture or shade structures. Just watch the edge detail so the wood stays protected from constant splash.
Zoning the Pool Deck Into Separate Activity Areas
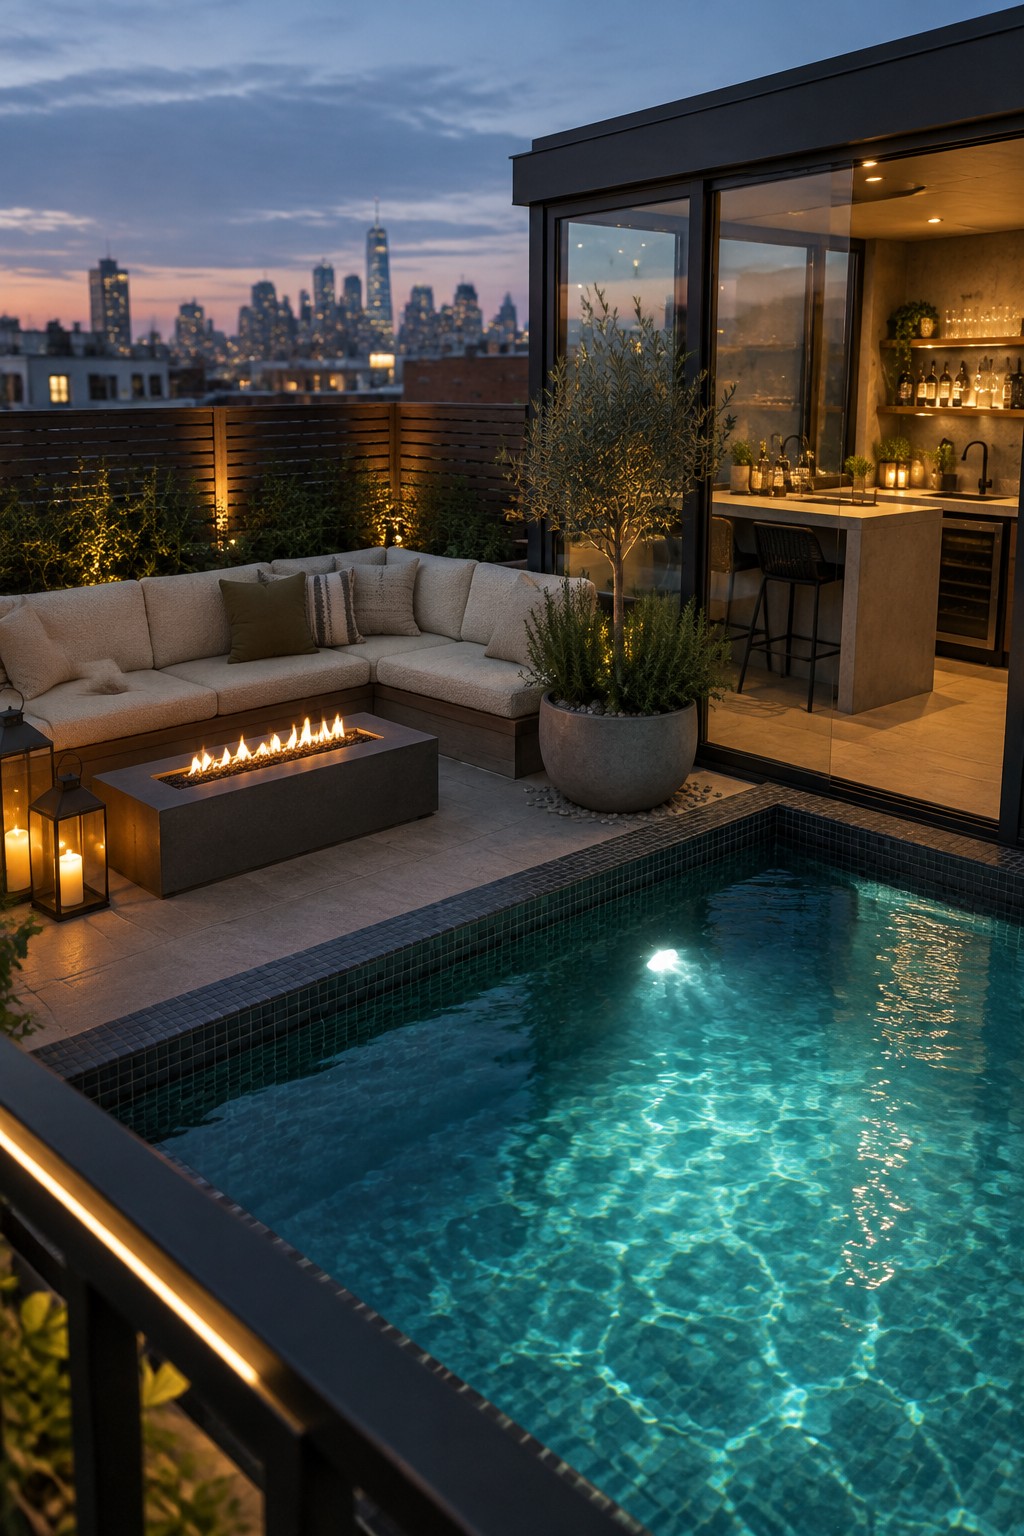
Many homeowners are moving away from one large open deck and instead splitting the space into smaller zones. Here the pool sits between a fire pit lounge on one side and a bar area on the other, so people can swim, sit by the flames, or serve drinks without everyone crowding the same spot.
This layout works best on rooftops or wide terraces where you have enough room to keep the zones from feeling cramped. It suits homes that host guests regularly, though you need clear paths between the areas or the space starts to feel busy.
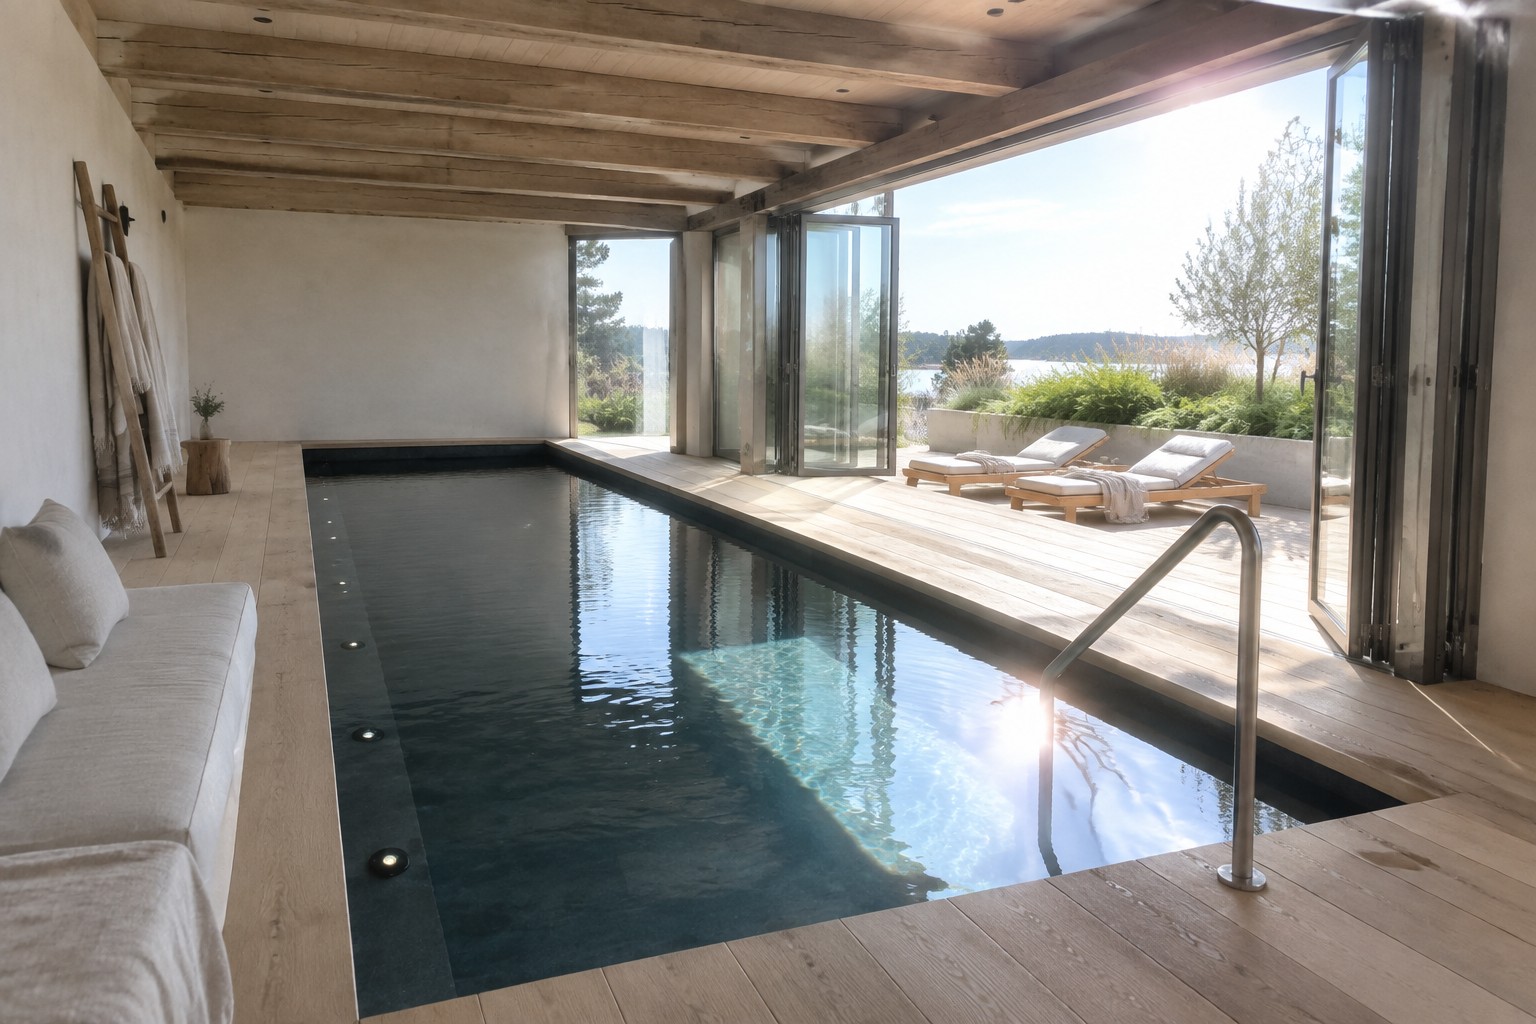
Folding Doors That Pull The Pool Into The Living Space
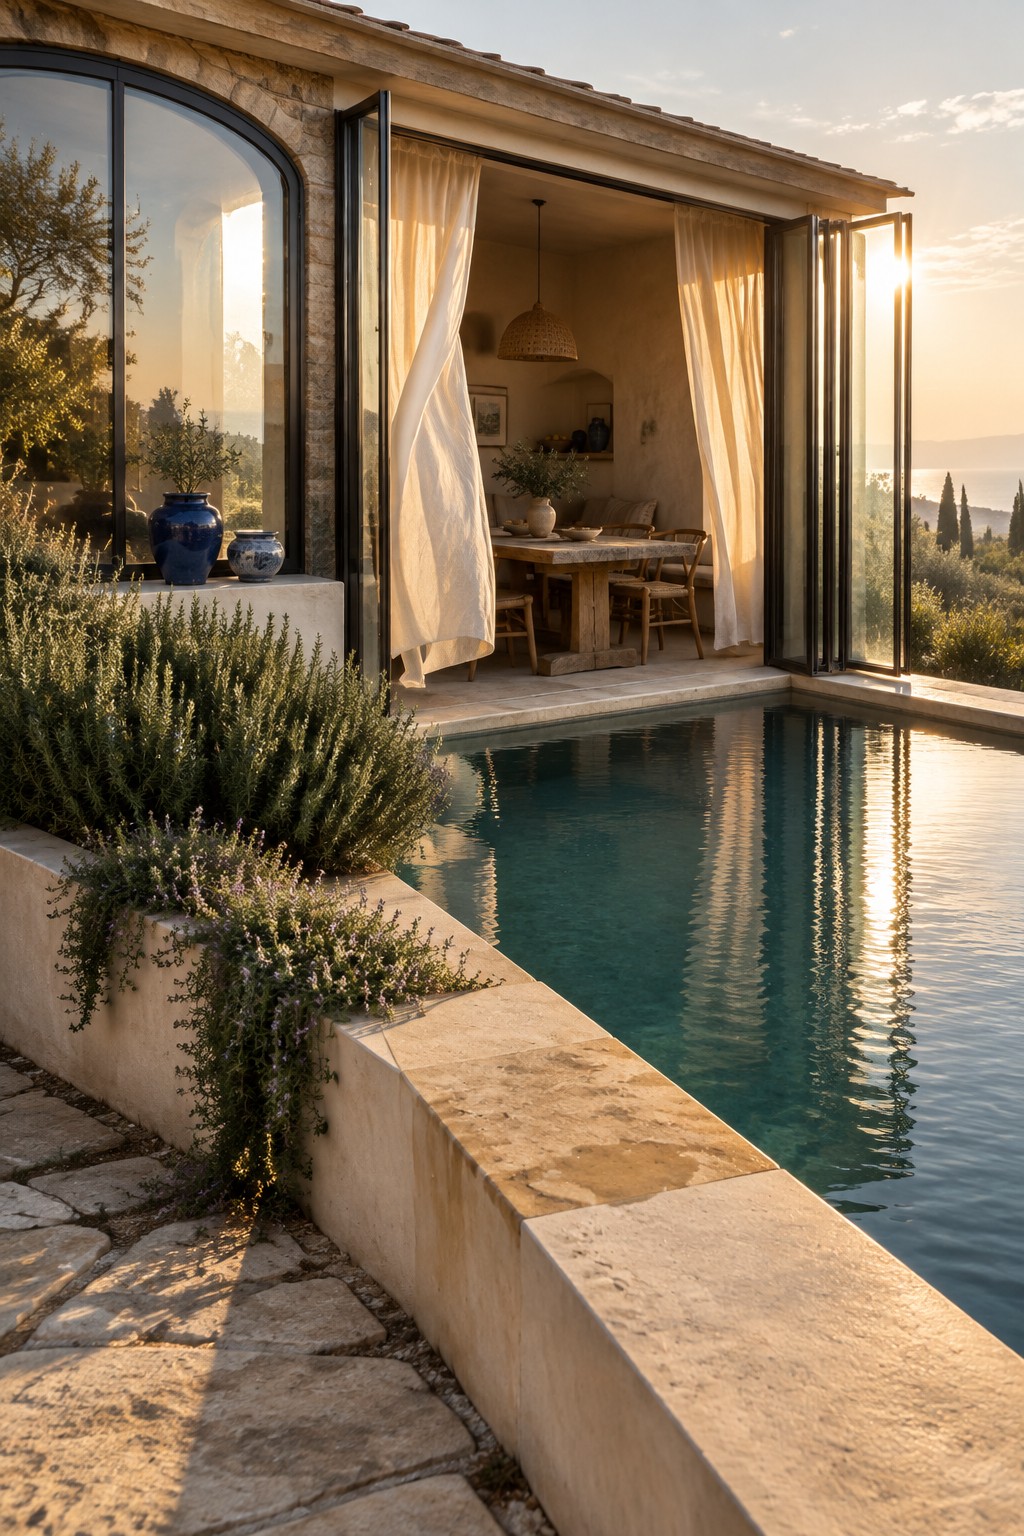
Large folding glass doors work well when they sit right at the edge of the pool. They let the water feel like part of the dining area instead of something separate you walk out to. The simple act of pushing the doors open removes the wall between inside and out.
This setup suits houses in warmer regions where the doors can stay open for months. Keep the pool deck level with the floor inside so the two spaces read as one. Just watch the glare on bright days and plan for some shade near the table.
Running A Pool Right Beside The Living Space
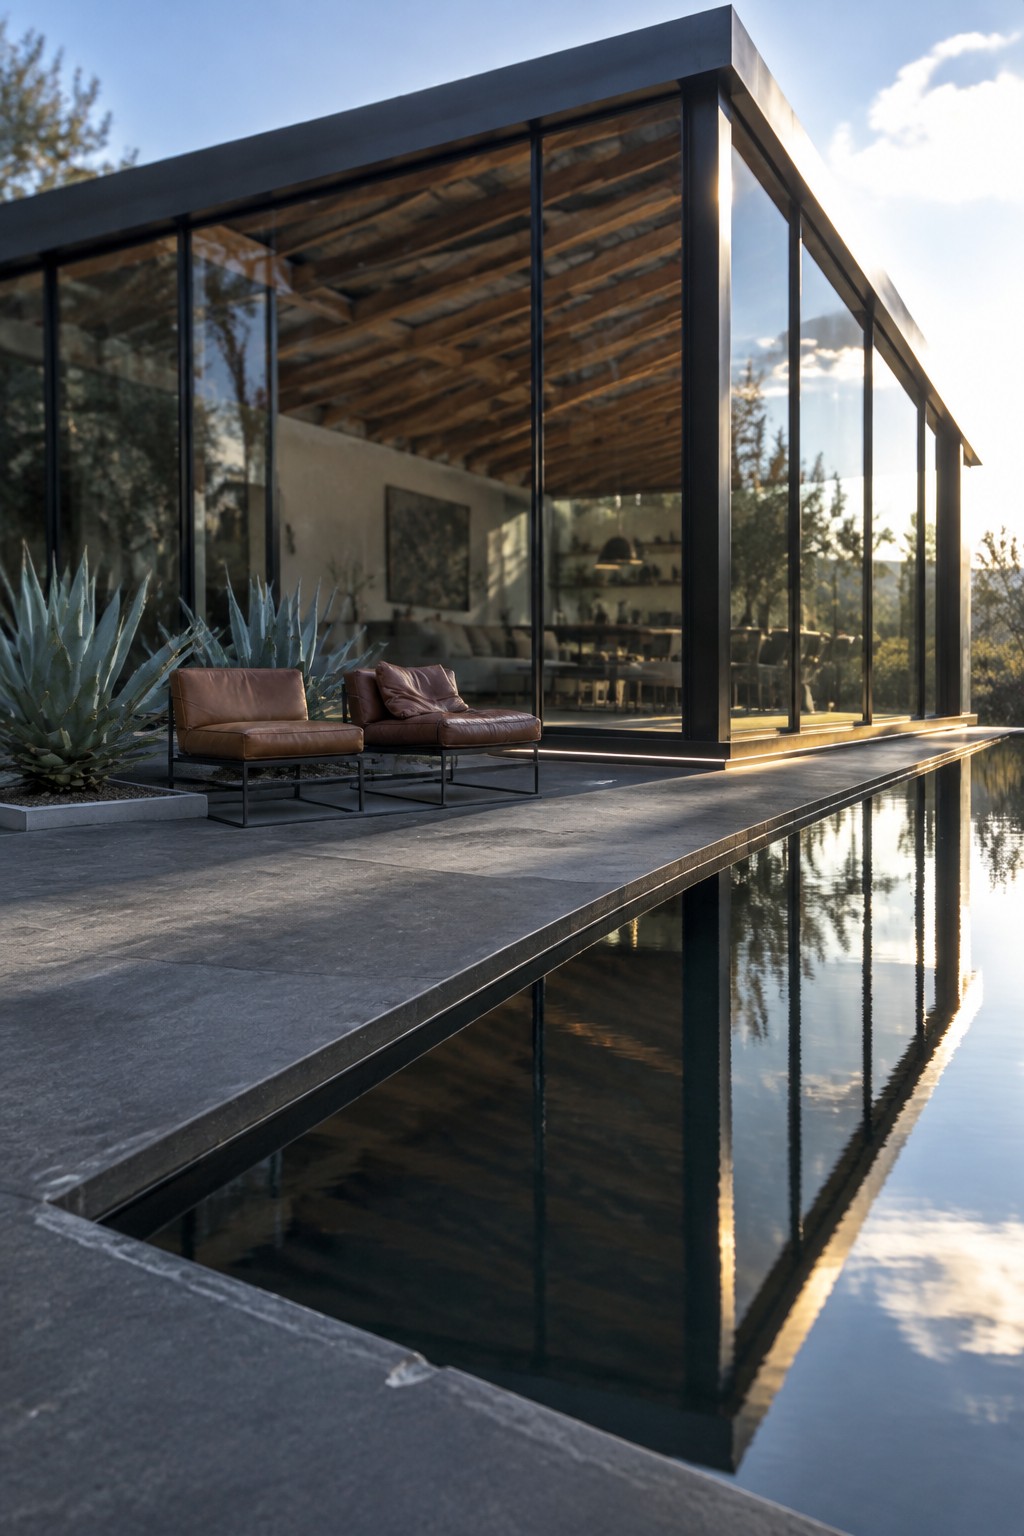
A long narrow pool set parallel to the glass walls turns the edge of the house into a quiet outdoor zone. The water sits flush with the concrete deck so the seating feels like part of the same surface rather than something added later. This layout works because the pool acts as a simple buffer that keeps the view open while still giving the area its own boundary.
It suits single-story modern homes on flat lots where you want the indoors and outdoors to read as one. Keep the deck material consistent and the furniture low so nothing interrupts the line from the chairs across the water to the far side of the pool. Avoid cluttering the far edge with tall plants if the goal is that clean reflection.
Keep The Pool Close To The Living Areas
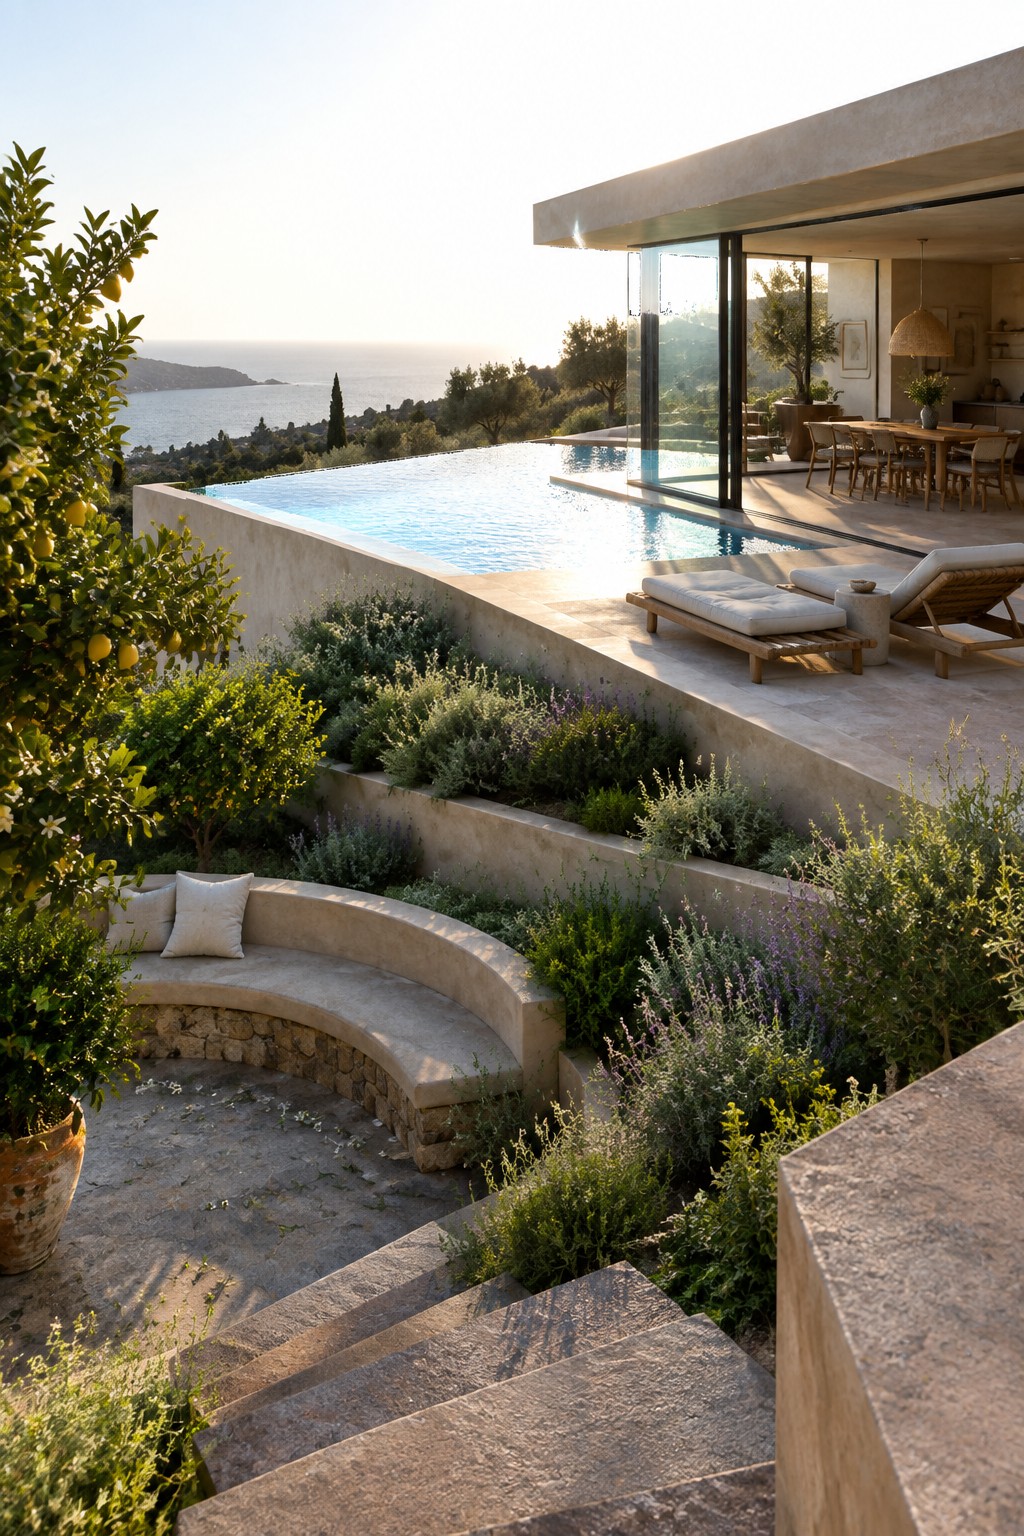
Placing the pool right next to the main terrace makes the outdoor space feel like part of the house instead of something separate. The large glass doors help tie everything together, so you can move easily between sitting inside and using the water without losing the view.
This works best on homes with a slope or open outlook where the pool can sit at the same level as the living areas. Keep the surrounding paving and planting simple so the layout stays practical rather than crowded.
Stepping Stones Across The Pool
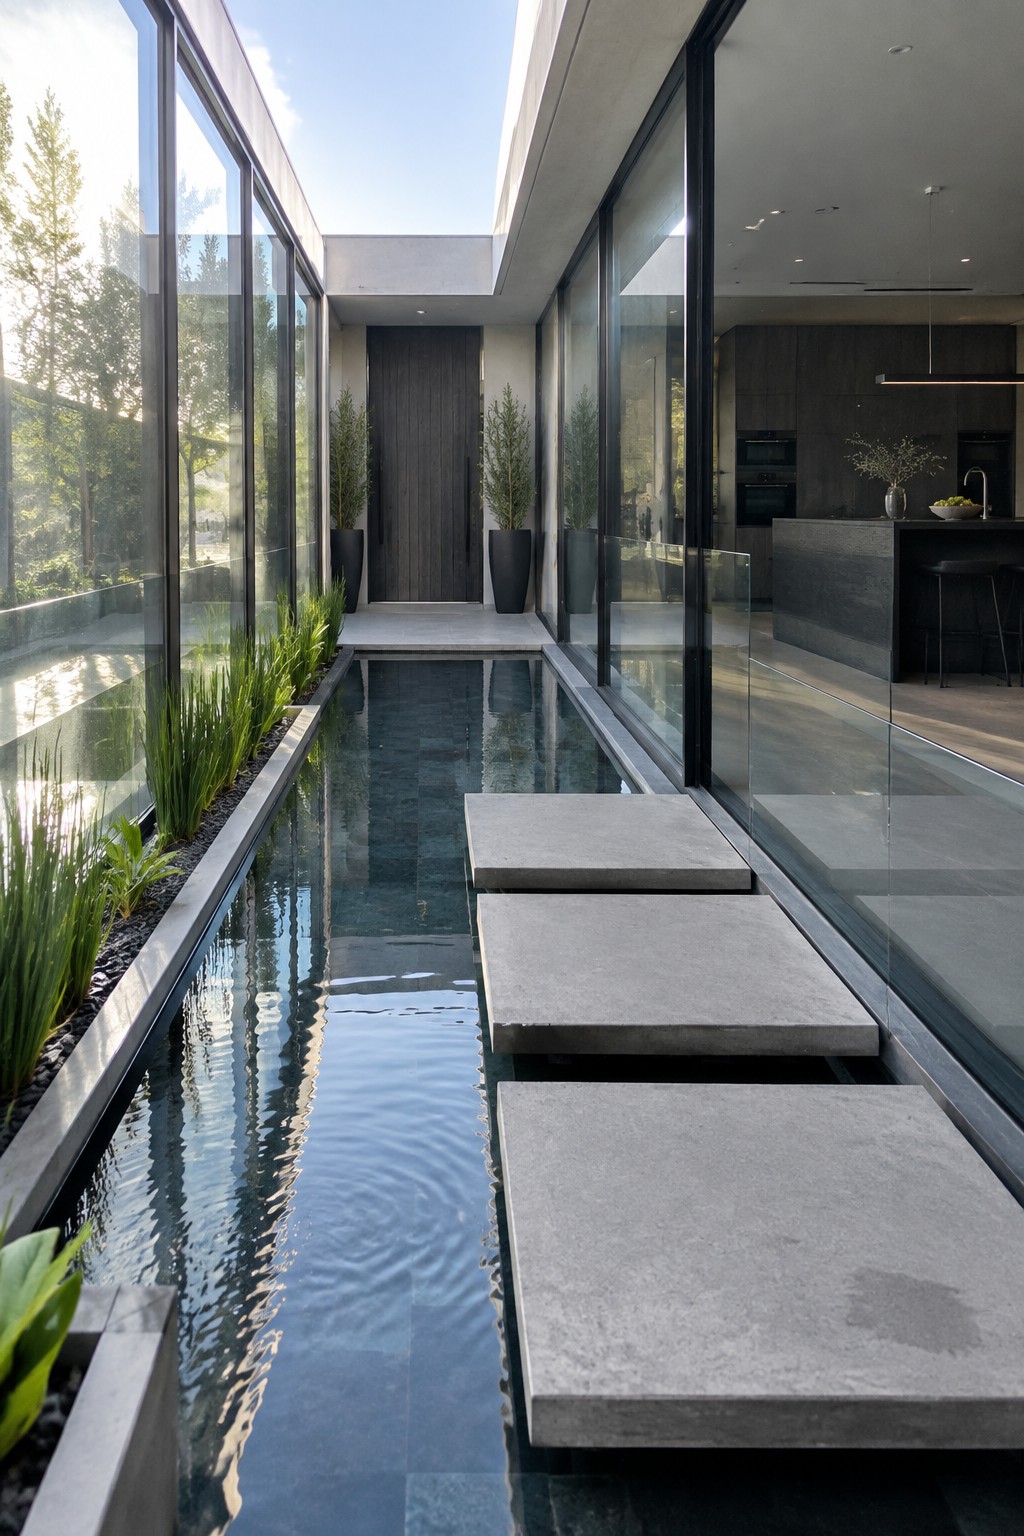
Placing stepping stones through a narrow pool creates a direct path that keeps the water feature intact while letting people move easily from one end of the space to the other. The stones sit low enough to stay part of the pool rather than floating above it, so the water still reads as one continuous element.
This layout works best in glass houses where the pool sits between the entry and the main living areas. Keep the stones wide and evenly spaced so the walk feels steady, and make sure the surrounding glass stays clear so the connection between inside and outside stays open.
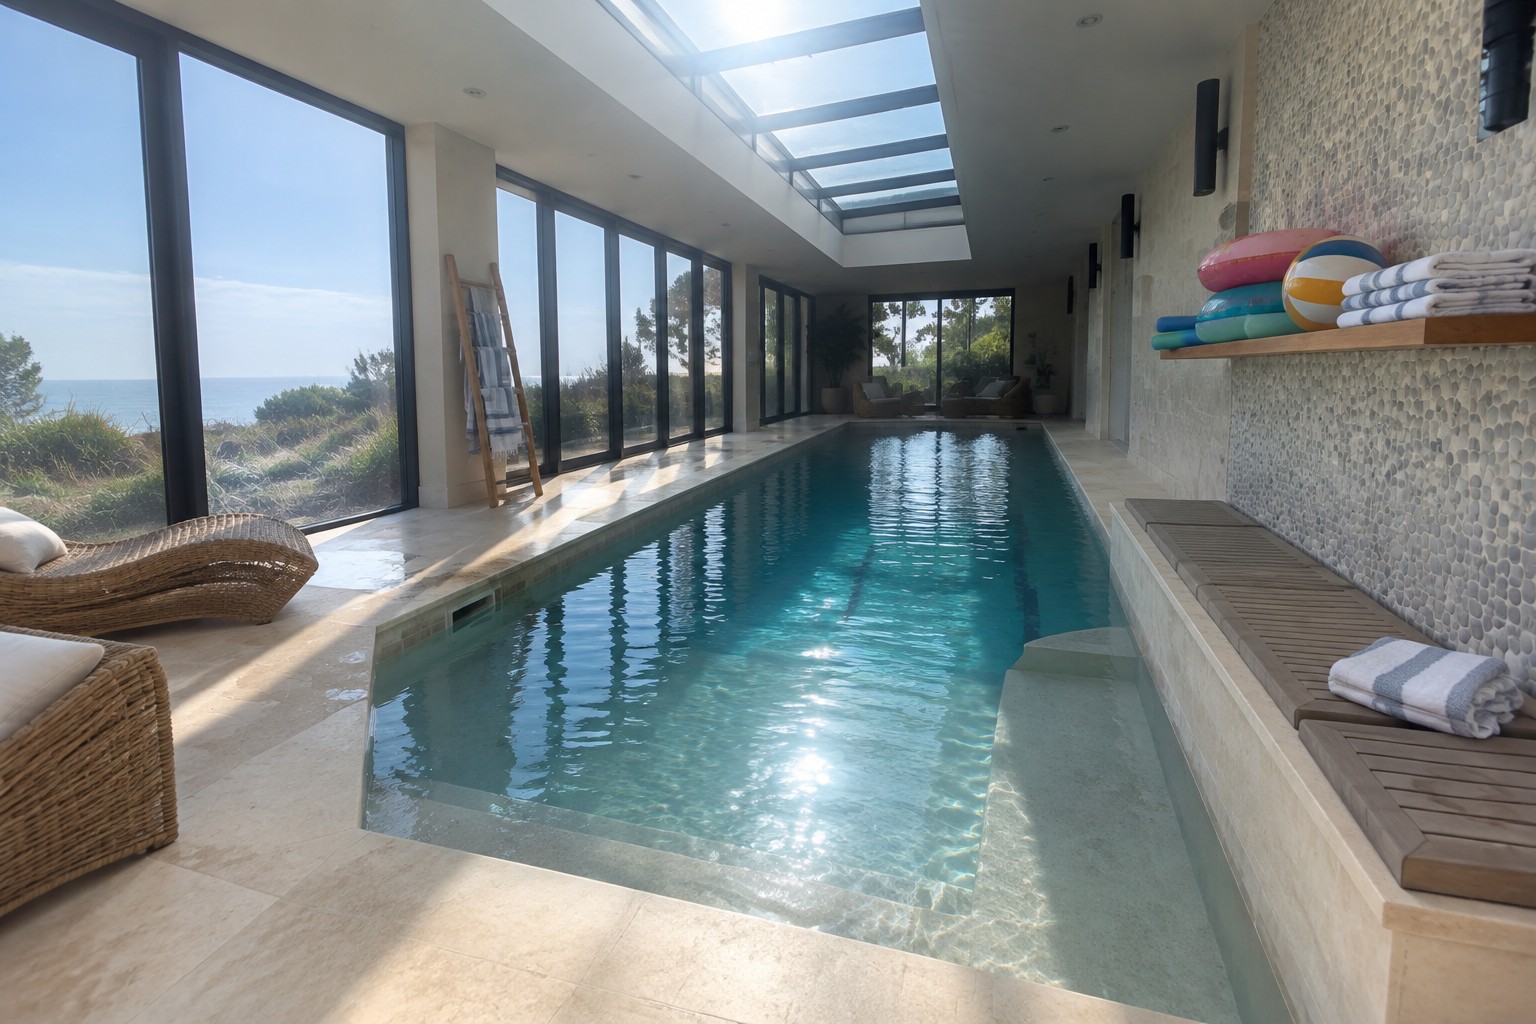
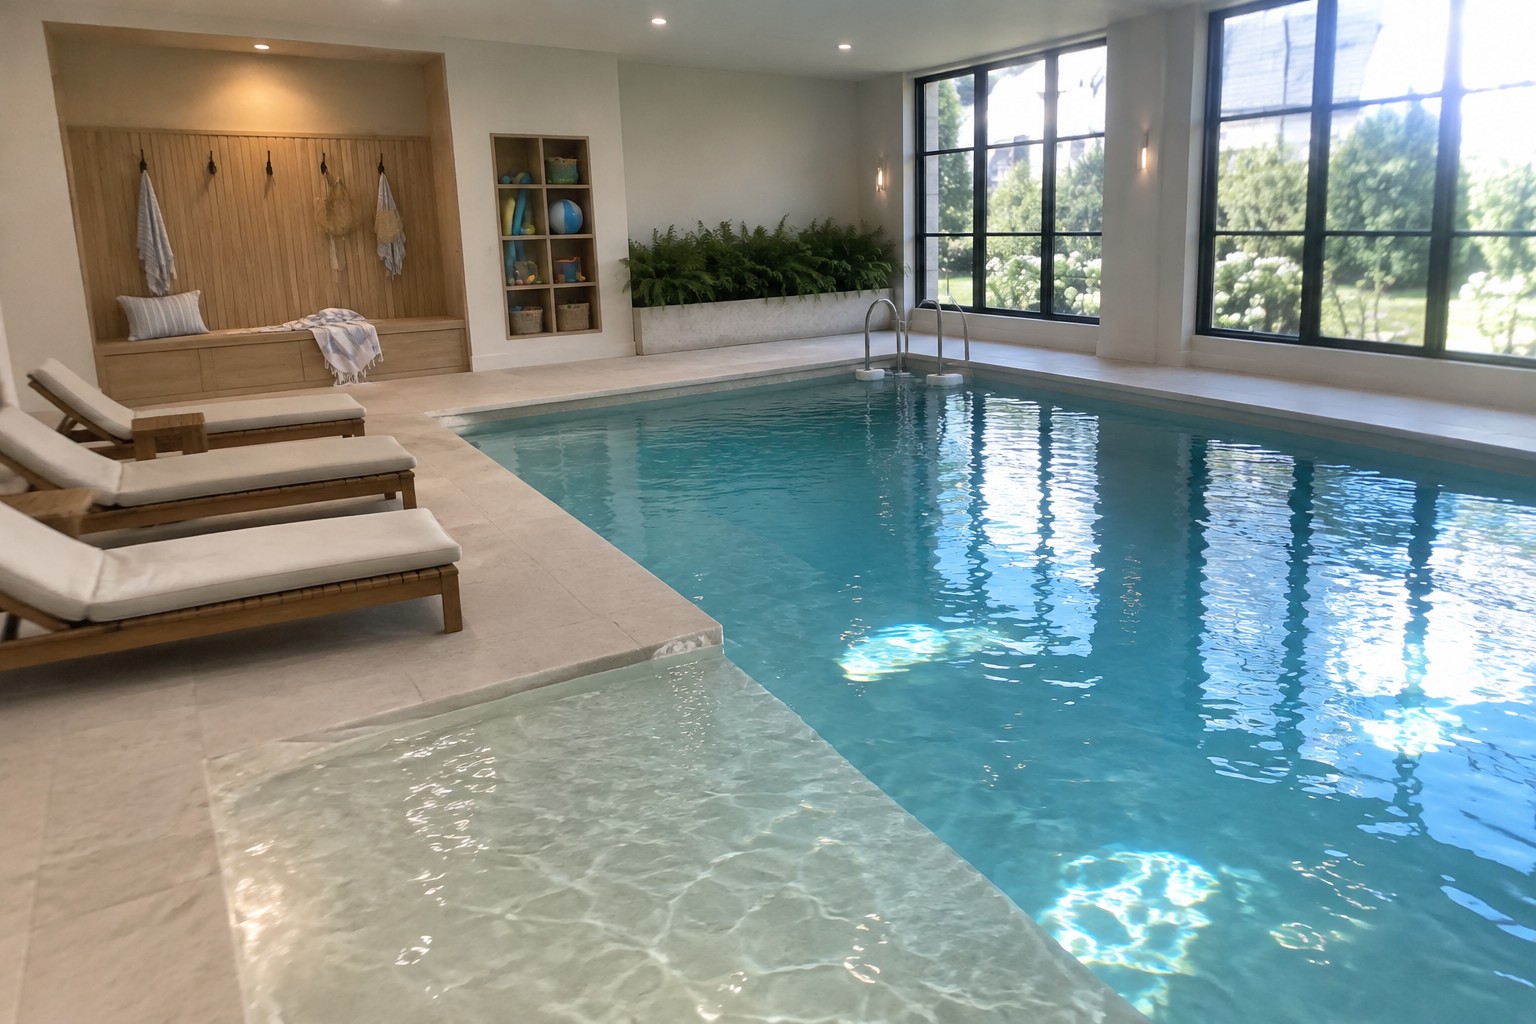
Glass Enclosures For Indoor Pools
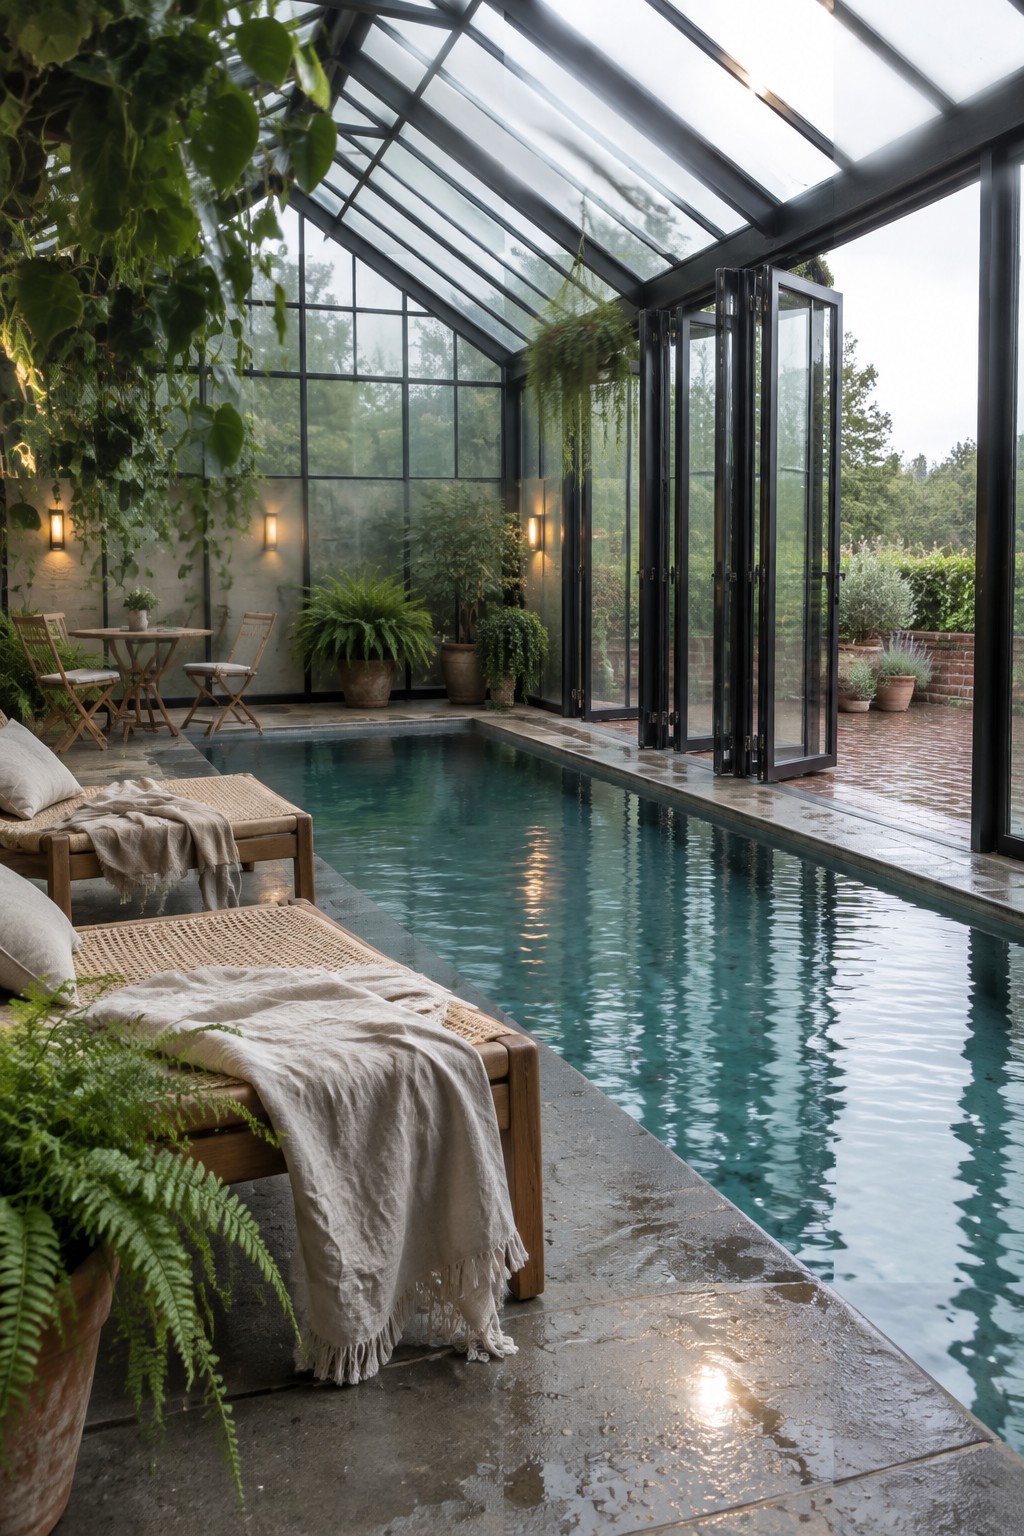
Glass enclosures work well for indoor pools because they keep the space bright and connected to the garden without making the room feel closed in. The large panels let sunlight reach the water all day and give swimmers a clear view of the trees and plants outside.
This setup suits homes that already have a garden or patio right next to the pool area. Folding doors help on warm days when you want fresh air, but check how the glass handles heat and cold in your climate before committing to the full structure.
Large Glass Doors That Open Straight To The Pool
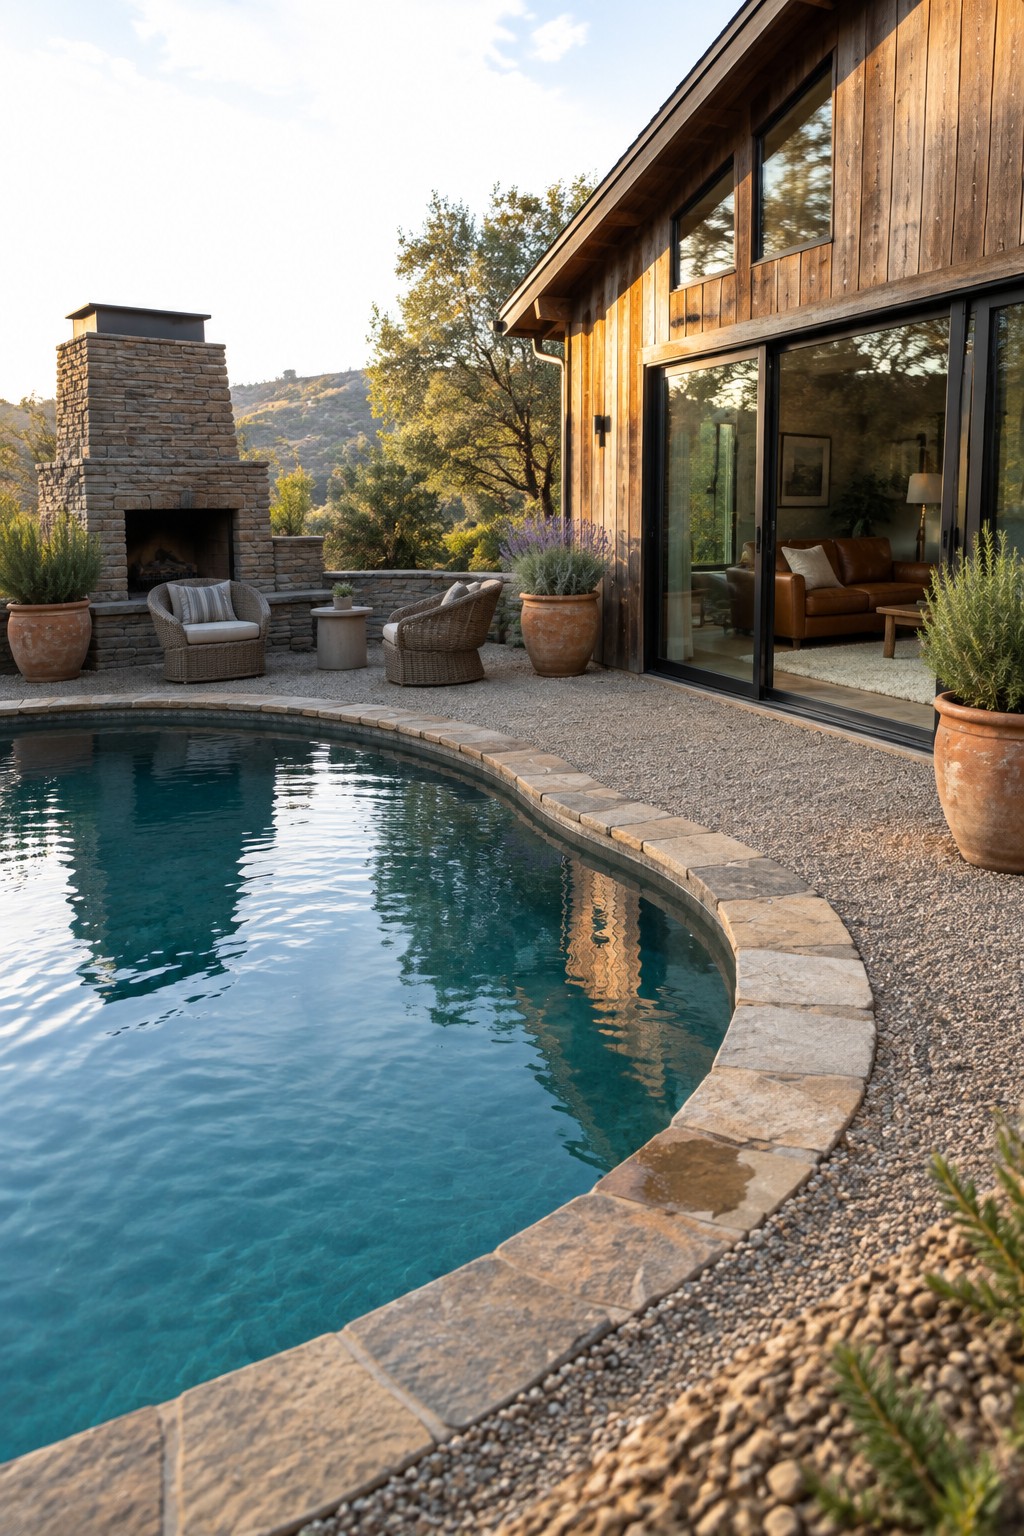
Large sliding glass doors work well here because they remove the barrier between the living room and the pool deck. The doors sit low and wide, so the view stays open even when someone is sitting inside. This setup turns the pool area into an everyday extension of the house instead of a separate space you only use in good weather.
This approach fits homes where the pool runs close to the main living areas. It works best on single-story houses or ground-level rooms that already face the backyard. Keep the surrounding paving simple so the doors stay the main focal point and the path stays clear for foot traffic.
Pool Edges That Sit Level With the Patio
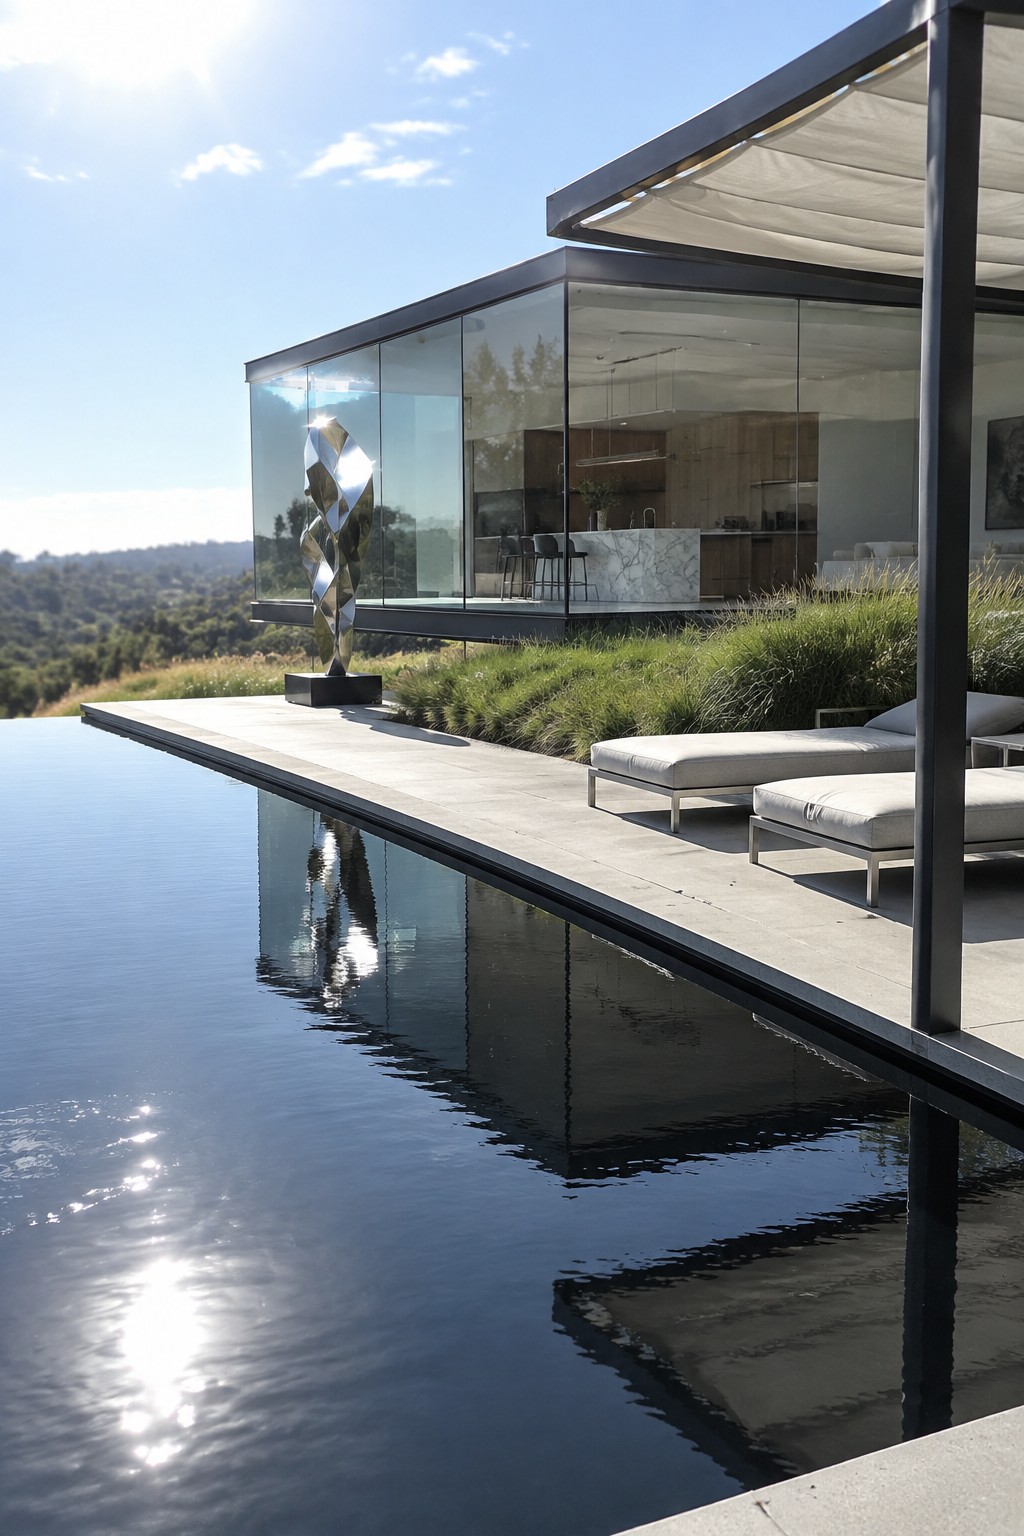
Keeping the pool edge right at the same height as the concrete deck removes the usual barrier between water and living space. The water surface then feels like a natural extension of where people walk and sit, which works especially well when the house itself is mostly glass.
This approach suits modern homes that want the pool to reflect the architecture rather than compete with it. Dark pool finishes help hold those reflections, and the layout stays practical as long as the coping stays wide enough for comfortable seating along the edge.
Dining Areas Right Beside The Pool
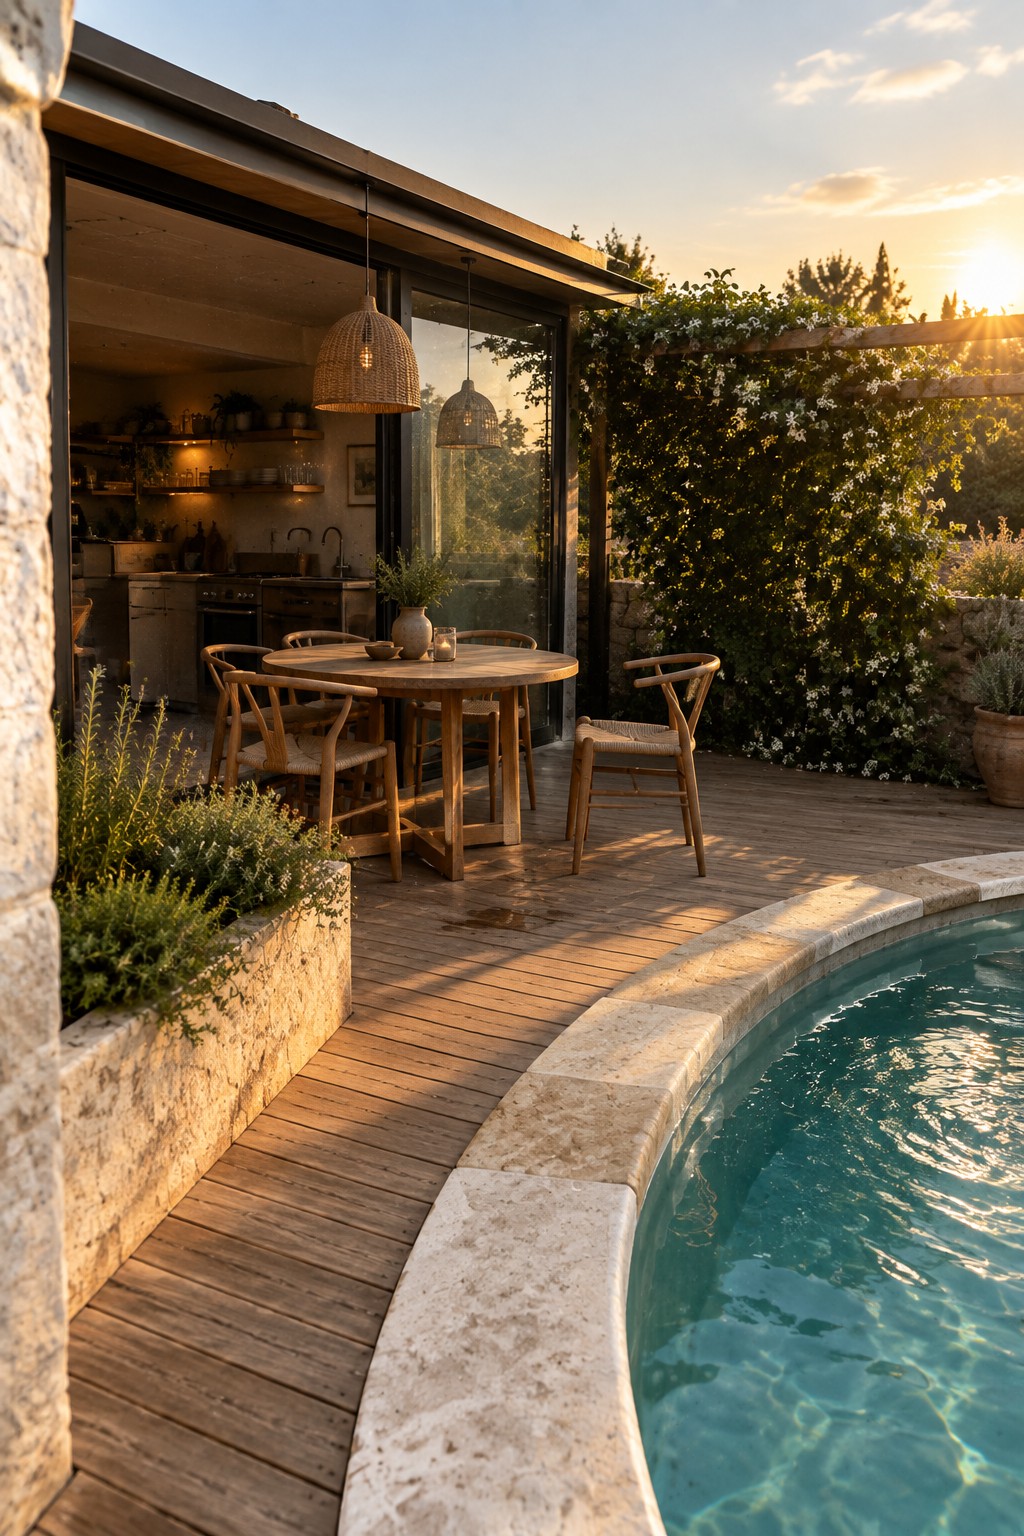
One approach that feels natural in many pool designs is placing a dining table directly on the deck next to the water. It keeps the seating close enough that meals happen right where people already want to be, without needing a separate zone farther back.
This works best when the house has wide glass doors that open straight onto the same deck level. Wood decking holds up well in these spots as long as it gets proper sealing, and the round table shape leaves room to walk around without crowding the pool edge.
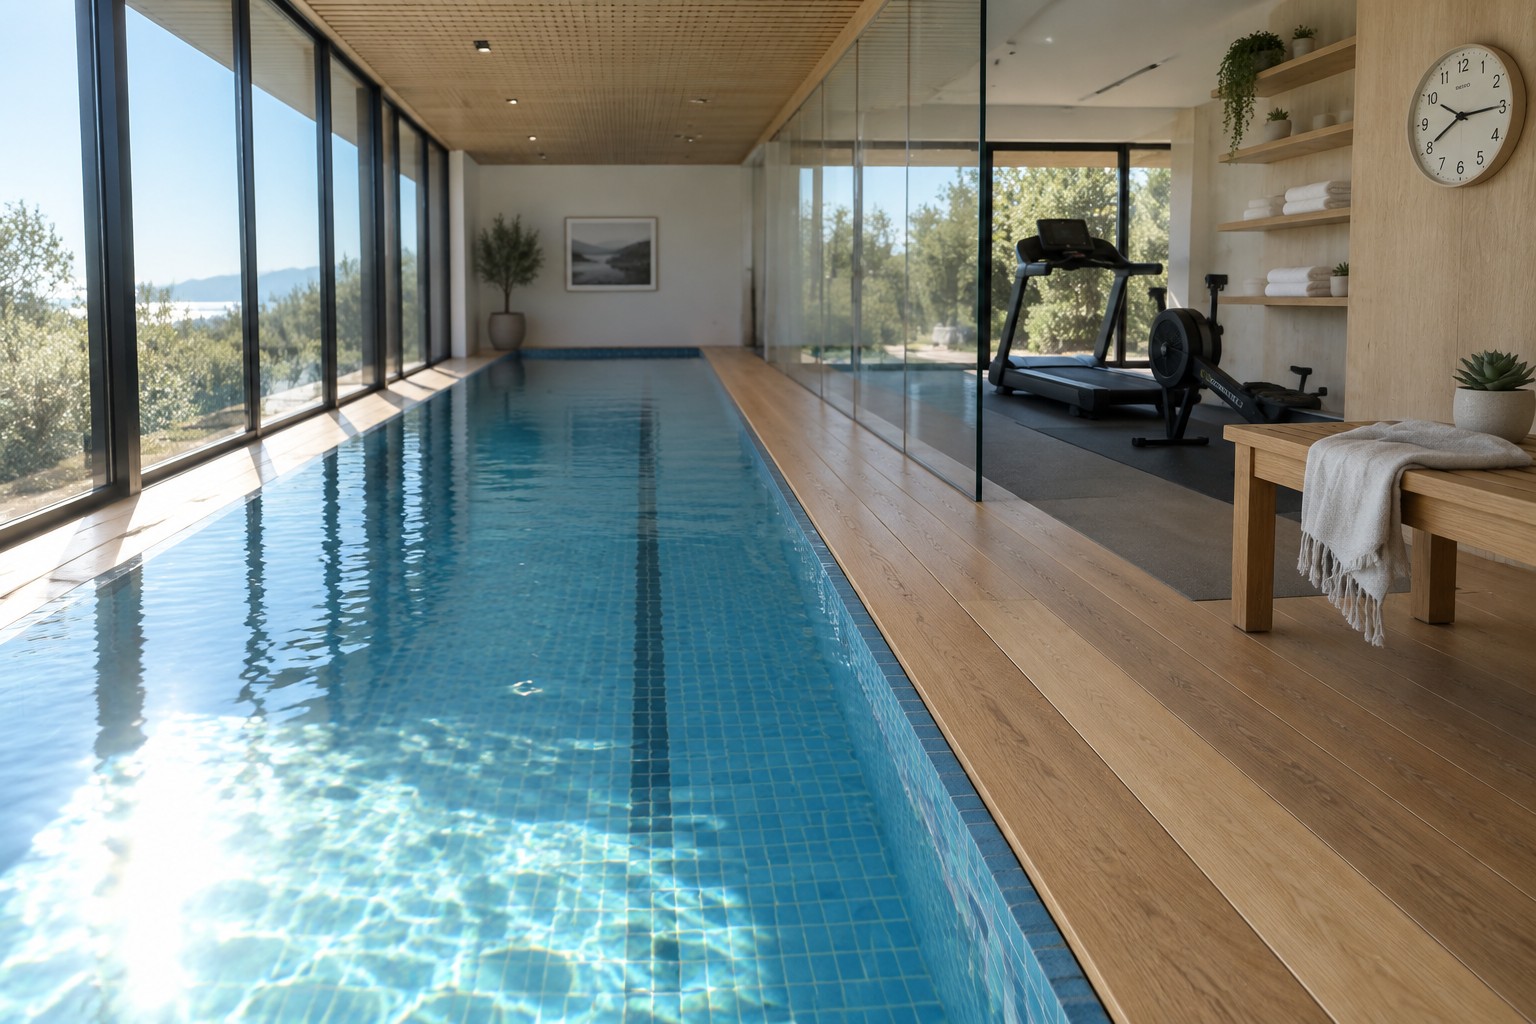
Running a Linear Pool Next to Glass Walls
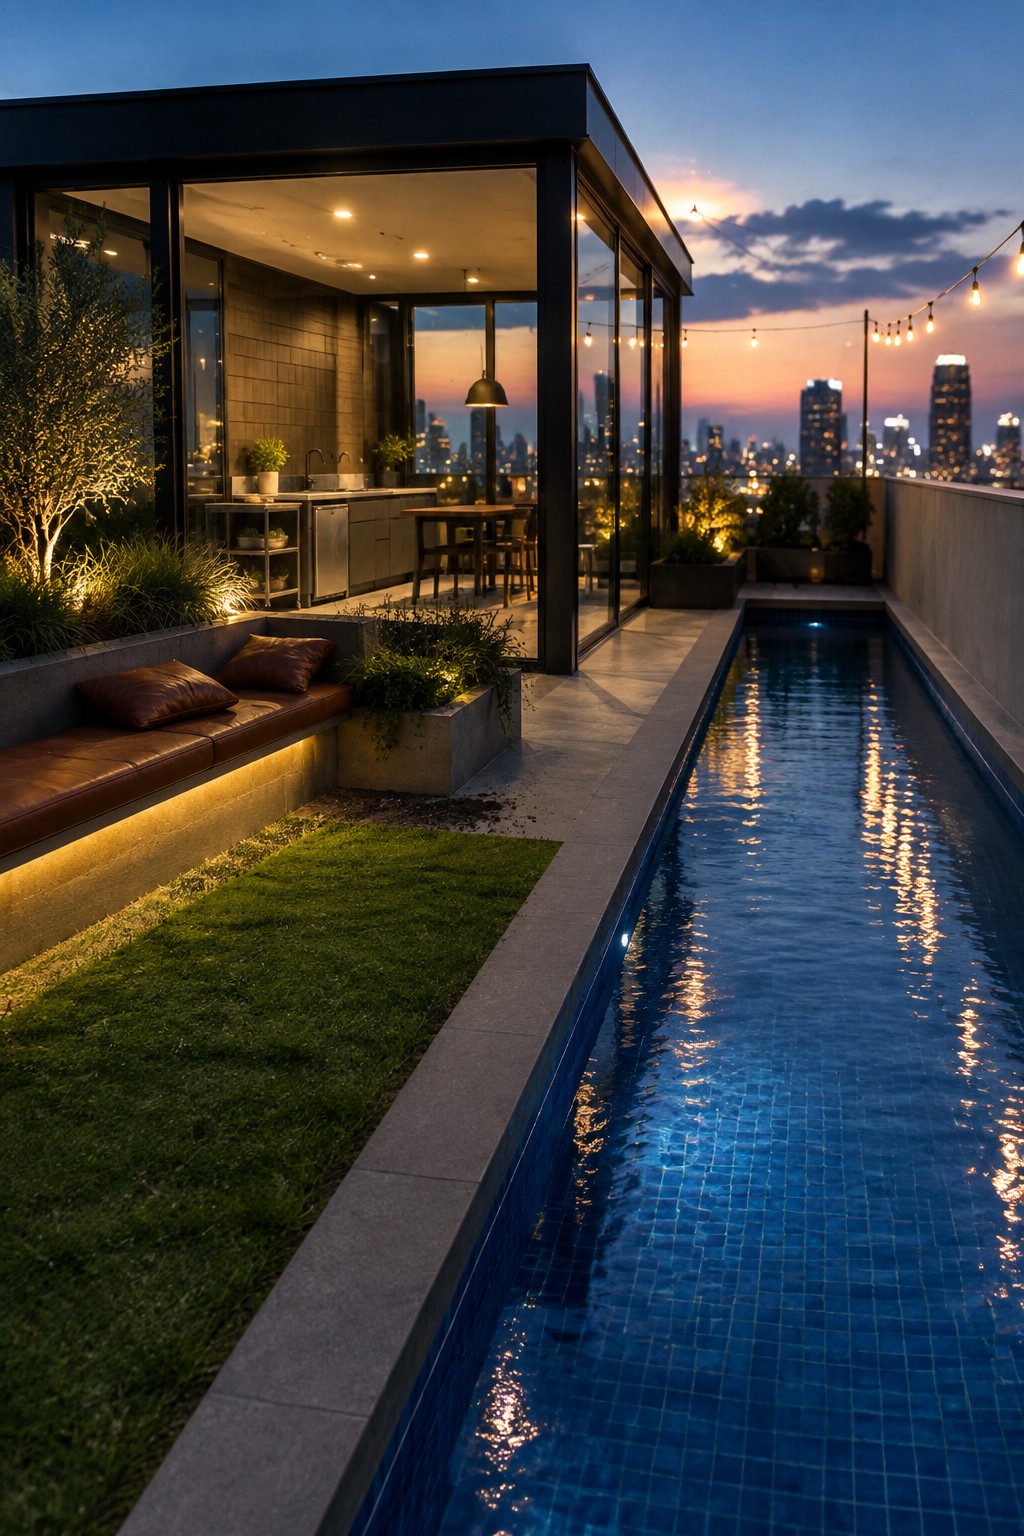
Placing a long narrow pool directly beside a glass walled structure gives the water a chance to mirror both the interior and the distant view. This layout turns the pool into a quiet connector rather than a separate feature, so the eye travels straight through the glass and out across the water without interruption.
The approach works best on rooftops or terraces where the main goal is keeping sightlines open. Keep the pool edge low and the paving simple so nothing competes with the reflection or blocks the view from inside.
Glass Doors That Open The Pool Straight Into The House
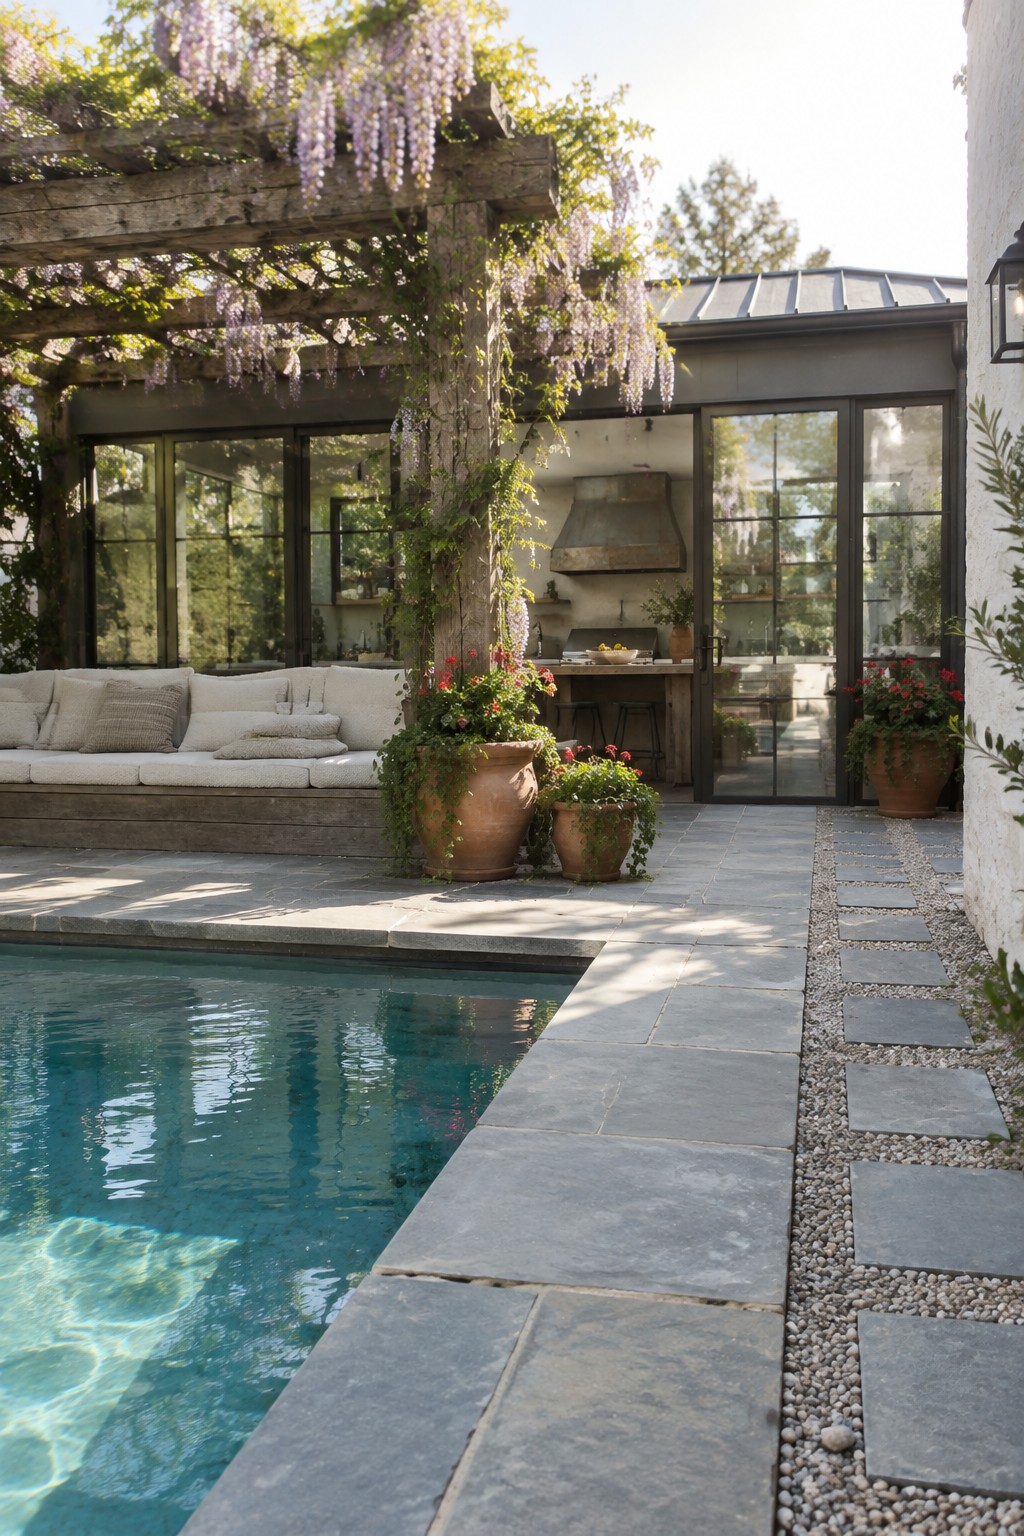
Large glass doors next to a pool make the whole area feel like an extension of the indoor rooms. When the doors stay open, the outdoor kitchen and seating become part of the same living space instead of a separate zone. The stone paving helps carry the eye from the water right up to the house without a break.
This setup works best on homes where the pool sits close to the back wall. Keep the doors simple to operate and match the patio material to the indoor floor so the connection stays smooth. It suits houses that get regular use in warm months and need the pool area to double as extra entertaining space.
Poolside Curtains For Flexible Privacy
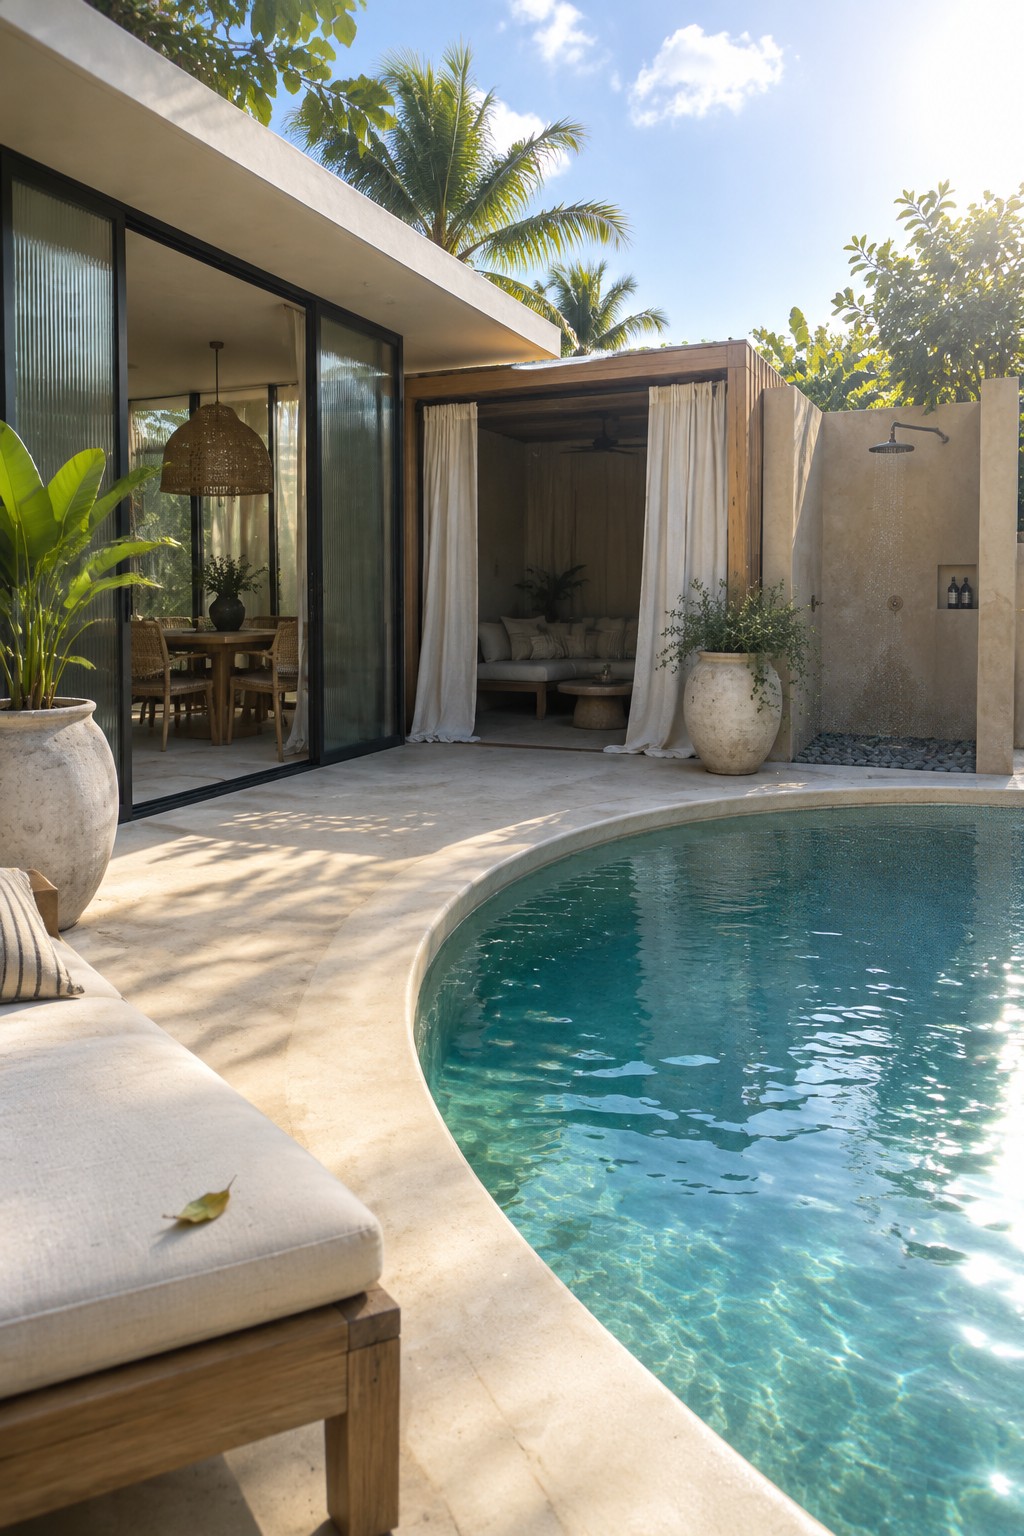
Many homes with pools benefit from simple curtains around an outdoor lounge. They create a soft boundary that can stay open for views or be pulled closed when privacy is needed, without adding heavy walls or structures that block light.
This approach works best in warm climates where the outdoor space gets daily use. Hang lightweight fabric from a basic wood frame so it moves easily with the breeze and can be tied back on sunny days.
Cantilevered Decks For Poolside Space
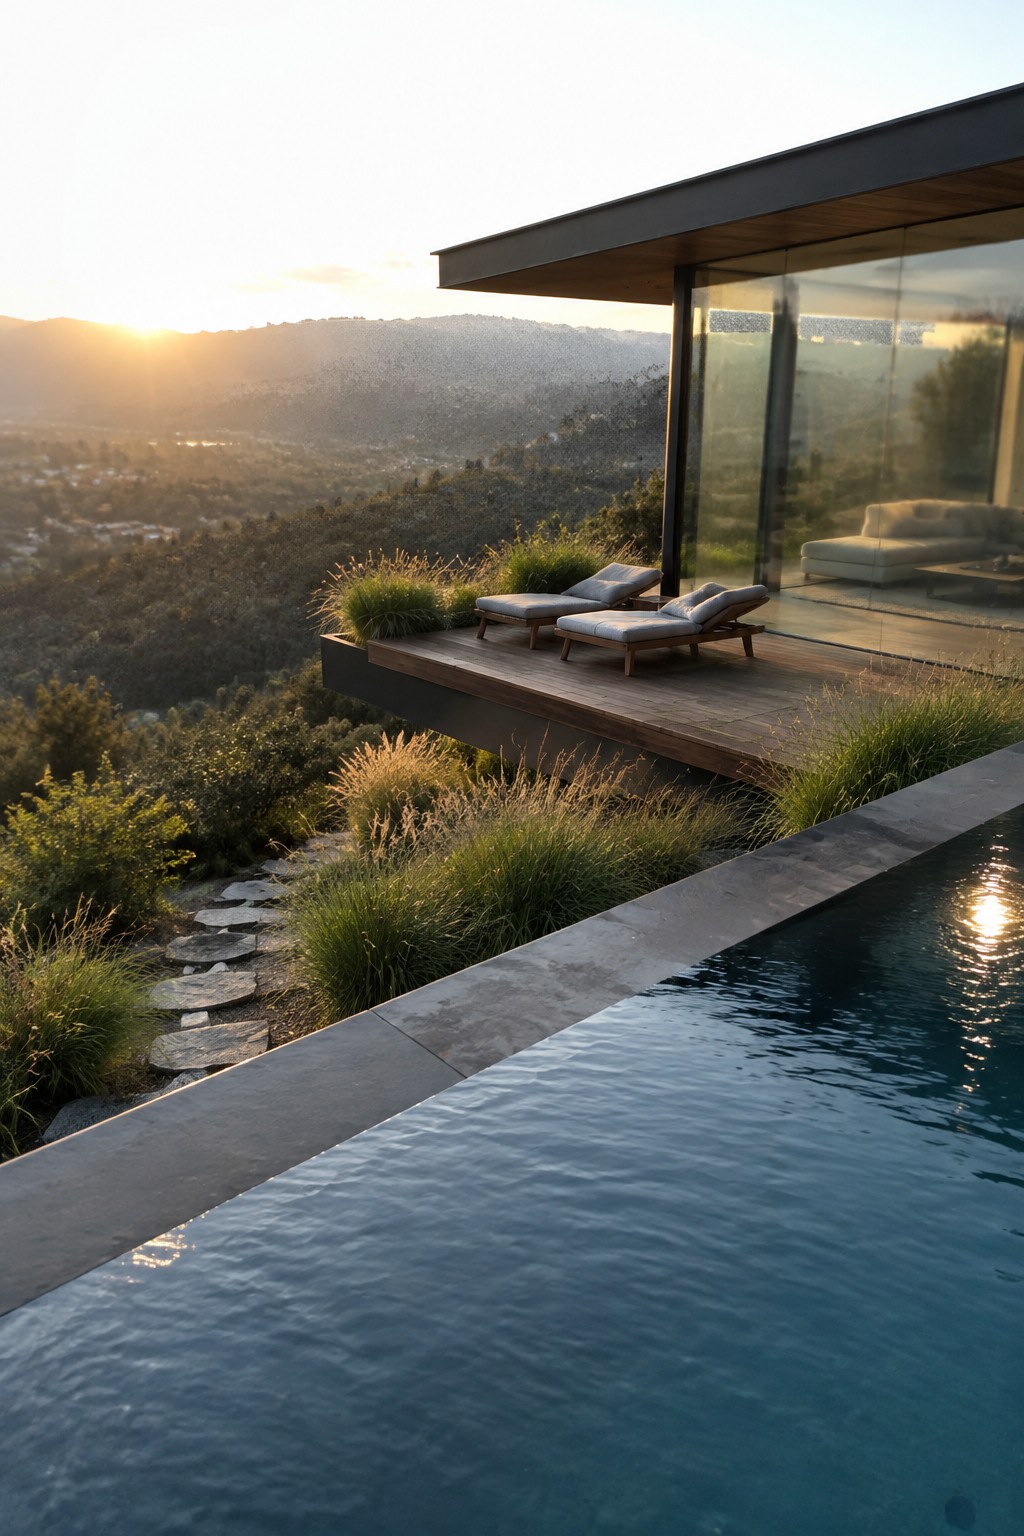
A cantilevered deck works well when you want the pool to sit right next to the house without eating into the view. The platform extends out from the glass wall so the lounging area feels separate from the building but still connected. It keeps the sight lines open and makes the water feel closer to the living space.
This approach suits homes on slopes where the ground drops away from the foundation. It gives you usable outdoor room without needing a big flat yard. Make sure the supports are properly engineered since the deck carries both furniture and people right over the edge.
Outdoor Dining Tables Set Right By The Pool
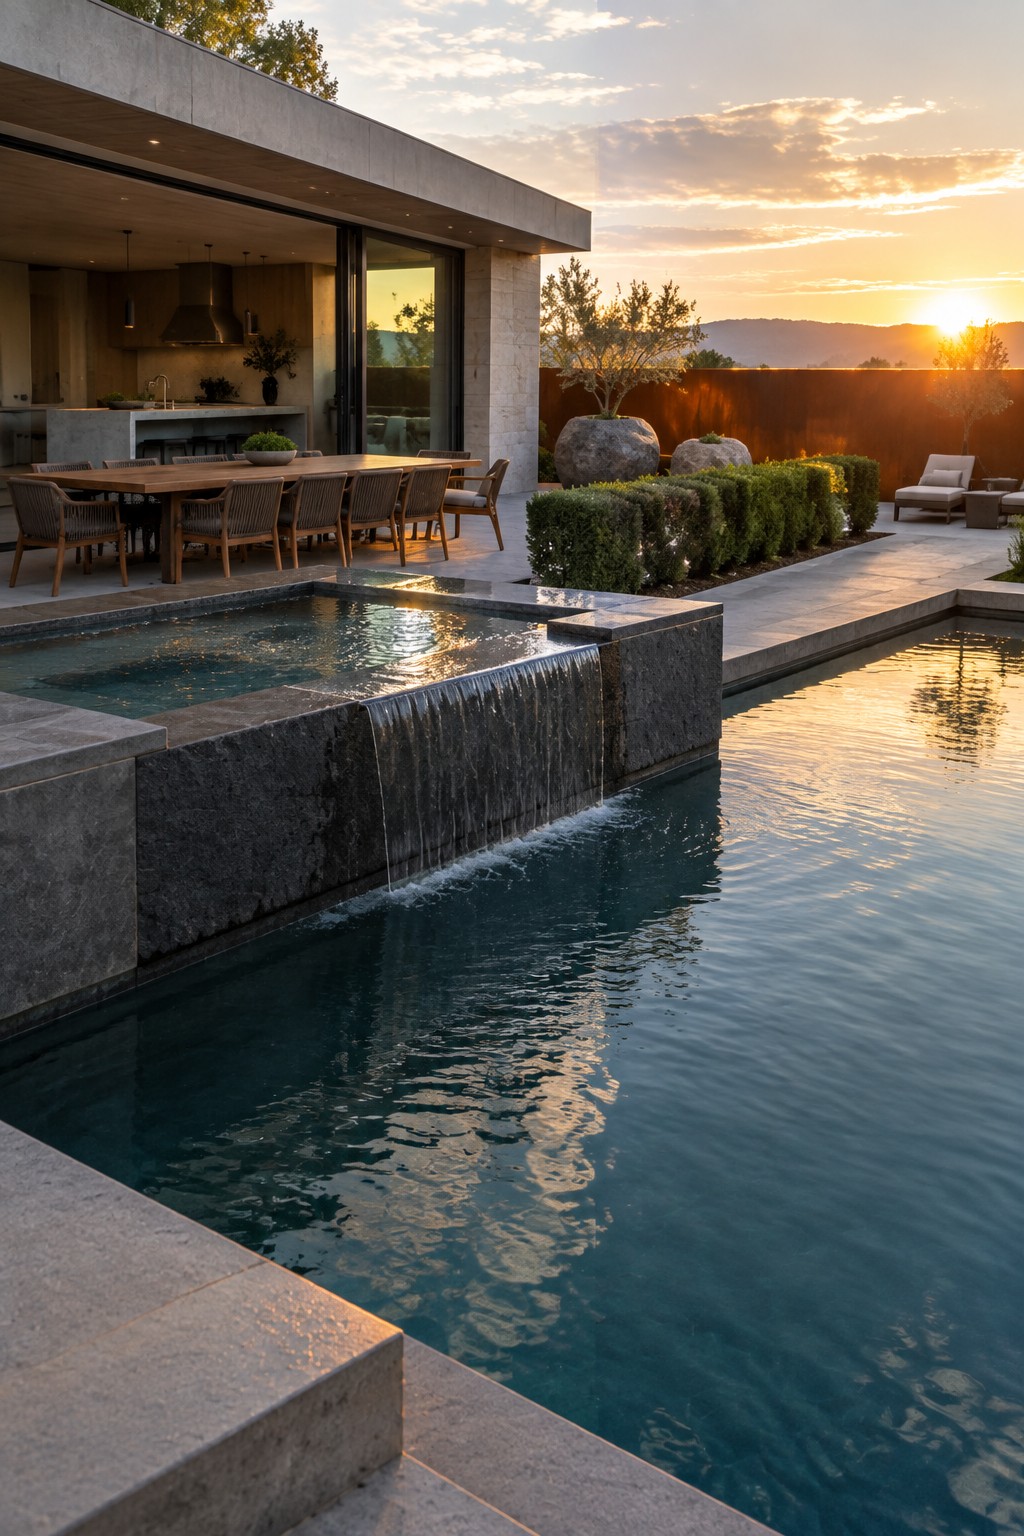
Placing a long dining table directly beside the pool creates an easy flow between meals and time in the water. The setup lets people stay close to the action without needing a separate seating zone farther back on the deck.
This works best on homes where the pool runs close to the house and the surrounding space stays open. Use sturdy outdoor furniture that can handle splashes and sun, and keep extra pieces minimal so the table does not crowd the edge.
Frequently Asked Questions
Q: How do these glass designs handle privacy when the pool sits right against the house?
A: You can add sheer curtains or frosted sections on the lower parts of the glass. This keeps the seamless view from inside while blocking direct sightlines from the outside. Many owners plant tall shrubs right up against the exterior too.
Q: What is the best way to clean the glass without streaks showing up in the sunlight?
A: Use a simple vinegar and water mix with a microfiber cloth. Wipe in the shade if possible and dry right away.
Q: Can the glass hold up if you live in an area with heavy storms or snow?
A: Tempered glass works well for most homes and resists impacts from debris. Just check the seals around the frames every year or so. A quick inspection prevents leaks during bad weather.