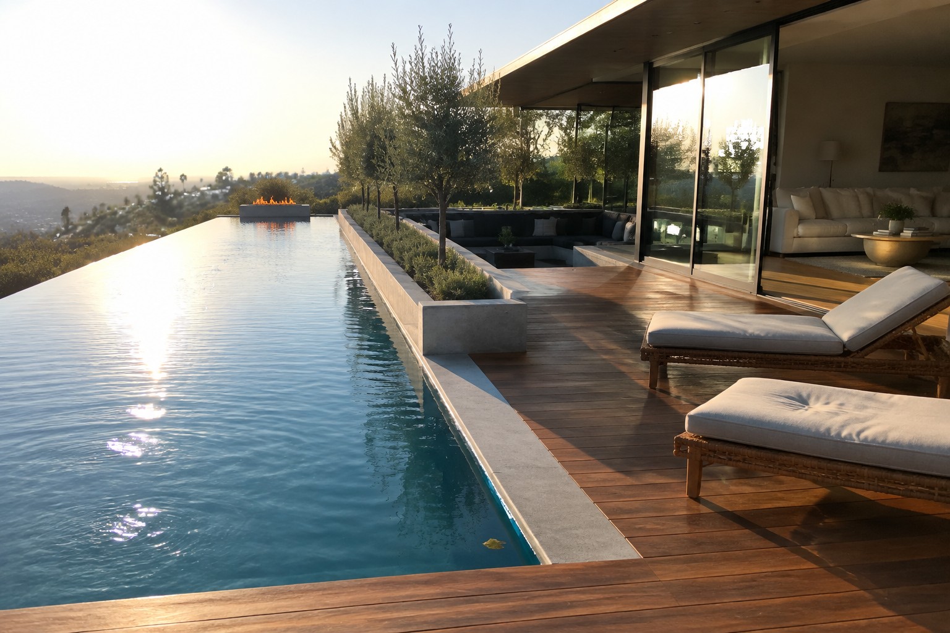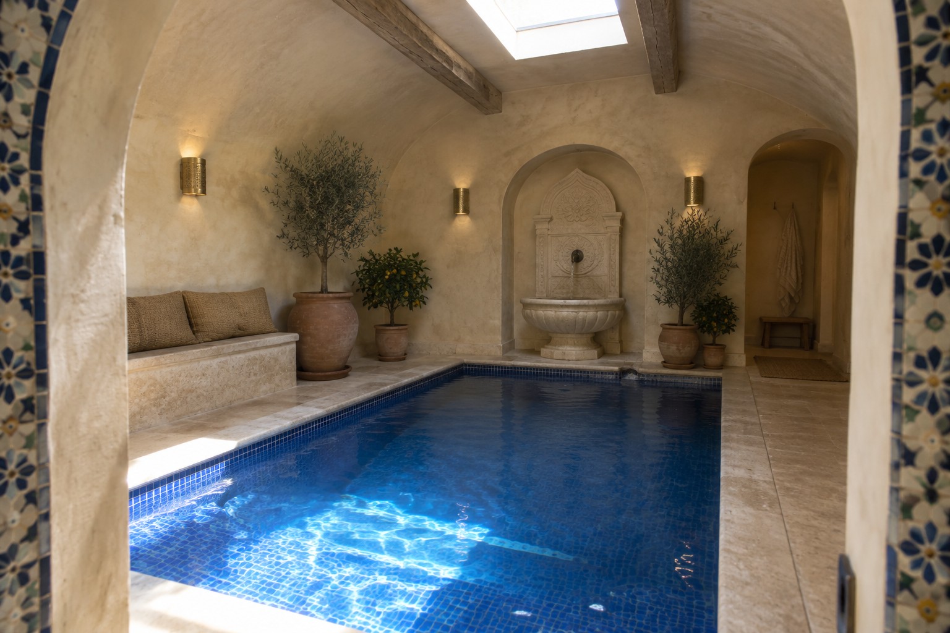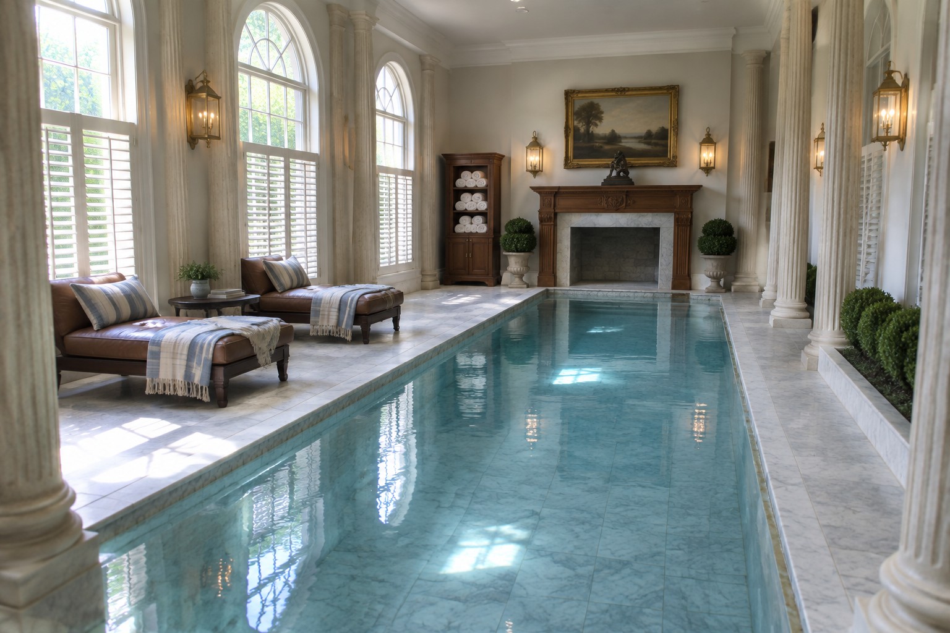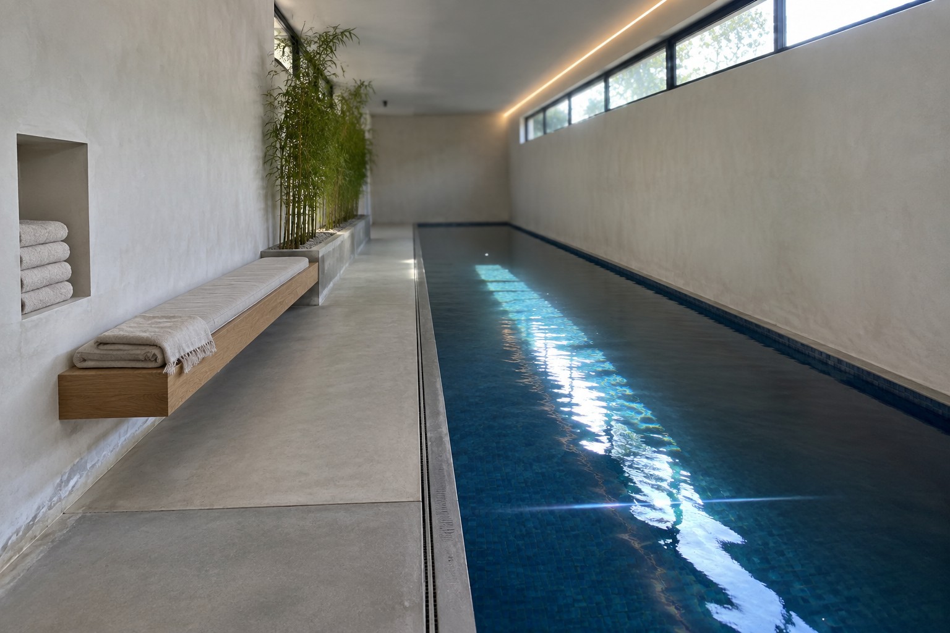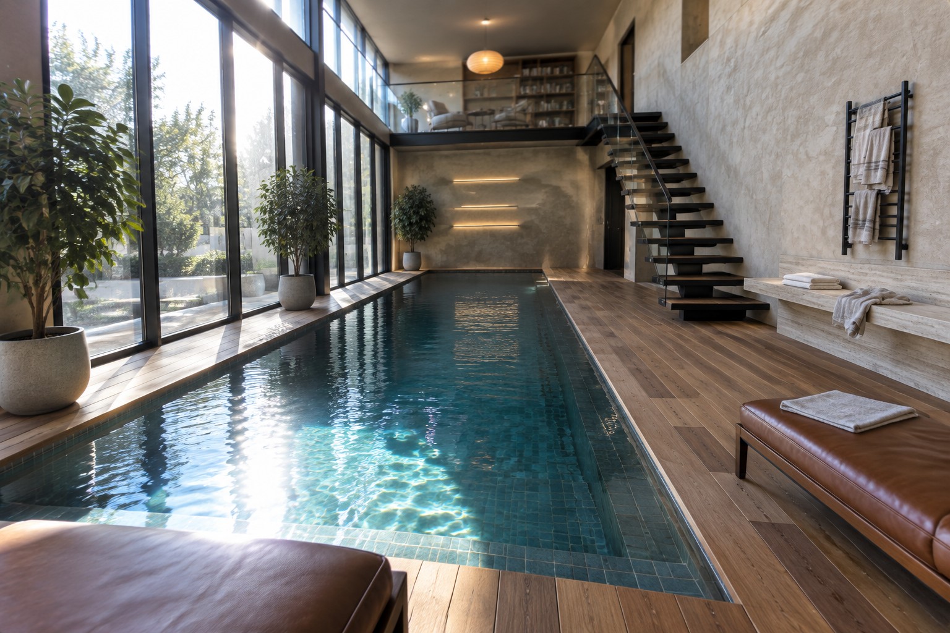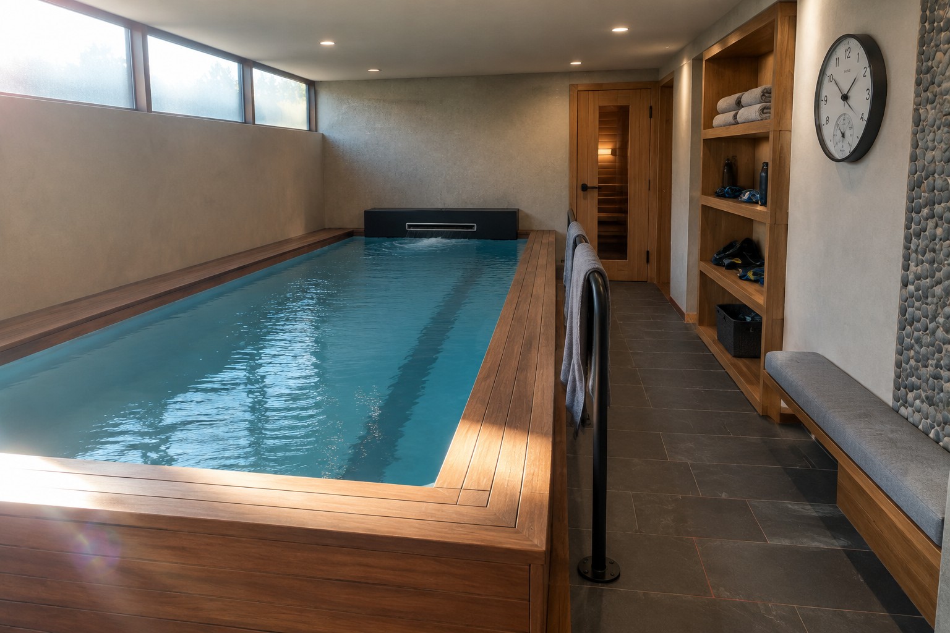
When I think about fitting an endless pool into a home fitness room, the space has to handle humidity and weight loads without turning the rest of the house damp or uneven.
Many setups look workable on paper until you factor in how the pool edges need to line up with doors, windows, and daily walking paths.
The layout decides everything.
I have noticed that pools placed along one solid wall tend to leave more usable floor area than those centered in the room.
Over time I test small changes like adding better drainage or shifting the equipment closet first before committing to a full build.
Using Wood To Frame An Indoor Endless Pool
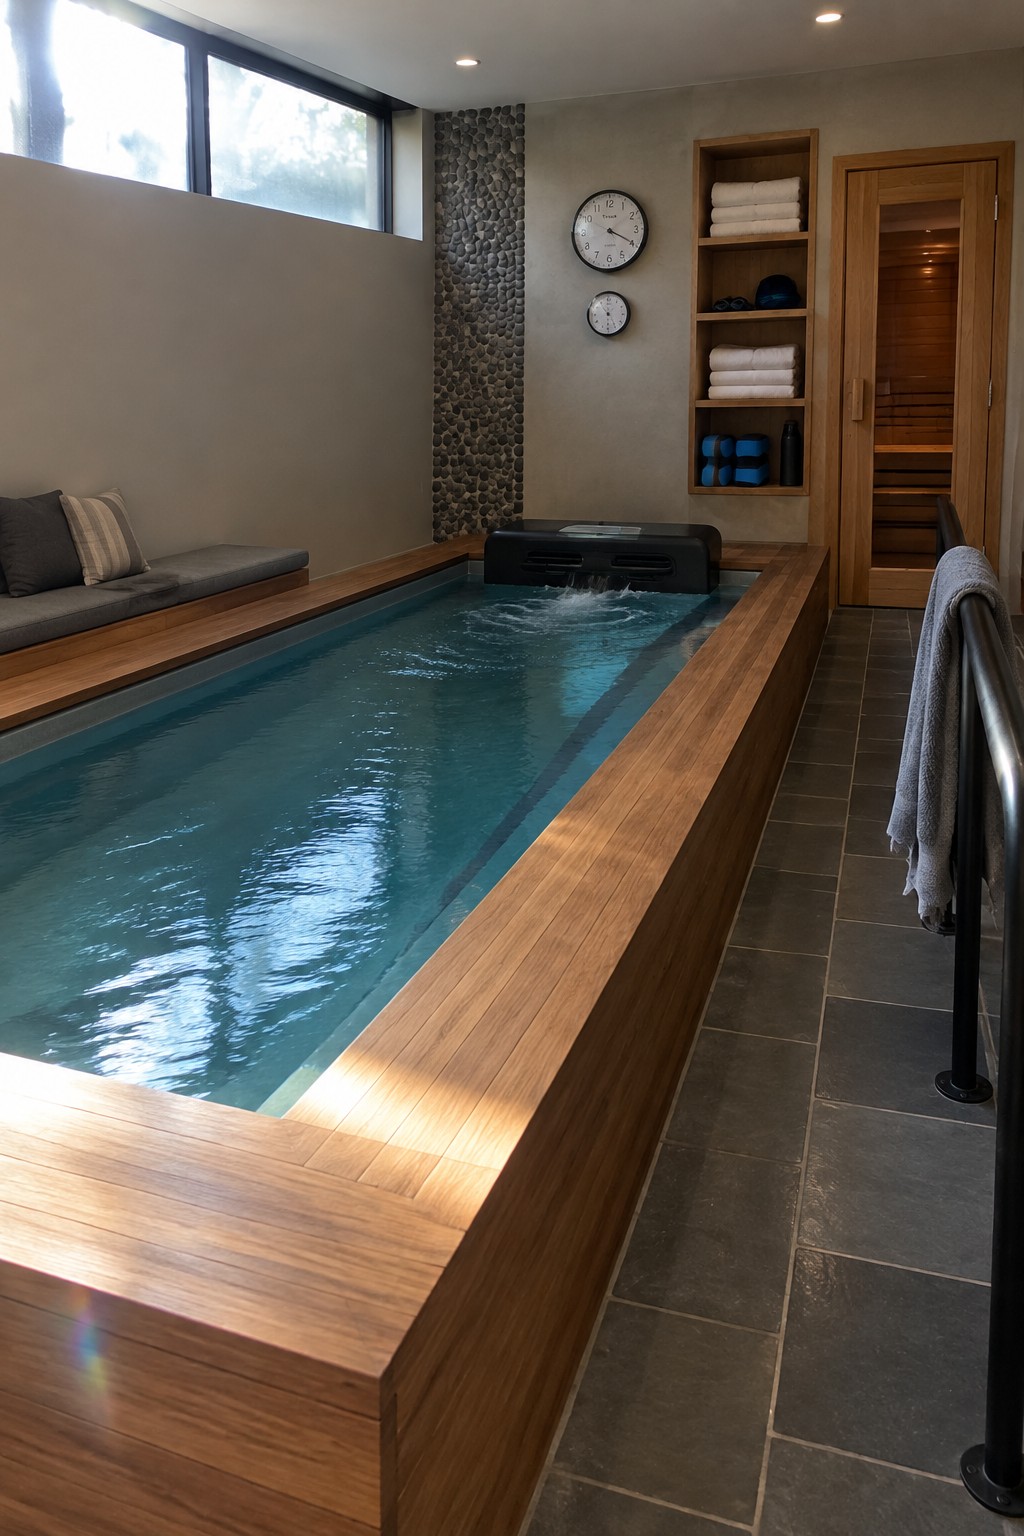
Many homeowners like the look of wood decking wrapped around an endless pool because it makes the whole setup feel like a permanent part of the room. The raised wood edge gives you a clean border, a place to sit, and a surface that hides the mechanical parts of the pool system.
This approach works best in basements or ground-floor rooms set up for fitness and recovery. It suits homes that already have space for a long narrow pool and want to add a sauna or storage nearby without making the area feel too industrial. Just be sure the wood is sealed well against moisture.
Connecting An Indoor Pool To A Home Gym
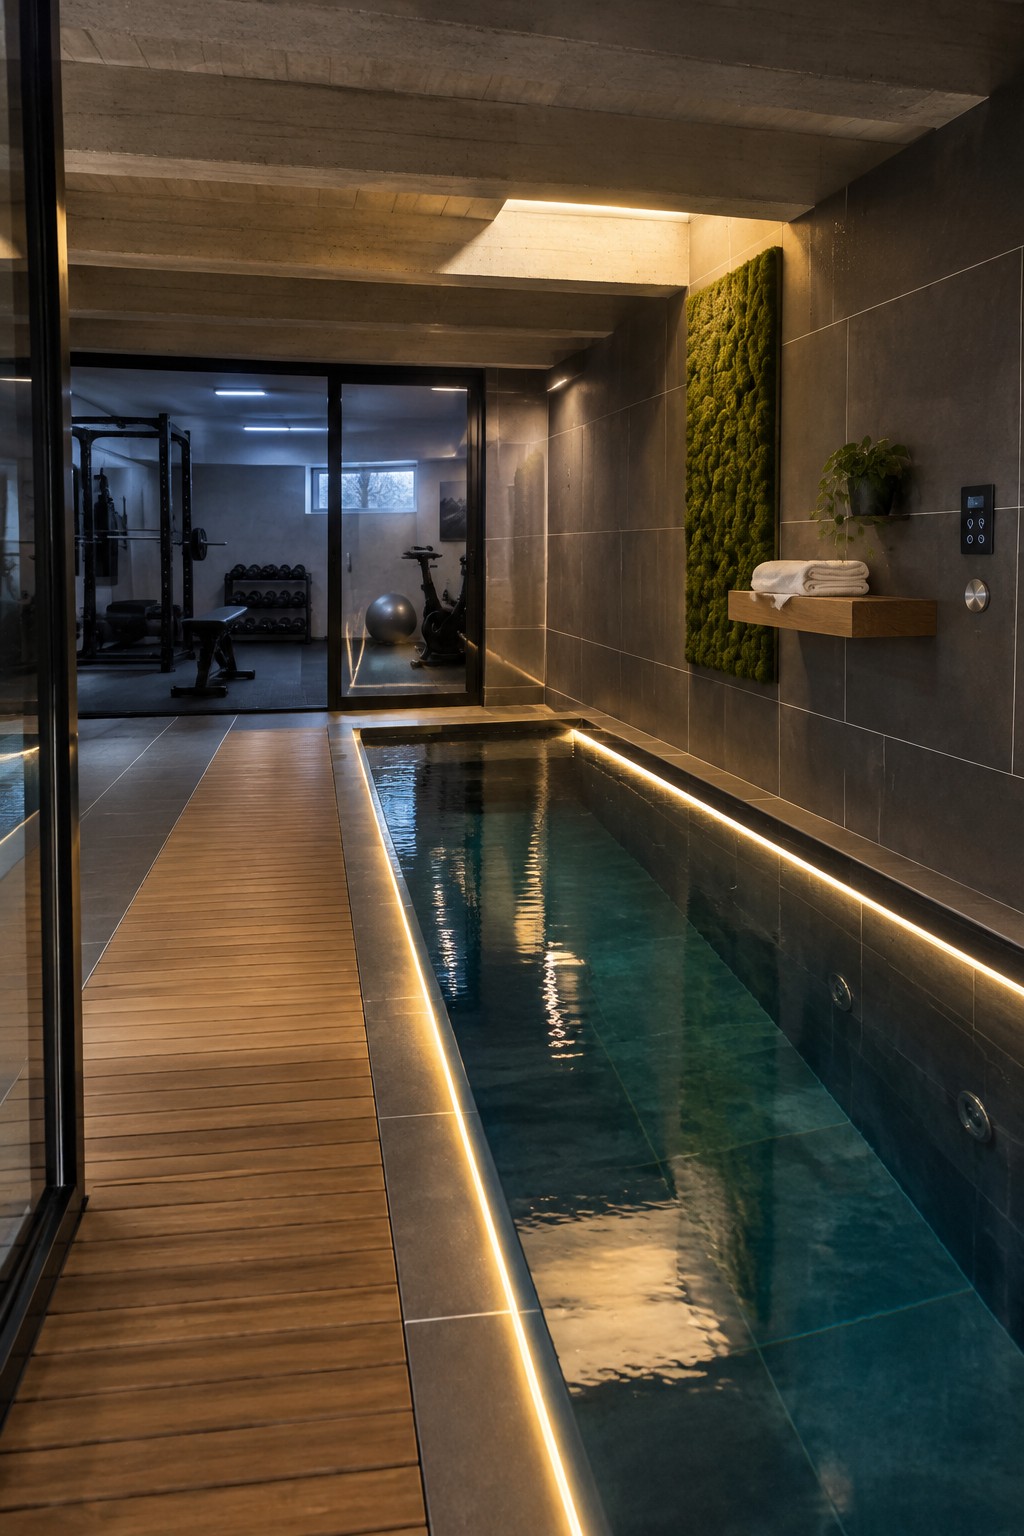
Placing an indoor endless pool right next to a home gym creates a practical flow between different types of workouts. Glass doors between the two spaces keep the areas separate but let light pass through and make the whole zone feel larger and more open.
This layout suits homes with a finished basement or ground floor addition where both features can fit side by side. The glass helps the pool area stay bright without letting moisture reach the gym equipment, though you still need solid ventilation and a good drainage plan around the water.
Adding Wood Decking Around An Indoor Pool
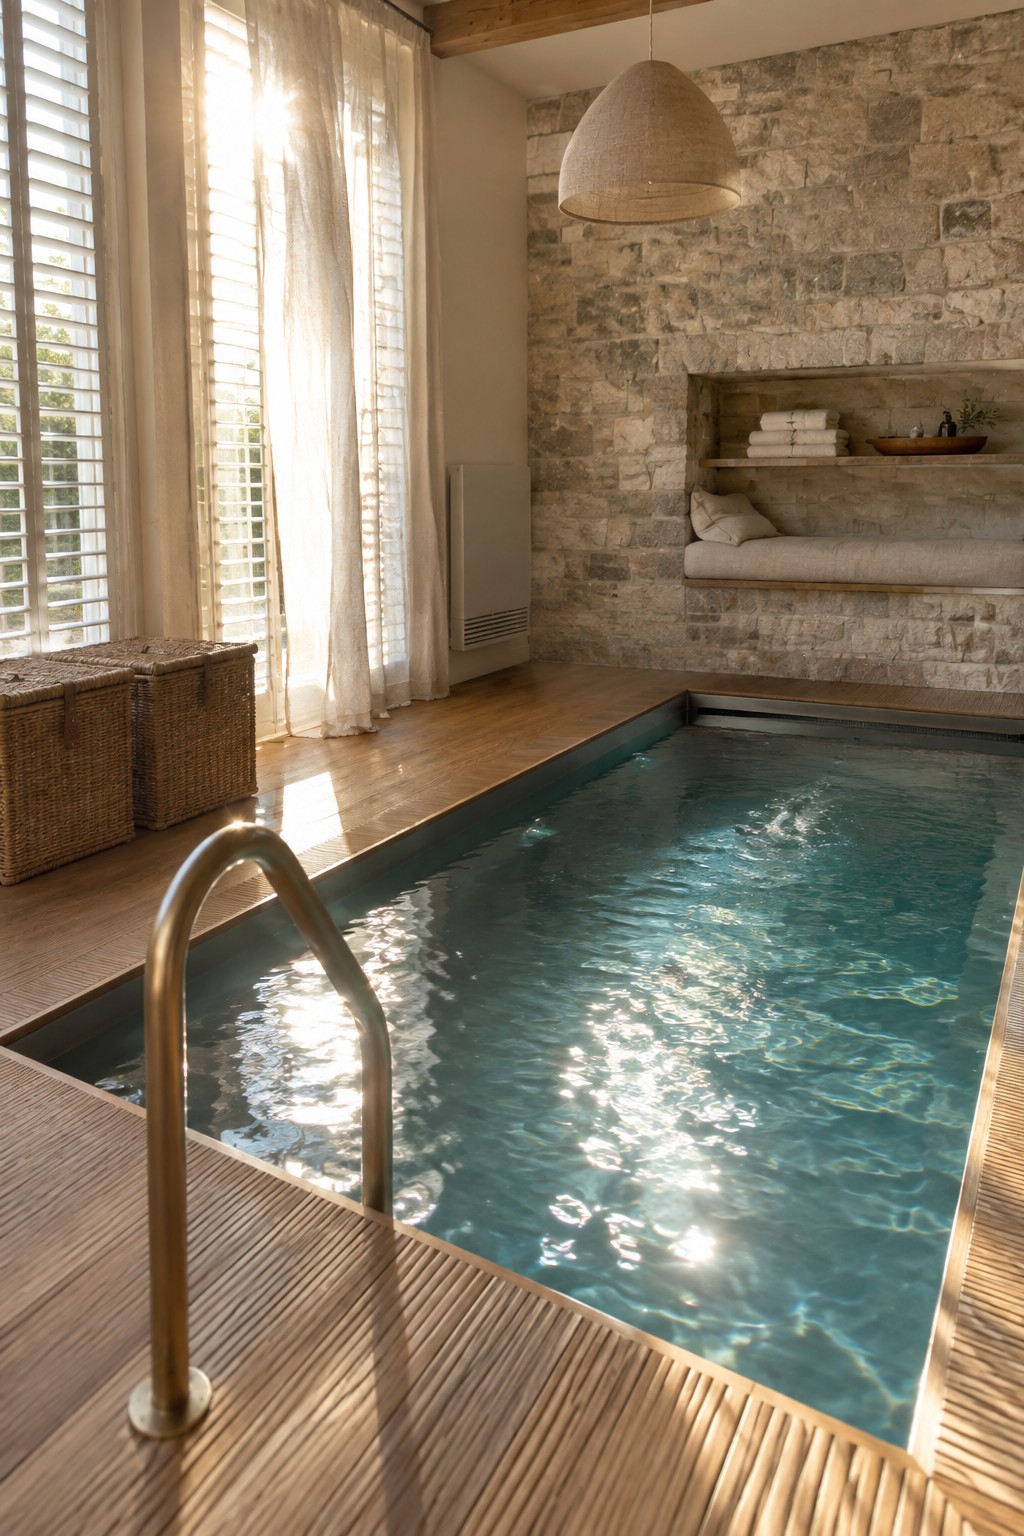
Wood decking around an indoor pool helps the water feature blend into the rest of the house instead of feeling like a separate wet room. The material adds warmth and makes the edge easy to walk on barefoot, which matters when the pool is meant for regular use rather than occasional dips.
This approach works well in homes that already use wood flooring in nearby rooms. It suits smaller or mid-size pools that sit within living or wellness spaces, though the wood needs proper sealing and the room needs decent airflow to handle moisture.
An Endless Pool Beside The Home Gym
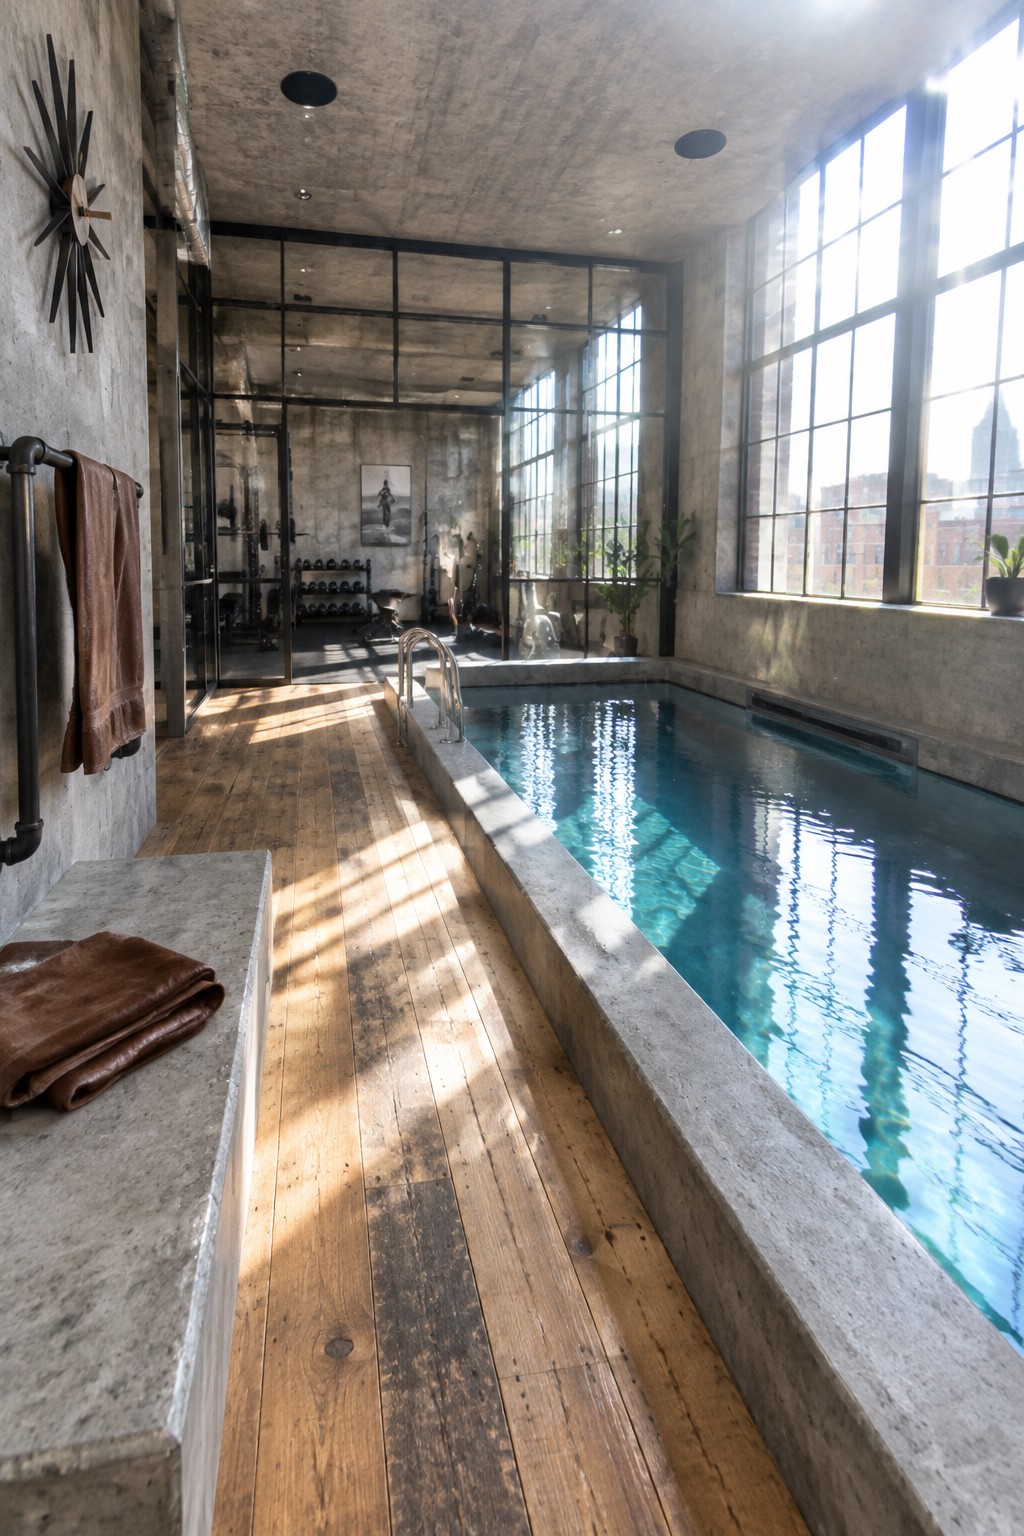
Placing an endless pool right next to a set of weights and machines turns two separate activities into one practical workout zone. The glass partition keeps the areas distinct but still lets you move easily between swimming and lifting without leaving the room.
This setup works best in converted industrial spaces or large basements where the floor can handle water and the ceiling height allows for proper ventilation. Keep the pool edge simple and add a drain strip so moisture stays off the wood flooring nearby.
An Indoor Lap Pool With A Side Deck
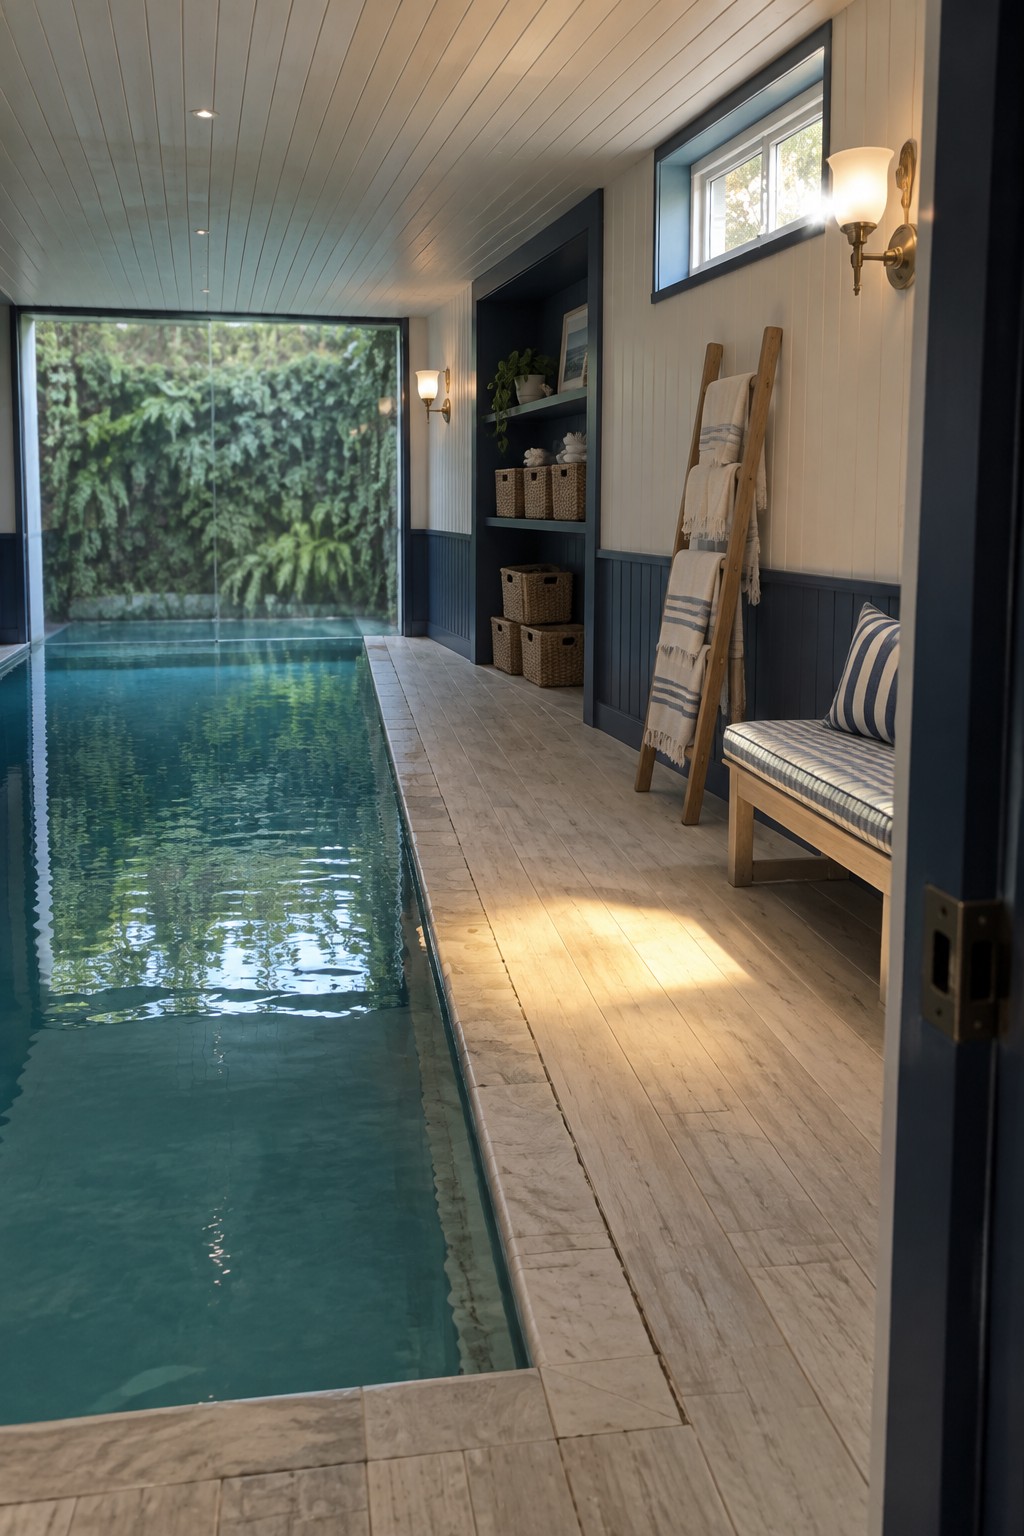
Many homes now include a narrow lap pool inside rather than outside. Placing the pool along one side of the room and leaving a clear wooden deck on the other keeps the space practical for daily use. The deck gives you room to walk, store towels, and rest without stepping on wet tile the whole time.
This setup works best in a finished basement or a ground floor addition where you can run the pool the full length of the room. The long narrow shape lets you swim laps without needing a huge footprint, and the side deck makes the area feel more like a usable room than a wet zone. Just make sure the floor can handle the weight and moisture before you start.
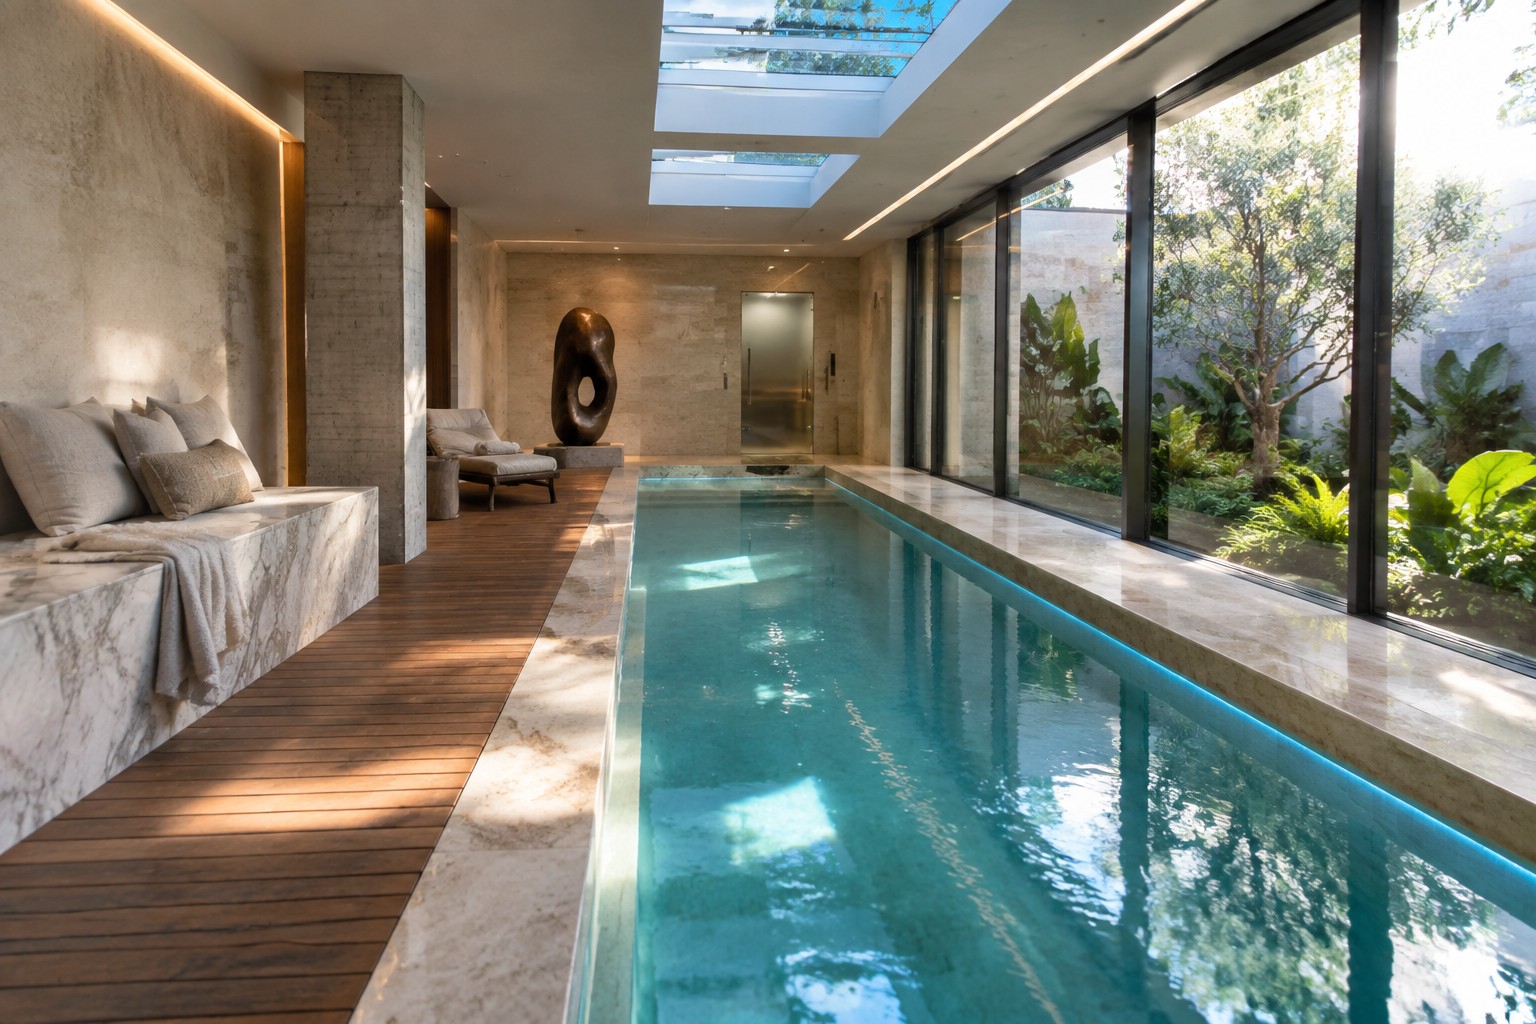
Add a Bench Along Your Indoor Pool
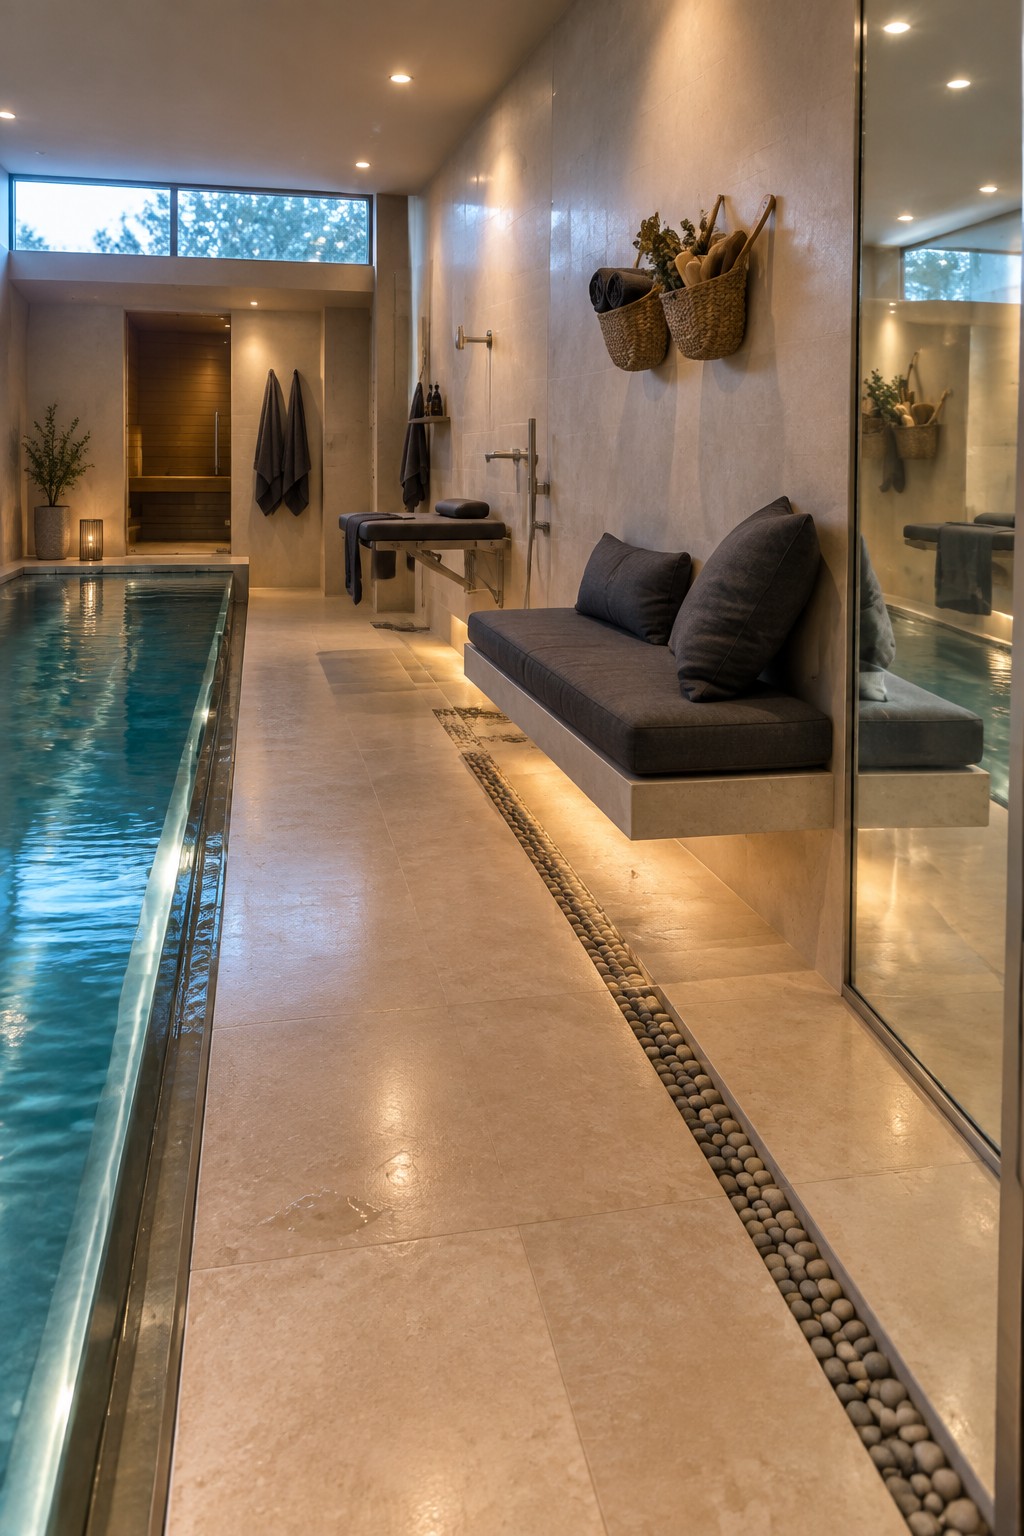
A built-in bench next to an endless pool gives you a spot to rest without needing extra furniture or floor space. It keeps the layout simple and makes the area feel more like a complete home fitness zone instead of just a lap lane.
This setup works best in basements or ground-floor rooms where you want both swimming and recovery in the same footprint. Choose a material that handles moisture well and leave enough clearance so the bench does not get in the way of walking around the pool edge.
Fit A Narrow Indoor Lap Pool Into An Open Room
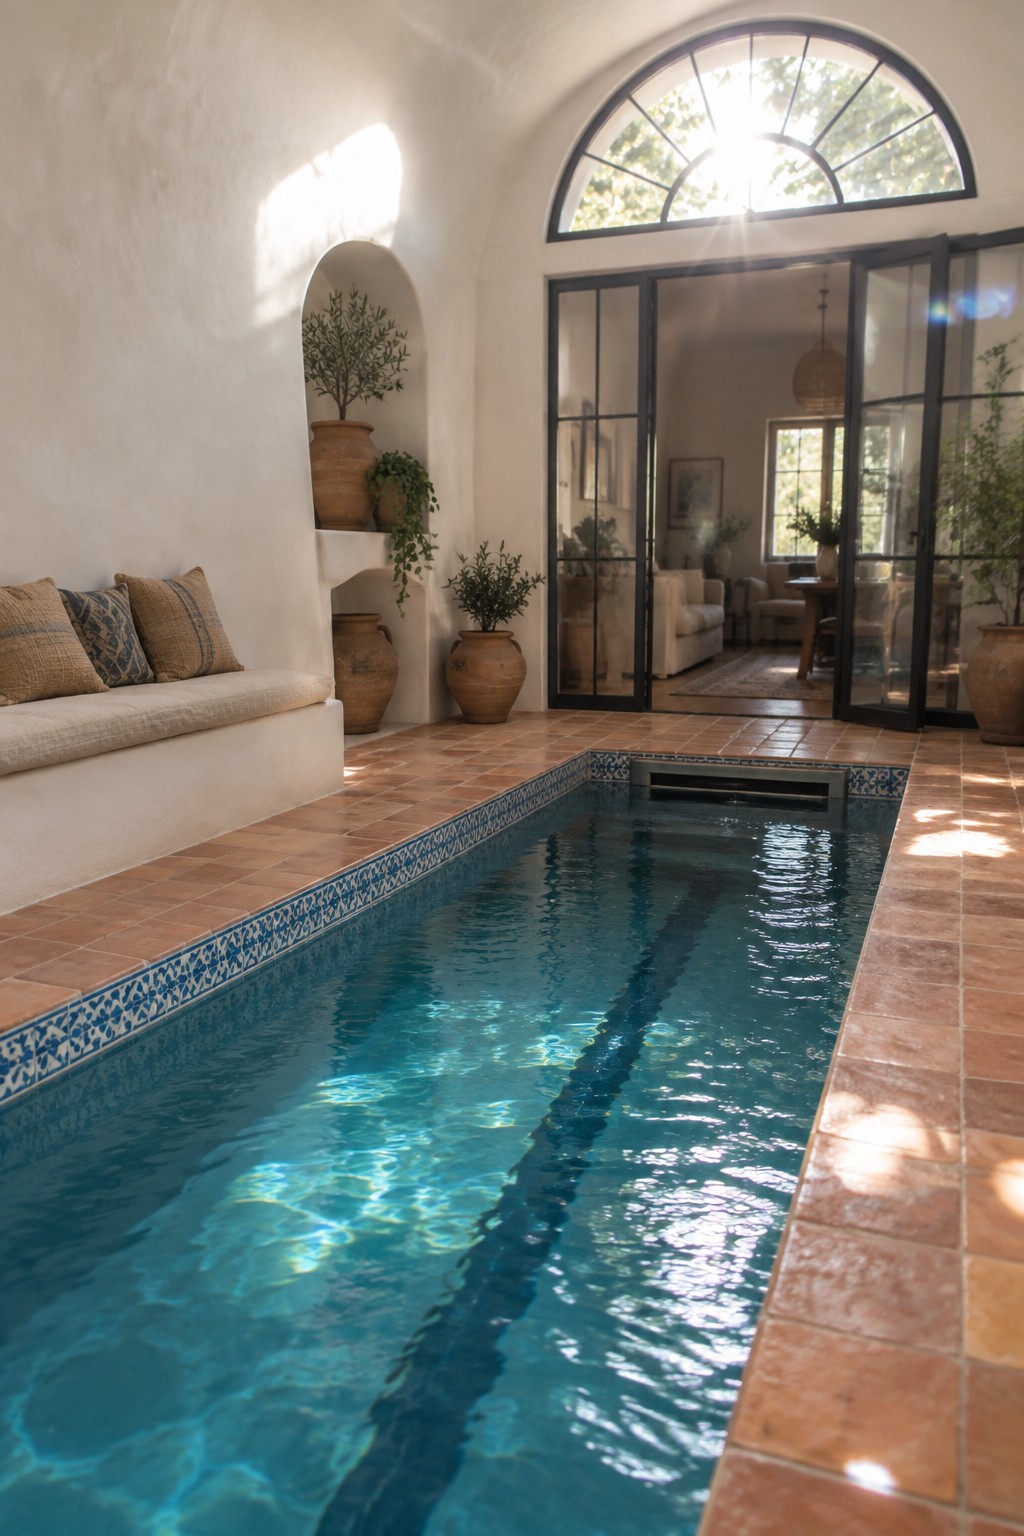
An indoor lap pool works best when it stays narrow and runs along one long wall. This shape keeps the room usable for other things and lets the pool feel like a natural part of the house instead of a separate add-on. Plenty of light and an open connection to the next room help the space stay bright and usable every day.
This approach suits homes with high ceilings and existing tile floors. Keep the border tiles simple so the pool blends with the rest of the interior, and make sure there is good airflow to handle the humidity.
Built-In Jets For An Endless Indoor Pool
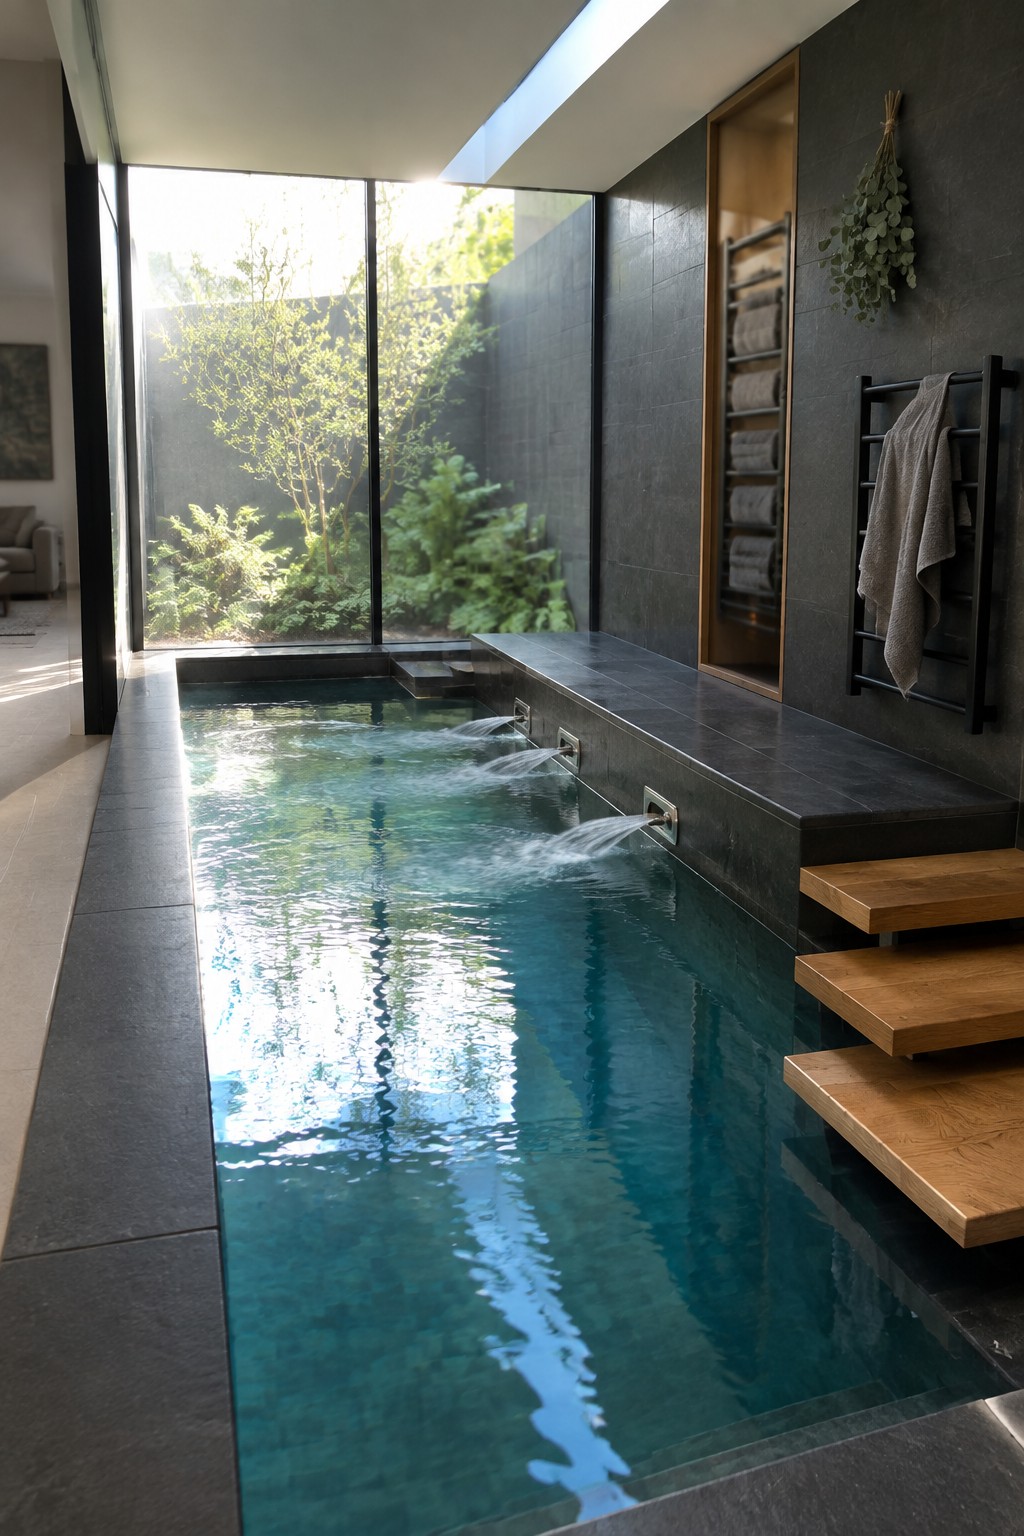
Many homes add a row of water jets along a raised ledge to turn a smaller pool into an endless swim lane. The current lets you swim in place, which keeps the room size reasonable while still giving a real workout.
This approach suits houses that can fit a long narrow pool but not a full lap length. The jets stay tucked into the ledge so the feature feels built in rather than added on later, and the flow can be adjusted for different swimming speeds.
Let Natural Light In With a Skylight
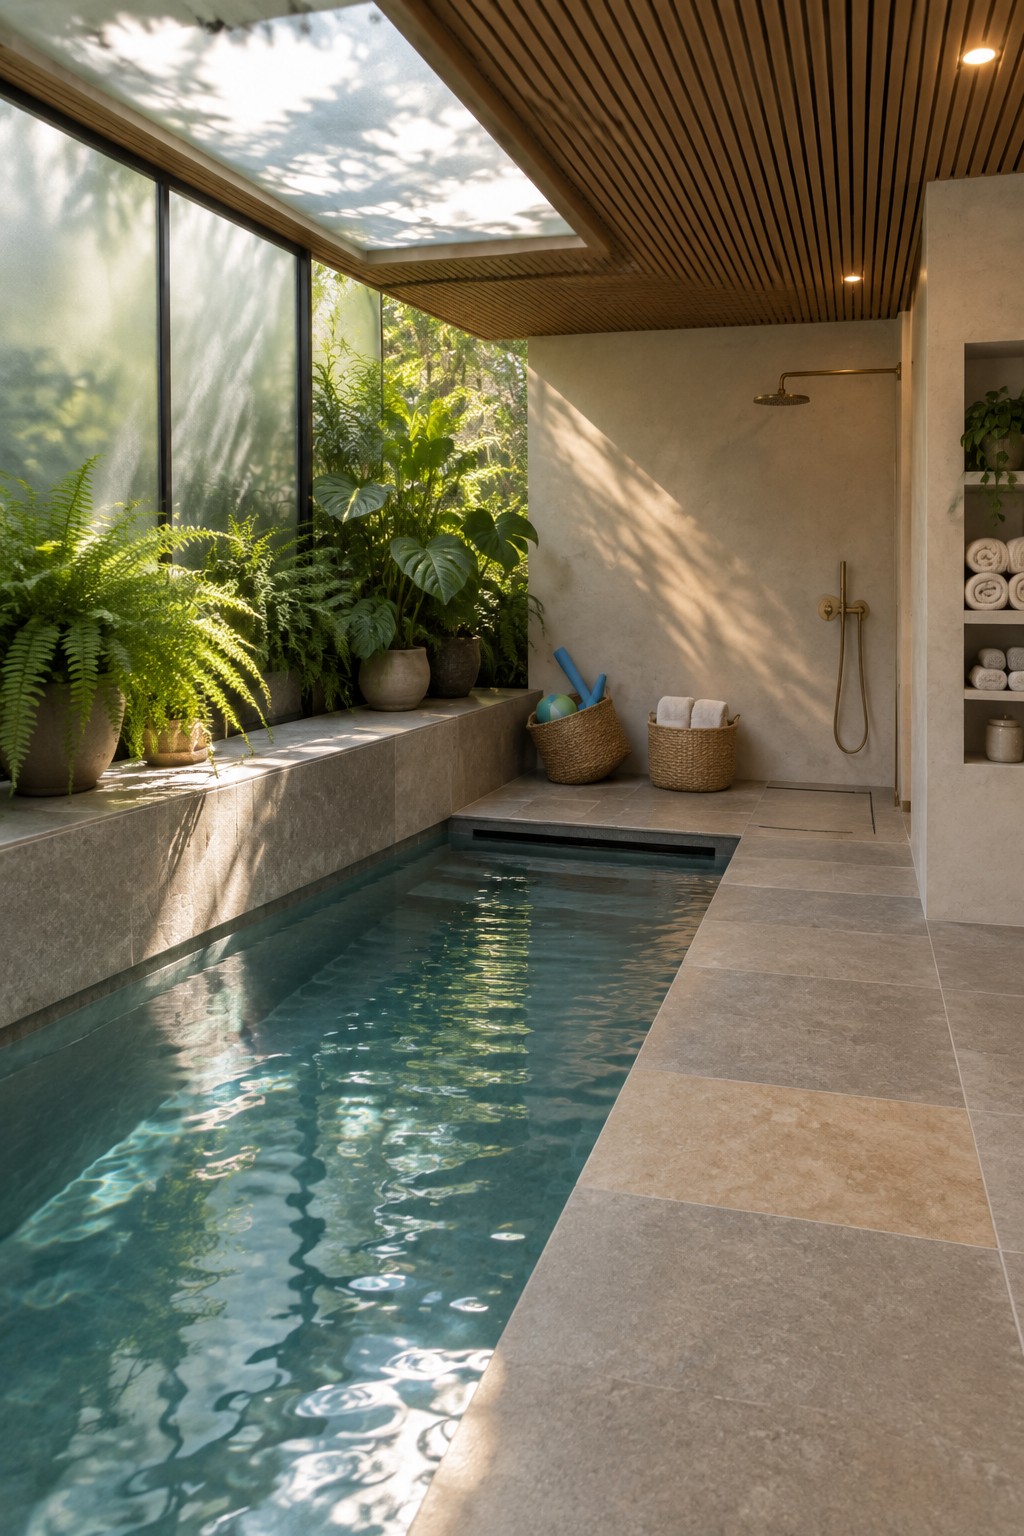
Placing an endless pool under a skylight changes how the whole room feels. Sunlight hits the water directly and keeps the space from looking like a typical basement gym. It also helps the room feel connected to the outdoors even when the weather outside is not great.
This setup works best in a dedicated pool room with a flat or low-slope roof. Make sure the skylight is well insulated and easy to clean, and keep a few large plants nearby so the light does not feel too harsh on the water surface.
Add Wall Storage Beside the Pool
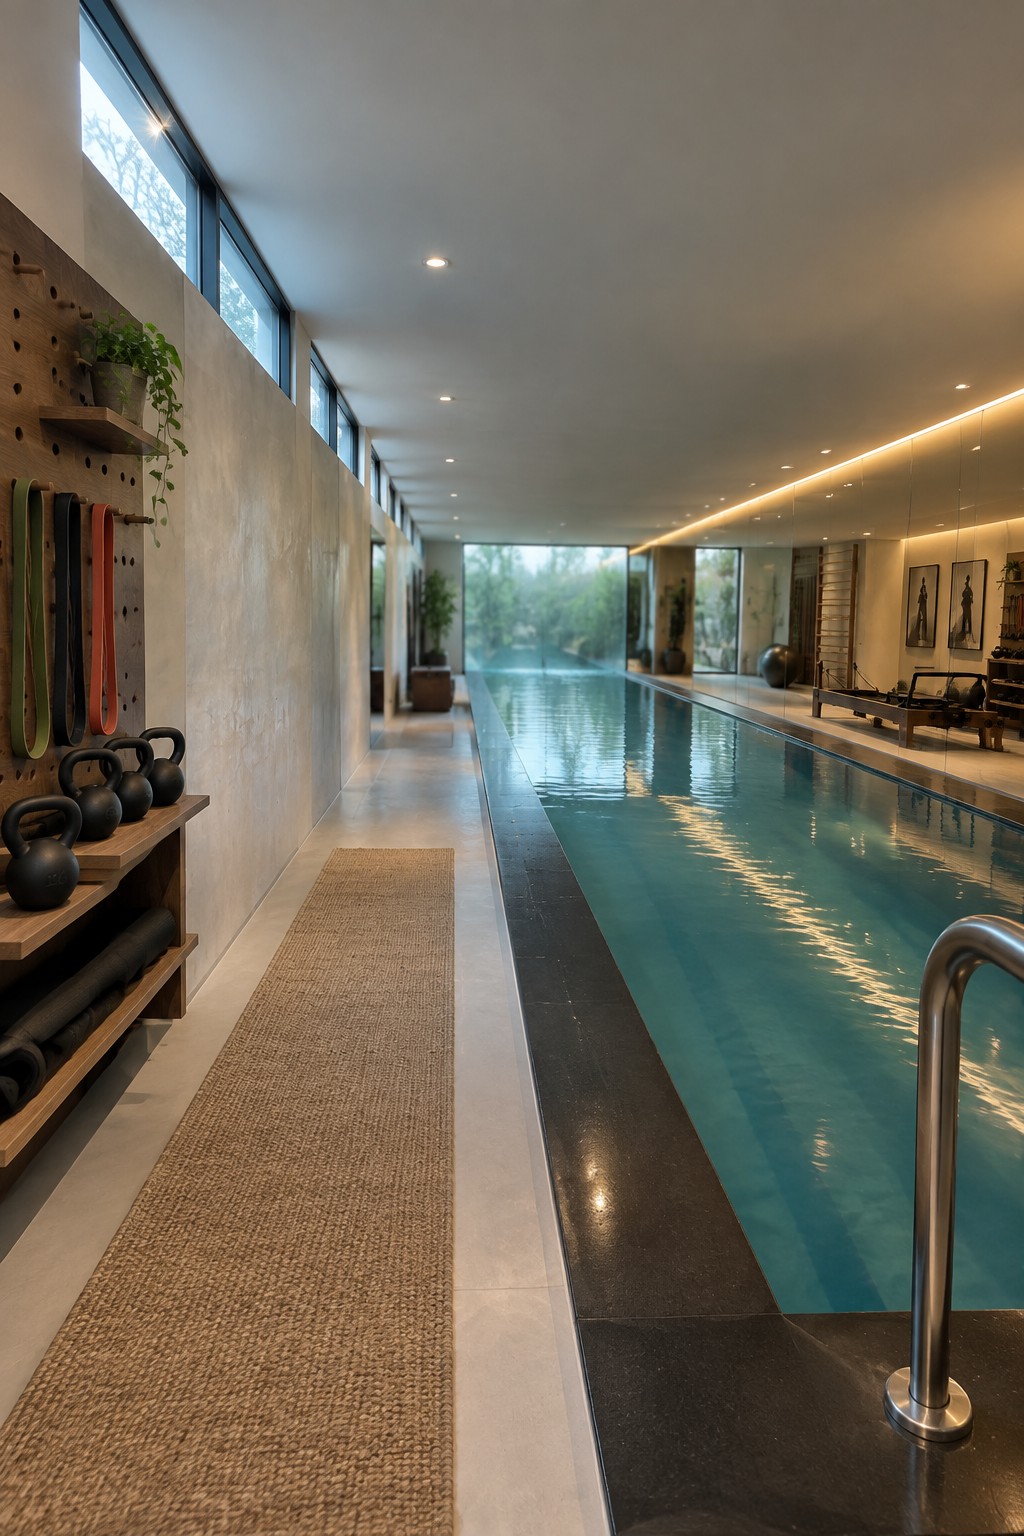
Placing open shelves and pegboards right next to an endless pool keeps everything you need within a few steps. Resistance bands hang ready on one wall while kettlebells sit on low wooden ledges, so you can switch between swimming and strength work without walking across the room.
This setup works best in long, narrow spaces where the pool runs the full length. It suits homes that want one dedicated fitness area instead of separate rooms, but watch the floor space so the walkway stays clear on the other side.
Use Natural Materials Around an Indoor Pool
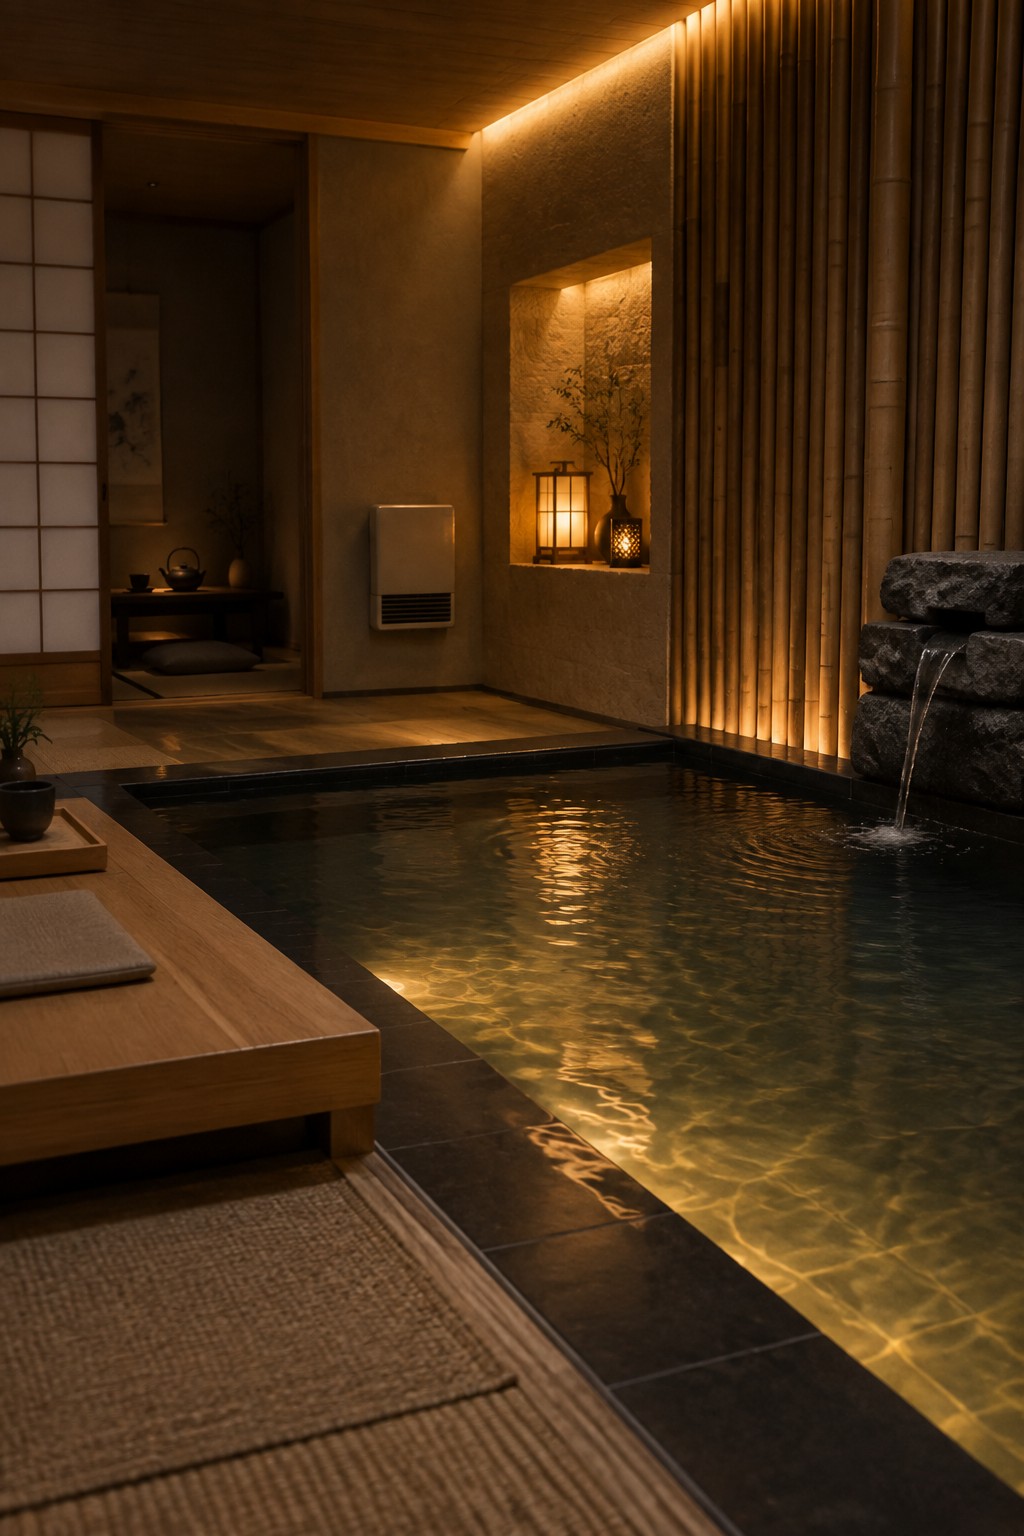
Natural wood and stone help an indoor pool feel more like part of the house instead of a separate workout zone. The warm tones and simple textures soften the water surface and keep the room from feeling cold or clinical, which makes it easier to use the space regularly.
This setup works best in a dedicated room or addition where you can control the lighting and add a low platform or mat area right beside the water. Keep the overall palette limited so the pool stays the main feature without competing with too many other finishes.
Built-In Cubbies Keep Swim Gear Handy
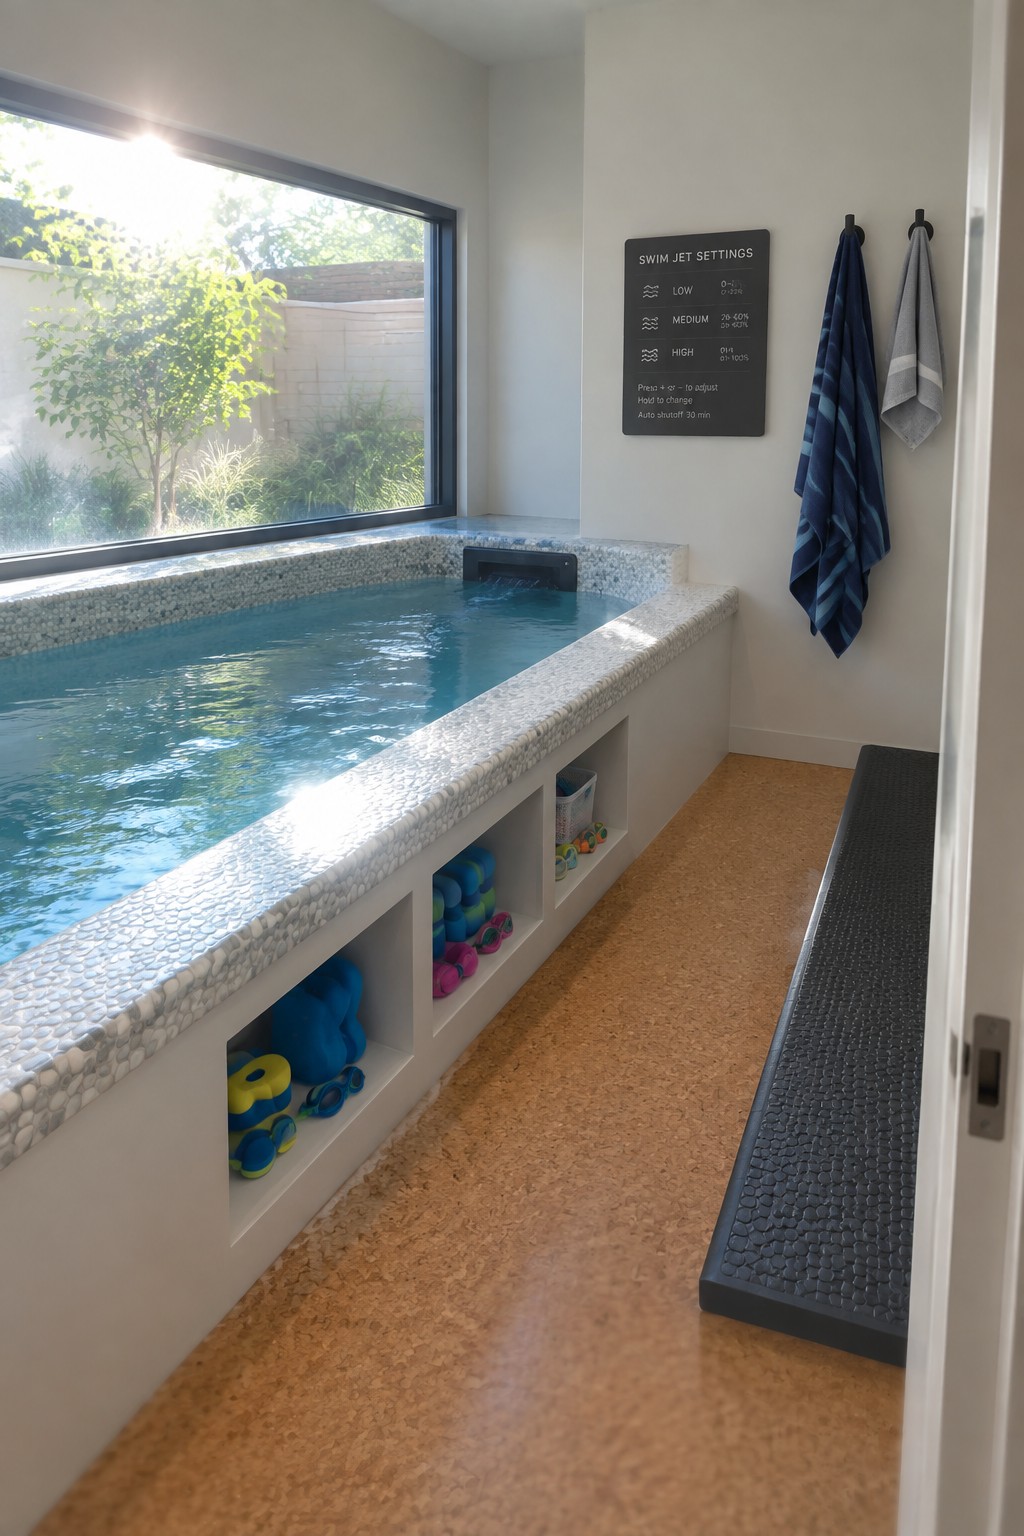
One practical idea in an indoor endless pool is adding open storage cubbies right into the surround. These built-in spots hold weights, goggles, and floats within easy reach, so nothing ends up scattered around the room or piled on the floor.
This works especially well in smaller home fitness spaces where every inch counts. It keeps daily use simple and helps the area stay organized without needing extra cabinets or shelves nearby.
Narrow Indoor Lap Pools With Wall Spouts
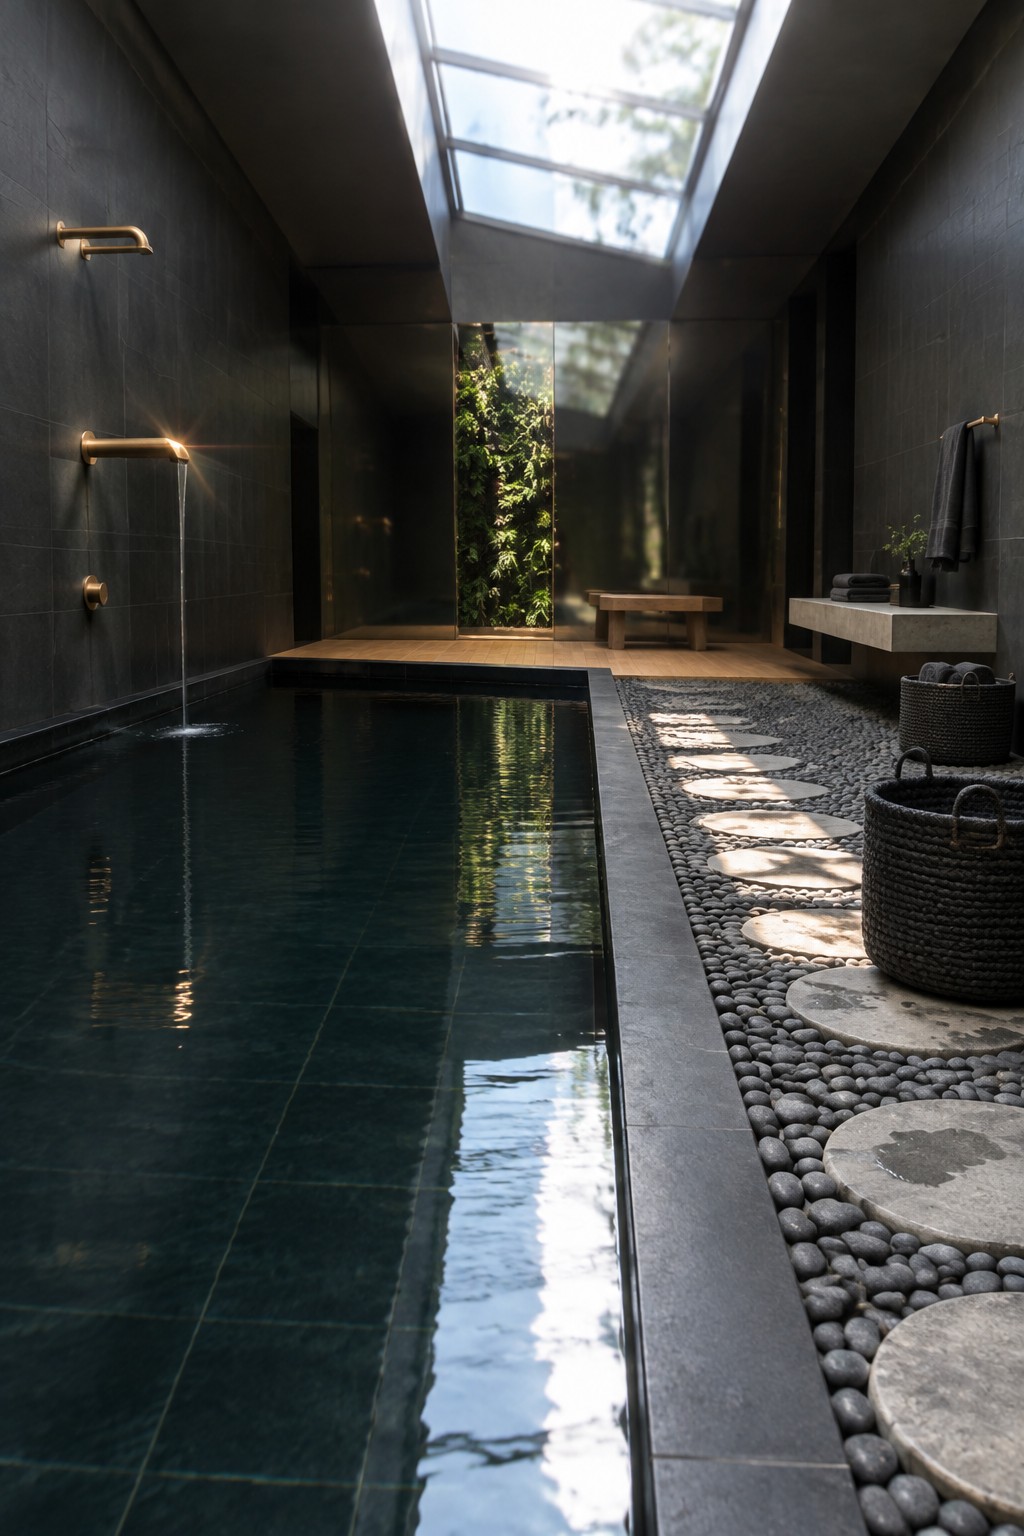
A narrow endless pool makes sense when space is tight but you still want a real swim workout at home. The dark tile walls and floor keep the room feeling calm and contained, while the wall-mounted spouts add a steady flow that turns the pool into a simple training lane instead of a decorative feature.
This layout works best in modern homes with a spare ground-floor room or basement area that can handle the plumbing. Keep the surrounding path clear and simple so the focus stays on the water rather than extra decor.
Skylights Over Attic Endless Pools
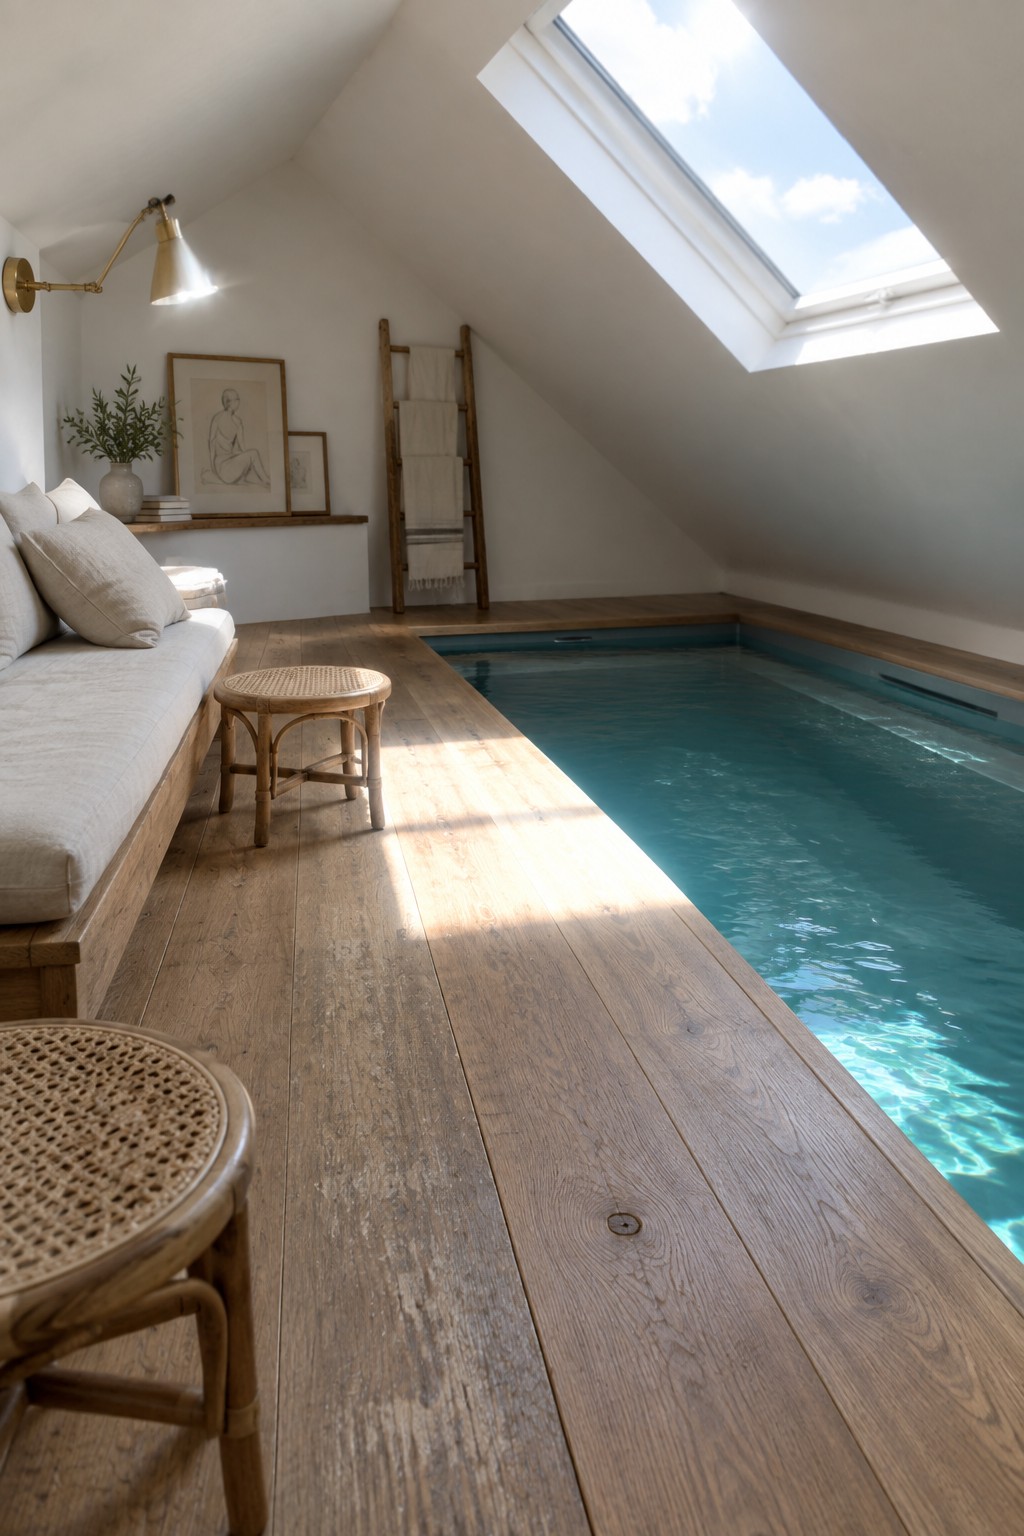
An attic can work well for an endless pool because the roof angle leaves room for a large skylight. The extra daylight keeps the water looking clear and helps the whole space feel less closed in.
This setup suits homes with unused attic space that can be properly sealed and ventilated. Focus on waterproof flooring and good drainage first, then add a simple bench or daybed nearby for resting between swims.
Narrow Lap Pools That Fit Along One Wall
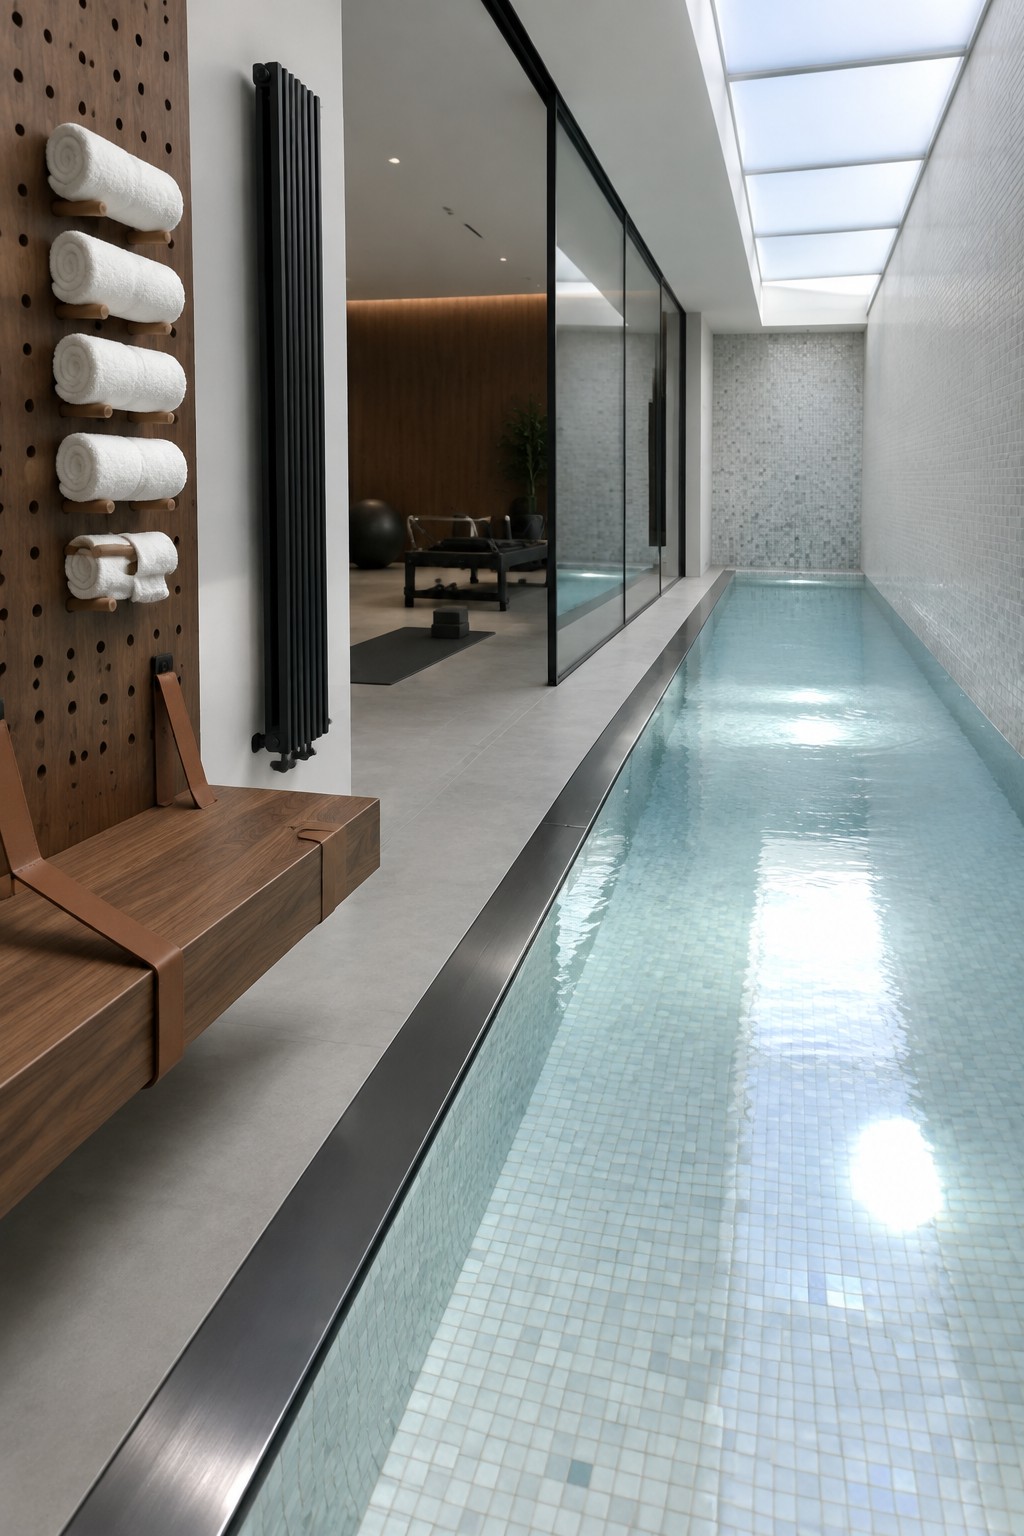
A long narrow pool like this turns a standard room into a real lap swimming spot without taking over the whole house. It runs straight along one side so the rest of the space stays open for a mat or weights, and the clean edges keep the room from feeling crowded.
This works well in basements or converted rooms where you can handle the waterproofing and drainage. Add a simple bench nearby for towels and keep the walls light so the water reflects more brightness into the space.
Pairing Your Indoor Pool With A Sauna
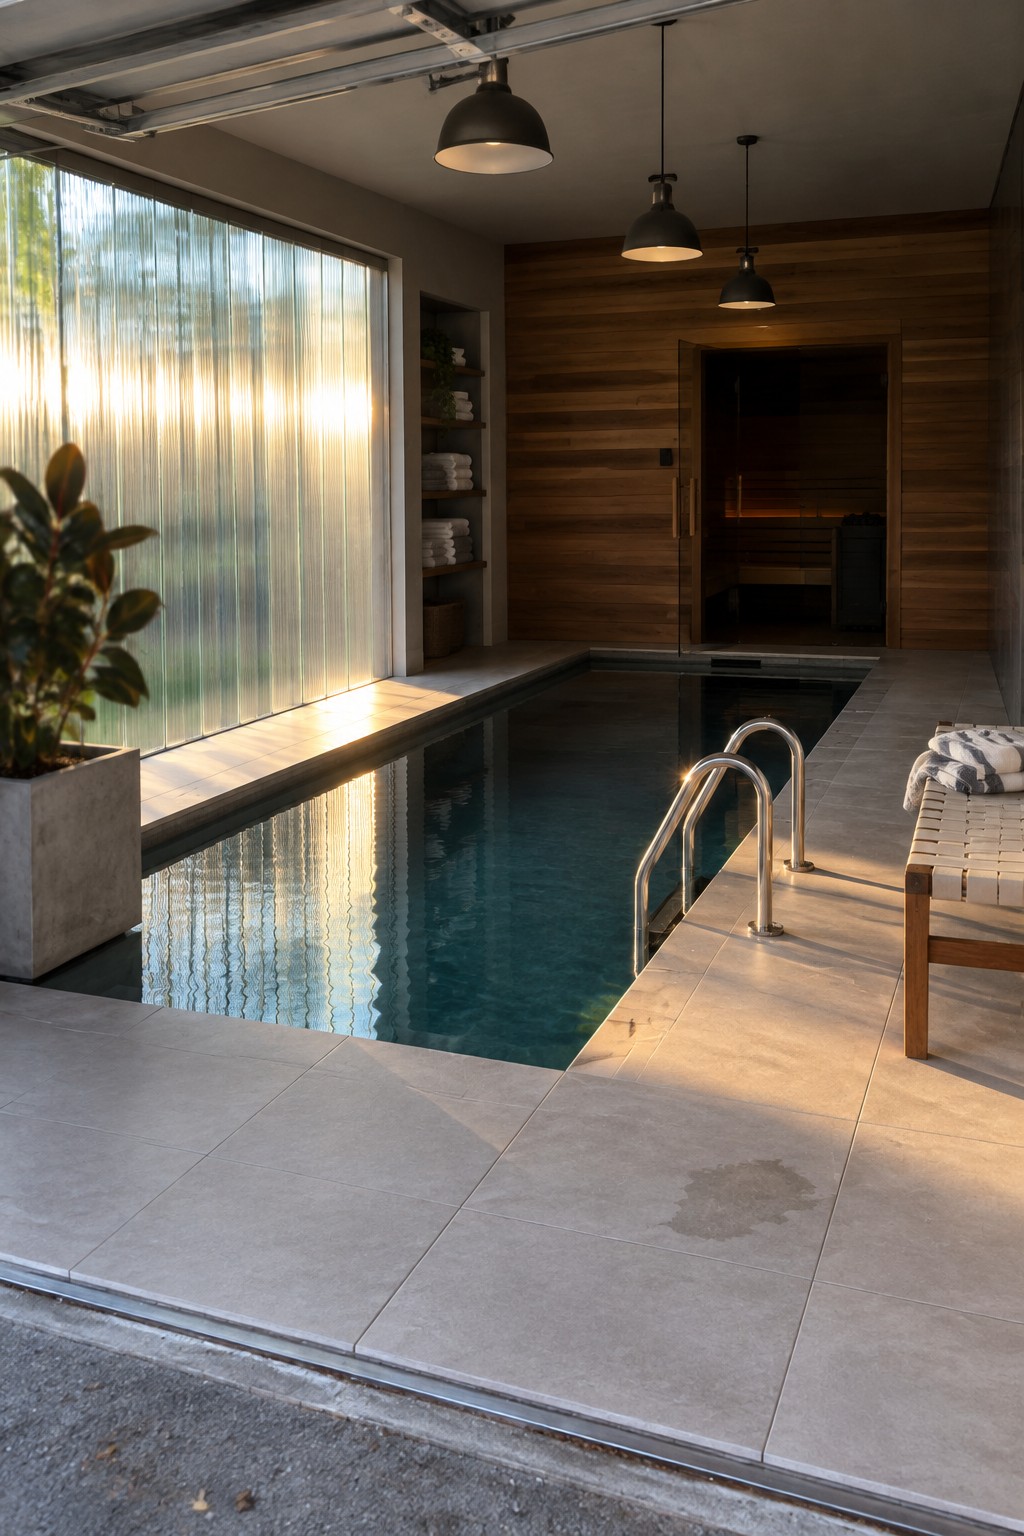
Many homes now place a small sauna right next to the pool so the two can work together. After a swim the heat feels useful instead of just nice, and you do not have to walk through the rest of the house to get there.
This layout suits a basement or ground-floor room that already has good ventilation and access to water lines. Keep the sauna door close to the pool edge and use a large window to bring in daylight while still keeping the space private.
Run Wood Flooring Up to the Pool Edge
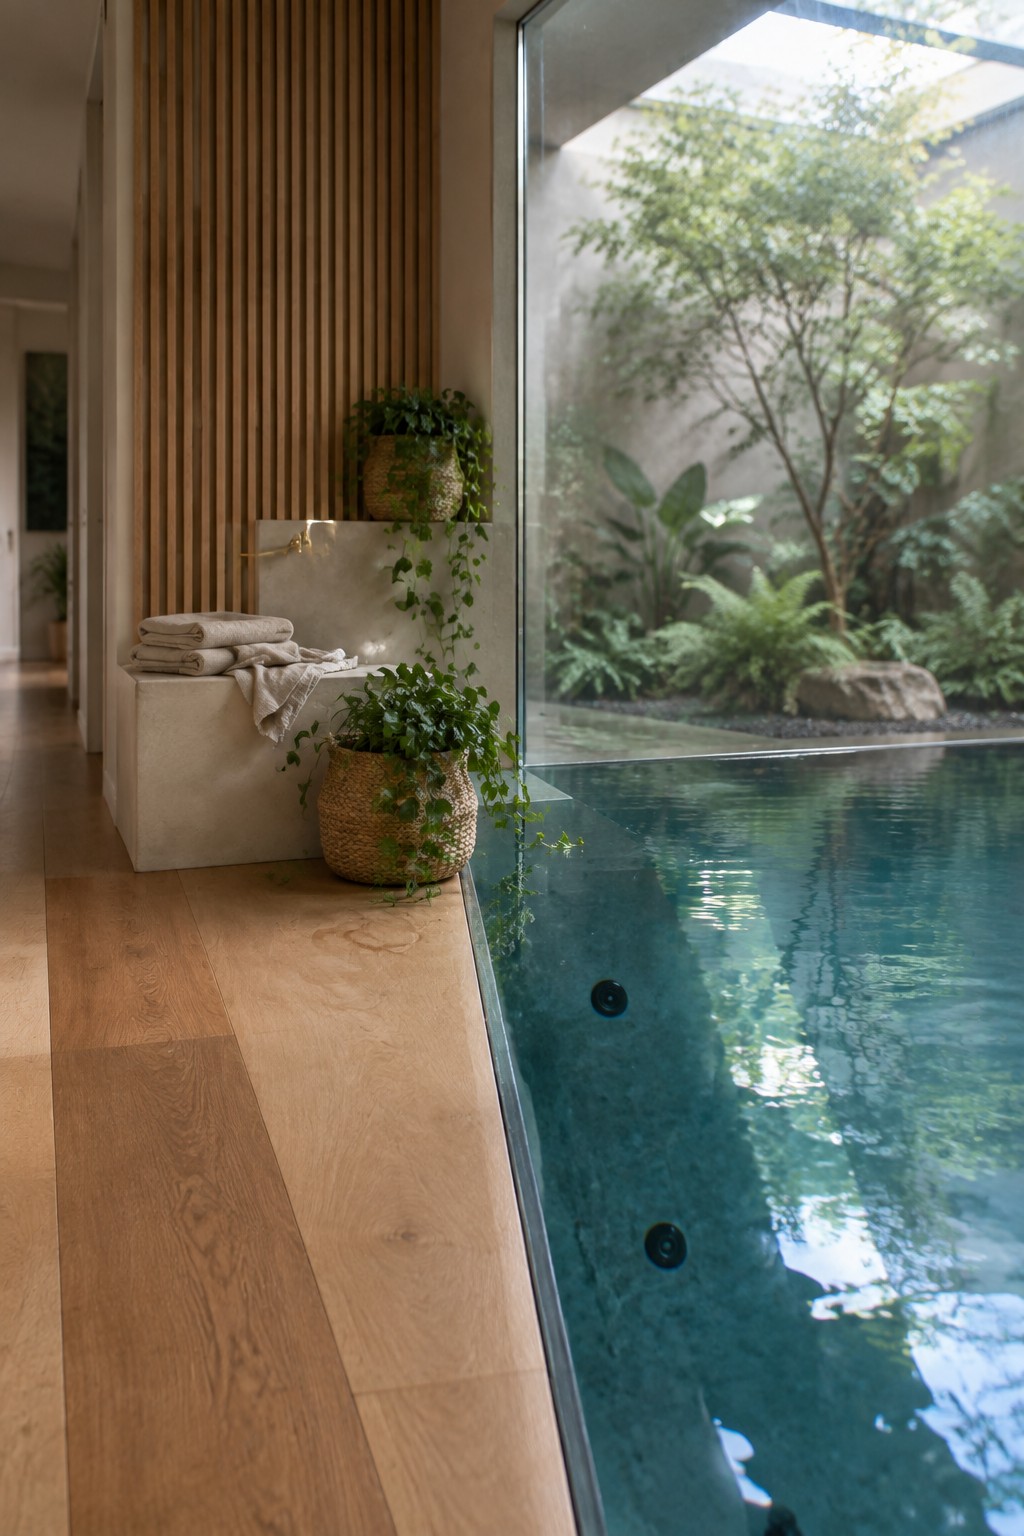
An indoor endless pool can easily feel like a separate facility stuck onto the house. Letting the same wood flooring continue right up to the water softens that divide and makes the space read as part of the everyday living area instead.
This approach suits homes where the pool sits near main rooms or looks out to a garden. Choose a sealed hardwood or engineered wood rated for moisture, and keep nearby surfaces simple so the floor does the work of tying everything together.
Adding Built-In Seating Beside An Indoor Endless Pool
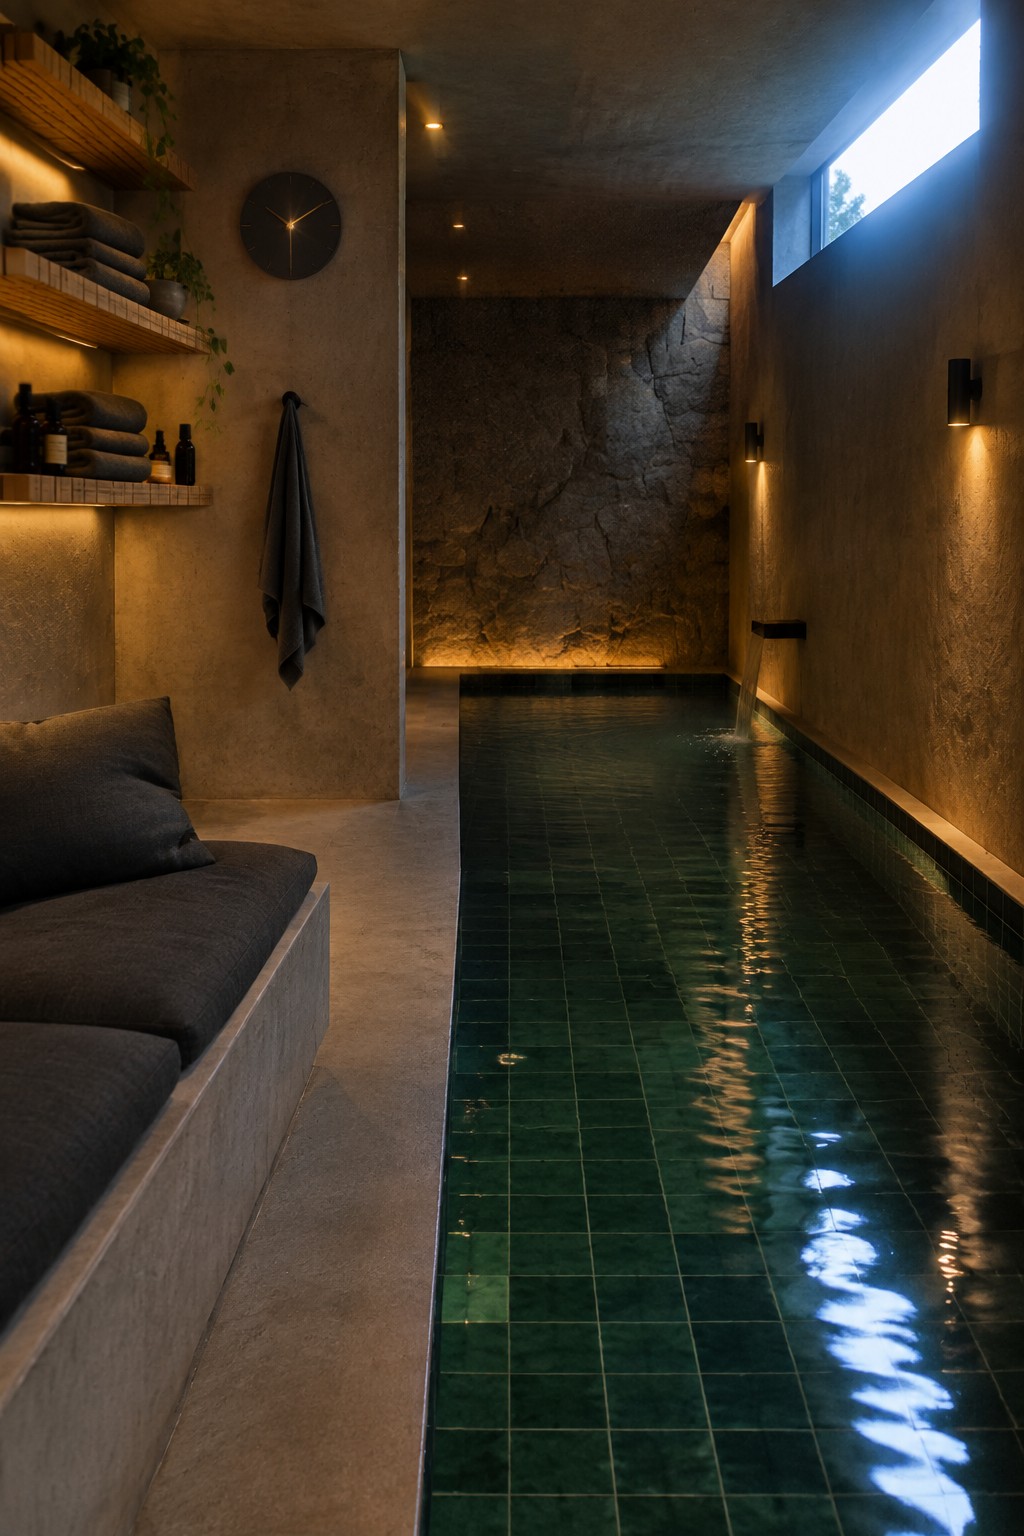
One practical way to make an indoor endless pool more usable is to run a built-in bench right alongside it. The seating gives you a place to rest between laps or cool down after a swim, and it keeps everything in one contained space instead of splitting the room into separate zones.
This layout works best in basements or ground-floor additions where you can extend the pool length without crowding the rest of the house. Use the same wall material on the bench and surrounding surfaces so the seating feels like part of the pool structure rather than an afterthought.
Frequently Asked Questions
Q: How much room do I need before an endless pool starts feeling cramped in a home gym? A: Most setups work fine in a space around 10 by 15 feet. Measure your floor first and leave extra on the sides for walking around and maintenance access. That keeps the area open enough for other workouts too.
Q: What is the easiest way to handle water changes without turning it into a big chore? A: Drain a bit every week and top it off with fresh water while running the filter. Add a simple cover when not in use to cut down on debris. This keeps things clear without needing special tools or daily effort.
Q: Will the pump noise bother people in the rest of the house? A: Pick a model with a quiet motor and place it against an outside wall if possible. Run it during the day at first to test the sound levels. Many users find a thick mat under the unit cuts vibration enough to keep things peaceful.