A sloped backyard can make a pool feel like it takes over the whole space, especially when the layout ignores the way the land already falls.
I’d start by thinking about how people will move between the pool, the house, and any sitting or planting areas.
Terracing, compact shapes, and thoughtful retaining edges can make a natural pool feel settled into the yard rather than squeezed onto it.
The details that catch my eye first are often the transitions, like a path that stays easy to use or plants that soften a hard edge without crowding the water.
Some of these approaches may be worth adapting to your own slope, even if the best solution is a mix of ideas rather than a direct copy.
Build a Pool Into the Slope

A pool set into a sloped backyard can make better use of the space than a large, flat deck. Stone retaining walls hold the different levels, while steps beside the water connect the pool to the upper seating area.
This layout works best when the slope is planned into the pool design from the start. Use sturdy retaining walls and leave enough room for safe access around the water.
Build a Pool Into a Sloped Backyard

A pool set into the slope can make better use of a backyard that would be difficult to level. Here, stone retaining walls create separate levels, while the curved pool edge follows the shape of the available space.
Keep the pool compact and let the retaining walls do double duty as garden edges or places to sit. Plan for safe, easy access between levels, especially where stairs run beside the pool.
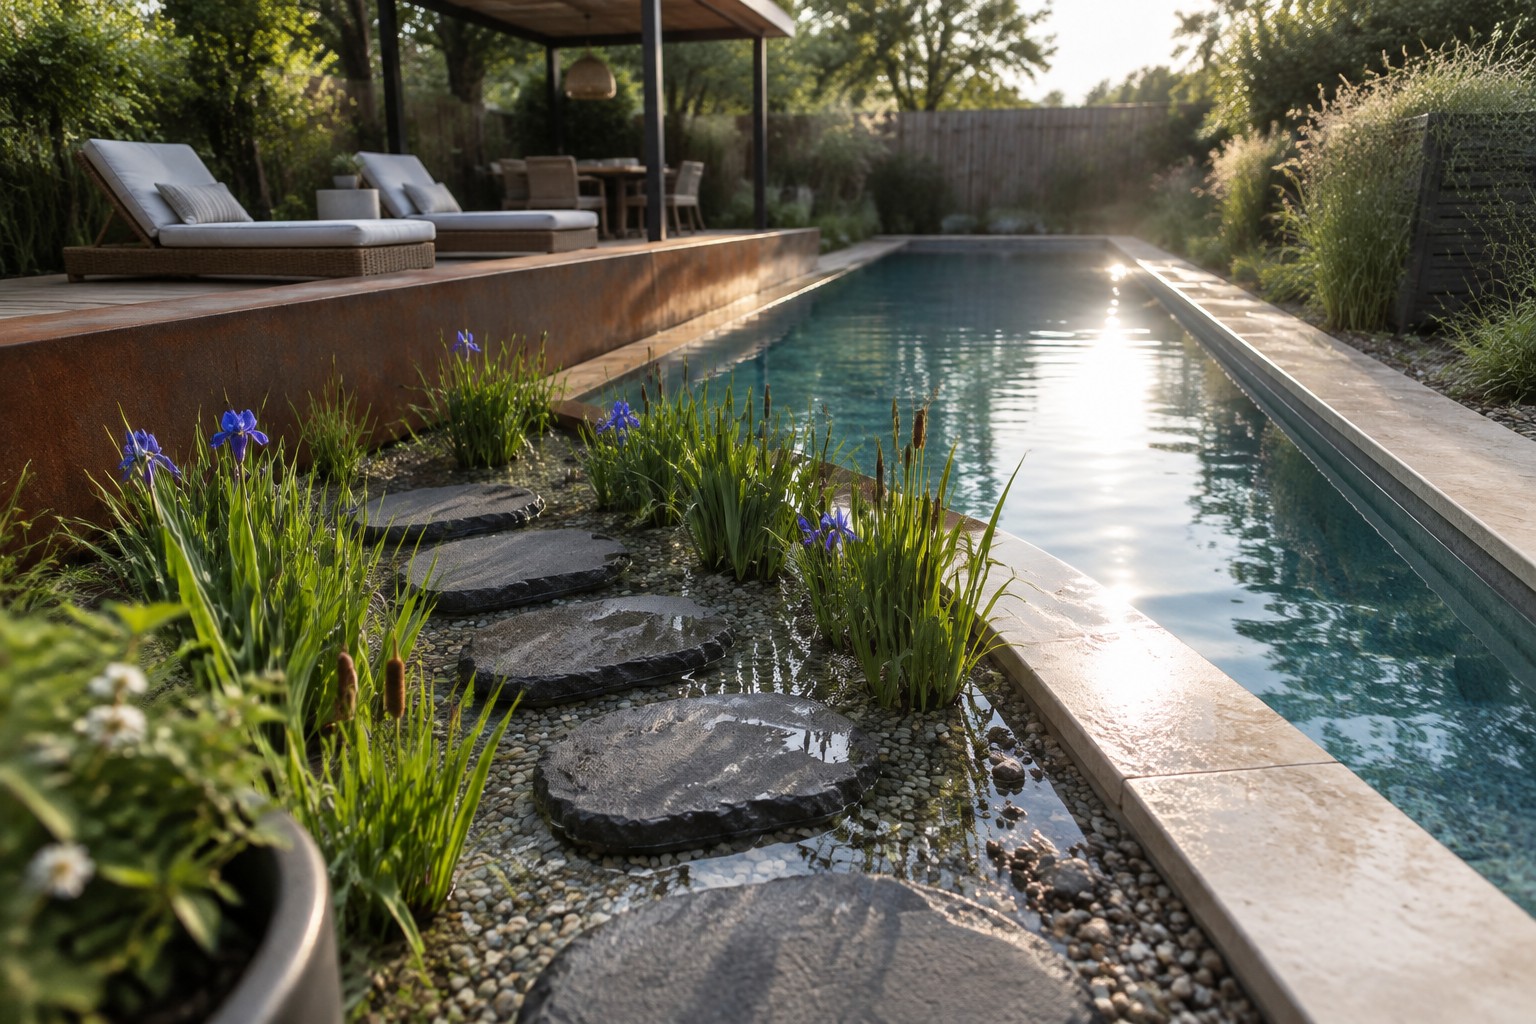
Use Stepping Stones Along a Narrow Pool
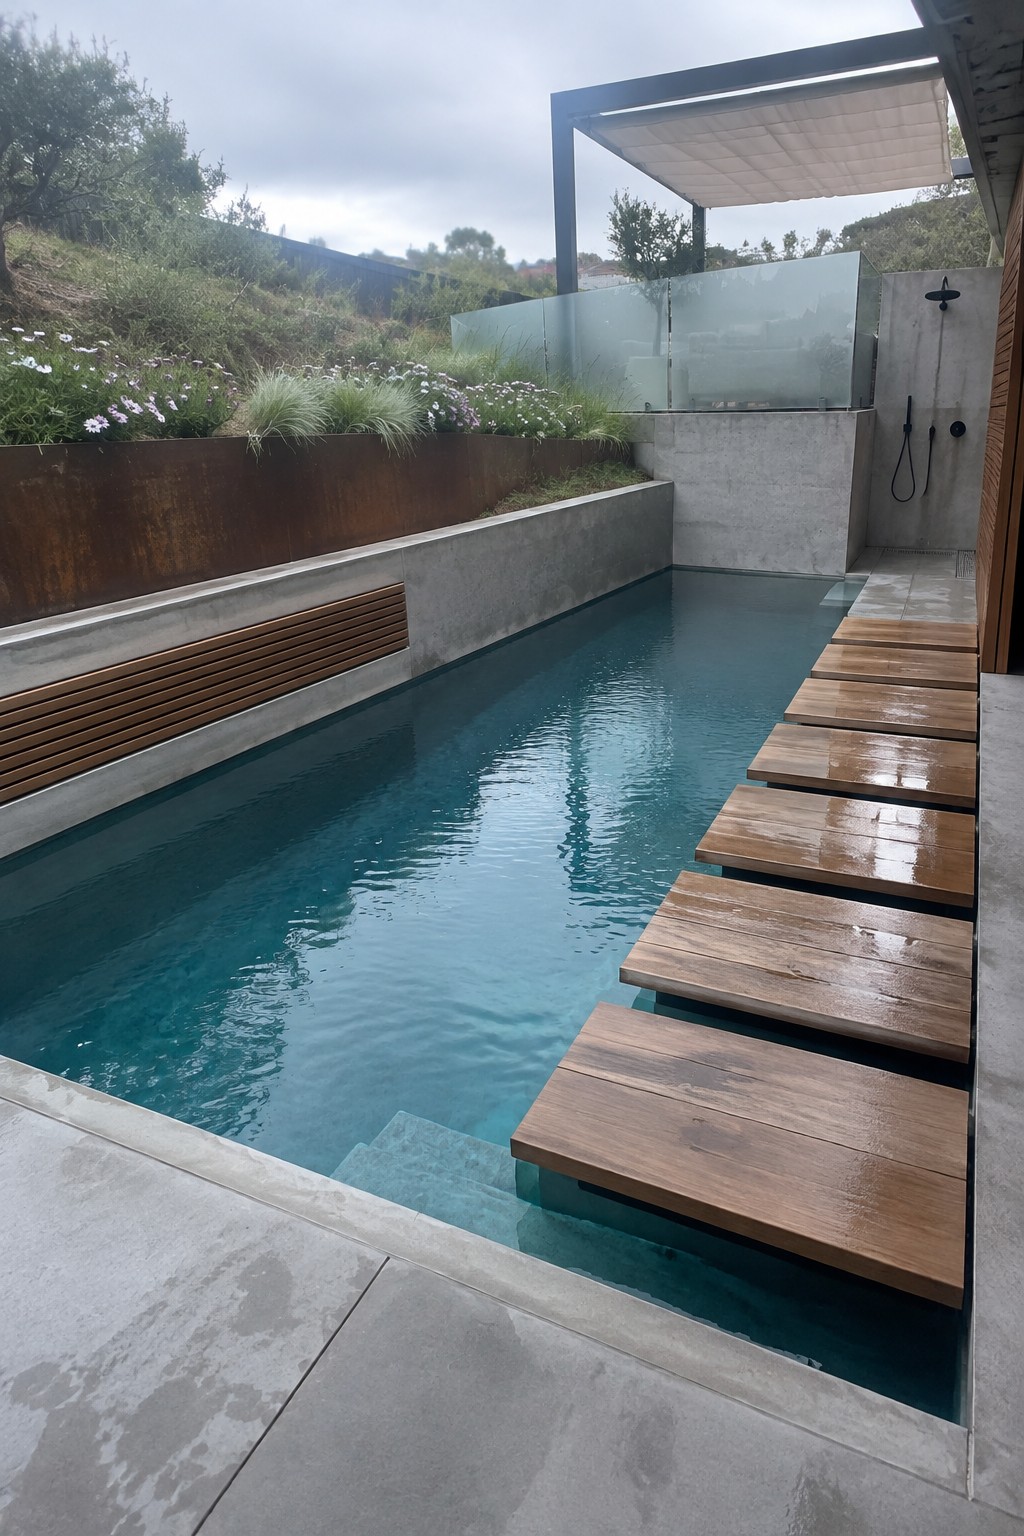
Individual wooden stepping platforms make a narrow pool easier to use without taking up space for a full walkway. They also leave more of the water open, which is helpful in a tight backyard.
This layout works well where the pool runs alongside a wall or fence. Leave enough room between each platform for a comfortable step, and choose a slip-resistant finish that can handle regular splashing.
Build a Small Pool Into a Sloped Yard

A compact pool can make good use of a slope when it sits within a natural change in level. Here, the stone pool edge holds the water in place, while the small waterfall gives the space a simple focal point.
For a similar yard, choose a spot where the slope can help shape the pool rather than fighting the grade with a large flat patio. Use a qualified pool builder to plan drainage and retaining walls, since both need to be handled carefully on sloped ground.
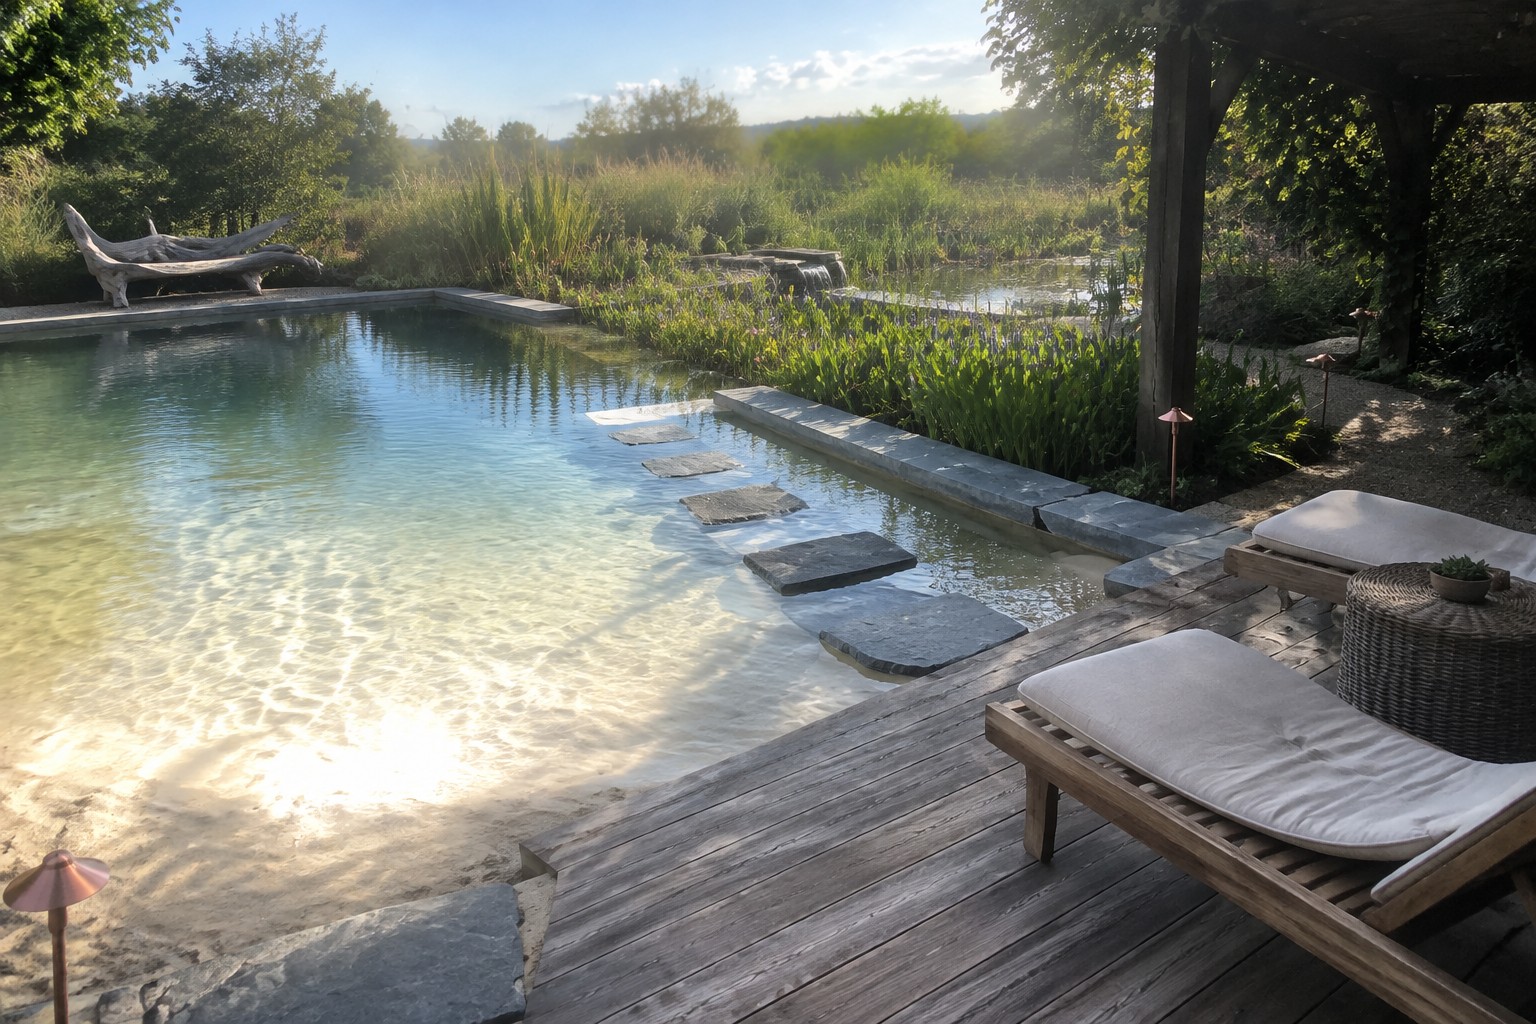
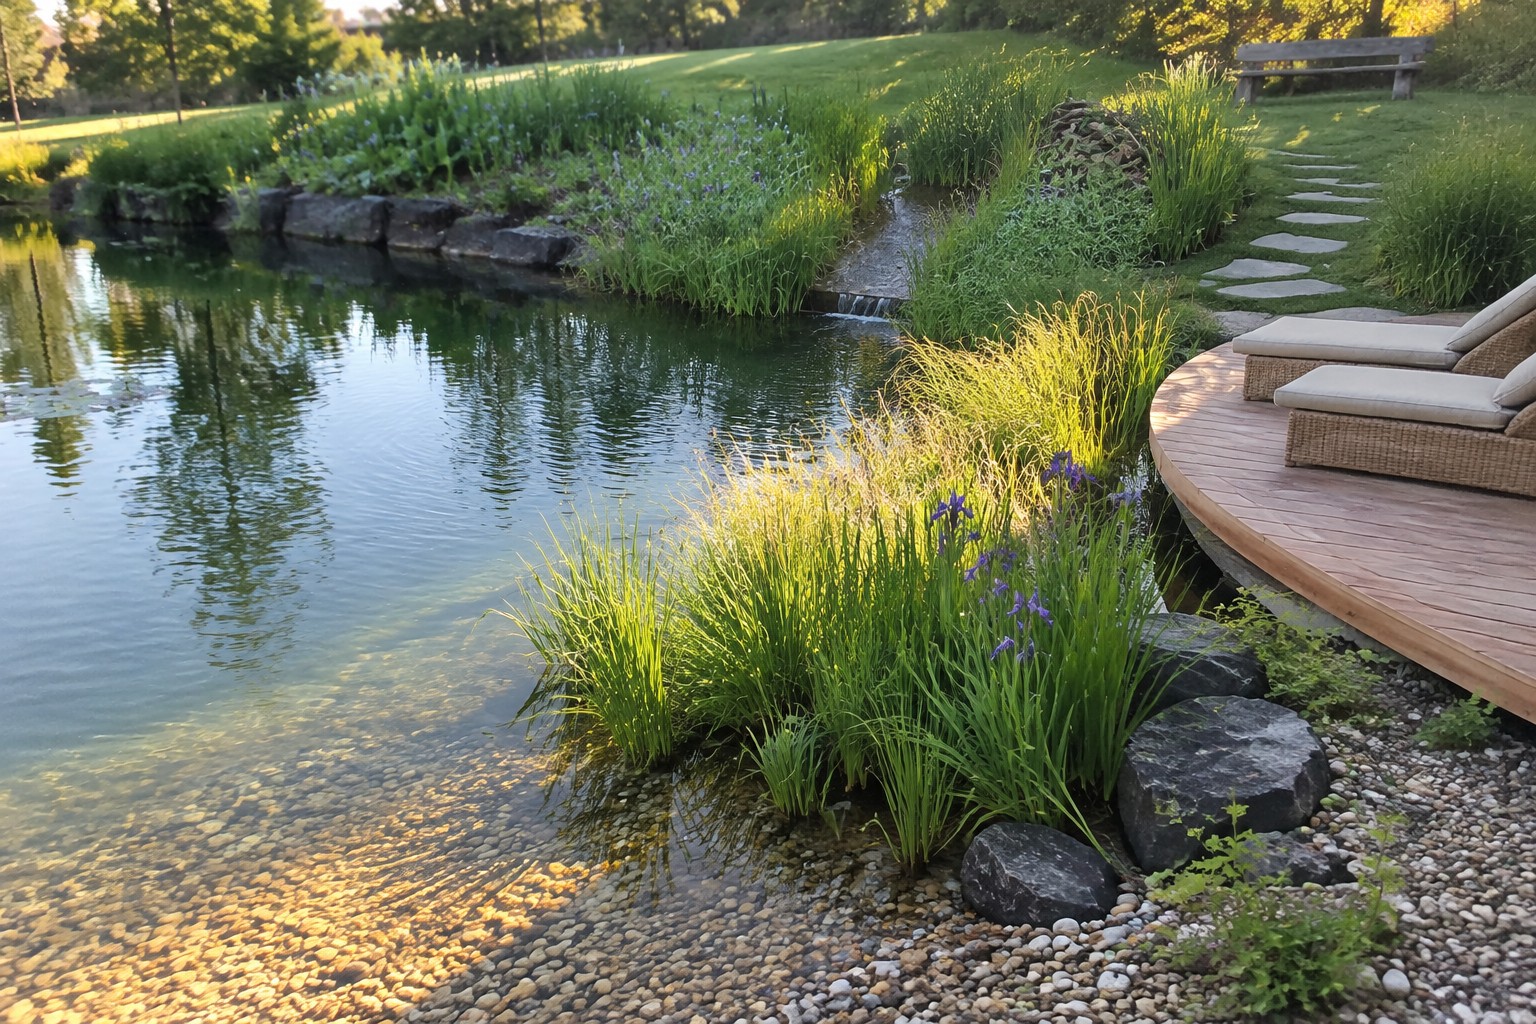
Add a Shallow Entry to a Sloped Pool

A shallow, gently sloping entry can make a natural pool easier to step into without taking up room for a separate set of steps. Here, stone paving leads directly into the water, making the edge feel like part of the garden path.
This approach works well when a sloped yard already needs changes in elevation. Keep the entry gradual and use a grippy, water-safe surface so it stays practical underfoot.
Add a Raised Spa Above the Main Pool

A small raised spa can make a sloped backyard pool feel more connected to the surrounding levels. Here, water spills over a short stone ledge into the larger pool, so the change in height becomes part of the pool design.
This setup works best when the upper spa sits close to the main pool and the drop between them stays manageable. Use sturdy stone for the edge and steps, and plan for a safe route between the pool levels.
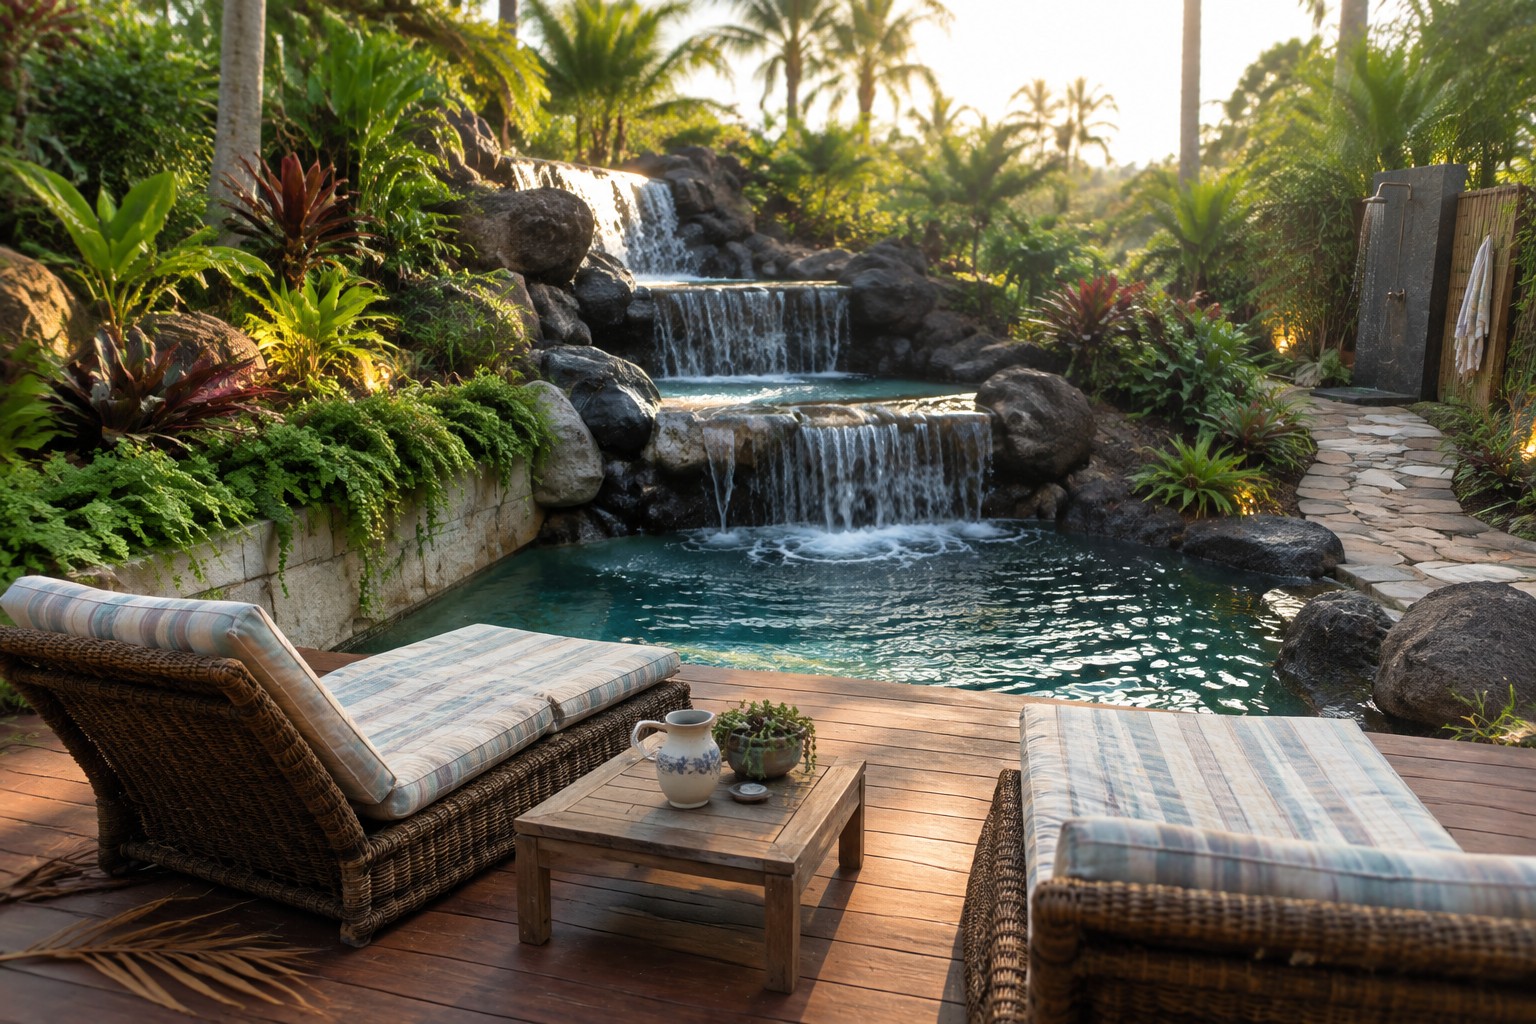
Use Tiered Pools To Follow The Slope

A steep backyard can make one large pool difficult to fit, but several smaller pools at different levels can work with the grade instead. Short waterfalls connect the sections, turning the change in height into part of the pool layout.
This approach suits a sloped yard with enough room for sturdy retaining walls and clear paths between levels. Plan for proper drainage and safe access, since each pool needs solid support and regular maintenance.
Add Built-In Seating Beside the Pool
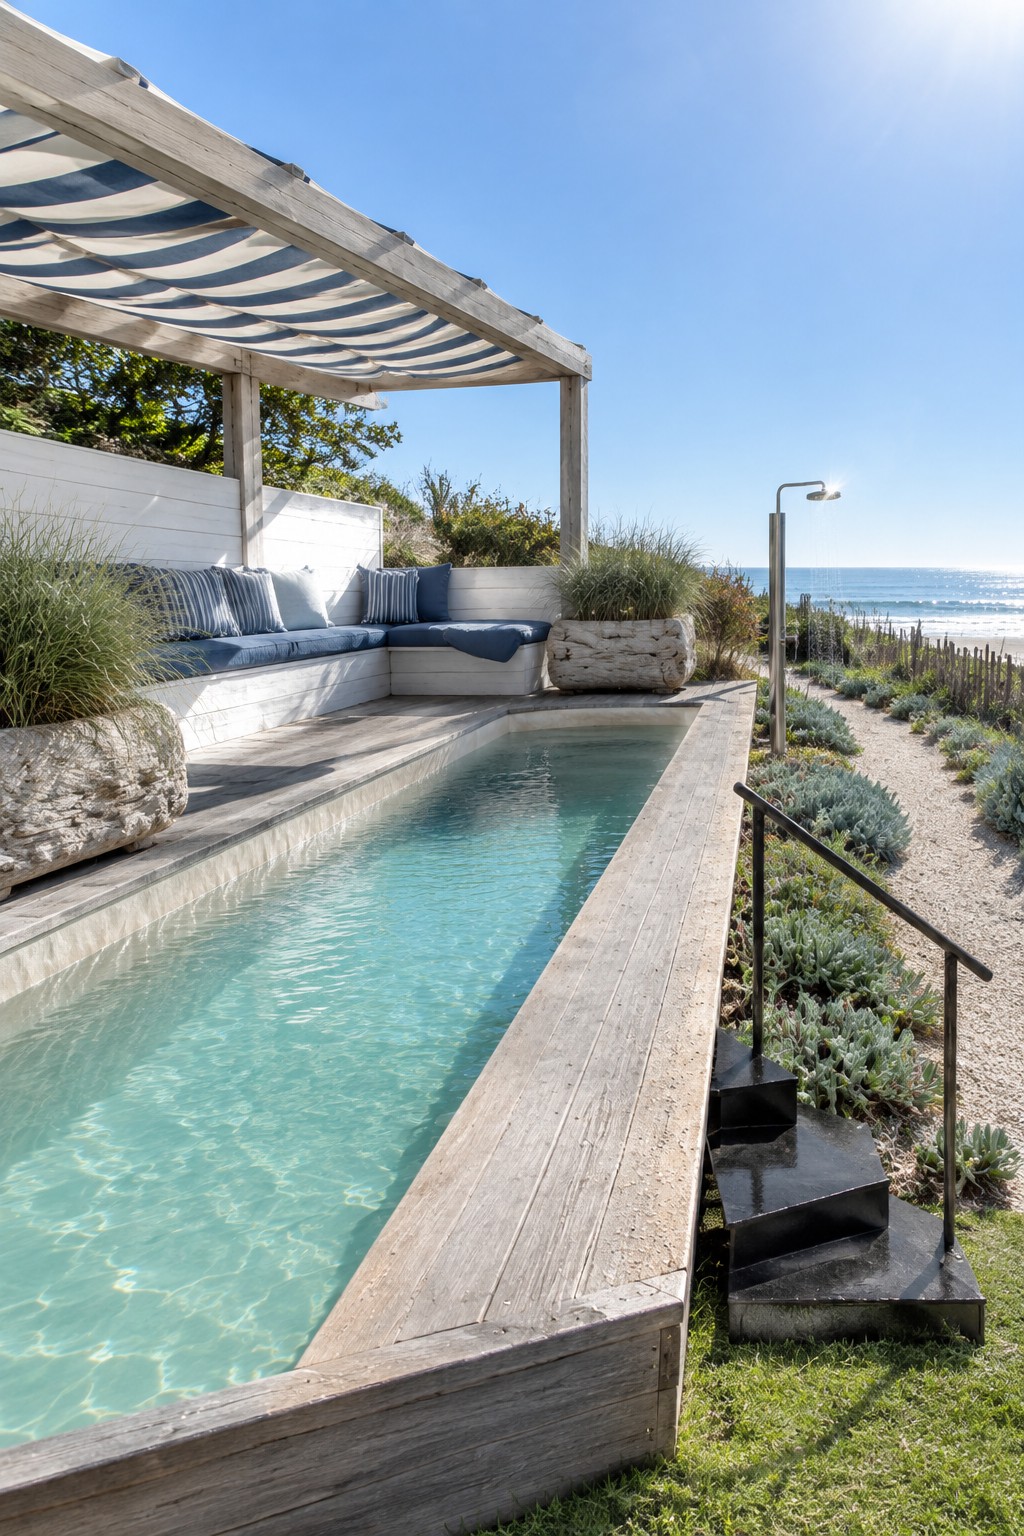
A narrow pool can still leave room to relax when seating is built along one side. The bench in this design follows the pool edge, so it provides a place to sit without taking up extra deck space.
This approach suits a compact backyard, including one with a slope where every level needs to be used carefully. Keep the bench close to the water and use outdoor cushions that can be brought inside when the weather turns.
Add a Narrow Poolside Path

A slim path beside the pool can make a sloped backyard easier to move through without taking space from the swimming area. Here, a strip of dark gravel runs along the raised pool edge, keeping the route distinct from the water.
This approach suits long, narrow pools where a full-width deck would use up too much room. Keep the path wide enough for comfortable walking, and use a stable, even surface so the route stays practical.
Add Seating Along the Pool’s Upper Edge

A built-in stone seating area makes good use of the higher ground beside a sloped-backyard pool. It gives people a place to sit close to the water without taking up room on the pool deck, and the retaining wall can do double duty as a seat.
For a similar setup, keep the seating level broad enough for comfortable cushions and leave a clear route down to the pool. Stone works well with a natural-style pool, though the seat should be stable and easy to reach from the lower level.
Add a Wood Deck Around the Pool

A narrow wood deck can make a small pool easier to use without taking up much extra yard space. Here, the deck follows the pool’s edge and provides a clear path along the side, while a small seating area sits at the far end.
This layout can work well in a sloped backyard where space is limited. Keep the walkway wide enough to pass comfortably, and choose decking that holds up to regular splashes and wet feet.
Add a Small Pool Beside a Built-In Lounge

A compact pool can fit naturally into a sloped backyard when it sits beside a built-in seating area. Keeping the pool and lounge close together makes the space useful without needing a large, flat patio.
For a similar setup, use a retaining wall to support the seating area and keep the pool edge easy to reach. A curved pool can suit a small terrace, but leave enough room around it for safe access.
Add a Compact Deck Beside the Pool
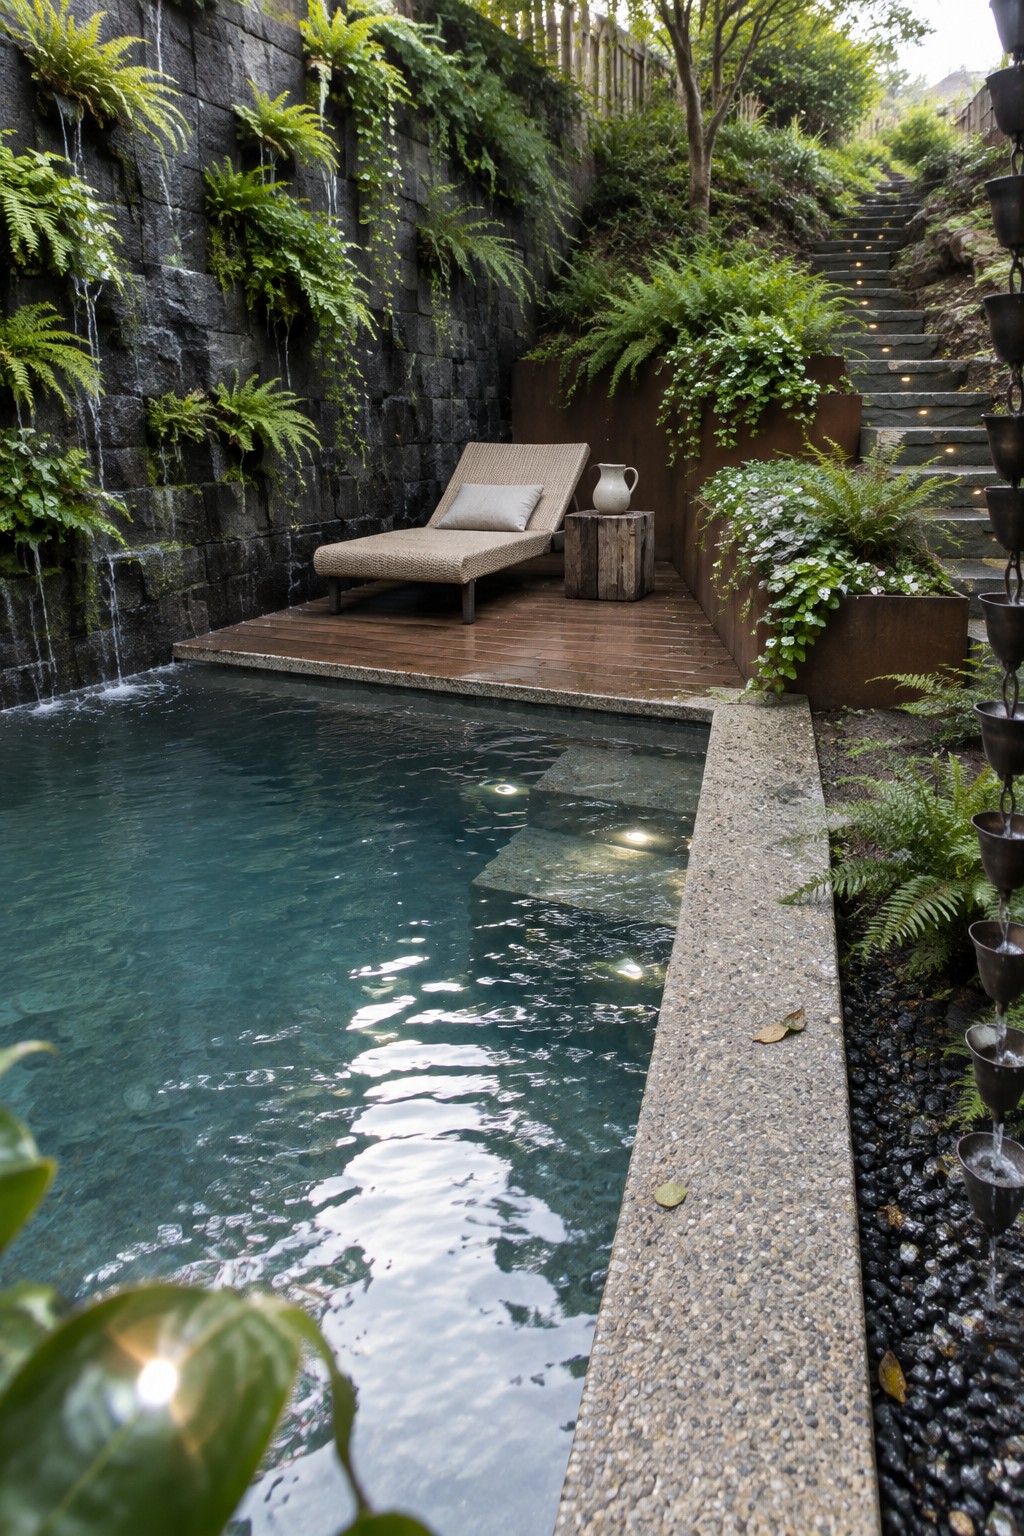
A small deck can make a sloped backyard pool more useful without taking up much room. It gives you a level spot to sit, while keeping most of the yard available for the pool and planting.
Keep the deck close to the pool and use just enough space for a lounge chair or two. On a steep site, plan for sturdy support and a clear, safe transition between the deck and pool edge.
Use a Wood Deck to Connect Pool Levels

A wood deck can make a narrow pool feel like part of the backyard instead of a separate feature. Here, the boards run along the pool edge and lead toward steps up to a higher seating area, making the change in level easy to use.
This approach suits a sloped yard where a pool and patio need to fit into limited space. Keep the deck wide enough for safe passage, and use a slip-resistant finish near the water.
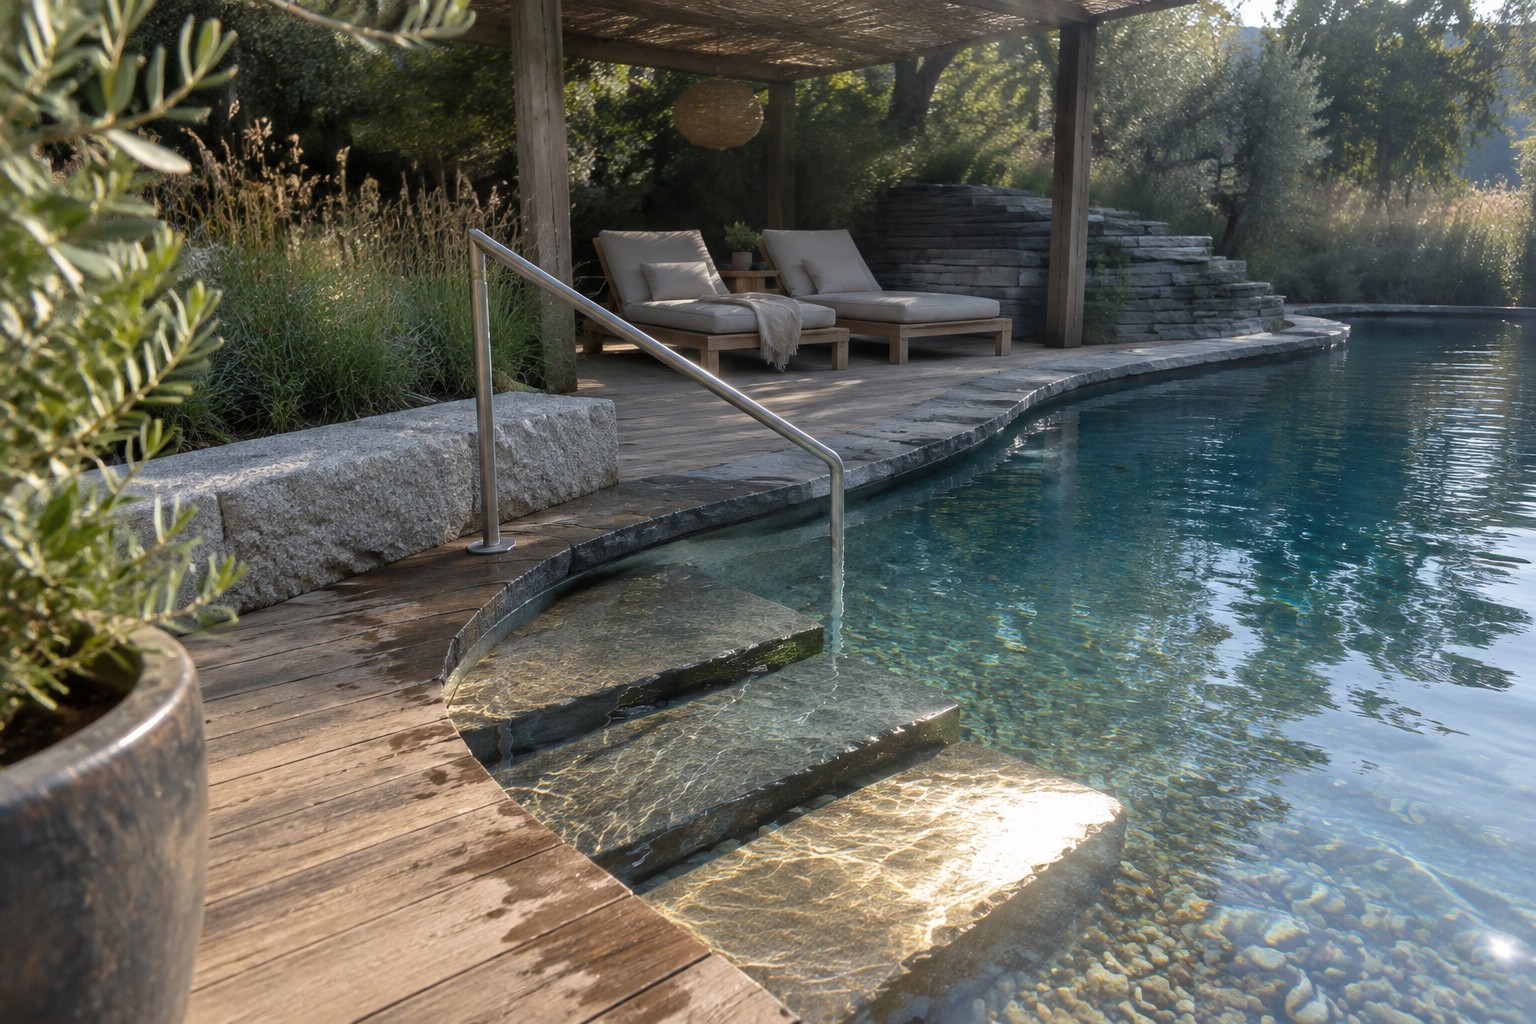
Use a Raised Deck for Pool Access

A small deck built into the uphill side of a sloped yard can give you a level spot to sit without taking up much space. Here, the deck sits just above the pool, so it works as a simple transition between the garden and the water.
For a similar setup, keep the deck close to the pool and use steps that lead directly down to the water. It suits a compact backyard where a large patio would crowd the planting beds, but make sure the stairs and deck are built for wet conditions.
Add a Covered Lounge Beside the Pool
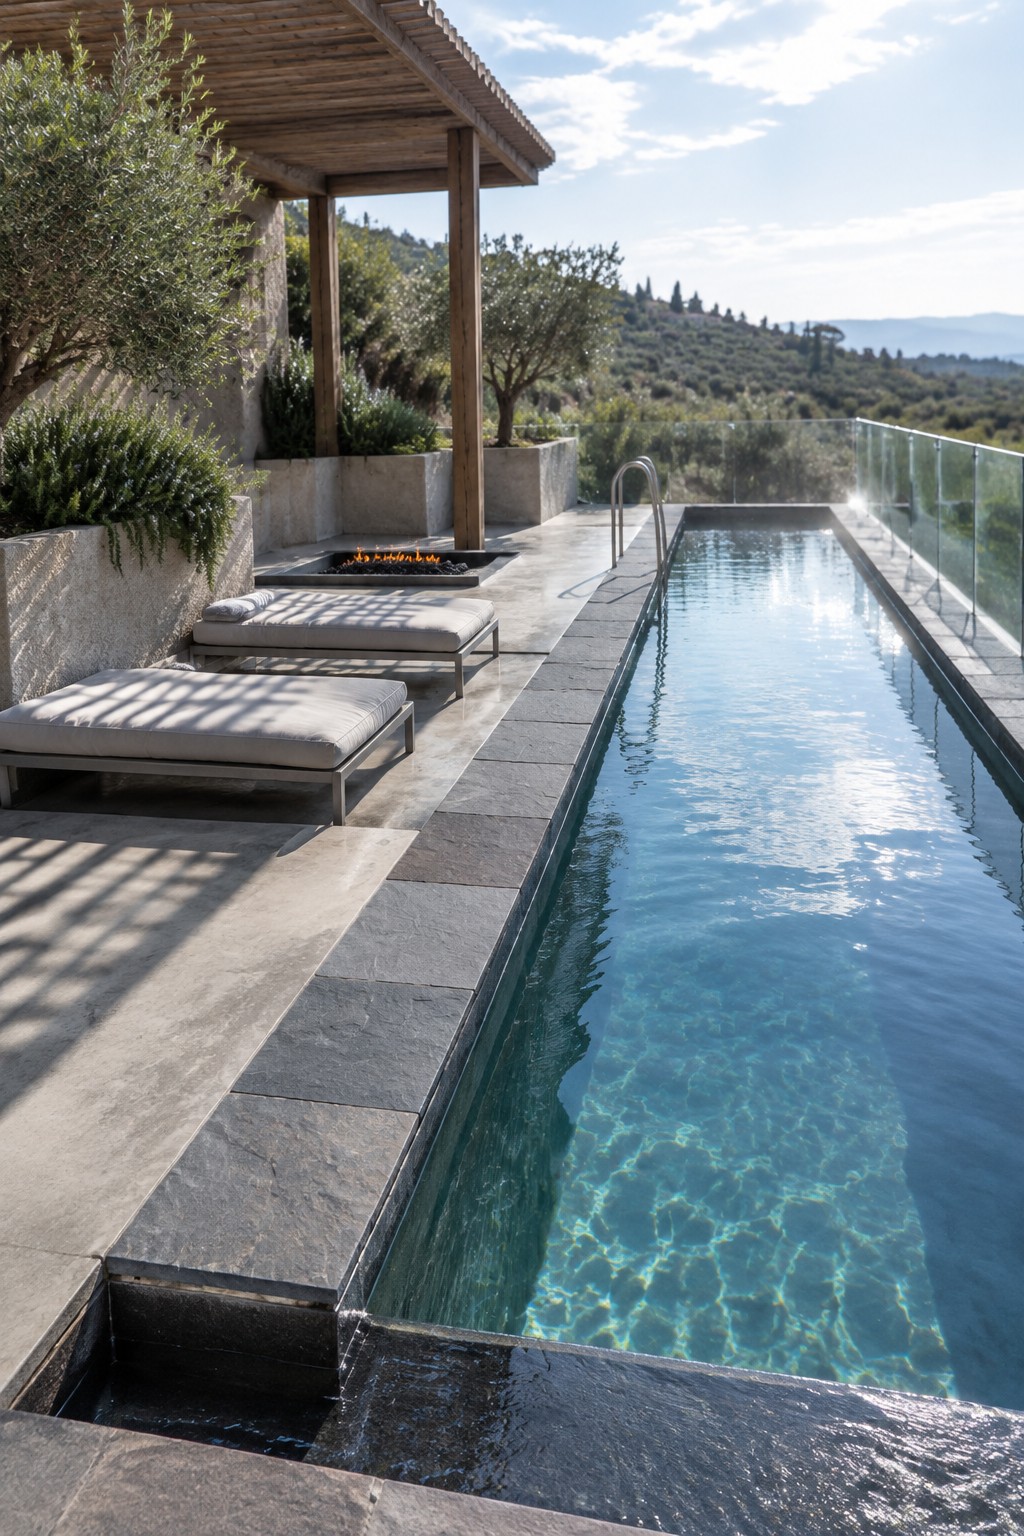
A covered seating area can make a narrow pool feel more useful without taking up much extra yard space. Here, the timber roof shades a pair of loungers while the pool stays open alongside them.
On a sloped backyard, place the lounge on the higher terrace and keep the pool on the lower level. A simple shade structure helps define the seating spot, but leave enough room to walk safely between the chairs and pool edge.
Connect Pool Levels With a Small Bridge

A short bridge can make a sloped pool area easier to move through without taking up much room. Here, the wooden crossing links the lower pool edge to the upper patio, while the change in height stays part of the layout.
This approach works best where a retaining wall or raised terrace already separates the pool from the seating area. Keep the bridge narrow and use a slip-resistant surface, with sturdy rails if the drop calls for them.
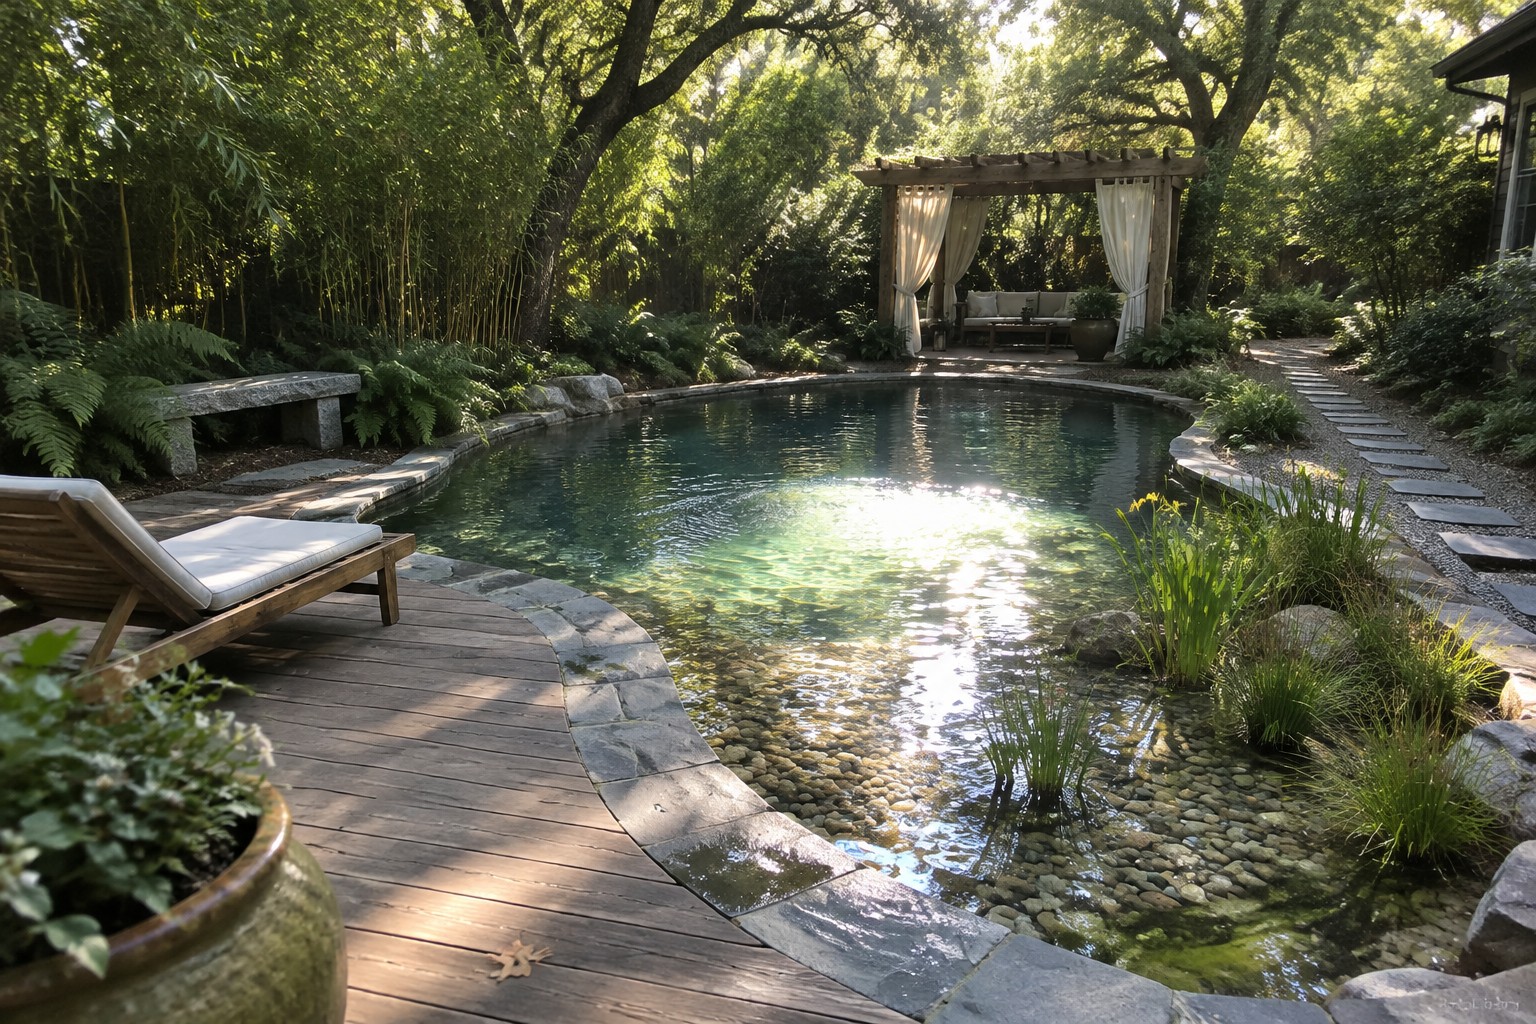
Use Curved Stone Edges to Fit a Pool Into a Slope

A curved pool edge can make a small pool feel less boxy and help it sit naturally among raised garden beds. Stone coping also gives the pool a clear boundary without requiring a large, level patio around it.
This approach suits a sloped backyard where retaining walls already shape the usable space. Keep the curve wide enough for safe circulation, and check that the stone surface is slip-resistant when wet.
Add a Waterfall Wall Beside the Pool

A tiled waterfall wall can make a small pool feel more connected to a sloped yard. It gives the water a clear edge and adds a gentle sound without taking up much floor space.
Use this idea where a retaining wall already needs to hold back soil, so it can serve a purpose beyond separating levels. Keep the spillway simple and make sure the wall and pool edge are built for reliable drainage.
Let the Pool Follow the Slope

A narrow pool can fit a sloped backyard without taking over the whole space. Here, a raised edge and a small waterfall make the change in height feel like part of the pool design.
For a similar setup, keep the pool along one side of the yard and use the remaining space for a simple path or planted terraces. Make sure the pool edge and nearby steps are designed for safe, easy access.
Frequently Asked Questions
Q: Can I build a natural pool on a steep backyard slope?
A: Yes, but a level pool area usually needs retaining walls or terraced ground. A compact pool tucked into one terrace can take up less space than trying to reshape the whole yard.
Q: How much room does a natural pool need for the plants?
A: You’ll need space for a separate planted area that filters the water, unless you choose a compact design with a built-in regeneration zone. Ask your pool builder to show how much room the swimming area and plant zone will take before you settle on a layout.
Q: Can a small natural pool still be easy to maintain?
A: Yes. A simple shape and an accessible plant-filter area make routine cleaning easier. Keep nearby trees in mind, since falling leaves can add to the cleanup.
Q: Where should the pool go if my yard has a narrow, sloped layout?
A: Look for a terrace with good access from the house and enough room to walk safely around the pool. A narrow design that follows the slope can fit better than a wide pool that cuts across it.